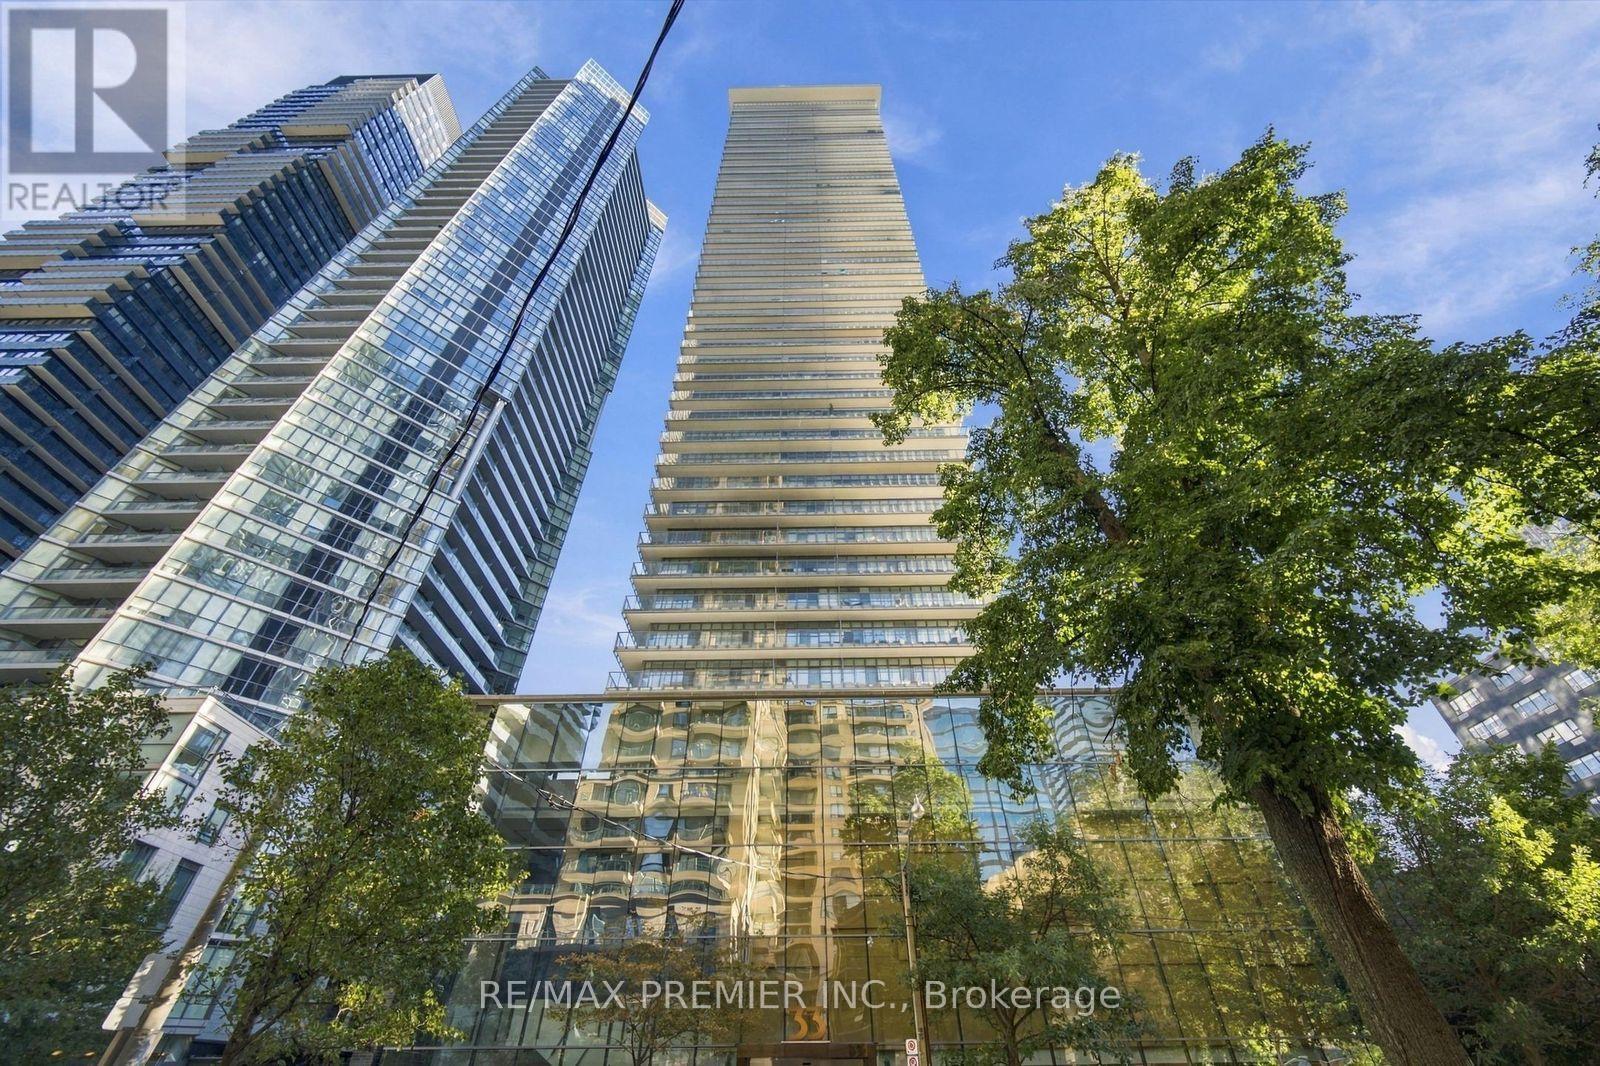
 For sale39 photos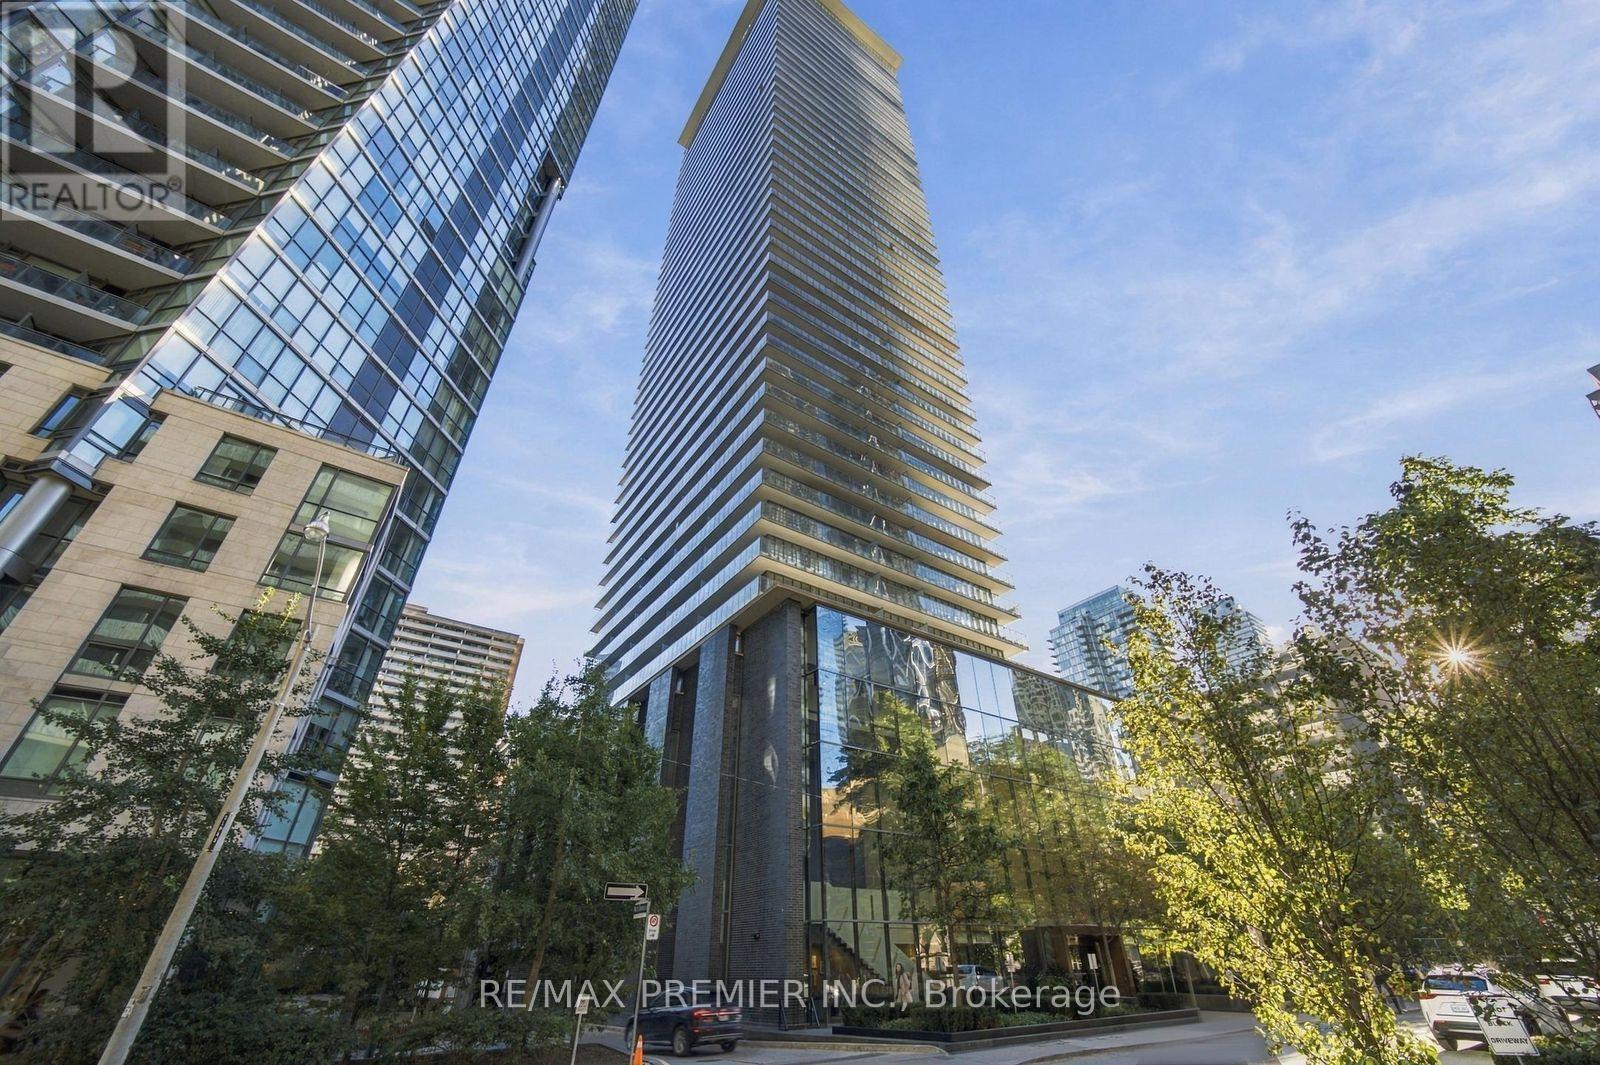
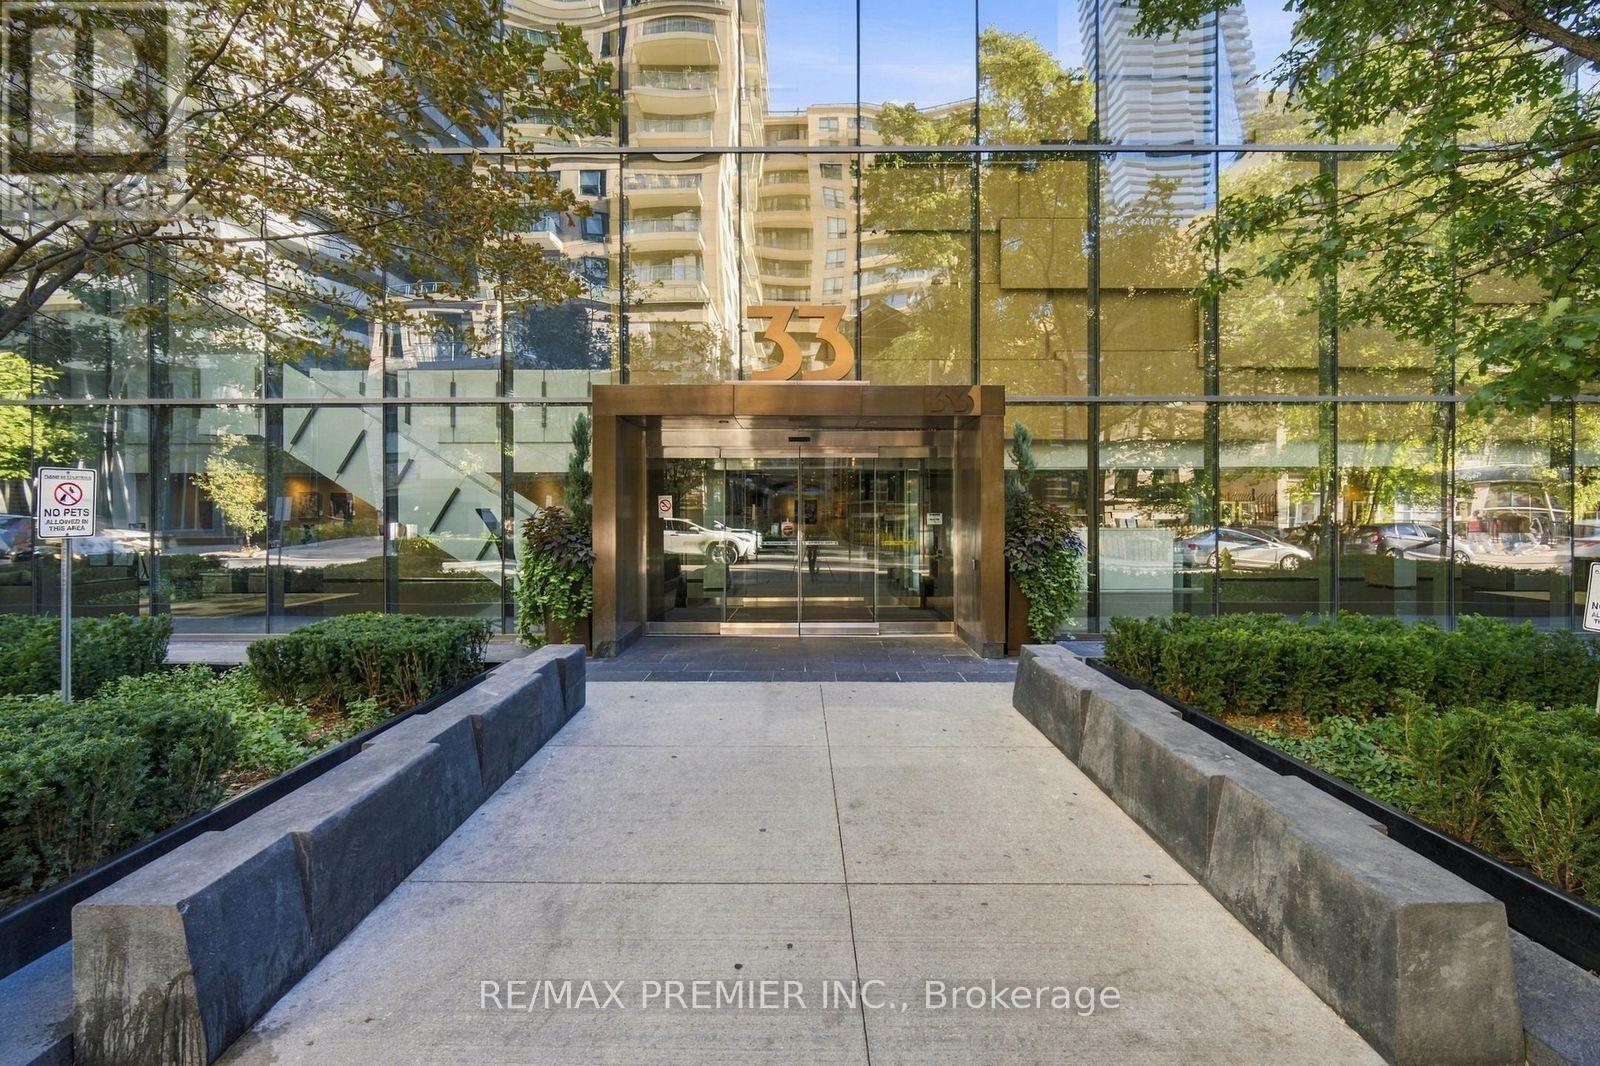
For sale
1405 - 33 CHARLES STREET
MLS® C14033040 · 0 days on market · Active
$699,999
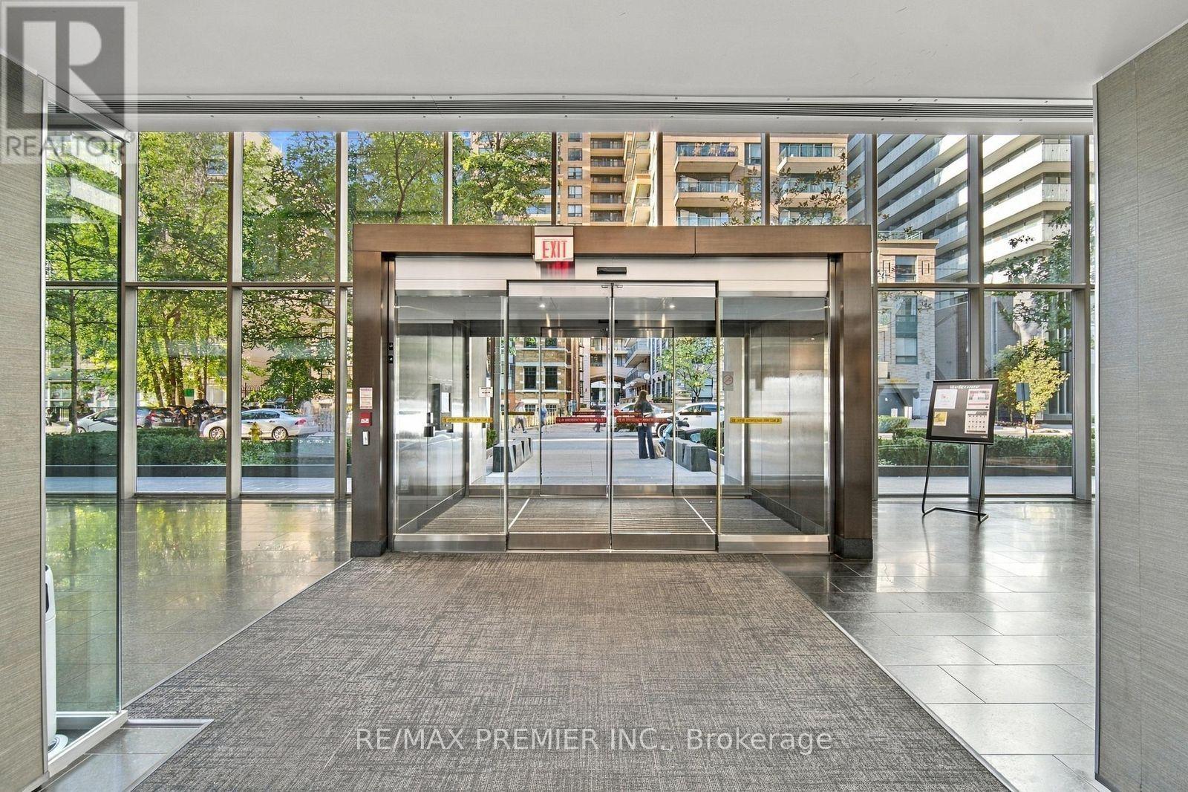
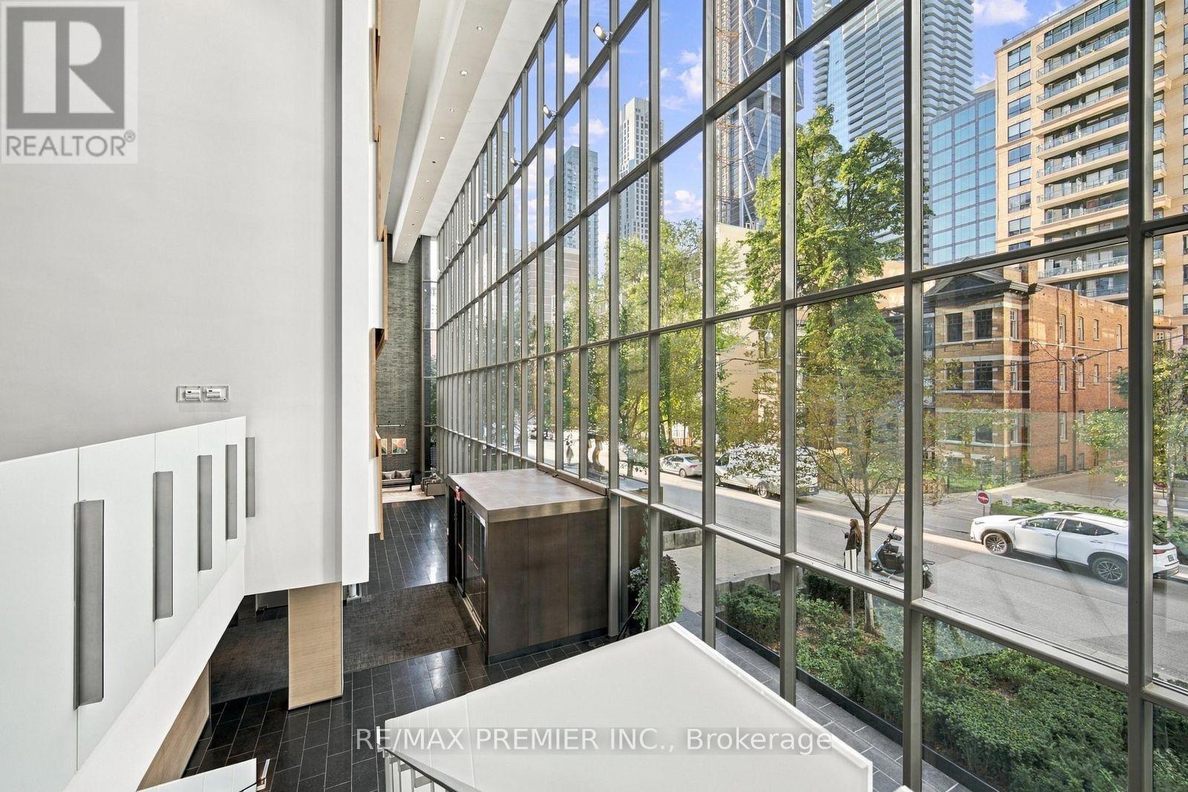
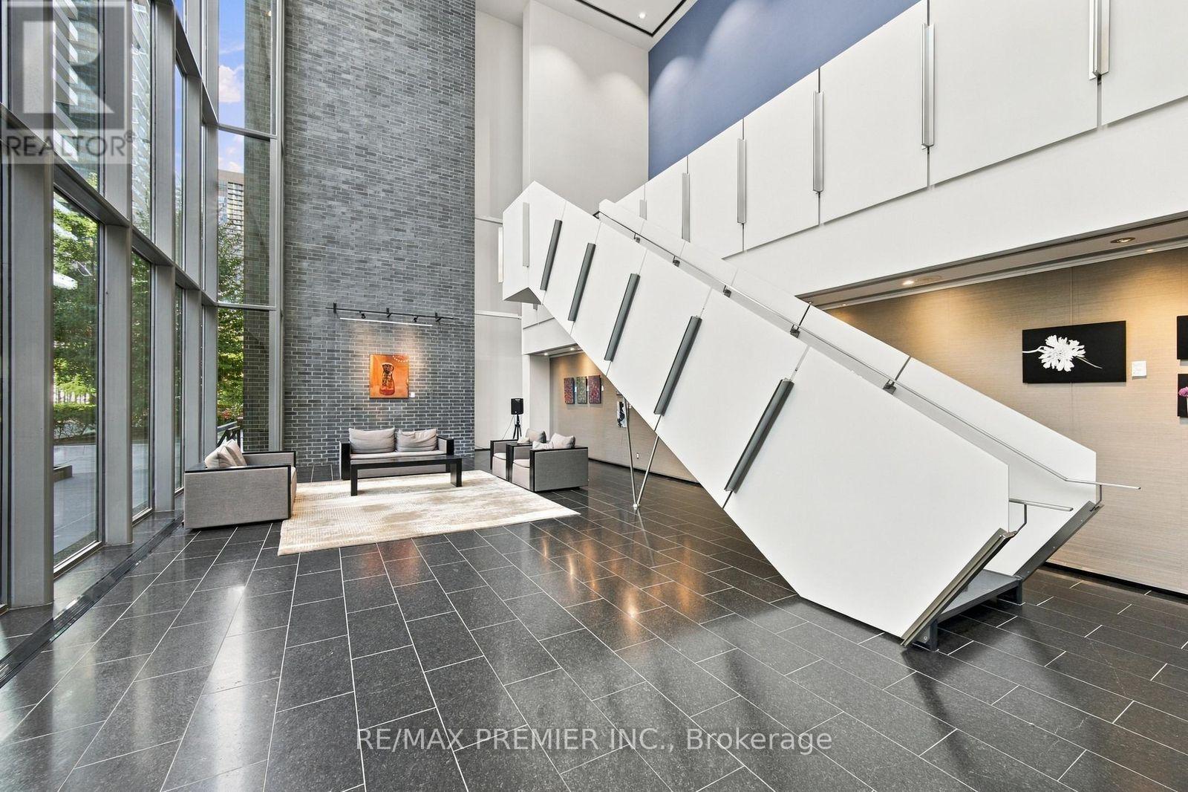
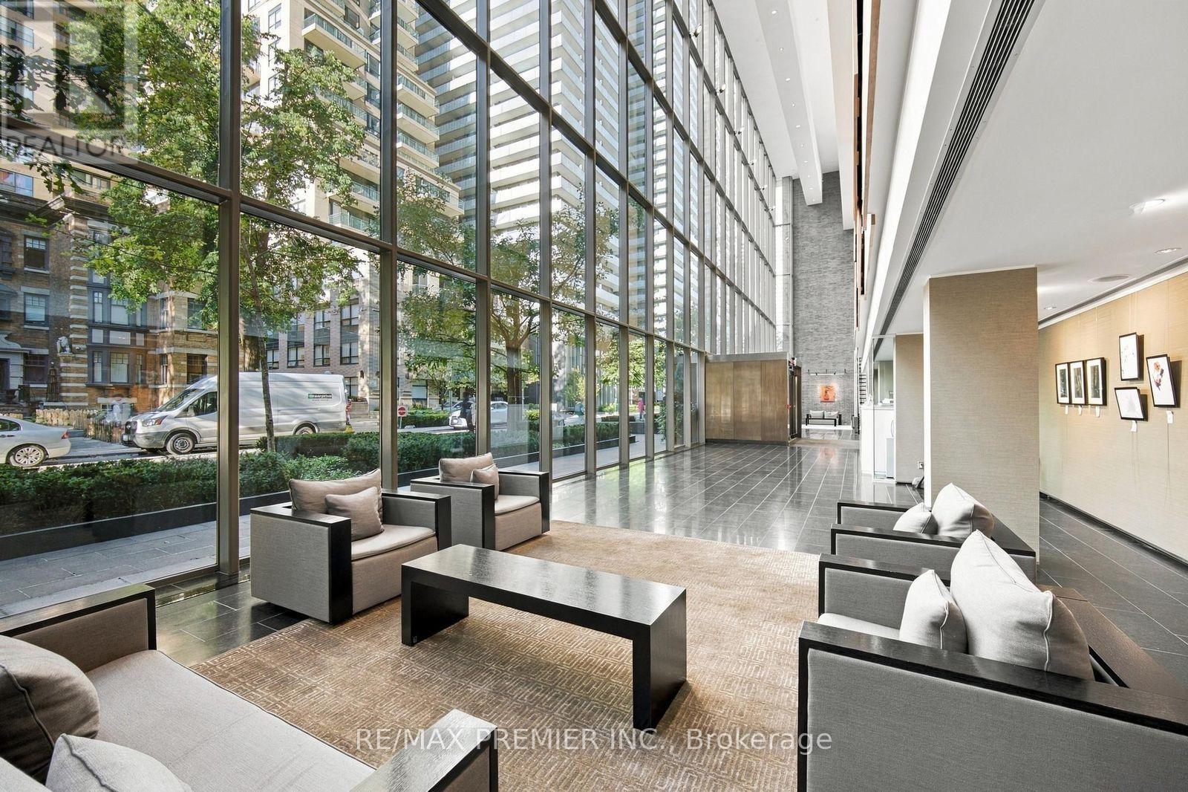
Inquire about this propertyExperience the best of downtown Toronto in this exceptional 2-bedroom corner suite at the renowned CASA, ideally positioned at Yonge & Bloor. Boasting 840 sg. ft. of interior space, this beautifully appointed residence offers an impressive sense of openness, with expansive floor-to-ceiling windows showcasing spectacular southwest-facing city views. The generous wrap-around balcony extends your living space outdoors, providing the perfect setting to enjoy a quiet morning coffee, entertain friends, or take in the energy of the city from above. A bright and sophisticated interior welcomes you with 9-ft ceilings, rich hardwood floors, contemporary LED lighting, and stylish roller blinds. The well-designed kitchen combines everyday practicality with timeless appeal, featuring granite countertops, stainless steel appliances, a ceramic backsplash, and plenty of storage. Retreat to the comfortable primary bedroom, complete with a walk-in closet that adds valuable space and organization. Life at CASA comes with an impressive array of amenities designed to complement your lifestyle. Take advantage of the fitness center and yoga facilities, cool off in the rooftop pool, relax in the hot tub, or spend summer evenings on the rooftop terrace with BBQs and comfortable Lounge areas. Additional conveniences include a 24-hour concierge, party room, private theatre, billiards lounge, guest suites, visitor parking, and dedicated meeting spaces. Step outside and find yourself immersed in one of Toronto's most sought-after neighborhood's. With subway access, the University of Toronto, Toronto Metropolitan University, upscale retailers, popular restaurants, and vibrant cafes all within easy reach, everything you need is right at your doorstep. An outstanding opportunity to enjoy the excitement of city living in a well-established luxury building, whether you're searching for your next home or a valuable addition to your investment portfolio. (id:67193)
| Room | Level | Dimensions |
|---|---|---|
| Living room | Flat | 6.48 x 3.66 |
| Dining room | Flat | 6.48 x 3.66 |
| Kitchen | Flat | 6.48 x 3.66 |
| Primary Bedroom | Flat | 3.55 x 2.75 |
| Bedroom 2 | Flat | 3 x 2.75 |
Kerrland Realty Group
Tell us when suits you. An agent from the team confirms the appointment — in person or by video, whichever you prefer.
 Kerri LuSales Representative · Team Leader(289) 971-1362
Estimate the monthly payment on this price. Adjust the down payment, rate and amortisation to see what changes.
Monthly payment
$3,118
Not included
Property tax, condo maintenance fees and home insurance are paid separately and are not part of this payment. Budget for them alongside it.
CMHC premium schedule as of 2026-08-18. Estimate only — not financial advice. Actual payments, insurance premiums and approval depend on your lender.
Land Transfer Tax — pre-filled with this price.

Neighbourhoods
Canada's largest city — condos, family homes, and everything between, across dozens of distinct neighbourhoods.
ExploreListed by RE/MAX PREMIER INC.. The information contained on this site is based in whole or in part on information that is provided by members of The Canadian Real Estate Association, who are responsible for its accuracy. CREA reproduces and distributes this information as a service for its members and assumes no responsibility for its accuracy.

This website is operated by a brokerage or salesperson who is a member of The Canadian Real Estate Association.
Kerrland Realty Group
Kerrland Realty Group is committed to delivering a seamless and elevated real estate experience through local expertise, skilled negotiation, and tailored strategies designed around each client's unique goals.