 For sale12 photos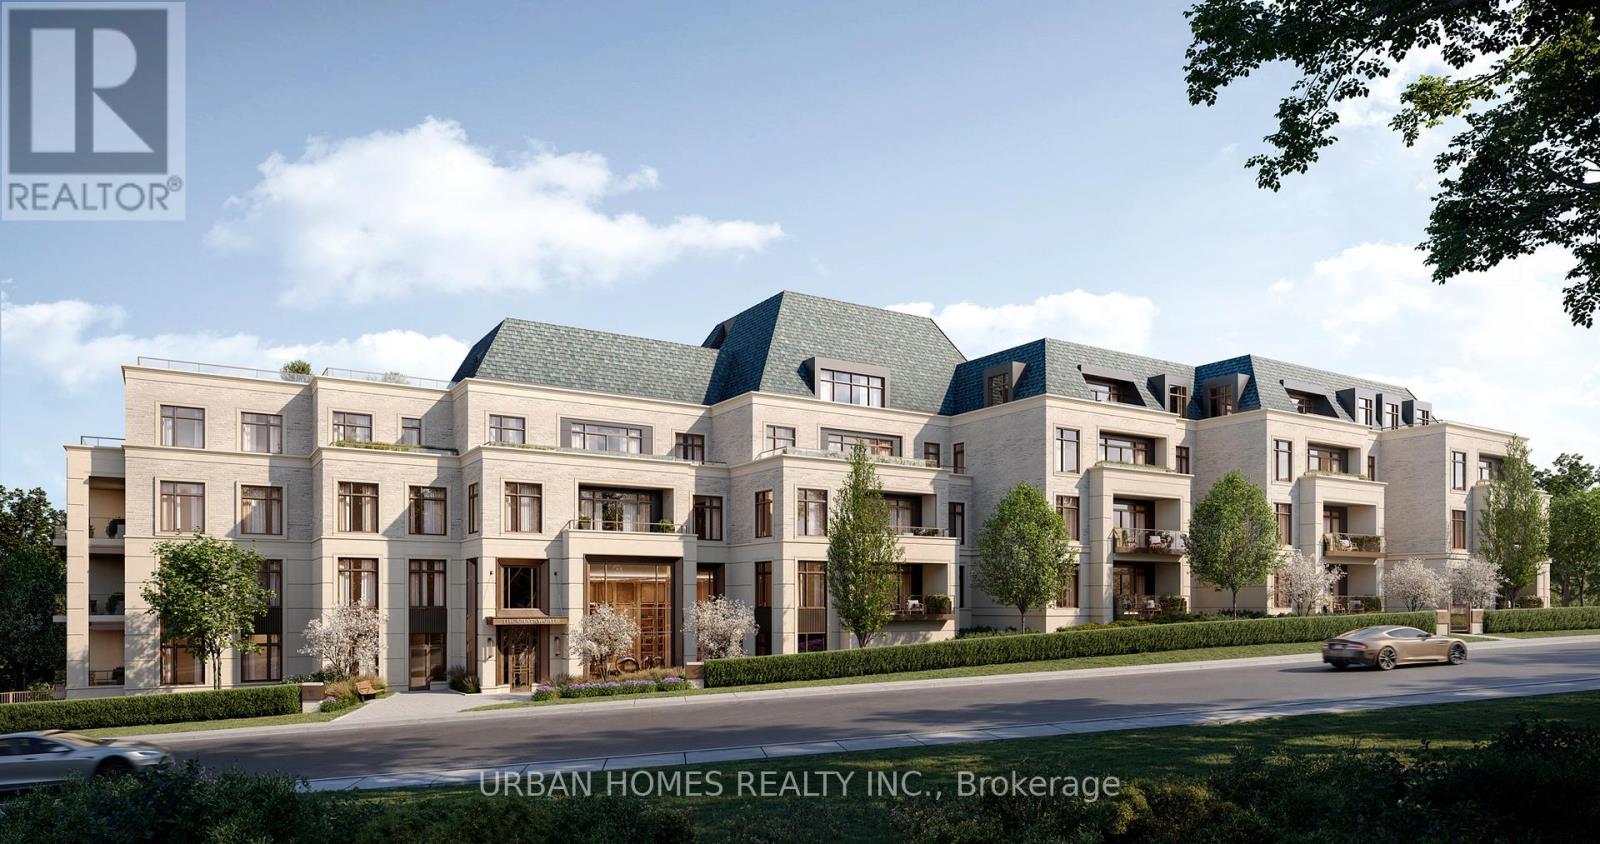
For sale
204 - 33 CHATSWORTH DRIVE
MLS® C13829890 · 0 days on market · Active
$3,390,000
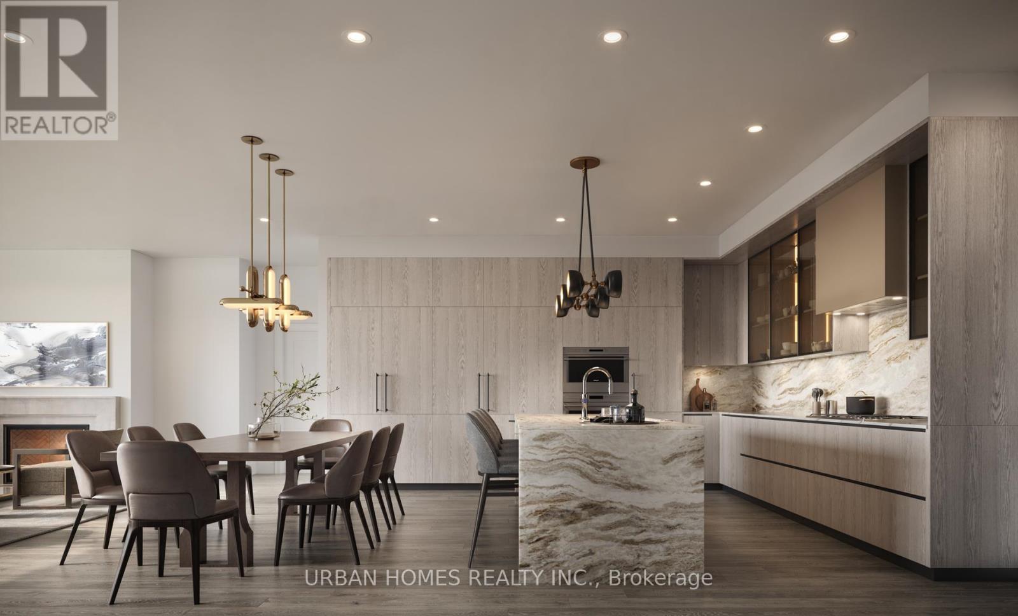
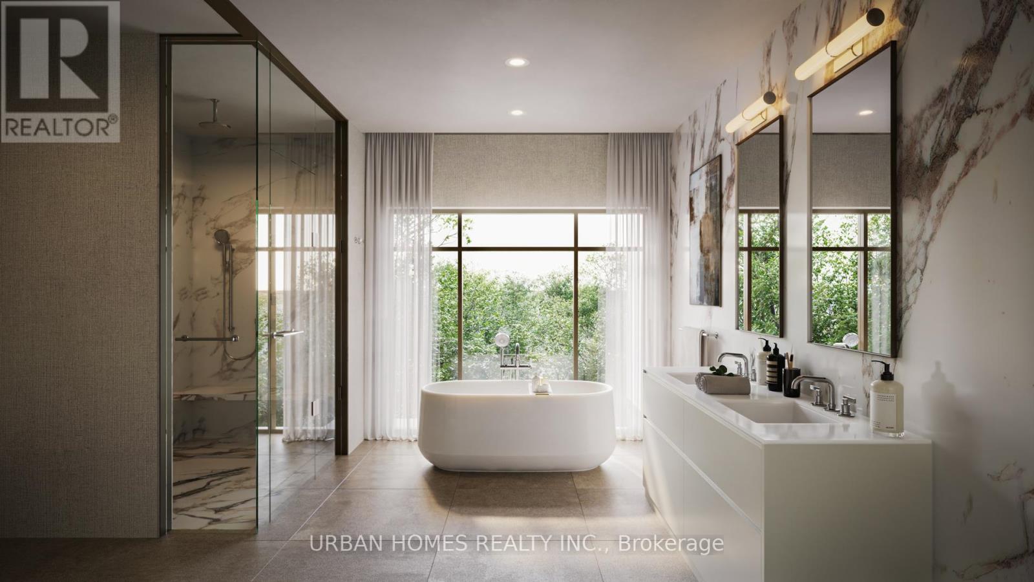
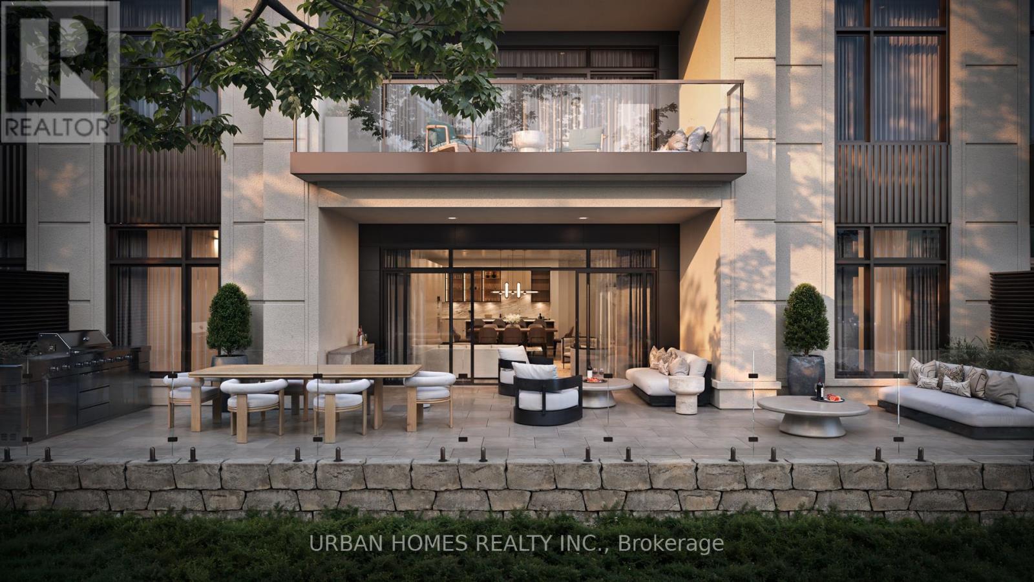
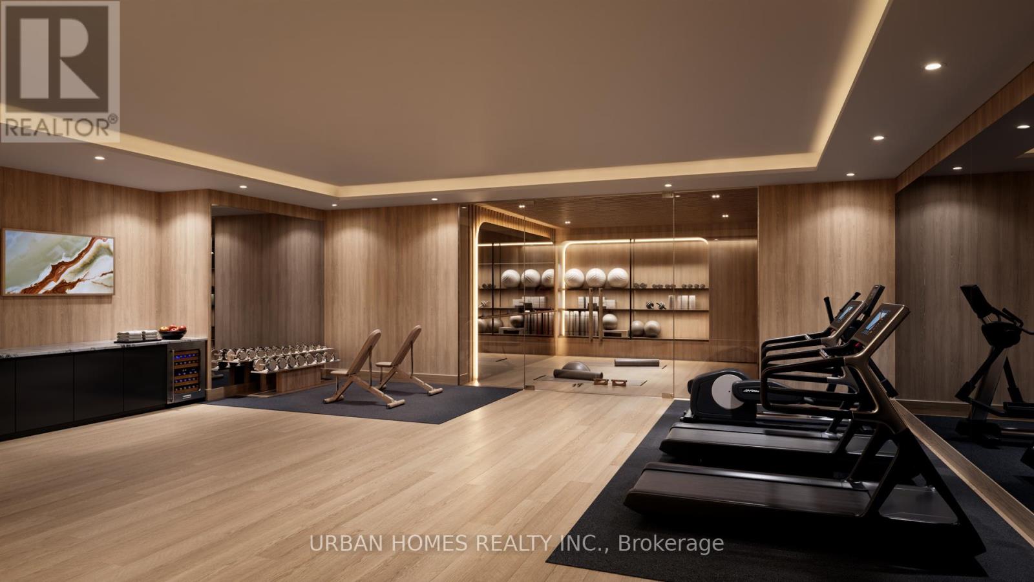
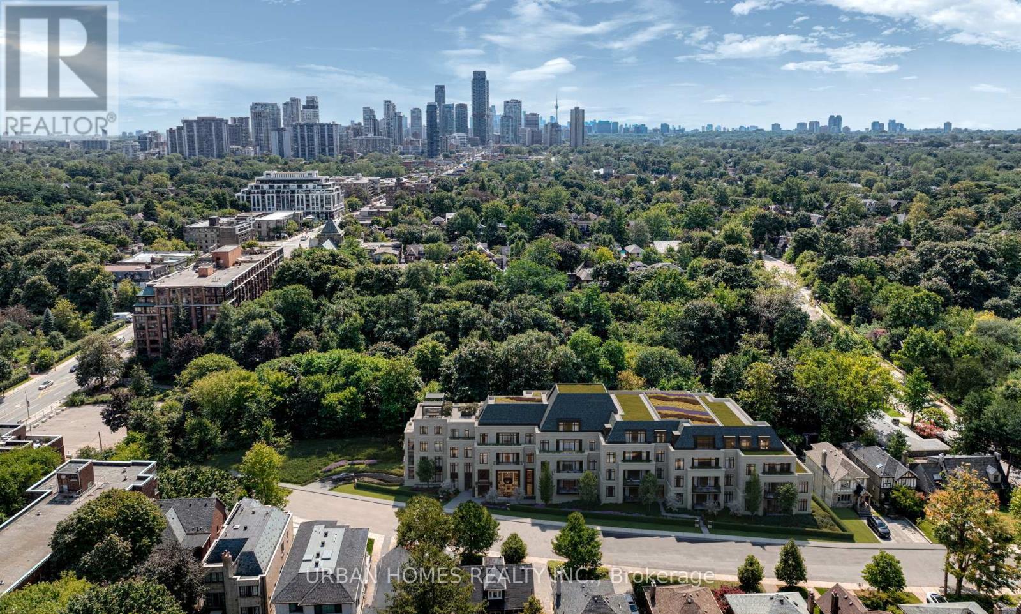
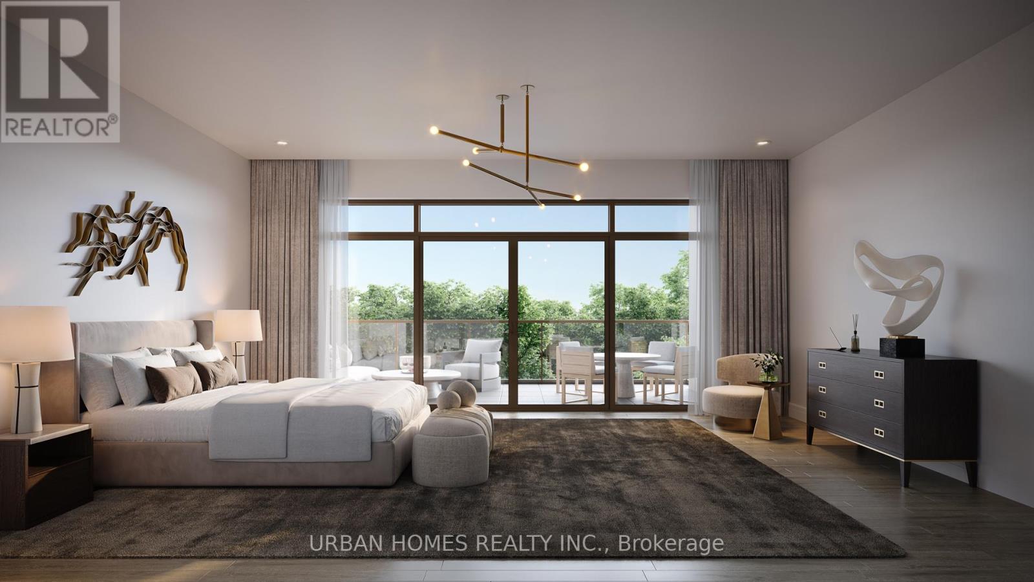
Inquire about this propertyWelcome to The Chatsworth - refined boutique living in the heart of Lawrence Park South. This exceptional 2-bedroom residence offers 1,677 sq. ft. of sophisticated interior living plus a private 138 sq. ft. terrace, soaring 10-ft ceilings, and floor-to-ceiling windows that create an impressive sense of scale and light. Designed for those who appreciate exceptional quality and timeless design, the residence features an Italian-designed kitchen with custom cabinetry, integrated appliances, dramatic stone countertops, and a full-height slab backsplash. The serene primary retreat features a generous walk-in closet with custom built-ins and a spa-inspired ensuite with freestanding tub, glass-enclosed shower, double vanity, and private water closet. The second bedroom is beautifully appointed with equally elevated finishes. Interior finish and design customization options provide the opportunity to personalize the residence. Additional features include smart lighting and climate controls, keyless entry, and a private terrace with gas and water connections. One parking space and a locker valued at $200,000 are included. 2nd parking spot can be purchased separately ask L/A. An intimate collection of just 29 suites, The Chatsworth offers an exceptional level of service and privacy, including 24-hour executive concierge, elegant lobby, fitness studio, and multi-purpose lounge. Set on a quiet one-way residential street, yet moments from Yonge Street, ravine trails, top-rated schools, and transit, The Chatsworth offers a rare combination of tranquility, convenience, and sophisticated urban living. The listing brokerage represents the builder for the entire Chatsworth development. Taxes not yet assessed. (id:67193)
Kerrland Realty Group
Tell us when suits you. An agent from the team confirms the appointment — in person or by video, whichever you prefer.
 Kerri LuSales Representative · Team Leader(289) 971-1362
Estimate the monthly payment on this price. Adjust the down payment, rate and amortisation to see what changes.
Monthly payment
$15,374
Not included
Property tax, condo maintenance fees and home insurance are paid separately and are not part of this payment. Budget for them alongside it.
CMHC premium schedule as of 2026-08-18. Estimate only — not financial advice. Actual payments, insurance premiums and approval depend on your lender.
Land Transfer Tax — pre-filled with this price.

Neighbourhoods
Canada's largest city — condos, family homes, and everything between, across dozens of distinct neighbourhoods.
ExploreListed by URBAN HOMES REALTY INC.. The information contained on this site is based in whole or in part on information that is provided by members of The Canadian Real Estate Association, who are responsible for its accuracy. CREA reproduces and distributes this information as a service for its members and assumes no responsibility for its accuracy.

This website is operated by a brokerage or salesperson who is a member of The Canadian Real Estate Association.
Kerrland Realty Group
Kerrland Realty Group is committed to delivering a seamless and elevated real estate experience through local expertise, skilled negotiation, and tailored strategies designed around each client's unique goals.
| Room | Level | Dimensions |
|---|---|---|
| Kitchen | Main level | 3.43 x 6.07 |
| Living room | Main level | 5.74 x 4.6 |
| Dining room | Main level | 3.51 x 4.34 |
| Primary Bedroom | Main level | 3.96 x 3.96 |
| Bedroom 2 | Main level | 3.51 x 4.09 |