 For sale47 photos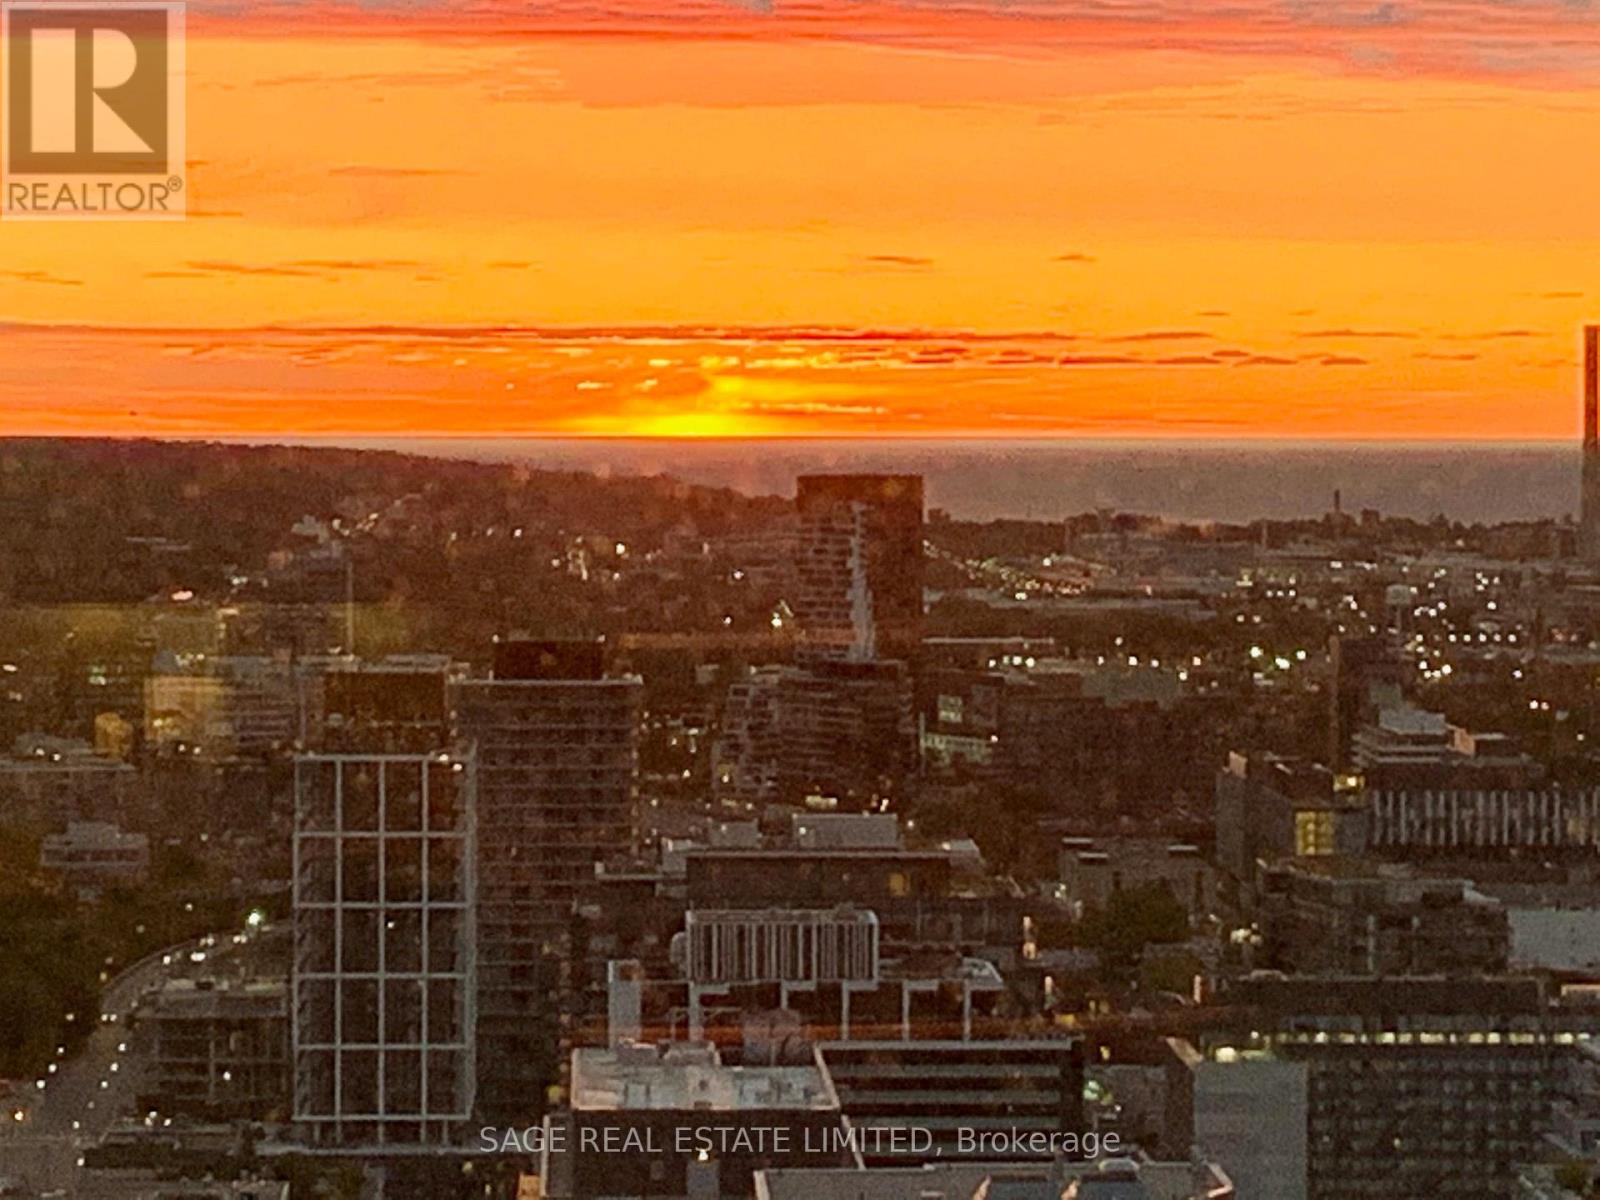
For sale
4004 - 33 LOMBARD STREET
MLS® C13419040 · 98 days on market · Active
$1,895,000
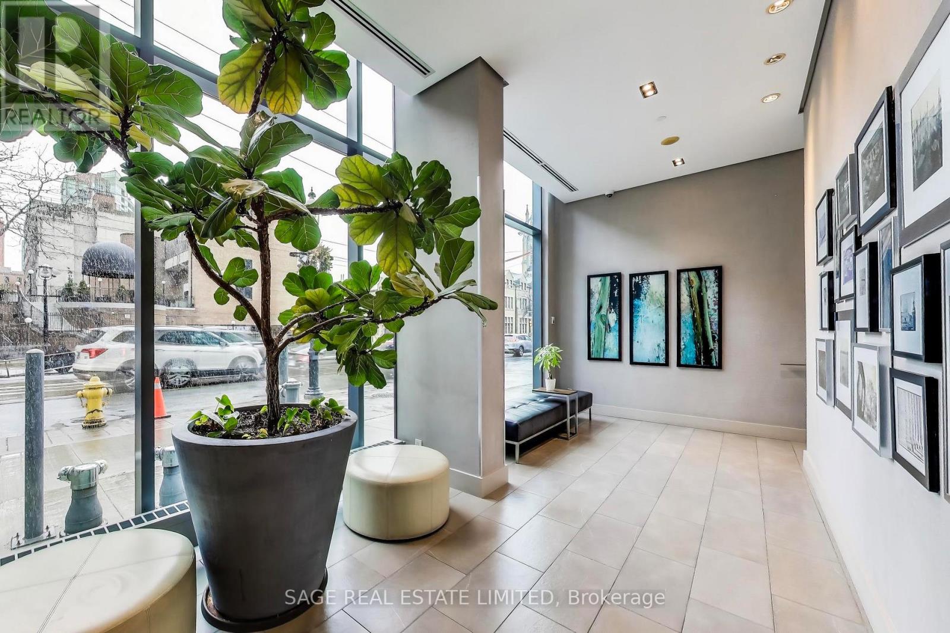
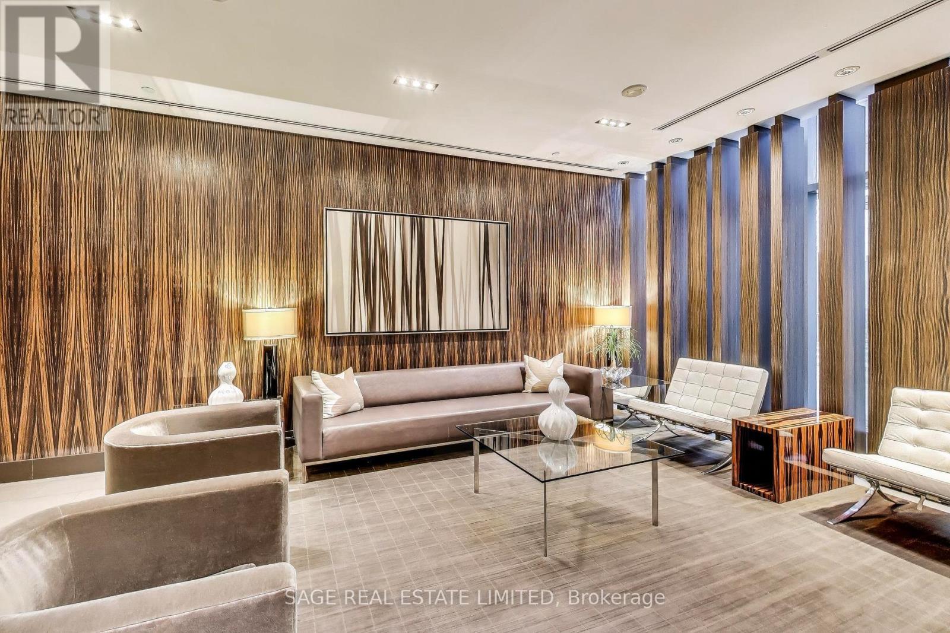
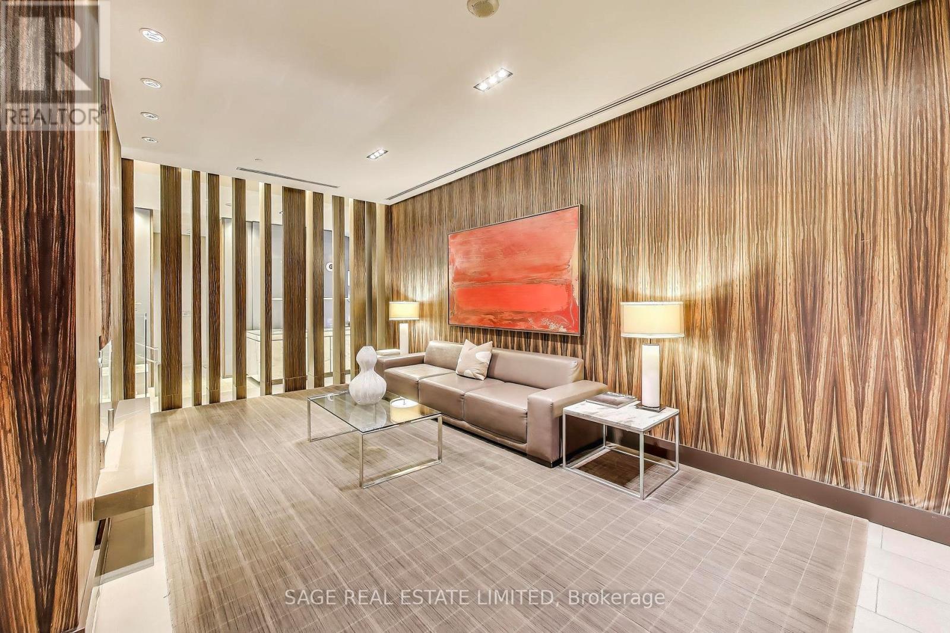
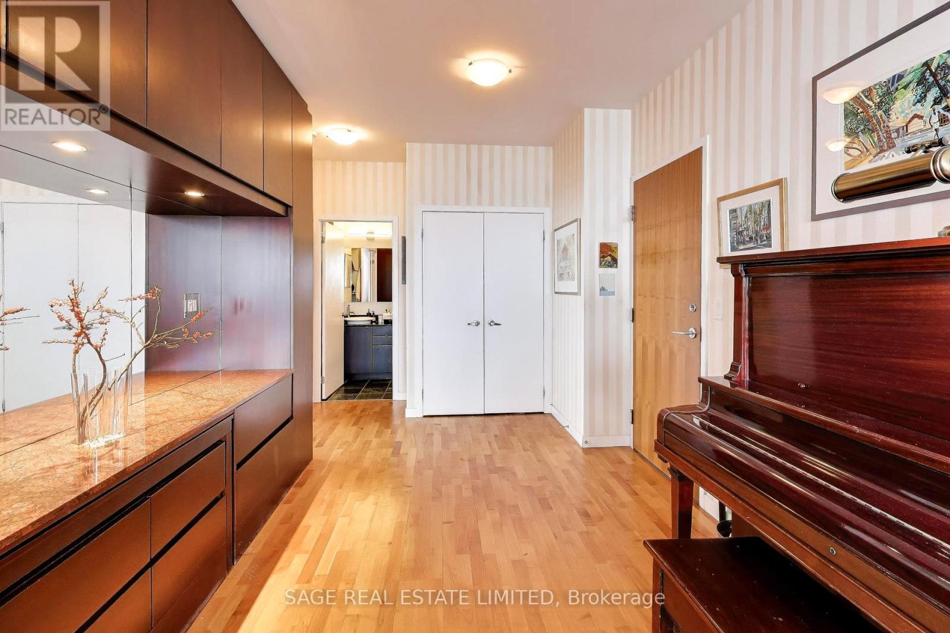
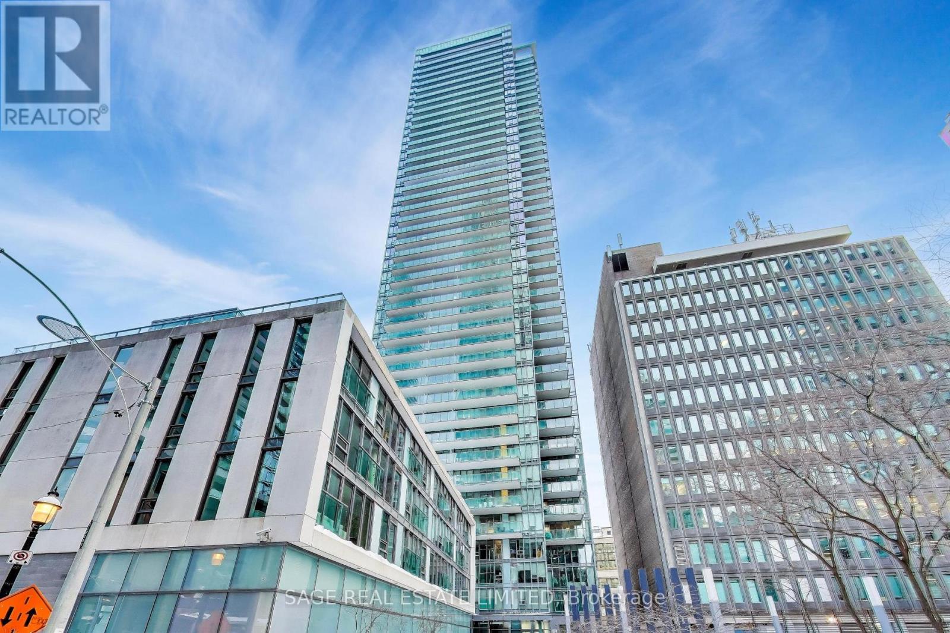
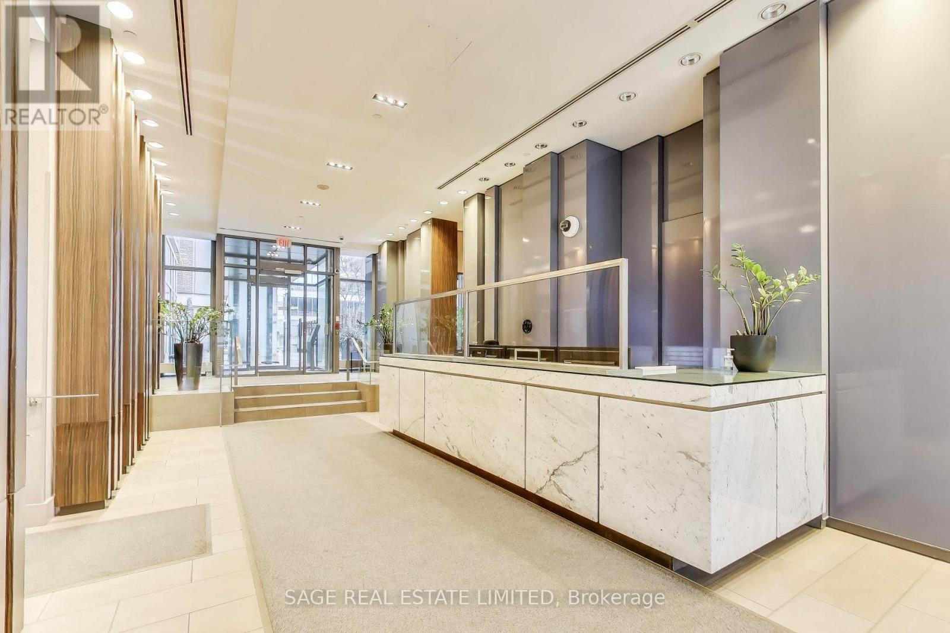
Inquire about this propertyImagine waking up to a horizon-wide sunrise in the heart of downtown! A rare offering at The Spire with its unobstructed South, East & West Exposures overlooking St. James Cathedral is magical. The Island, St. Lawrence Hall and Market, RCYC, City Centre. Sunrise and Sunsets provide a breathtaking canvas for the next stage of your Life. The L-shapred balcony functions as a series of 'little rooms', a mature perennial garden with an automatic irrigation system with decorative concrete spray boxes, lighting and a gas connection. A sheltered microclimate outside the kitchen supports herbs, tomatoes and seasonal plantings. This elegantly appointed 3-bedroom, 2-bath suite is an entertainer's dream, starting with a welcoming foyer featuring beautiful built-ins and room for a piano and conversation. A granite island, roomy fold-out pantry and premium appliances are features of the chef's kitchen. The living room's black granite fireplace anchors a space framed by uninterupted views. The dining room accommodates generous seating and includes a Multi-bottle wine fridge. The split-bedroom plan ensures privacy. The Primary suite offers a walk-in closet, additional built-ins and a spa-like 5-piece ensuite. Walk to Bay St., the Market, Parks, Public Transit, Theatre and Restaurants. One Parking Space and 2 Oversized same-level Lockers. Well-Equipped gym, Steam Baths, Party Room, Boardroom, 2 Guest Suites and 24-hr. Concierge. (id:67193)
Kerrland Realty Group
Tell us when suits you. An agent from the team confirms the appointment — in person or by video, whichever you prefer.
 Kerri LuSales Representative · Team Leader(289) 971-1362
Estimate the monthly payment on this price. Adjust the down payment, rate and amortisation to see what changes.
Monthly payment
$8,594
Not included
Property tax, condo maintenance fees and home insurance are paid separately and are not part of this payment. Budget for them alongside it.
CMHC premium schedule as of 2026-08-18. Estimate only — not financial advice. Actual payments, insurance premiums and approval depend on your lender.
Land Transfer Tax — pre-filled with this price.

Neighbourhoods
Canada's largest city — condos, family homes, and everything between, across dozens of distinct neighbourhoods.
ExploreListed by SAGE REAL ESTATE LIMITED. The information contained on this site is based in whole or in part on information that is provided by members of The Canadian Real Estate Association, who are responsible for its accuracy. CREA reproduces and distributes this information as a service for its members and assumes no responsibility for its accuracy.

This website is operated by a brokerage or salesperson who is a member of The Canadian Real Estate Association.
Kerrland Realty Group
Kerrland Realty Group is committed to delivering a seamless and elevated real estate experience through local expertise, skilled negotiation, and tailored strategies designed around each client's unique goals.
| Room | Level | Dimensions |
|---|---|---|
| Foyer | Main level | 4.7 x 2.9 |
| Living room | Main level | 5.4 x 4.1 |
| Dining room | Main level | 5.4 x 3.3 |
| Kitchen | Main level | 4.3 x 3.8 |
| Primary Bedroom | Main level | 5.2 x 3.2 |
| Bedroom 2 | Main level | 3.8 x 3.4 |
| Bedroom 3 | Main level | 4 x 3.2 |
| Laundry room | Main level | 2.2 x 1.6 |