 For sale49 photos

For sale
33 ROBINDALE AVENUE
MLS® W13457368 · 90 days on market · Active
$949,999
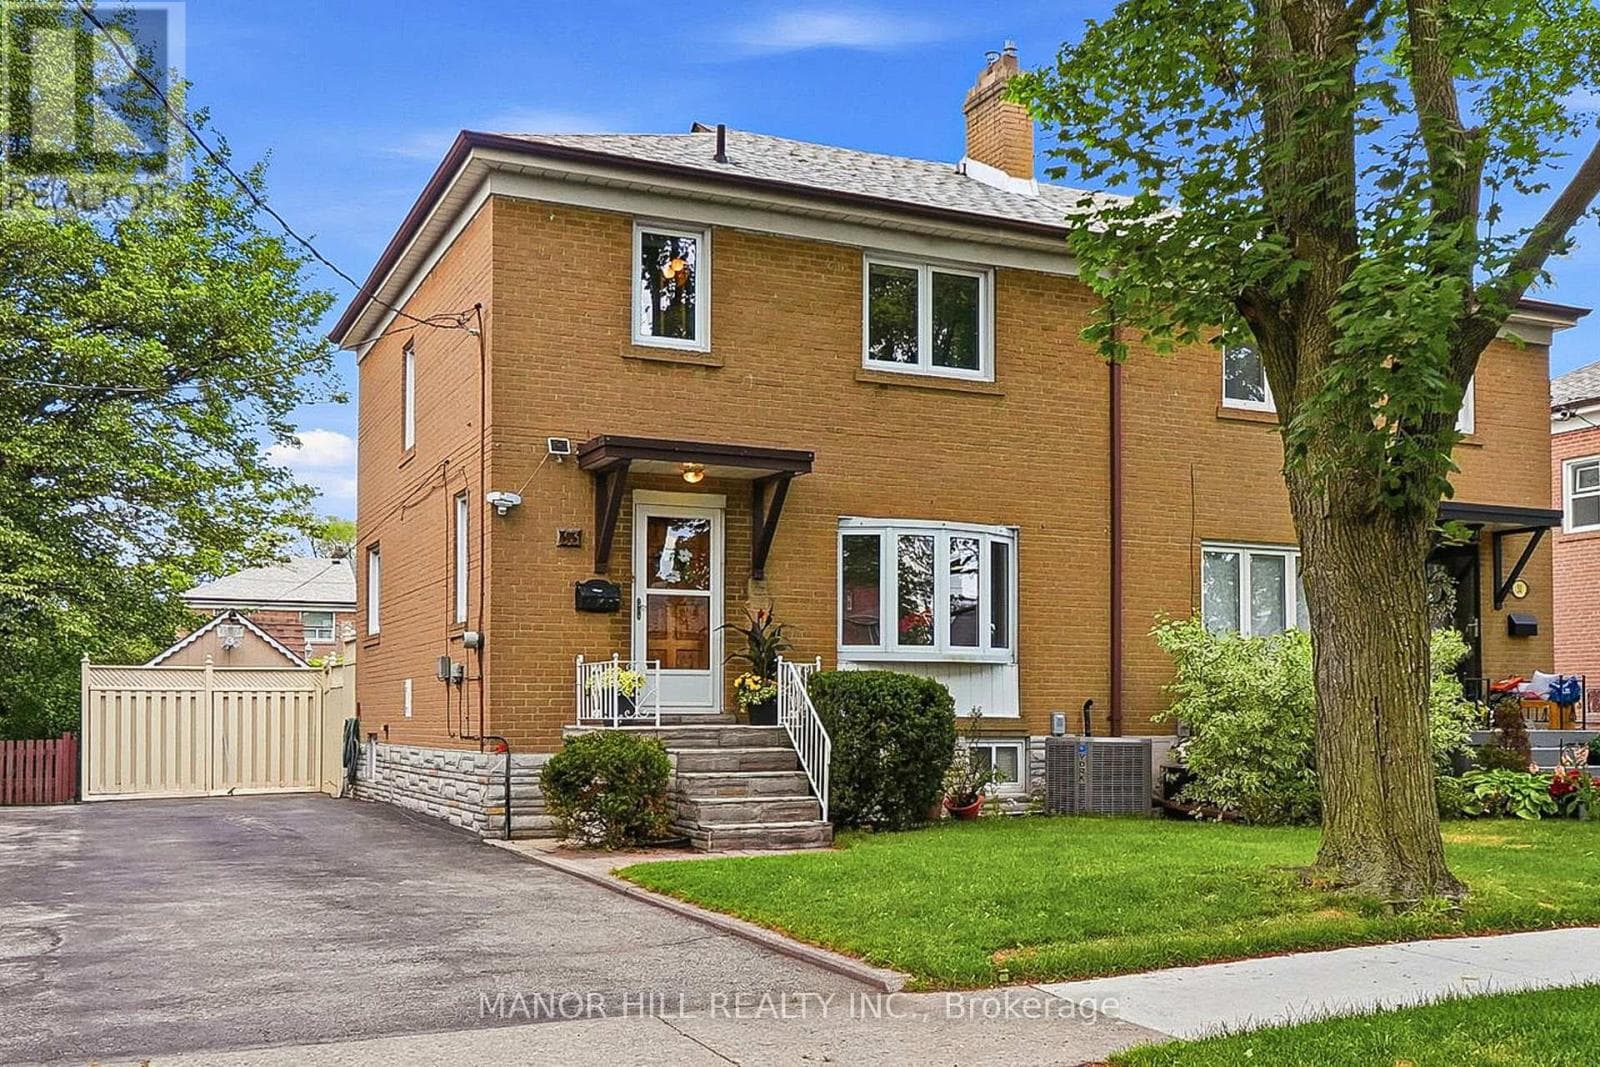
Inquire about this propertyWelcome Home To Alderwood, One Of South Etobicoke's Most Sought-After Family Friendly Neighborhoods. Offered for the First time in over 70 Years. A Well maintained and lovingly cared Semi-Detached 2-Storey.This beautiful semi-detached home offers the sweet spot between a detached property and condo living. This Gorgeous home Features 3 Large Bedrooms, 1.5 Baths And Spacious Living Spaces. Hardwood Floors and Imported Italian Tile Throughout With Large Updated Windows To Allow Natural Light to Pour In Providing Old World Charm. An Updated Kitchen With Stainless Steel Stove and Dishwasher Perfect For Creating Family Meals And Lasting Memories. Open Concept Basement With Ample Storage. Nestled On A Quiet Street With Mature Trees This Home Features A Generous Lot of 33 X132 Coupled With A Long Driveway With Ample Room For Parking. Spacious Backyard Perfect for Entreating With a Walkout Deck From The Kitchen Leading To An Interlocked Patio Area, Ample Lawn. Complete With An Oversized Electrified Wooden Garden Shed. Unbeatable Location Amazing Schools And Steps to Connorvale Park, Close To Lakeshore, Waterfront Trail Systems. Along With Etobicoke Valley Park And Private And Public Golf Course. With Loads of Great Restaurants, Bars, Making This A Fantastic Place to Live. Easy Access to 427, QEW, Gardener, Downtown Toronto and Pearson Airport. Long Branch GO, Humber College, Sherway Gardens Mall, And TTC At The End Of The Street. Don't Miss Out On This Once In A Generation Opportunity. (id:67193)
Kerrland Realty Group
Tell us when suits you. An agent from the team confirms the appointment — in person or by video, whichever you prefer.
 Kerri LuSales Representative · Team Leader(289) 971-1362
Estimate the monthly payment on this price. Adjust the down payment, rate and amortisation to see what changes.
Monthly payment
$4,662
Not included
Property tax, condo maintenance fees and home insurance are paid separately and are not part of this payment. Budget for them alongside it.
CMHC premium schedule as of 2026-08-18. Estimate only — not financial advice. Actual payments, insurance premiums and approval depend on your lender.
Land Transfer Tax — pre-filled with this price.

Neighbourhoods
Canada's largest city — condos, family homes, and everything between, across dozens of distinct neighbourhoods.
ExploreListed by MANOR HILL REALTY INC.. The information contained on this site is based in whole or in part on information that is provided by members of The Canadian Real Estate Association, who are responsible for its accuracy. CREA reproduces and distributes this information as a service for its members and assumes no responsibility for its accuracy.

This website is operated by a brokerage or salesperson who is a member of The Canadian Real Estate Association.
Kerrland Realty Group
Kerrland Realty Group is committed to delivering a seamless and elevated real estate experience through local expertise, skilled negotiation, and tailored strategies designed around each client's unique goals.
| Room | Level | Dimensions |
|---|---|---|
| Kitchen | Main level | 2.7 x 3.32 |
| Living room | Main level | 4.22 x 4.16 |
| Dining room | Main level | 3.57 x 3.34 |
| Primary Bedroom | Second level | 4.17 x 3.45 |
| Bedroom 2 | Second level | 3.53 x 2.93 |
| Bedroom 3 | Second level | 2.41 x 3.37 |
| Bathroom | Second level | 2 x 206 |
| Living room | Basement | 4.94 x 4.9 |
| Utility room | Basement | 6.18 x 2.27 |
| Bathroom | Basement | 1.21 x 1.85 |




