 For sale48 photos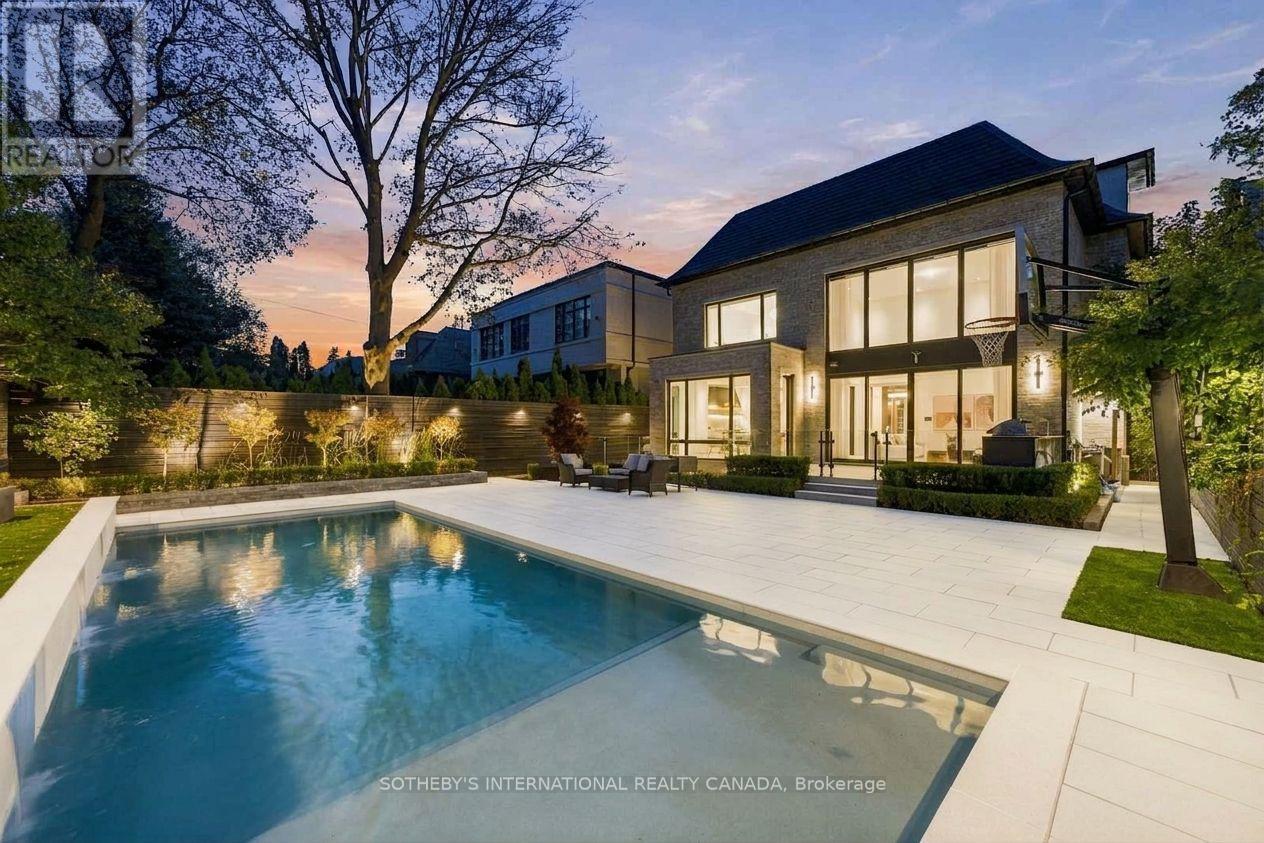
For sale
335 LYTTON BOULEVARD
MLS® C14029922 · 0 days on market · Active
$6,990,000
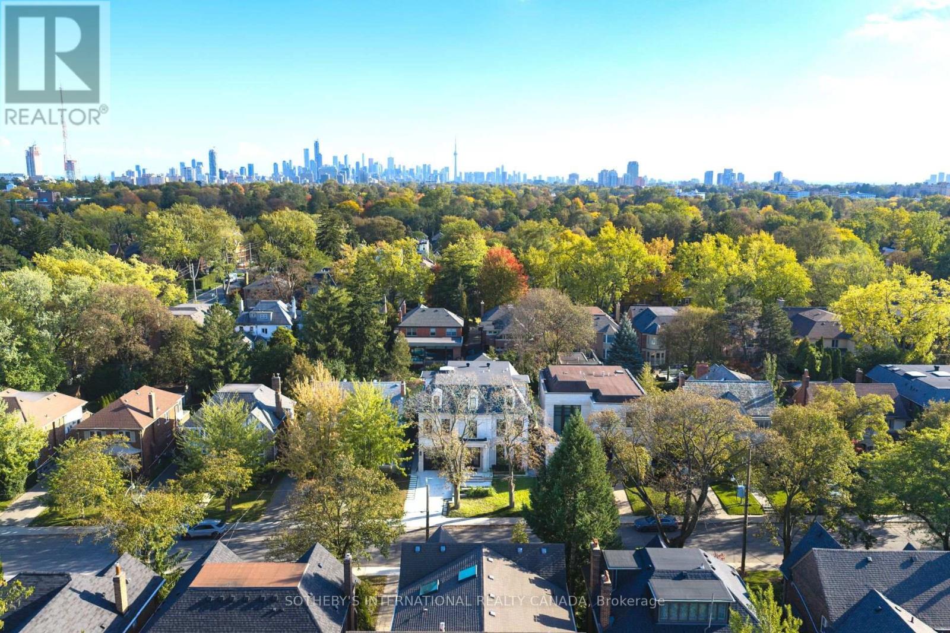
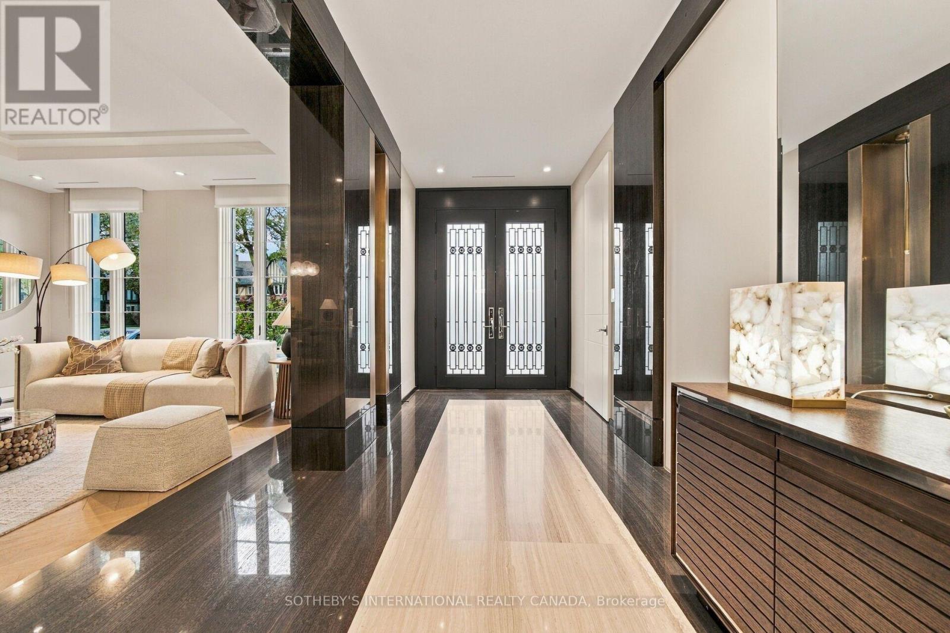
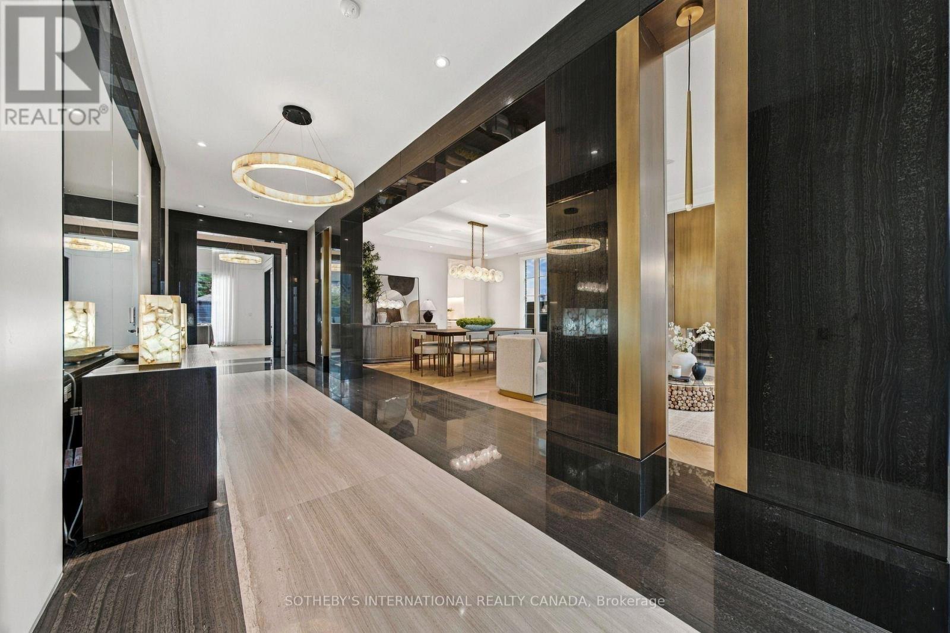
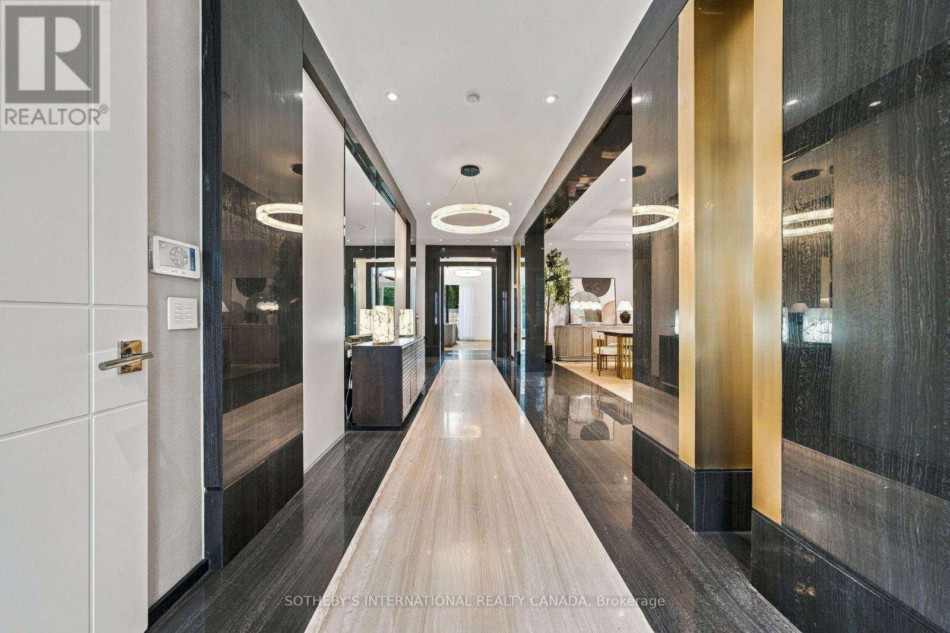
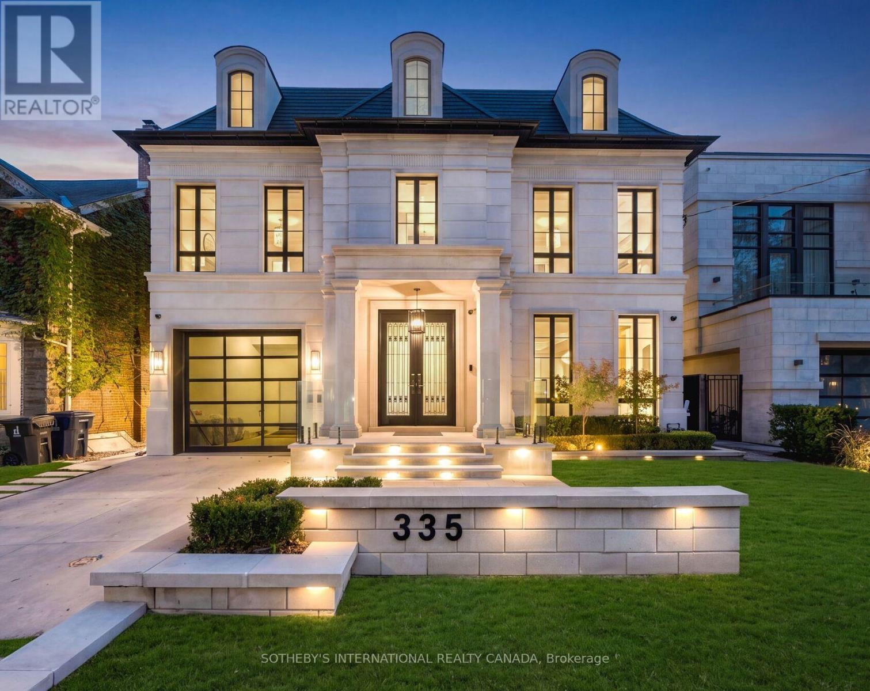
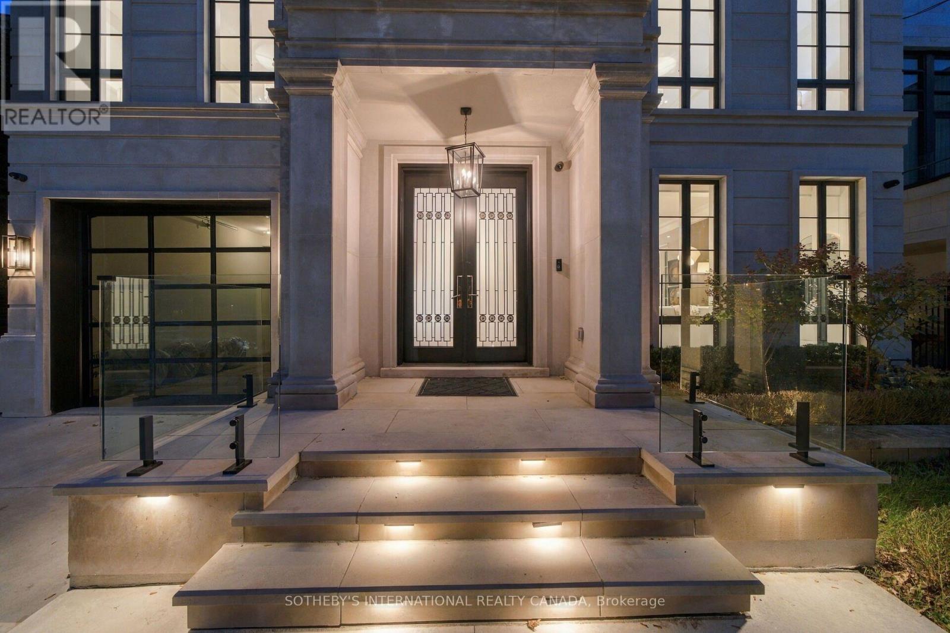
Inquire about this property335 Lytton Blvd stands as an absolute architectural triumph of high design luxury and unrivaled value within Toronto's distinguished Lytton Park. Successfully envisioned by Lorne Rose, Marvel Homes, and Nazem + Rose Interior, this lightly used, like-new appx 7,500 sf. Neo-Classical estate spans 4 levels and 5 bedrooms seamlessly connected by an elevator and Control4/Lutron automation. A St. Regis aesthetic unfolds from a grand central runway of Serpeggiante Italia and Nero stonework, accented by brushed gold and backlit onyx, introducing signature craftsmanship and bold theatrical design. A dramatic 20-ft family room open to a chef's kitchen featuring a 60-inch Lacanche range, Sub-Zero fridge, and a marble waterfall island, complemented by a secondary/kosher kitchen with 2nd gas stove & pantry hall. Upper primary retreat evokes a ventless ethanol fireplace, dual walk-in closets, and a steam ensuite. A versatile third level provides a secluded lounge, guest/children quadrants, and a dedicated office with balcony. Designed for wellness and entertainment, a heated lower level showcases a lavish bar, illuminated wine cellar, dry sauna, steam shower, and a gym with a premier vertical-axis pivot door, leading down to a high-security sub-basement car vault built for elite vehicle collections. A concrete walkout opens to a resort-style backyard complete with a warmed terrace, temperature-controlled pool, basketball court, and outdoor kitchen, while a thermal driveway with a snow-melt system adds effortless seasonal convenience. Delivering exceptional value, this unparalleled property gracefully situated in a prime enclave with proximity to Lytton Sunken Garden with recreational amenities like tennis courts, lawn bowling, top-tier playgrounds, alongside a wealth of most esteemed public and private schools incl Allenby JPS, Glenview SPS, Lawrence Park CI, Havergal, St. Clements, UCC, BSS, TFS, Crescent and more. (id:67193)
| Room | Level | Dimensions |
|---|---|---|
| Living room | Main level | 15.94 x 19.41 |
| Exercise room | Basement | 15.91 x 24.57 |
| Media | Basement | 36.52 x 36.98 |
| Dining room | Main level | 15.91 x 10.17 |
| Family room | Main level | 19.88 x 15.62 |
| Kitchen | Main level | 16.44 x 15.64 |
| Primary Bedroom | Second level | 24.8 x 20.31 |
| Bedroom 2 | Second level | 13.68 x 14.86 |
| Bedroom 3 | Second level | 14.01 x 14.86 |
| Bedroom 4 | Third level | 13.85 x 14.86 |
| Bedroom 5 | Third level | 13.85 x 14.86 |
| Den | Third level | 13.85 x 8.14 |
Kerrland Realty Group
Tell us when suits you. An agent from the team confirms the appointment — in person or by video, whichever you prefer.
 Kerri LuSales Representative · Team Leader(289) 971-1362
Estimate the monthly payment on this price. Adjust the down payment, rate and amortisation to see what changes.
Monthly payment
$31,701
Not included
Property tax, condo maintenance fees and home insurance are paid separately and are not part of this payment. Budget for them alongside it.
CMHC premium schedule as of 2026-08-18. Estimate only — not financial advice. Actual payments, insurance premiums and approval depend on your lender.
Land Transfer Tax — pre-filled with this price.

Neighbourhoods
Canada's largest city — condos, family homes, and everything between, across dozens of distinct neighbourhoods.
ExploreListed by SOTHEBY'S INTERNATIONAL REALTY CANADA. The information contained on this site is based in whole or in part on information that is provided by members of The Canadian Real Estate Association, who are responsible for its accuracy. CREA reproduces and distributes this information as a service for its members and assumes no responsibility for its accuracy.

This website is operated by a brokerage or salesperson who is a member of The Canadian Real Estate Association.
Kerrland Realty Group
Kerrland Realty Group is committed to delivering a seamless and elevated real estate experience through local expertise, skilled negotiation, and tailored strategies designed around each client's unique goals.