 For sale50 photos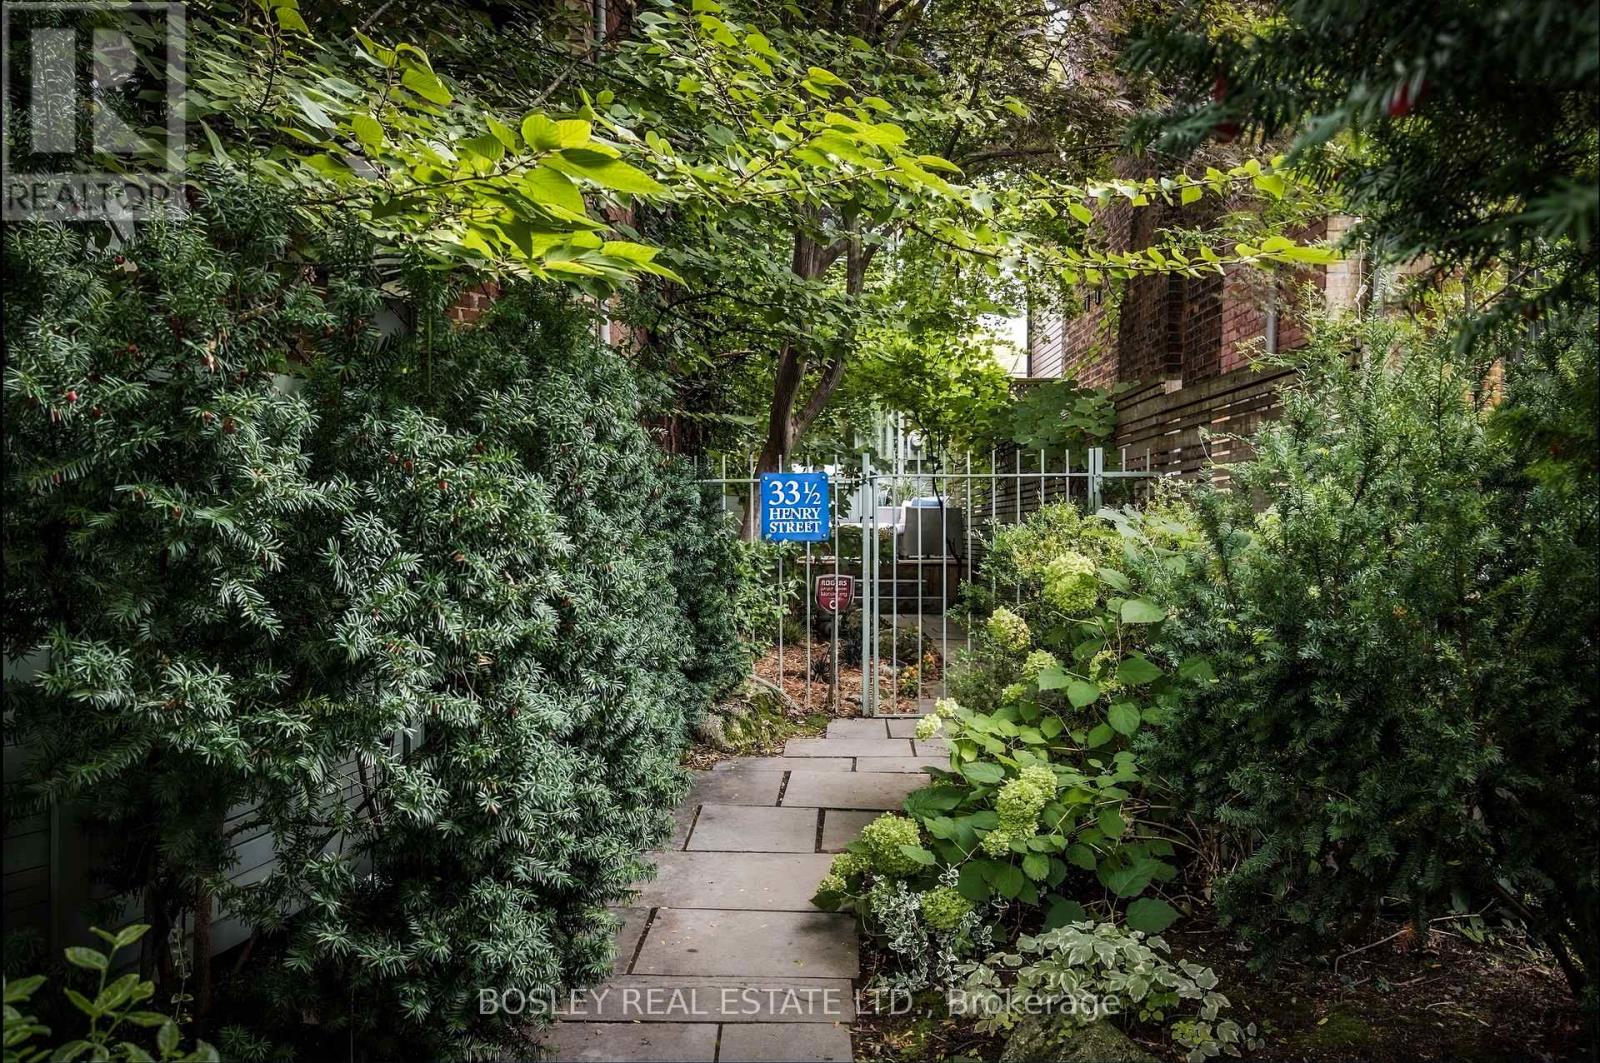
For sale
33A HENRY STREET
MLS® C13813136 · 0 days on market · Active
$1,599,000
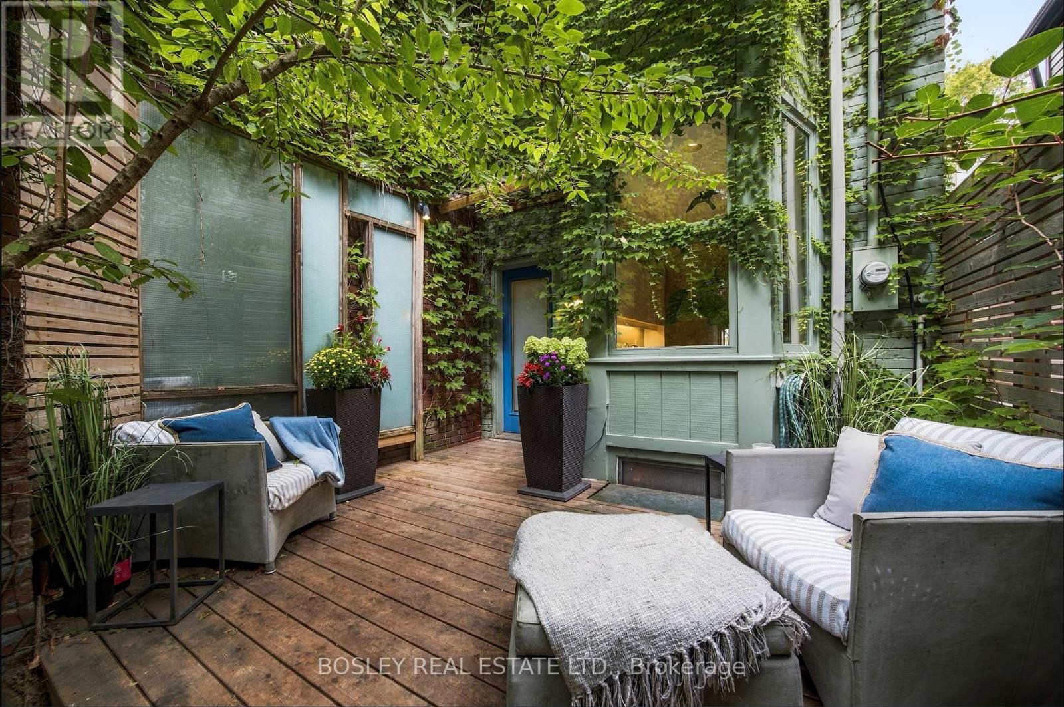
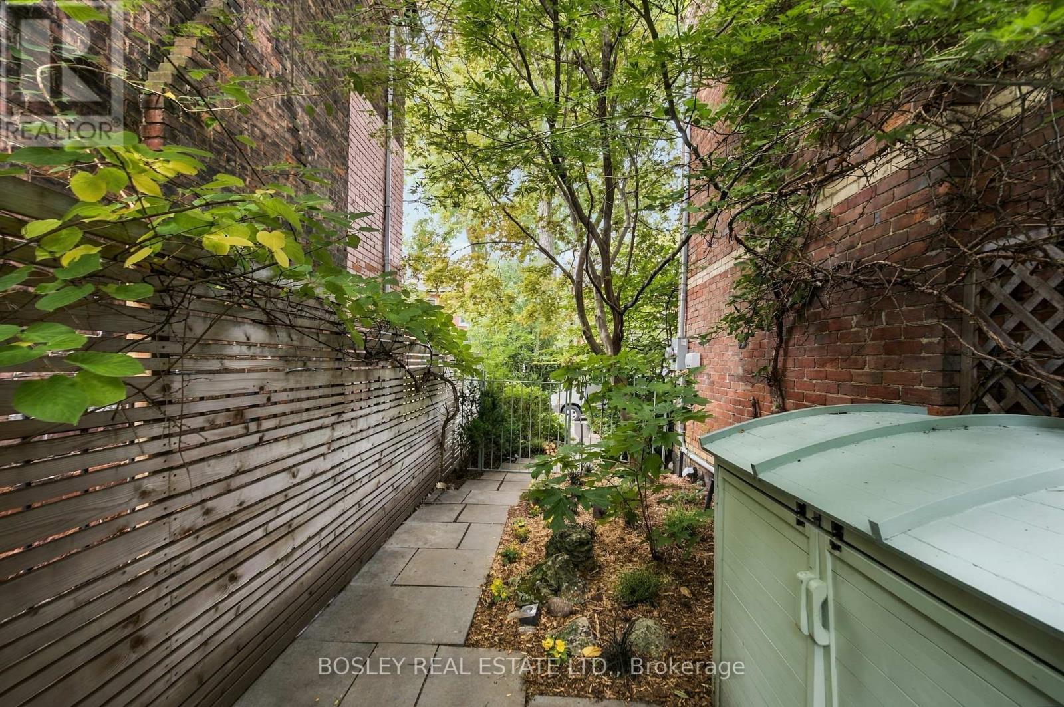
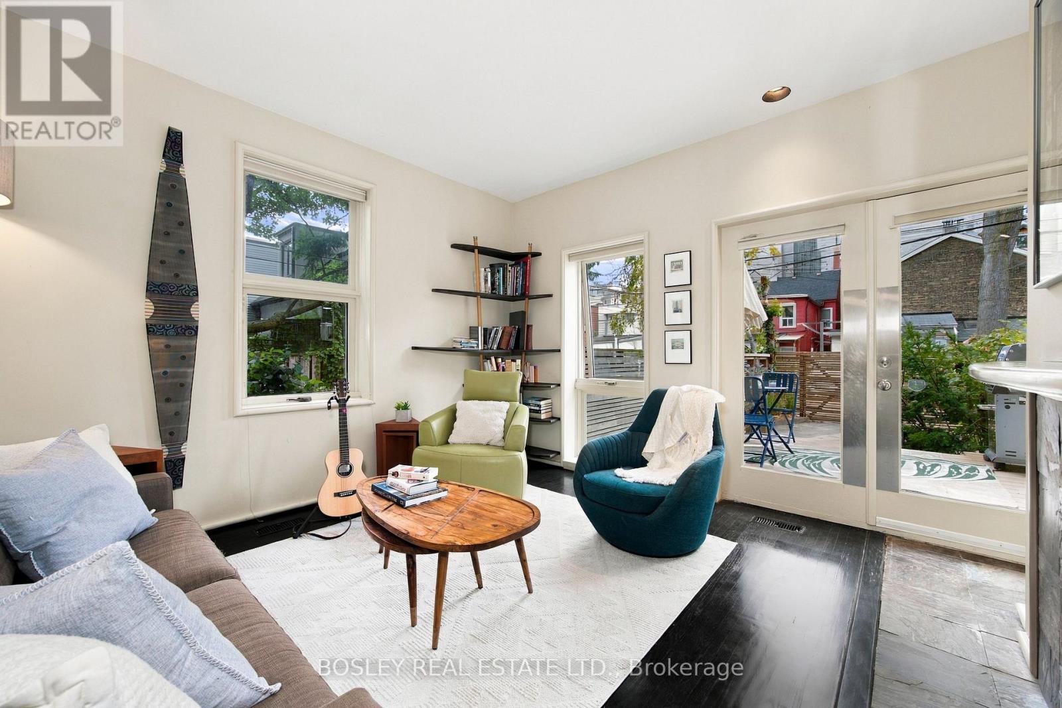
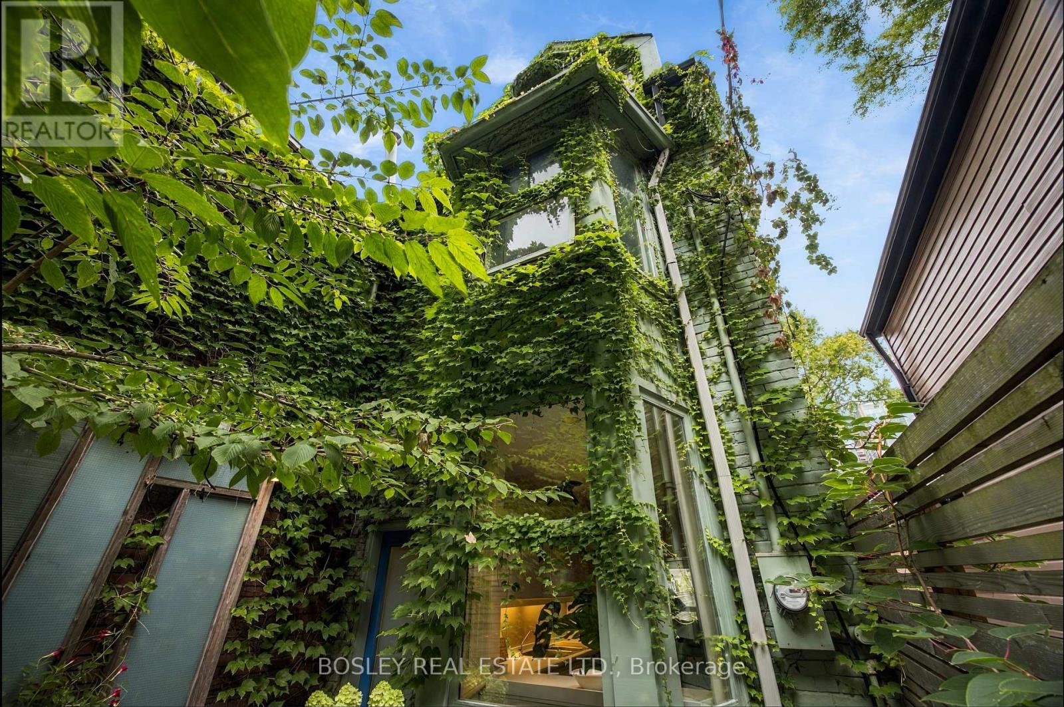
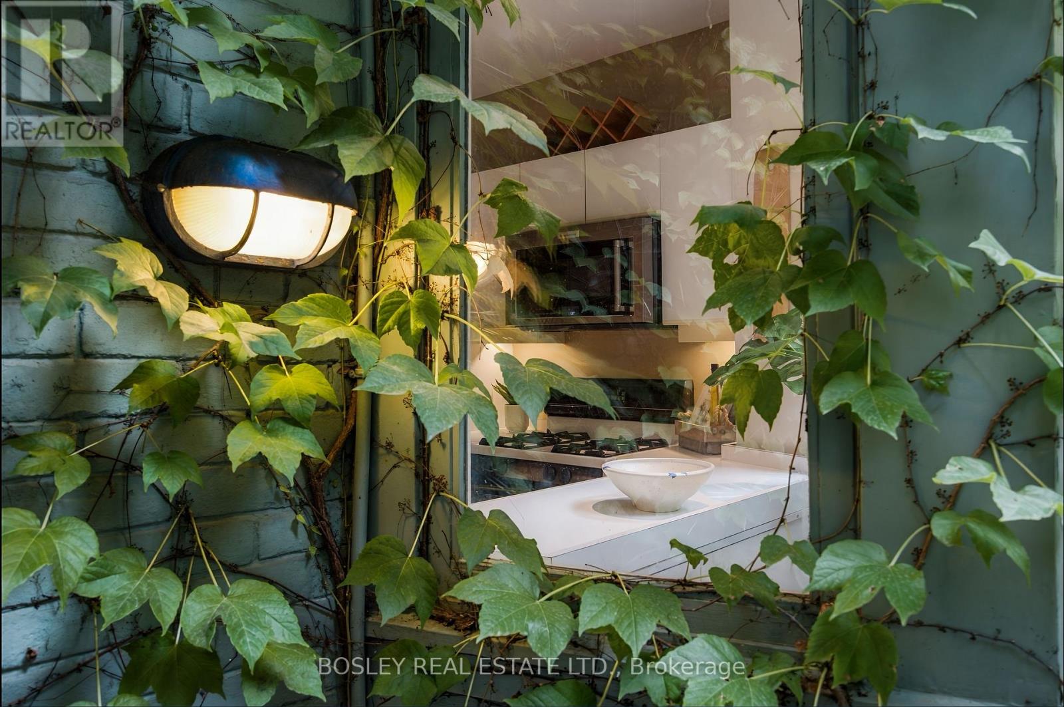
Inquire about this propertyIn Feng Shui it is said, that a meandering path enables us to shed the cares of the day before arriving home, turning aggressive energy into a gentle nourishing current. Your walk into 331/2 Henry St will be languorous,helping you unwind before you walk in. This treehouse was Designed By Claude Liger-Belair, Architect and Photographer who positions the house and rooms to take Advantage of their Natural Environment,akin to Frank Lloyd Wright. Originally practicing in Lebanon, his work moved to Toronto where a lot of his residential pieces are still undocumented. The house soars into the sky like a tower of nature, foliage and light. 4 stories of Light,windows, space,design, & treetop views. A sweeping main floor is open and inviting with soaring ceilings. The woodburning firelace is a great spot to relax with a warm brandy or sweet hot chocolate. 3 big bedrooms and an office, all space interchangeable for a multitude of uses. The third floor loft space with a true Juliette balcony is an artist's retreat or the perfect place to write your memoir or a warm retreat for sleeping. 3 bathrooms and the rooftop deck....ahhhhh the rooftop deck, pleasure and privacy in the centre of it all. It is a herb garden with water and power. The cedar wrapped pergola creates a place to relax and find solace. A lower floor AIR B&B leases out at 2500$/month to visiting profs from UOFT or visiting doctors. It is registered, insured and separate. 3 decks, with space to eat & cook & drink & lounge adorn this tower of delight. Laneway access parking in the back is invaluable. This area, a half Block North of Baldwin has secretly become one of the most high end food stops in the city with Michelin star mentions and the coolest of vibes. 2 blocks from the AGO, just South of College, West of University is the Mecca of art and thought and freeform living.Transit...check, Shopping..check, Parking...check, Magic, private, dreamscape space....check. If you want it, here it is come and get it. (id:67193)
Kerrland Realty Group
Tell us when suits you. An agent from the team confirms the appointment — in person or by video, whichever you prefer.
 Kerri LuSales Representative · Team Leader(289) 971-1362
Estimate the monthly payment on this price. Adjust the down payment, rate and amortisation to see what changes.
Monthly payment
$7,252
Not included
Property tax, condo maintenance fees and home insurance are paid separately and are not part of this payment. Budget for them alongside it.
CMHC premium schedule as of 2026-08-18. Estimate only — not financial advice. Actual payments, insurance premiums and approval depend on your lender.
Land Transfer Tax — pre-filled with this price.

Neighbourhoods
Canada's largest city — condos, family homes, and everything between, across dozens of distinct neighbourhoods.
ExploreListed by BOSLEY REAL ESTATE LTD.. The information contained on this site is based in whole or in part on information that is provided by members of The Canadian Real Estate Association, who are responsible for its accuracy. CREA reproduces and distributes this information as a service for its members and assumes no responsibility for its accuracy.

This website is operated by a brokerage or salesperson who is a member of The Canadian Real Estate Association.
Kerrland Realty Group
Kerrland Realty Group is committed to delivering a seamless and elevated real estate experience through local expertise, skilled negotiation, and tailored strategies designed around each client's unique goals.
| Room | Level | Dimensions |
|---|---|---|
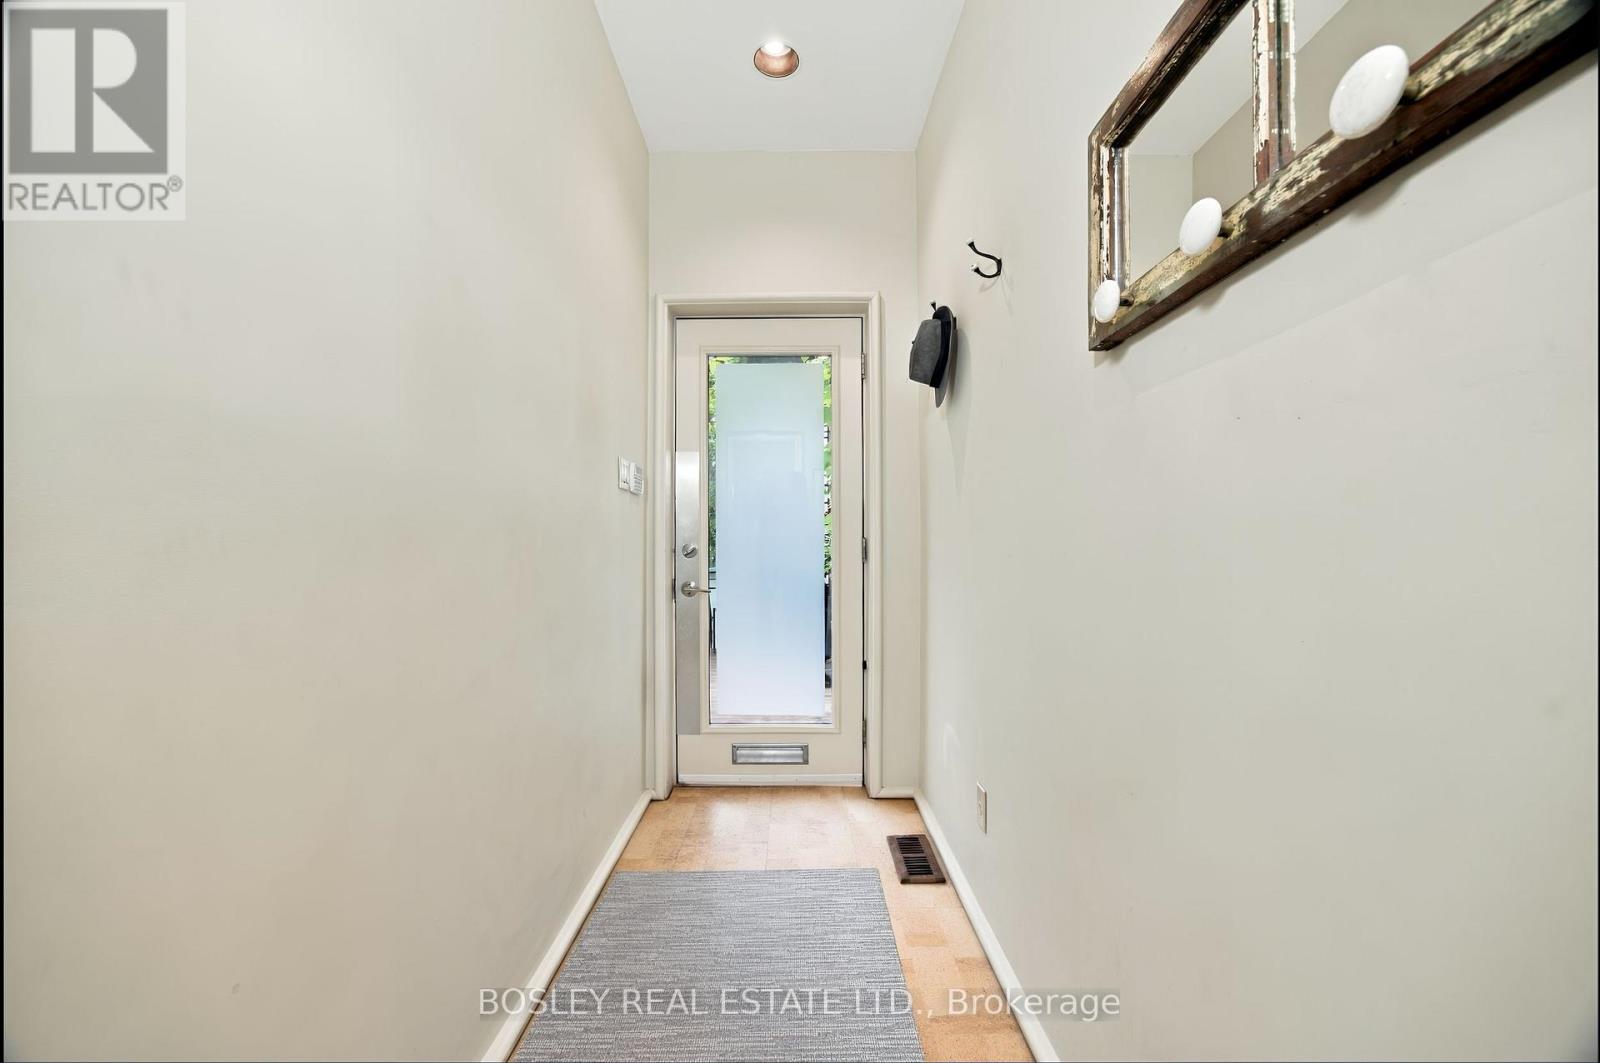
| Foyer | Main level | 1.13 x 3.16 |
| Living room | Lower level | 3.66 x 4.81 |
| Bathroom | Main level | 2 x 0.83 |
| Bathroom | Second level | 2.31 x 1.7 |
| Bathroom | Lower level | 2.25 x 1.69 |
| Laundry room | Second level | 1.3 x 1.26 |
| Kitchen | Main level | 2.65 x 2.33 |
| Dining room | Main level | 4.08 x 3.68 |
| Living room | Main level | 4.08 x 3.95 |
| Primary Bedroom | Second level | 3.87 x 4.08 |
| Den | Second level | 4.09 x 3.37 |
| Bedroom 2 | Second level | 4.09 x 3.15 |
| Bedroom 3 | Third level | 3.82 x 4.1 |
| Bedroom 4 | Lower level | 3.49 x 3.84 |
| Kitchen | Lower level | 3.66 x 3.54 |