For sale38 photos

For sale
B - 34 COULSON AVENUE
MLS® C12838352 · 196 days on market · Active
$2,699,000
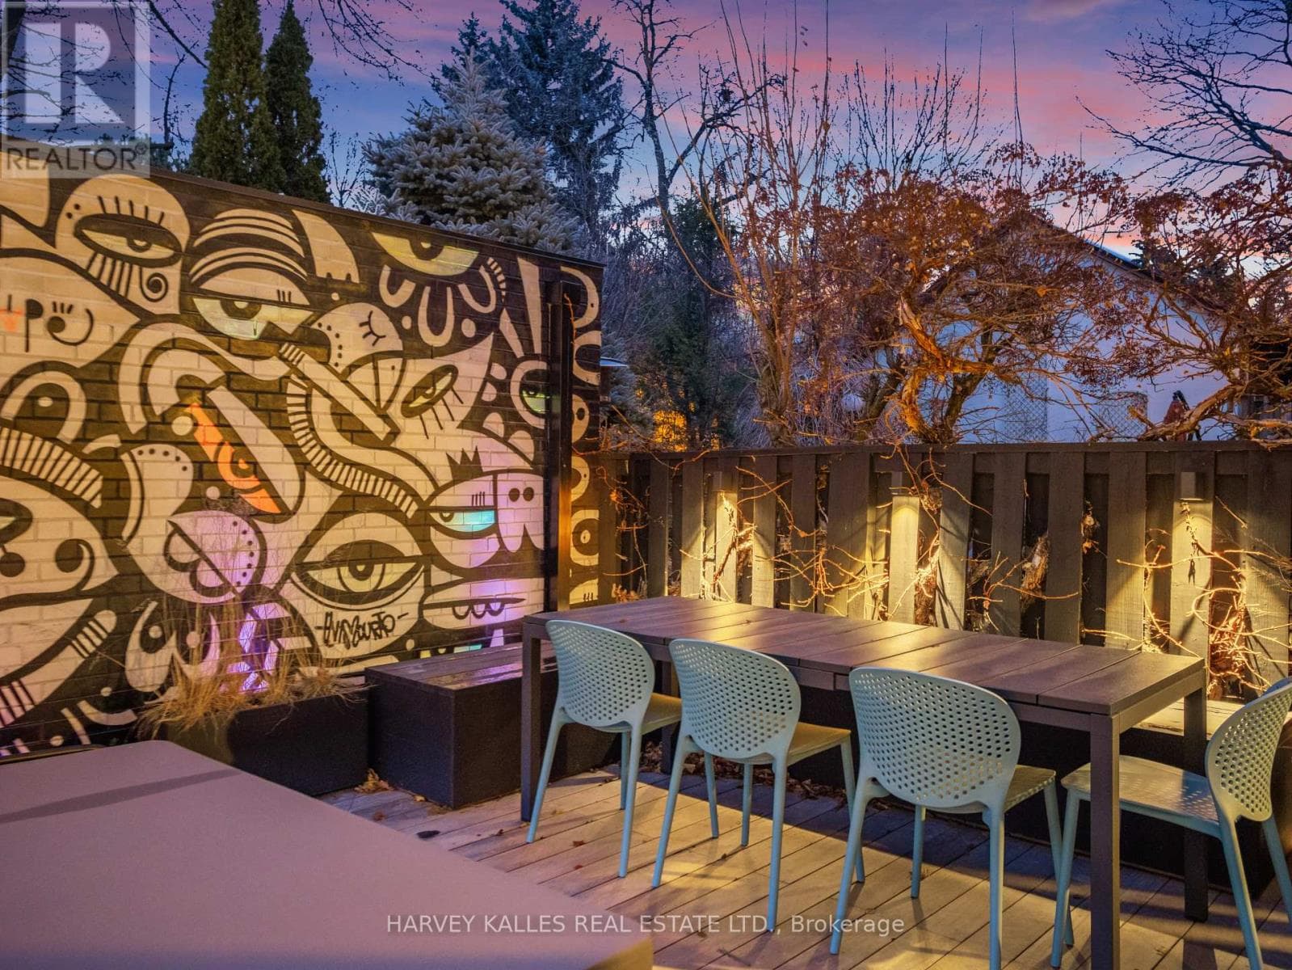
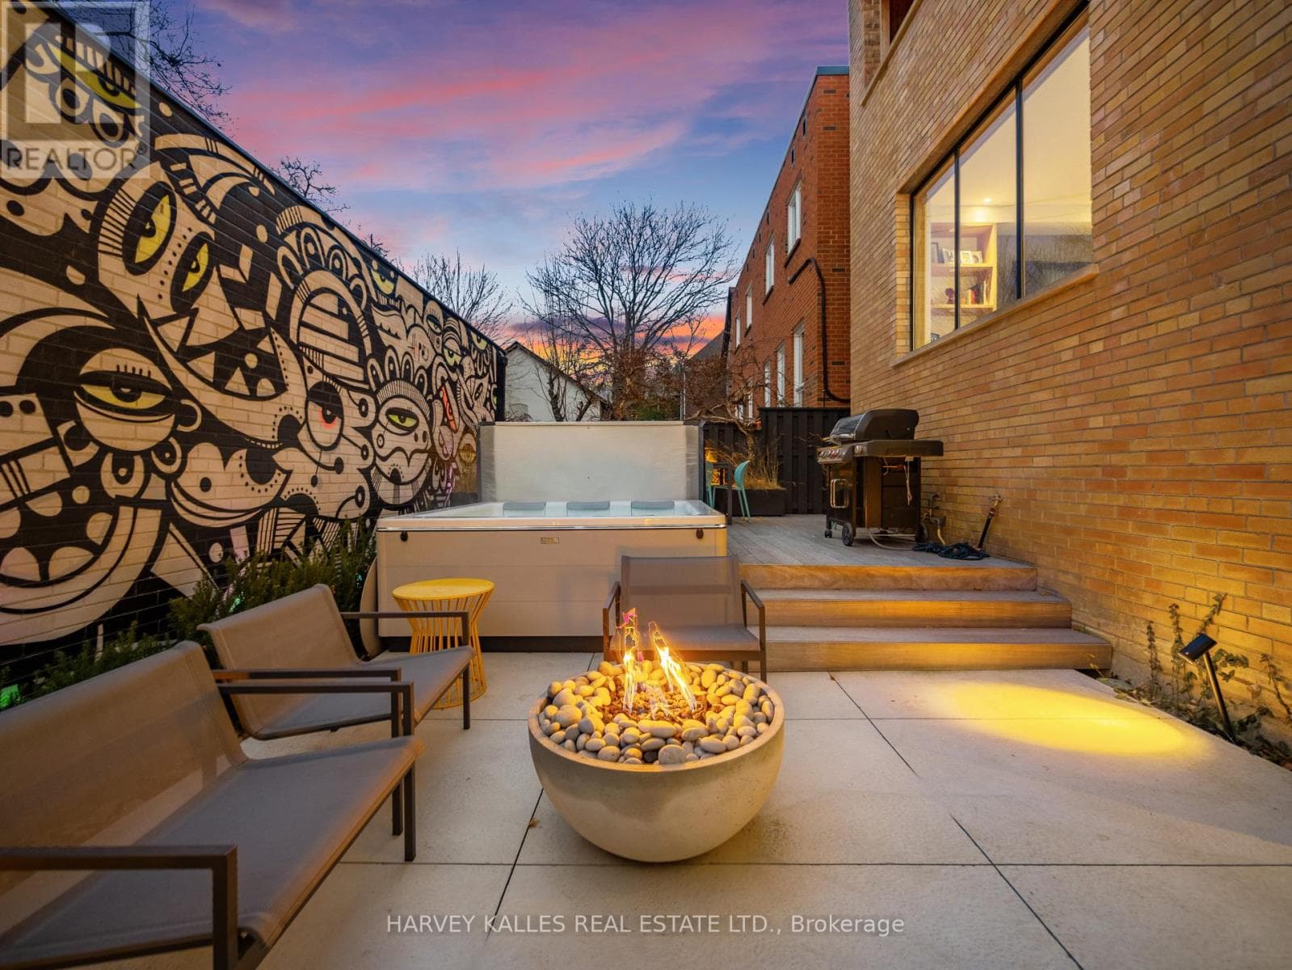
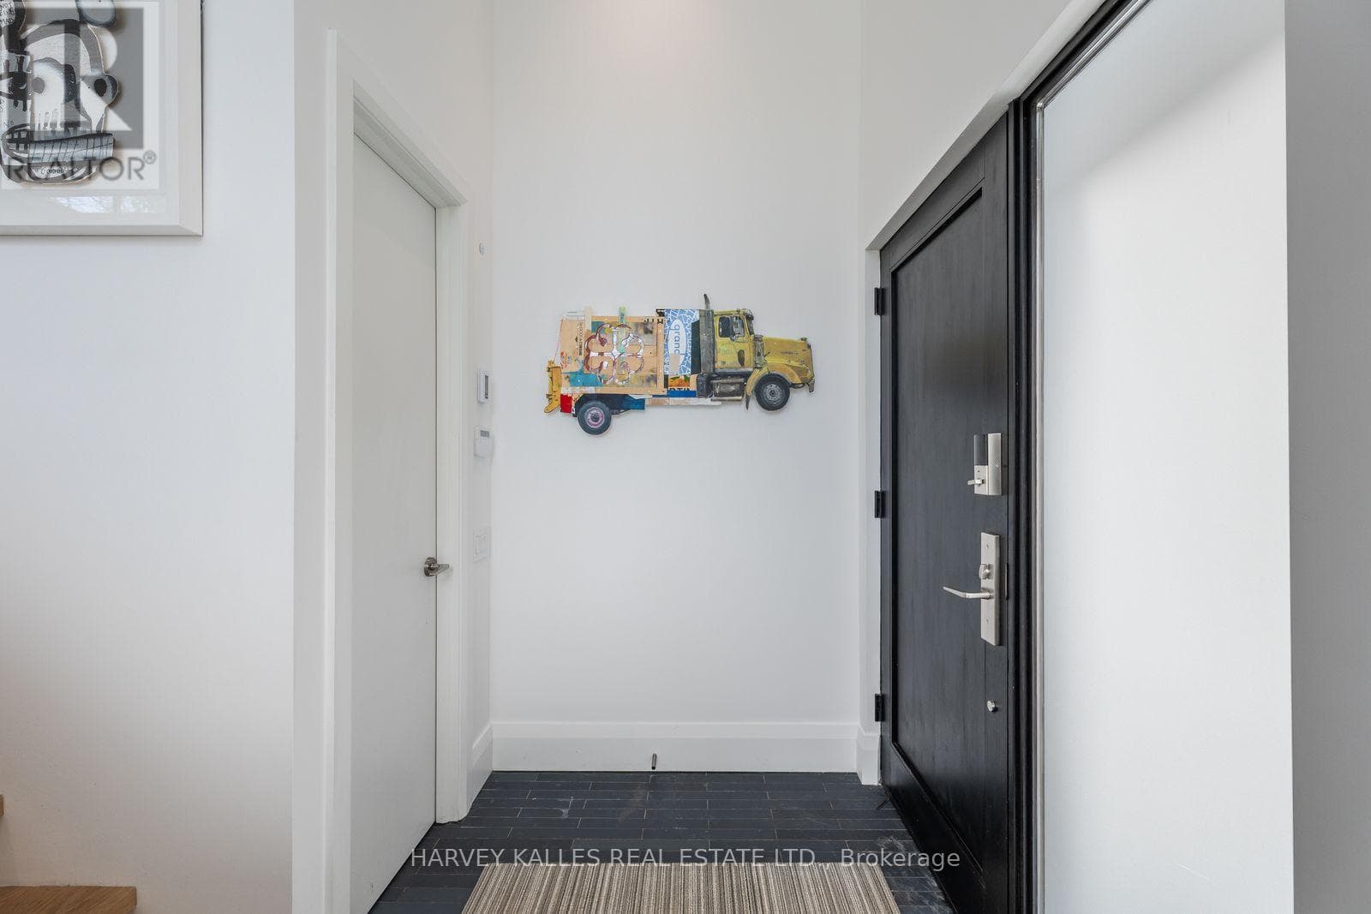
Inquire about this propertyAn exceptionally rare offering in a boutique two-residence property in the heart of Toronto's prestigious Forest Hill Village. Designed with a distinct New York ultra-chic loft aesthetic, this 4-bedroom, 4-bathroom home blends architectural edge with refined comfort.A bold façade with oversized black casement windows sets the tone. Inside, soaring ceilings, expansive glazing, and an open-concept layout create dramatic volume and natural light throughout. Wide-plank hardwood floors, clean lines, and curated high-end finishes deliver a true downtown loft feel - sophisticated, modern, and warm.The main living level is a showpiece where kitchen, living, and dining flow seamlessly in a bright, airy expanse ideal for entertaining. The chef-inspired kitchen features built-in stainless steel appliances, quartz countertops, and a substantial island designed for gathering. It offers the energy of a Tribeca-style loft with the functionality required for everyday family living.The upper level includes a private primary retreat along with additional living space, thoughtfully integrated to balance openness with privacy. The primary suite is serene and spacious, complete with a spa-like ensuite featuring a double vanity and sleek glass shower.Generously sized additional bedrooms make this home equally compelling for downsizers seeking turnkey luxury without compromise, or for larger families who appreciate design-forward living with flexibility.The lower level provides a comfortable rec room, sauna, and versatile space for media, fitness, or guests.Outdoors, the landscaped backyard oasis offers year-round enjoyment with a hot tub, seating areas, and lush greenery - anchored by the commissioned mural Creative Chaos (August 2023) by world-renowned Brazilian artist Elvis Mourao, dramatically bottom-lit against brick.Private parking completes this rare lifestyle opportunity steps from top schools, boutique shops, and the charm of Forest Hill Village. (id:67193)
Kerrland Realty Group
Tell us when suits you. An agent from the team confirms the appointment — in person or by video, whichever you prefer.
 Kerri LuSales Representative · Team Leader(289) 971-1362
Estimate the monthly payment on this price. Adjust the down payment, rate and amortisation to see what changes.
Monthly payment
$12,240
Not included
Property tax, condo maintenance fees and home insurance are paid separately and are not part of this payment. Budget for them alongside it.
CMHC premium schedule as of 2026-08-18. Estimate only — not financial advice. Actual payments, insurance premiums and approval depend on your lender.
Land Transfer Tax — pre-filled with this price.

Neighbourhoods
Canada's largest city — condos, family homes, and everything between, across dozens of distinct neighbourhoods.
ExploreListed by HARVEY KALLES REAL ESTATE LTD.. The information contained on this site is based in whole or in part on information that is provided by members of The Canadian Real Estate Association, who are responsible for its accuracy. CREA reproduces and distributes this information as a service for its members and assumes no responsibility for its accuracy.

This website is operated by a brokerage or salesperson who is a member of The Canadian Real Estate Association.
Kerrland Realty Group
Kerrland Realty Group is committed to delivering a seamless and elevated real estate experience through local expertise, skilled negotiation, and tailored strategies designed around each client's unique goals.
| Room | Level | Dimensions |
|---|---|---|
| Living room | Upper Level | 4.88 x 5.61 |
| Dining room | Upper Level | 4.88 x 5.61 |
| Kitchen | Upper Level | 2.76 x 4.88 |
| Primary Bedroom | Upper Level | 7.23 x 5.27 |
| Games room | Main level | 6.89 x 3.29 |
| Bedroom 2 | Main level | 3.6 x 3.72 |
| Bedroom 3 | Main level | 3.29 x 3.72 |
| Bedroom 4 | Main level | 2.23 x 3.02 |
| Laundry room | Main level | 2.23 x 3.29 |