 For sale46 photos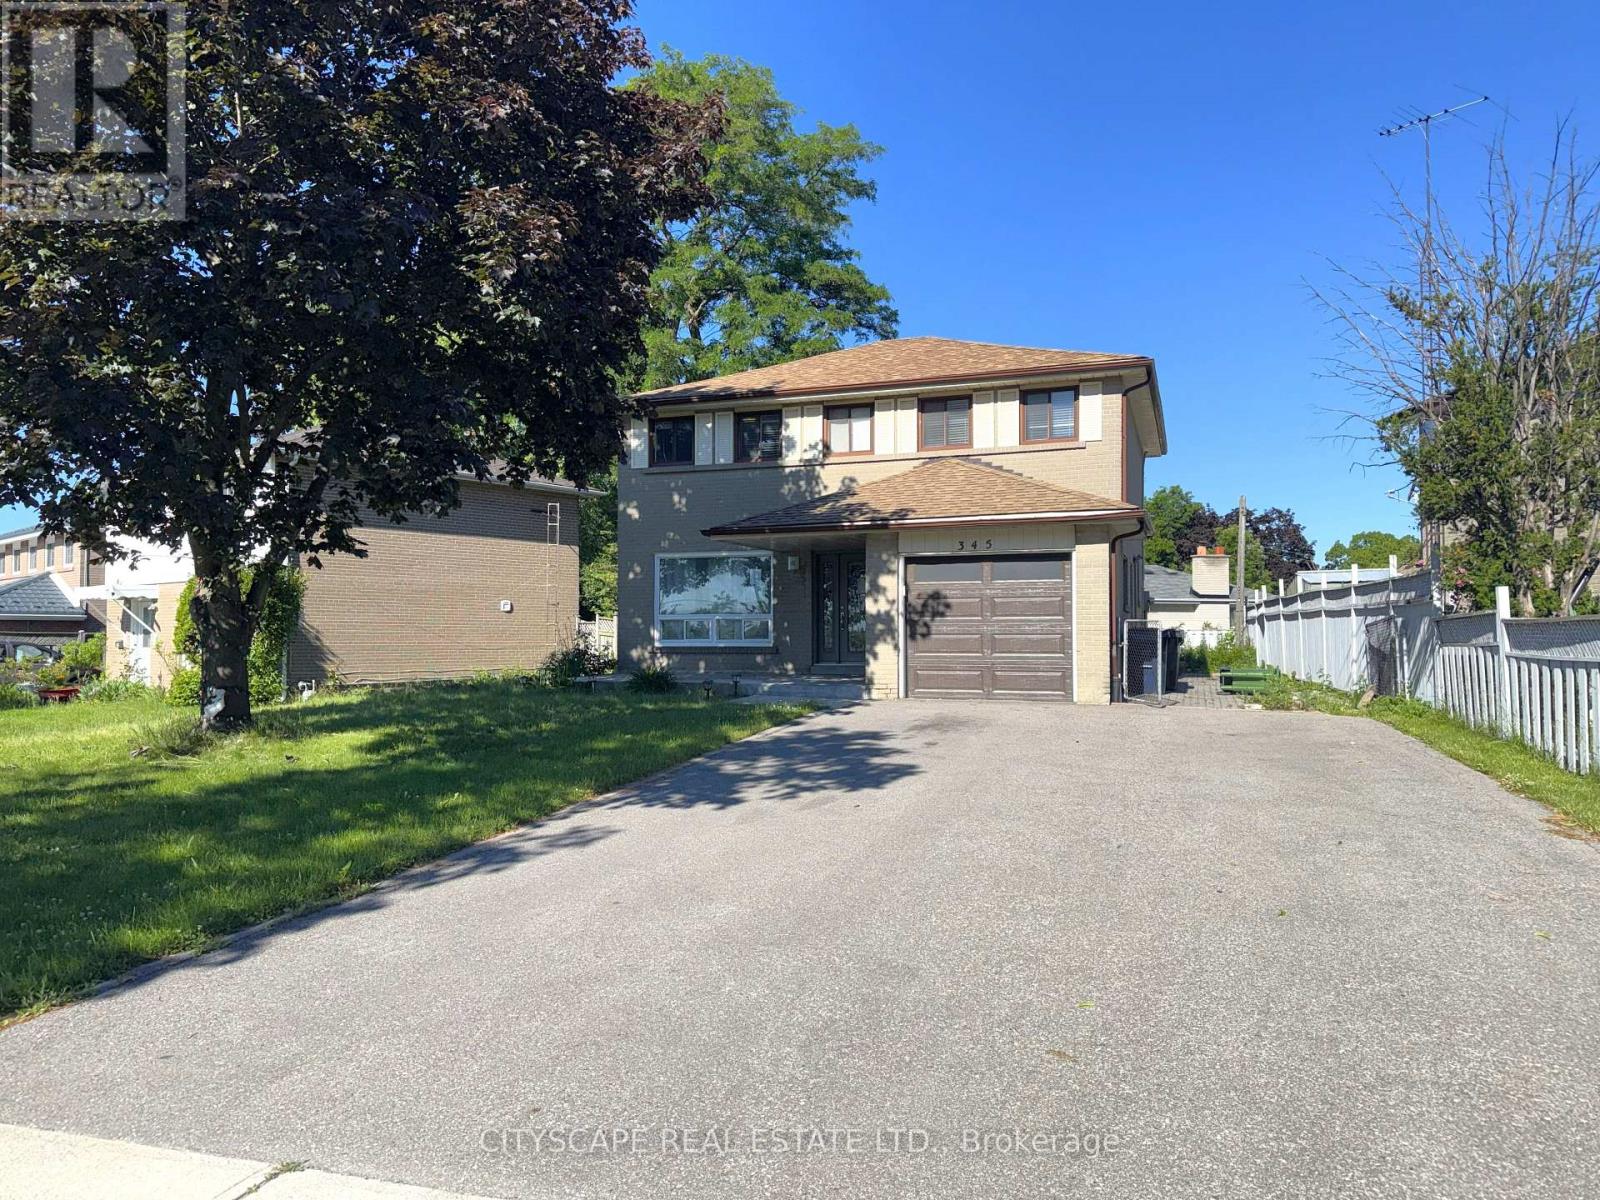
For sale
345 SILVERSTONE DRIVE
MLS® W13482350 · 83 days on market · Active
$919,000
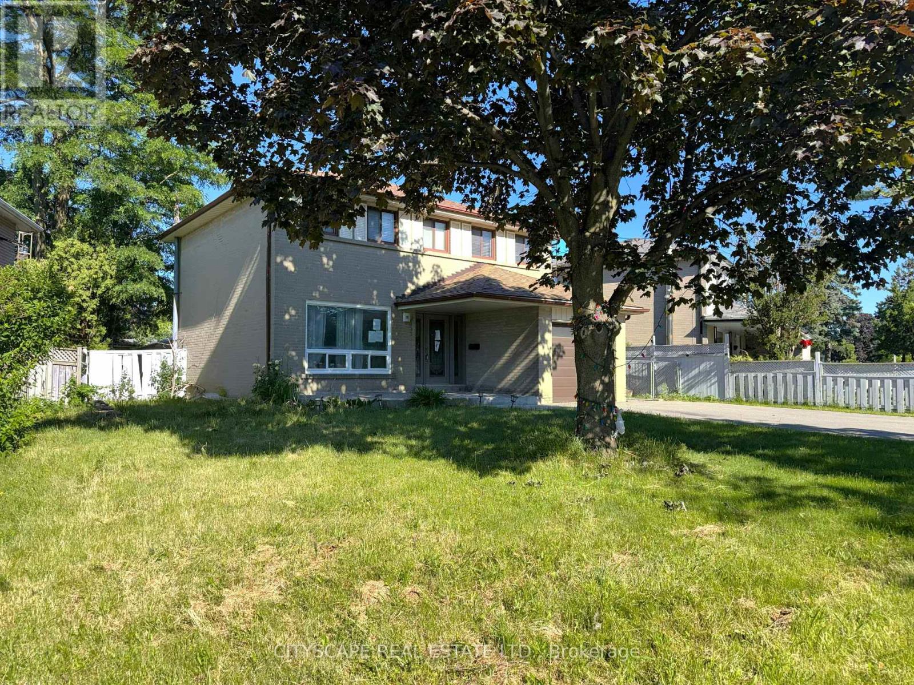
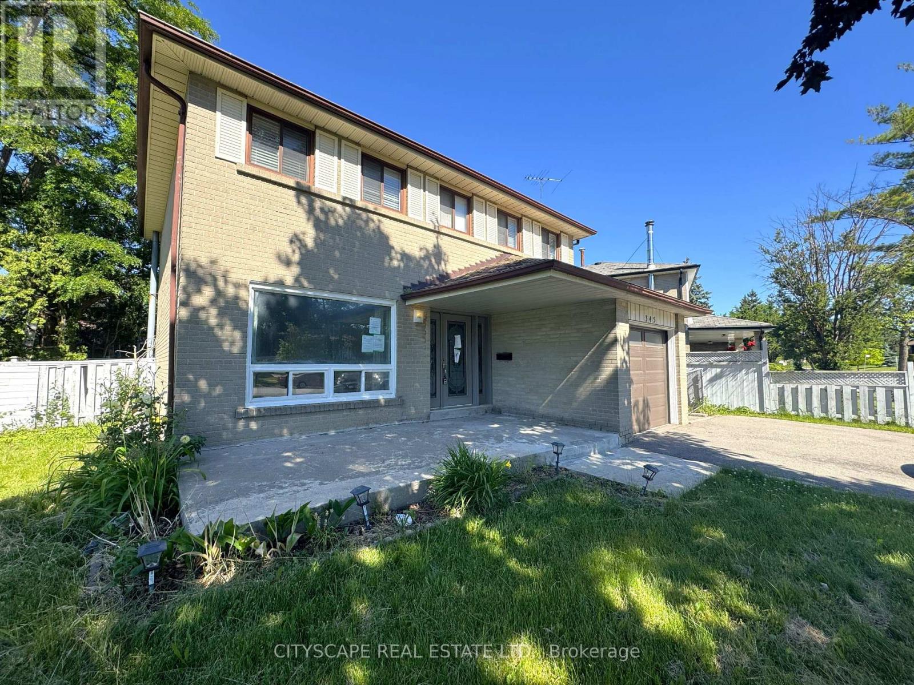
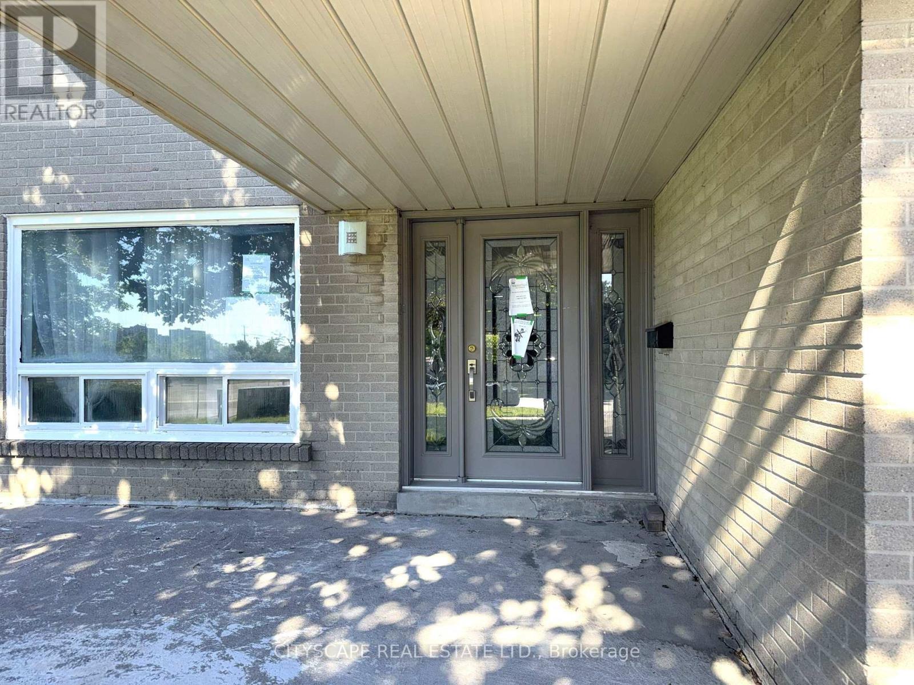
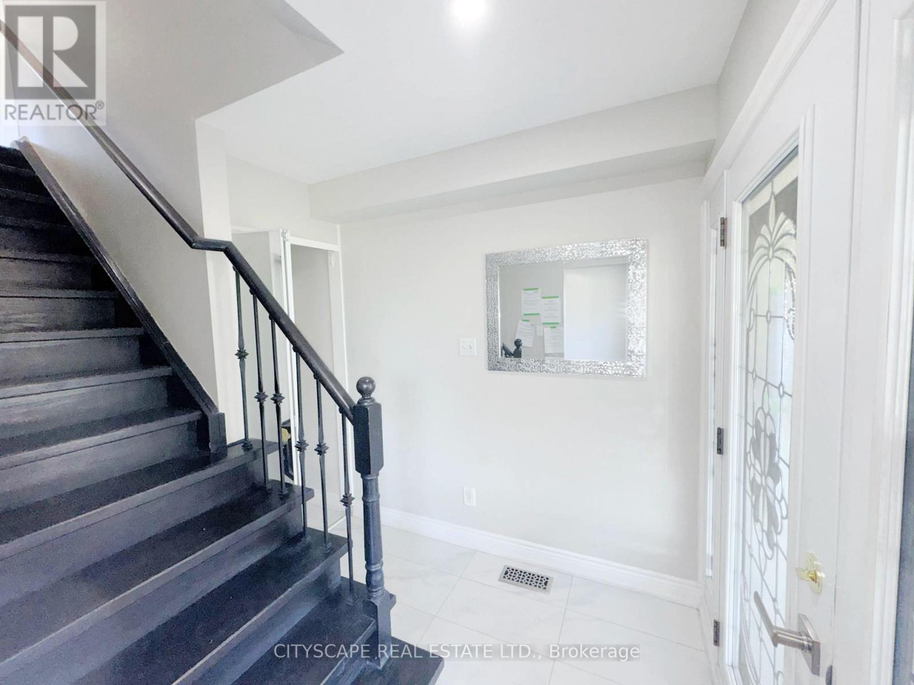
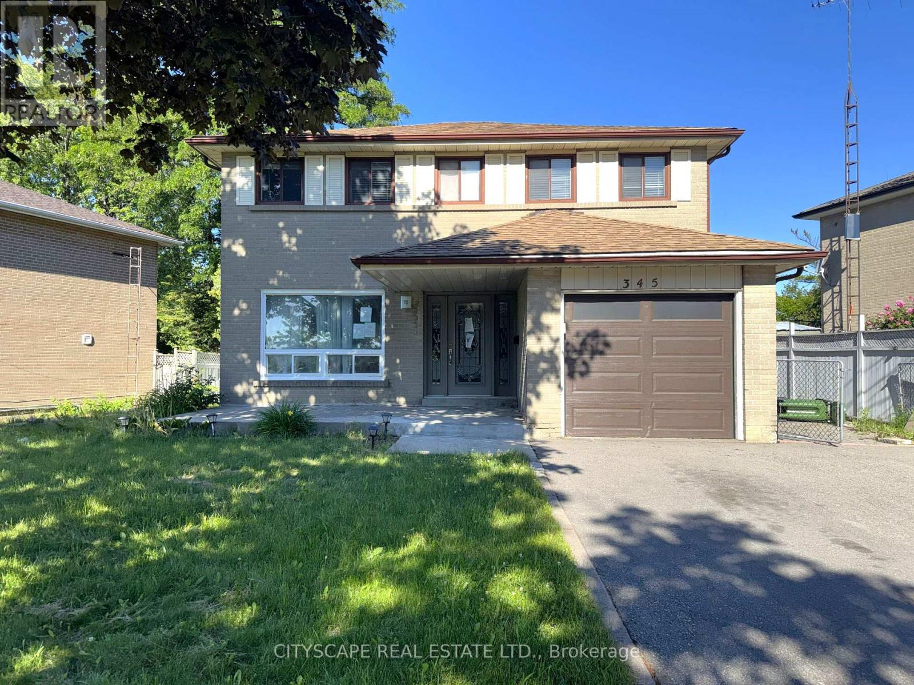
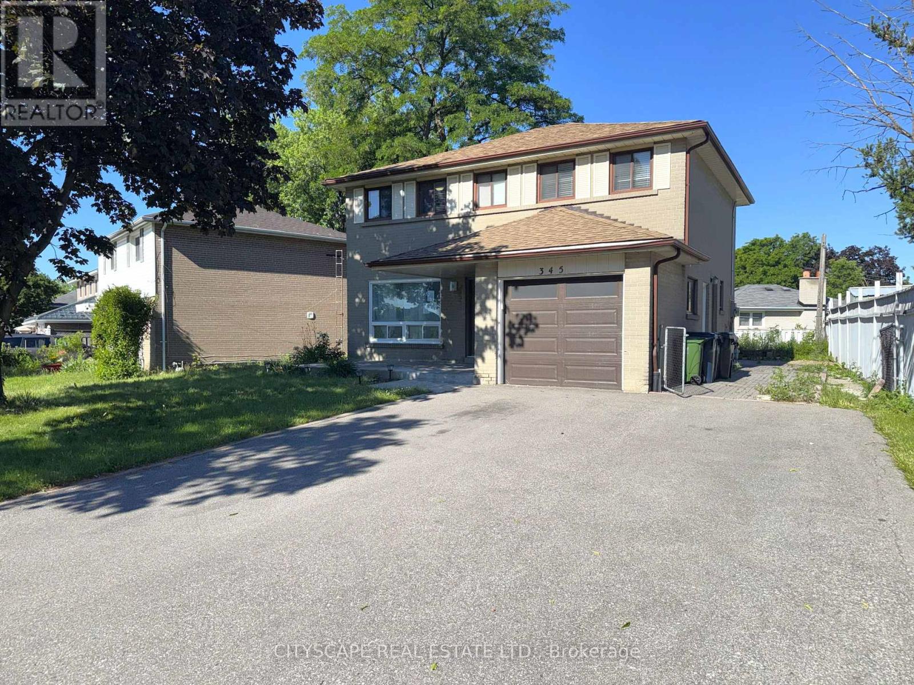
Inquire about this propertyFour bedrooms on the second floor & a self-contained basement suite with its own side entrance - this 2-storey detached on Silverstone Dr works on multiple levels at once. A growing family gets 4 bdrms upstairs & a finished lower level. An extended household gets real privacy between floors. An investor gets a built-in income suite already set up. Two fireplaces, one in the living room & one in the basement rec room, carry warmth through both levels. Vacant & ready to go. (MAIN LEVEL) The leaded glass front door with matching sidels earns a second look. Tiled foyer with coat closet opens onto the main floor. Living room has a fireplace & a large window facing the front yard - it flows directly into the dining room, with laminate flooring through both. Kitchen is at the back facing the yard - tile flooring, Corian countertops, double sink & range hood. A second foyer at the rear connects the garage, side door, powder room & basement stairs, making the suite entrance genuinely independent from the main floor. 2pc powder room. (UPPER LEVEL) Four bdrms, all with laminate flooring. Primary bdrm has his & her closets & a private 3pc ensuite with tile flooring. Bdrm 2 has a double closet. Bdrm 3 has a closet. Shared 3pc main bathroom serves the remaining rooms. (BASEMENT) Fully equipped in-law or rental suite: rec room with fireplace, bdrm with closet, kitchen with stove, fridge & double sink, 3pc bathroom - all on ceramic flooring. Side door off the rear foyer provides a private entrance with no contact with the main floor.(LOCATION) Mount Olive-Silverstone-Jamestown, Etobicoke. Melody Village Jr School is right on Silverstone Dr. St. Angela & St. Dorothy Catholic schools also in the neighbourhood. West Humber Trail runs 14 km along the Humber River, accessible right from this neighbourhood. Hwys 427, 400 & 401 all within a short drive. TTC routes connect to Bloor subway. (id:67193)
Kerrland Realty Group
Tell us when suits you. An agent from the team confirms the appointment — in person or by video, whichever you prefer.
 Kerri LuSales Representative · Team Leader(289) 971-1362
Estimate the monthly payment on this price. Adjust the down payment, rate and amortisation to see what changes.
Monthly payment
$4,481
Not included
Property tax, condo maintenance fees and home insurance are paid separately and are not part of this payment. Budget for them alongside it.
CMHC premium schedule as of 2026-08-18. Estimate only — not financial advice. Actual payments, insurance premiums and approval depend on your lender.
Land Transfer Tax — pre-filled with this price.

Neighbourhoods
Canada's largest city — condos, family homes, and everything between, across dozens of distinct neighbourhoods.
ExploreListed by CITYSCAPE REAL ESTATE LTD.. The information contained on this site is based in whole or in part on information that is provided by members of The Canadian Real Estate Association, who are responsible for its accuracy. CREA reproduces and distributes this information as a service for its members and assumes no responsibility for its accuracy.

This website is operated by a brokerage or salesperson who is a member of The Canadian Real Estate Association.
Kerrland Realty Group
Kerrland Realty Group is committed to delivering a seamless and elevated real estate experience through local expertise, skilled negotiation, and tailored strategies designed around each client's unique goals.
| Room | Level | Dimensions |
|---|---|---|
| Foyer | Ground level | 2.31 x 2.01 |
| Bathroom | Second level | 2.54 x 2.175 |
| Bedroom 4 | Second level | 3.54 x 2.976 |
| Recreational, Games room | Basement | 3.972 x 3.876 |
| Living room | Ground level | 4.844 x 3.295 |
| Bedroom | Basement | 3.471 x 3.087 |
| Kitchen | Basement | 2.836 x 2.481 |
| Bathroom | Basement | 1.8 x 1.496 |
| Utility room | Basement | 1.647 x 1.602 |
| Dining room | Ground level | 3.292 x 2.683 |
| Kitchen | Ground level | 5.267 x 3.036 |
| Partial bathroom | Ground level | 1.857 x 0.942 |
| Other | Ground level | 5.305 x 1.02 |
| Primary Bedroom | Second level | 4.259 x 3.239 |
| Bathroom | Second level | 1.99 x 1.522 |
| Bedroom 2 | Second level | 3.463 x 3.31 |
| Bedroom 3 | Second level | 3.291 x 2.577 |