 For sale44 photos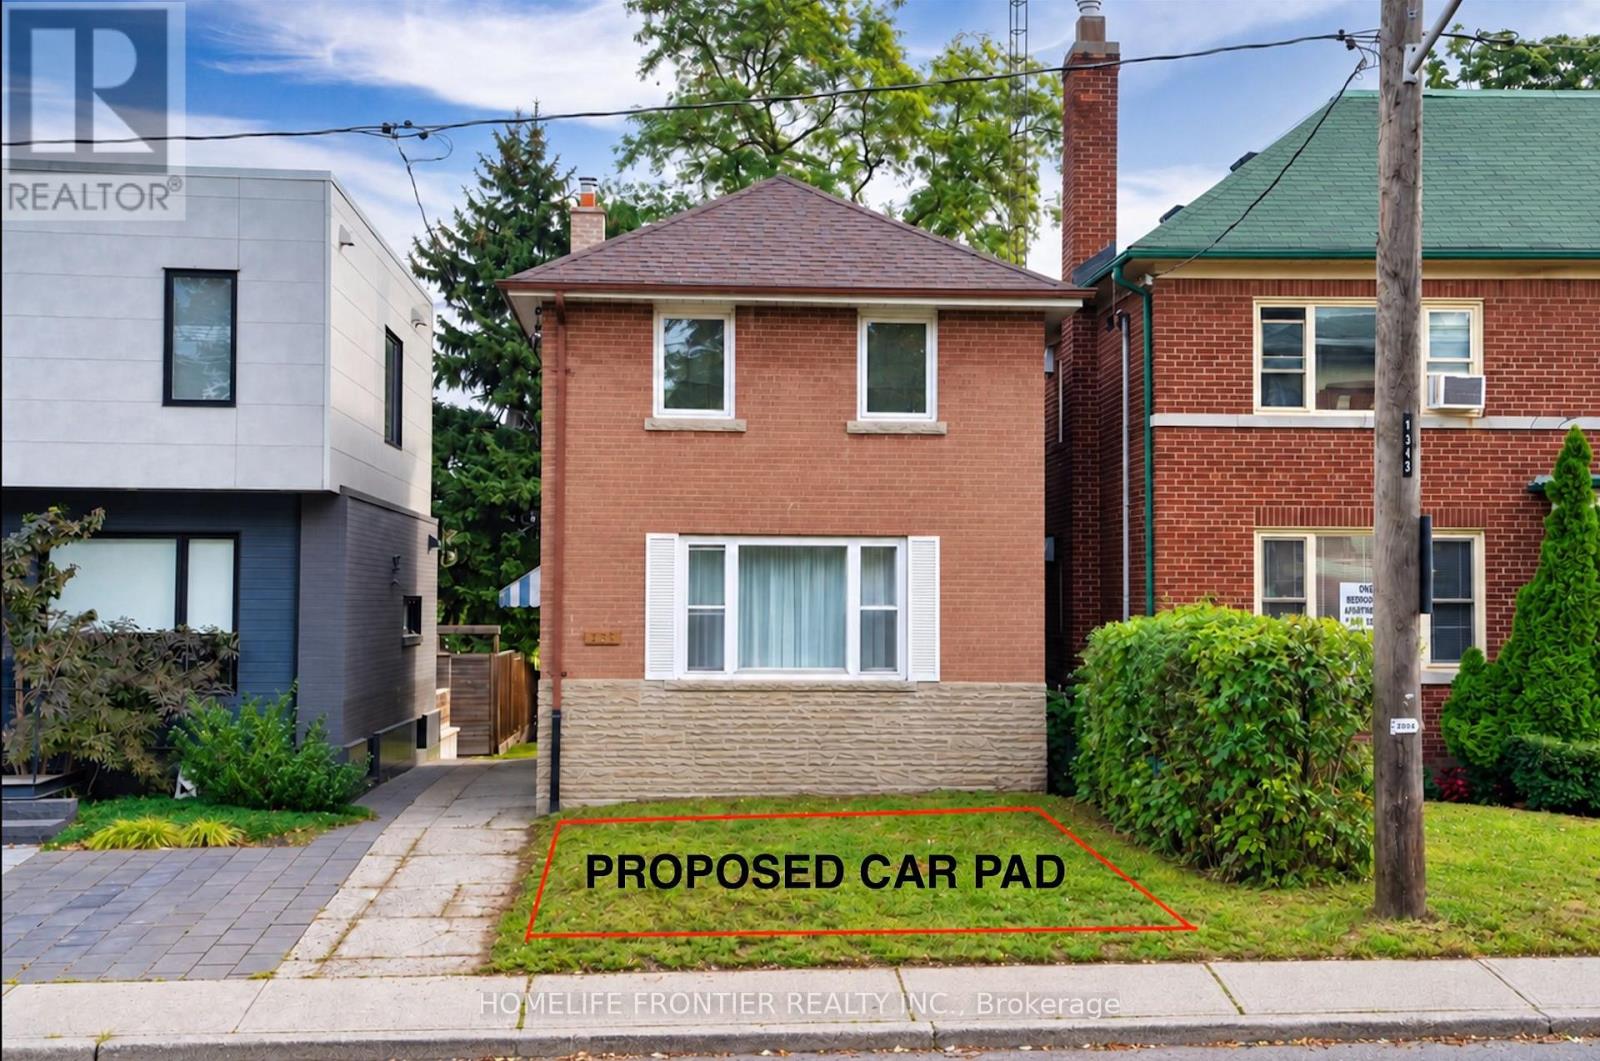
For sale
345 WINDERMERE AVENUE
MLS® W13854176 · 0 days on market · Active
$1,200,000
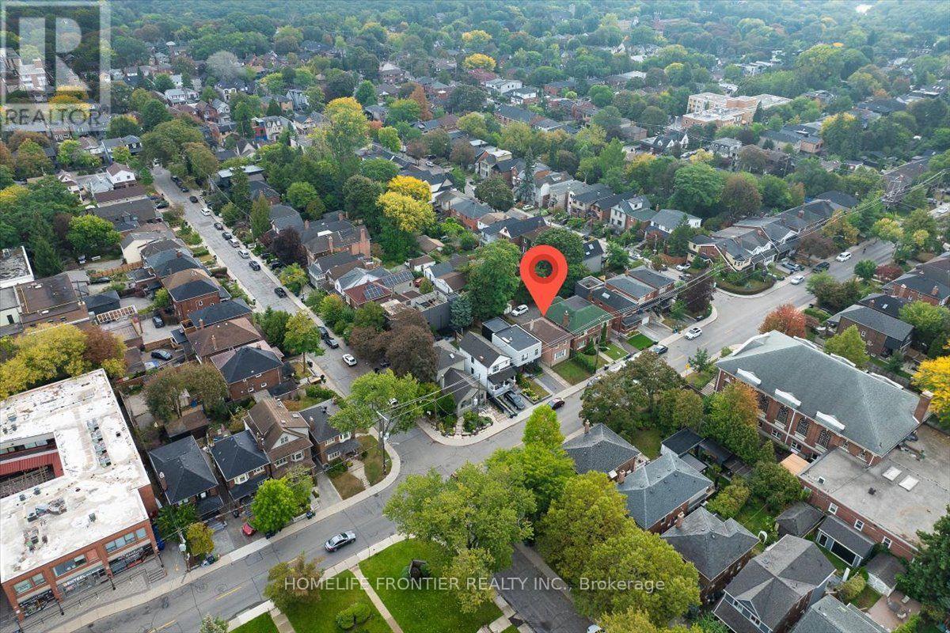
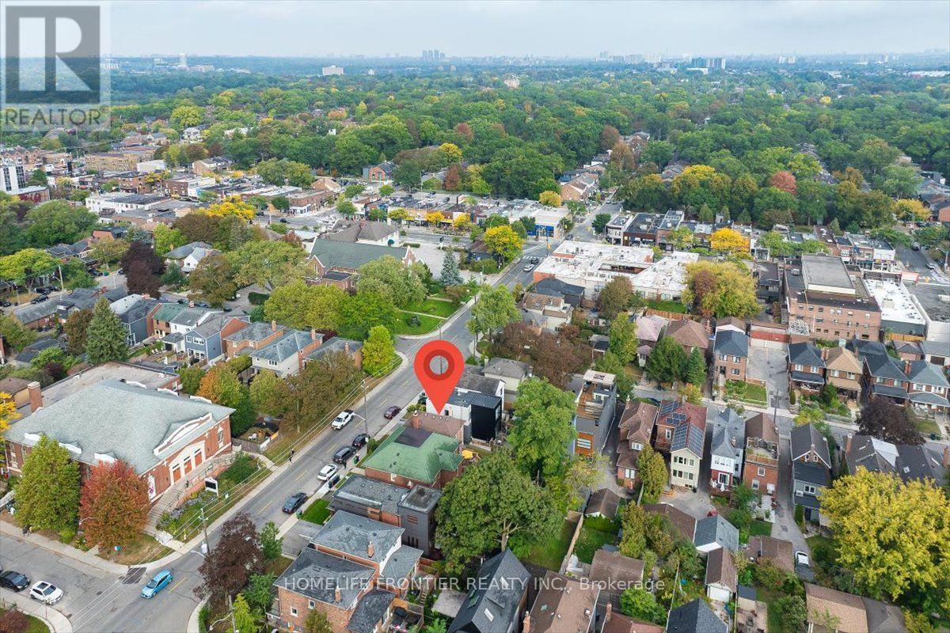
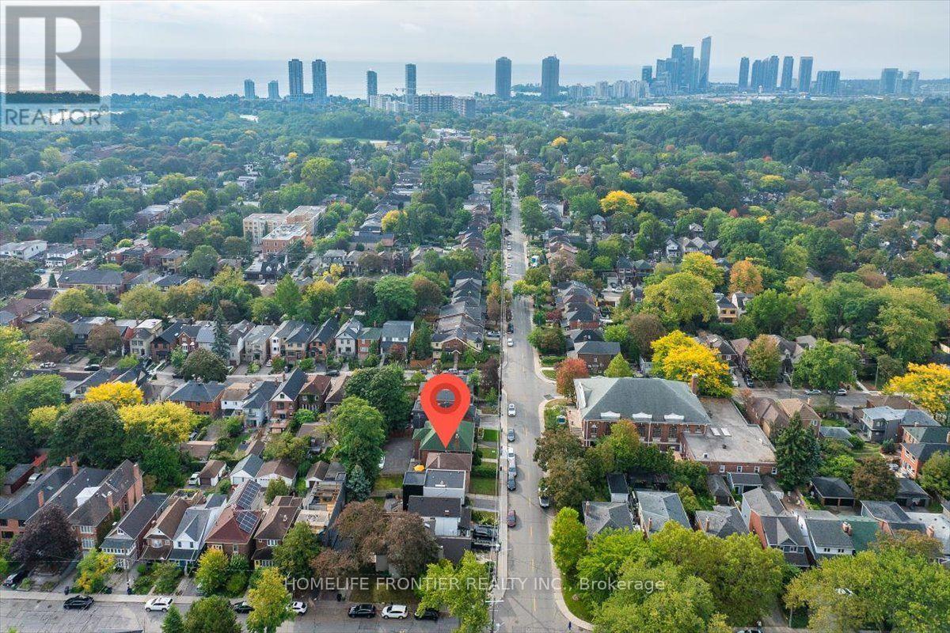
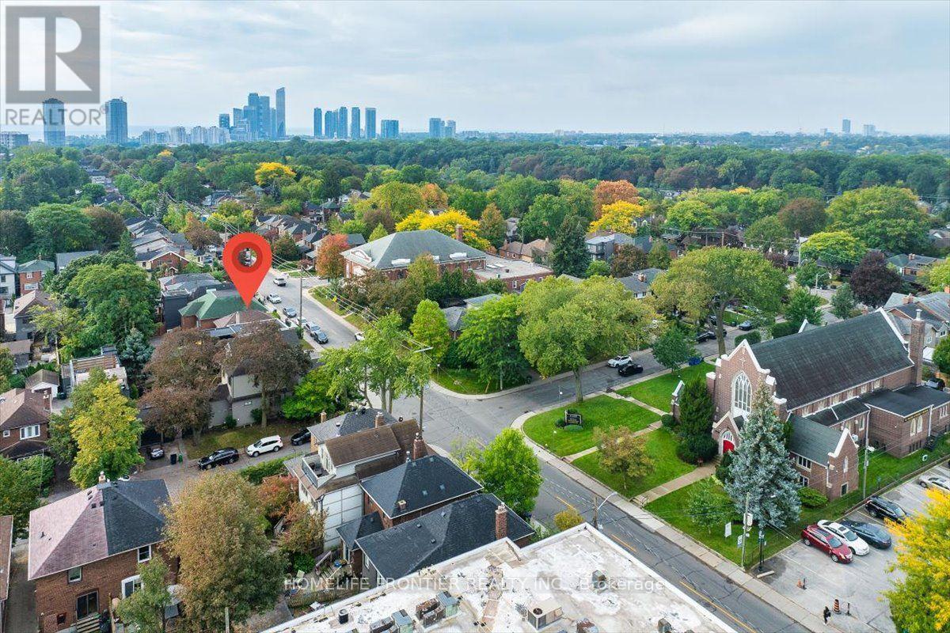
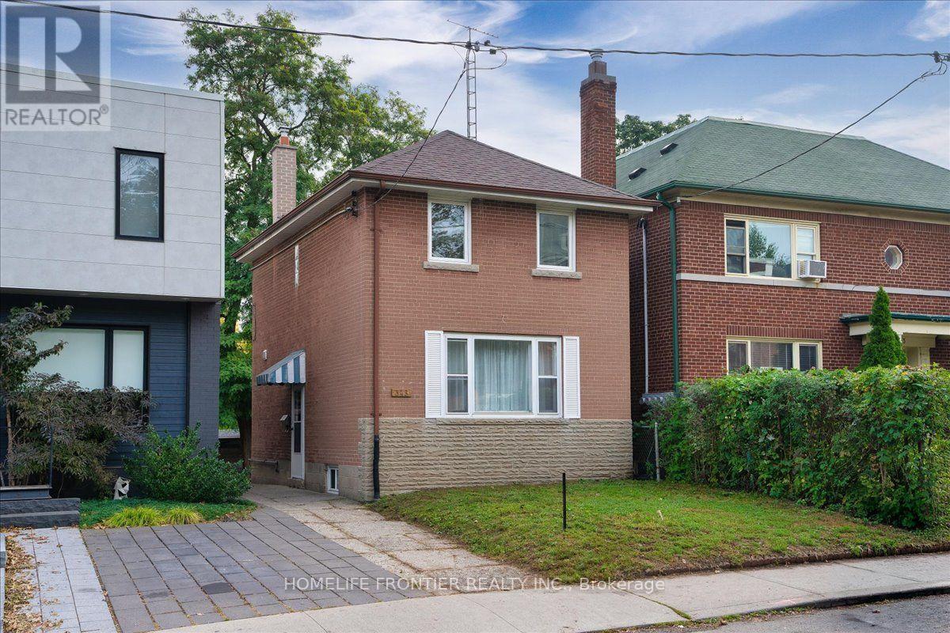
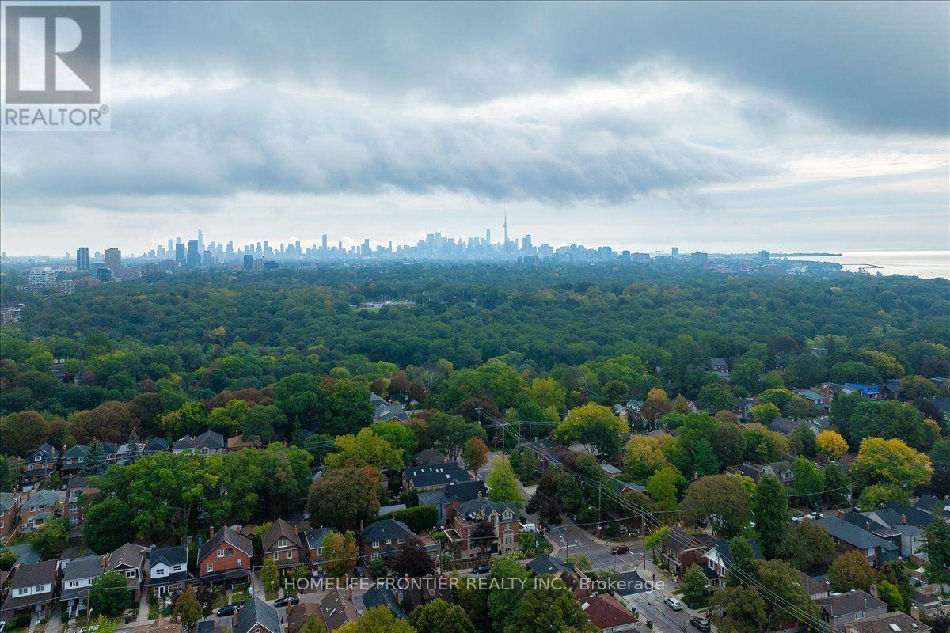
Inquire about this propertyStunning Fully Renovated 2+1 Bedrooms, 2-Bath Detached Home In Sought-After Swansea/Bloor West Village! Thoughtfully updated by the current owner, this turnkey home blends style, comfort & functionality across 2 finished levels plus a bright finished basement. There's a certain warmth, quality & subtle charm here that comes from thoughtful design & a layout that simply works. The main floor flows naturally from the living room to the adjoining dining area & into a beautifully reimagined kitchen w/ sleek cabinetry, granite counters & backsplash, breakfast bar, quality S/S appliances & a window directly above the sink overlooking the backyard. Hardwood flooring enhances the upper level, while laminate flooring complements the main floor & finished basement, w/ pot lights throughout the home adding a bright, polished feel. Sliding glass doors in the dining room open directly to a generous deck & fully fenced private yard w/ an open green outlook, perfect for entertaining or relaxed weekends. Upstairs are 2 generous bedrooms, including a spacious primary w/ an oversized organized closet & a second bedroom w/ a walk-in closet, plus a renovated 3-piece bath w/ glass-enclosed shower & its own window. The finished lower level offers above-grade windows & a large flexible room ideal as a 3rd bedroom, family/rec room or home office, plus a modern 4-piece bath w/ soaker tub, its own window & convenient walk-up access. Owner has obtained City approval for a proposed front yard parking pad. Acces to backyard through shared driveway offers potential for extra parking. Enjoy a pleasant walk to Runnymede Subway & the trendy shops, cafés & restaurants of Bloor West Village. Surrounded by parks & green space, the home is also w/in easy reach of majestic High Park, Grenadier Pond, Humber River trails & the Martin Goodman Trail. Nearby schools include Swansea Junior & Senior PS, ÉS Toronto Ouest, Karen Kain School of the Arts, Humberside CI, Ursula Franklin Academy & ÉÉ Charles-Sauriol (id:67193)
| Room | Level | Dimensions |
|---|---|---|
| Living room | Main level | 4.79 x 3.54 |
| Dining room | Main level | 3.68 x 2.26 |
| Kitchen | Main level | 3.68 x 2.85 |
| Primary Bedroom | Second level | 5.07 x 3.75 |
| Bedroom 2 | Second level | 3.83 x 3.41 |
| Bathroom | Second level | 2.47 x 1.58 |
| Recreational, Games room | Basement | 5.07 x 3.07 |
| Utility room | Basement | 5.21 x 2.86 |
Kerrland Realty Group
Tell us when suits you. An agent from the team confirms the appointment — in person or by video, whichever you prefer.
 Kerri LuSales Representative · Team Leader(289) 971-1362
Estimate the monthly payment on this price. Adjust the down payment, rate and amortisation to see what changes.
Monthly payment
$6,137
Not included
Property tax, condo maintenance fees and home insurance are paid separately and are not part of this payment. Budget for them alongside it.
CMHC premium schedule as of 2026-08-18. Estimate only — not financial advice. Actual payments, insurance premiums and approval depend on your lender.
Land Transfer Tax — pre-filled with this price.

Neighbourhoods
Canada's largest city — condos, family homes, and everything between, across dozens of distinct neighbourhoods.
ExploreListed by HOMELIFE FRONTIER REALTY INC.. The information contained on this site is based in whole or in part on information that is provided by members of The Canadian Real Estate Association, who are responsible for its accuracy. CREA reproduces and distributes this information as a service for its members and assumes no responsibility for its accuracy.

This website is operated by a brokerage or salesperson who is a member of The Canadian Real Estate Association.
Kerrland Realty Group
Kerrland Realty Group is committed to delivering a seamless and elevated real estate experience through local expertise, skilled negotiation, and tailored strategies designed around each client's unique goals.