Saved listing data. Ask Kerri for the latest prices, counts and status.
 For sale35 photos
For sale
346 LESLIE STREET
MLS® E14101426 · 5 days on market · Active
$1,199,000
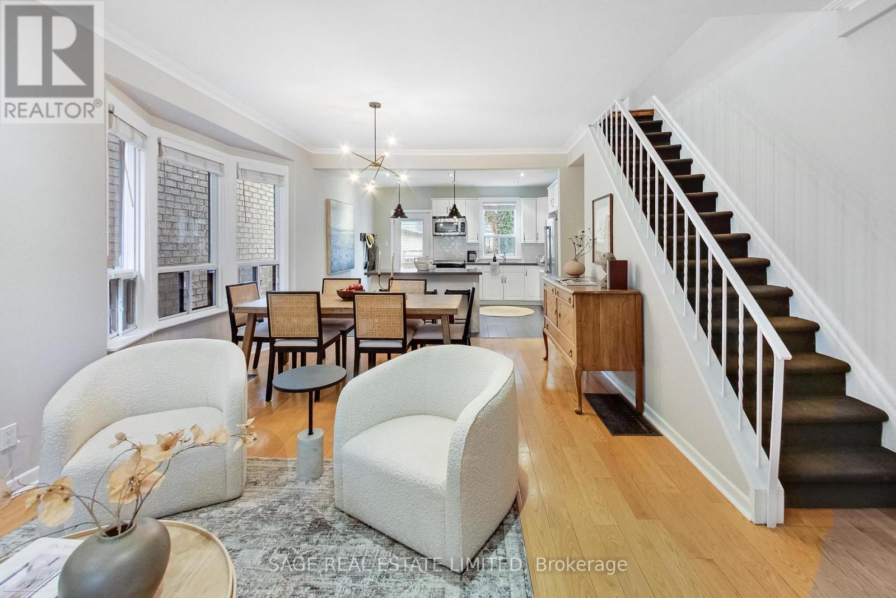
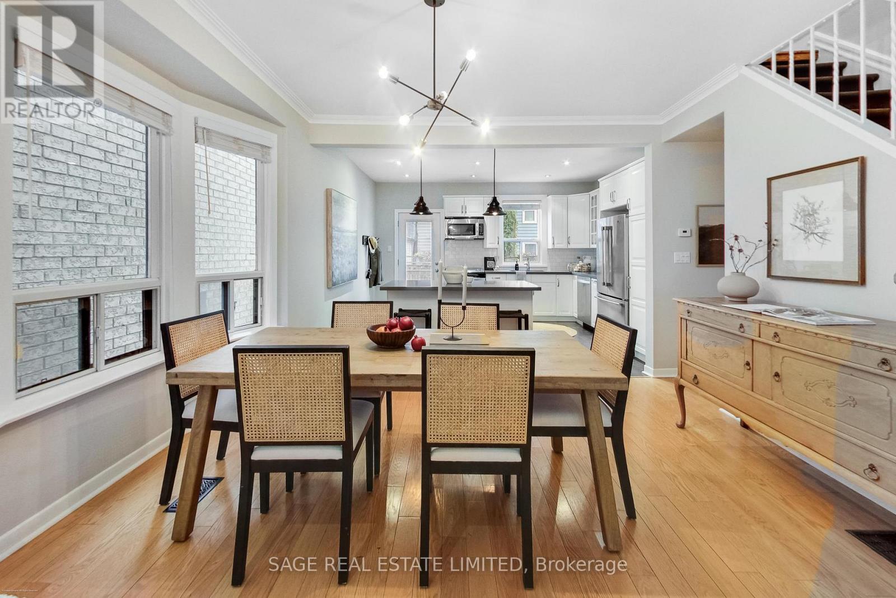
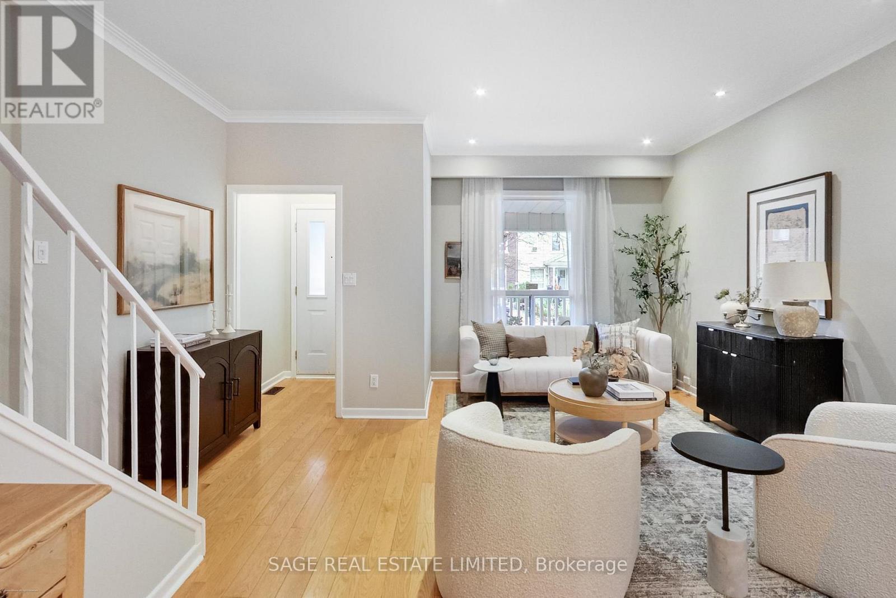
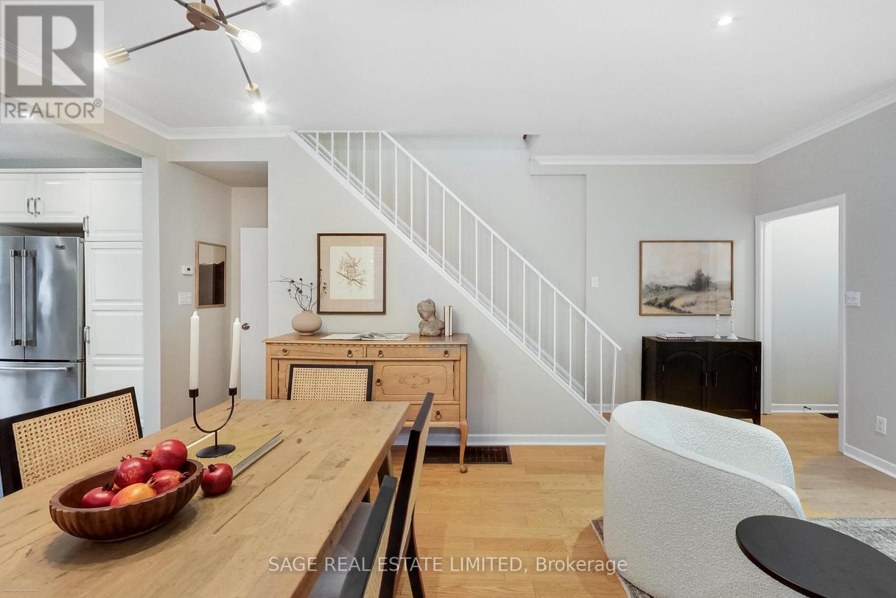
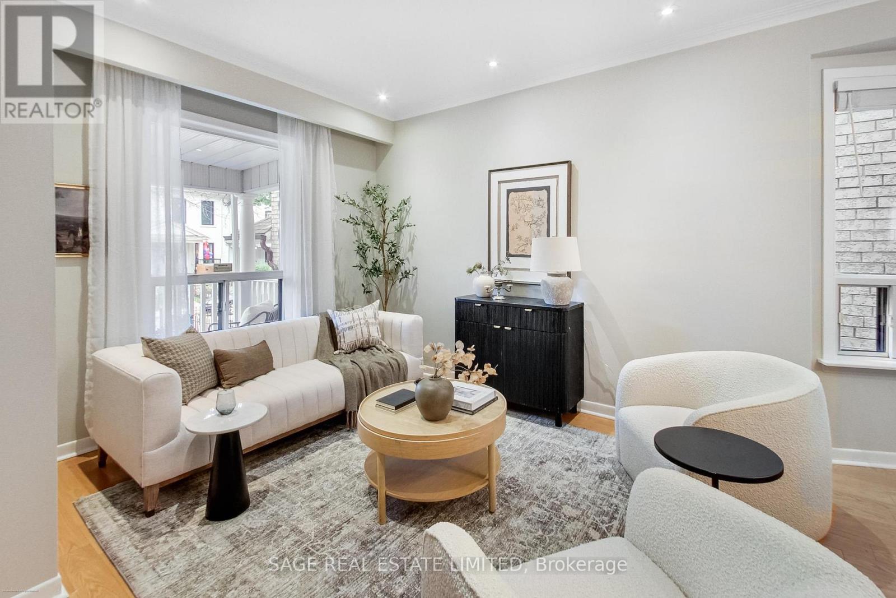
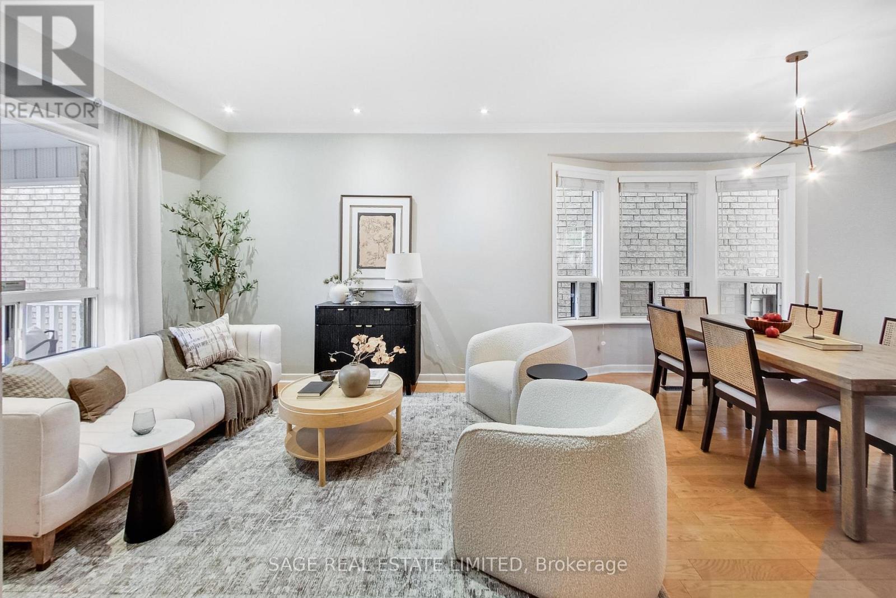
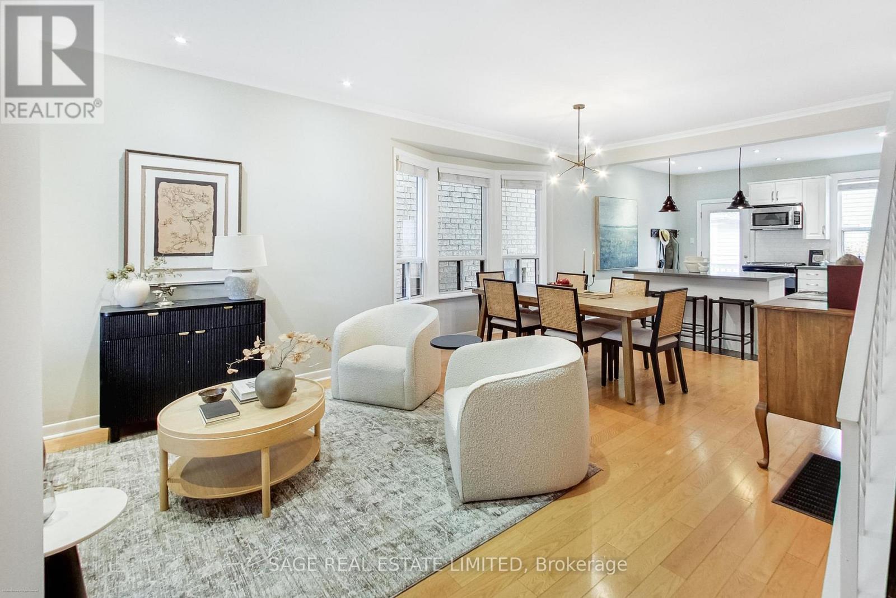
Inquire about this propertyLeslieville Charm, Garden Dreams & Two Parking Spots? Yes, Really! Welcome to 346 Leslie Street, where the street is quiet, the garden is charming, and your second car doesn't have to become a neighbourhood-wide parking negotiation! Tucked along a peaceful one-way street, this inviting 3-bedroom, 2-bathroom home offers a wonderful blend of urban living and everyday comfort. The beautifully landscaped garden is your own little outdoor retreat - perfect for morning coffee, summer dinners, or pretending you have a green thumb.And then there's the star of the show: rare laneway parking for TWO cars! In Toronto, that's practically a love language. Step outside and enjoy the best of the east end, with Leslieville's beloved Queen St East & eclectic Gerrard St East close by for independent cafés, fantastic restaurants, shops and weekend brunch spots. Nearby parks offer room to stretch your legs, walk the dog, or simply enjoy a little green space between city adventures. A quiet street, a lovely garden, a welcoming neighbourhood, and parking for two. What's not to love? Come for a look - you might just want to stay. (id:67193)
| Room | Level | Dimensions |
|---|---|---|
| Living room | Ground level | 4.5 x 3.8 |
| Dining room | Ground level | 4.1 x 3.5 |
| Kitchen | Ground level | 4.5 x 3.2 |
| Primary Bedroom | Second level | 3.9 x 3.2 |
| Bedroom 2 | Second level | 3 x 3.3 |
| Bedroom 3 | Second level | 2.8 x 3 |
| Bedroom 4 | Basement | 4.3 x 2.9 |
| Recreational, Games room | Basement | 4.4 x 5 |
| Laundry room | Basement | 1.9 x 3.4 |
Kerrland Realty Group
Tell us when suits you. An agent from the team confirms the appointment — in person or by video, whichever you prefer.
 Kerri LuSales Representative · Team Leader(289) 971-1362
Estimate the monthly payment on this price. Adjust the down payment, rate and amortisation to see what changes.
Monthly payment
$6,131
Not included
Property tax, condo maintenance fees and home insurance are paid separately and are not part of this payment. Budget for them alongside it.
CMHC premium schedule as of 2026-08-18. Estimate only — not financial advice. Actual payments, insurance premiums and approval depend on your lender.
Land Transfer Tax — pre-filled with this price.

Neighbourhoods
Canada's largest city — condos, family homes, and everything between, across dozens of distinct neighbourhoods.
ExploreListed by SAGE REAL ESTATE LIMITED. The information contained on this site is based in whole or in part on information that is provided by members of The Canadian Real Estate Association, who are responsible for its accuracy. CREA reproduces and distributes this information as a service for its members and assumes no responsibility for its accuracy.

This website is operated by a brokerage or salesperson who is a member of The Canadian Real Estate Association.
Kerrland Realty Group
Kerrland Realty Group is committed to delivering a seamless and elevated real estate experience through local expertise, skilled negotiation, and tailored strategies designed around each client's unique goals.