 For sale50 photos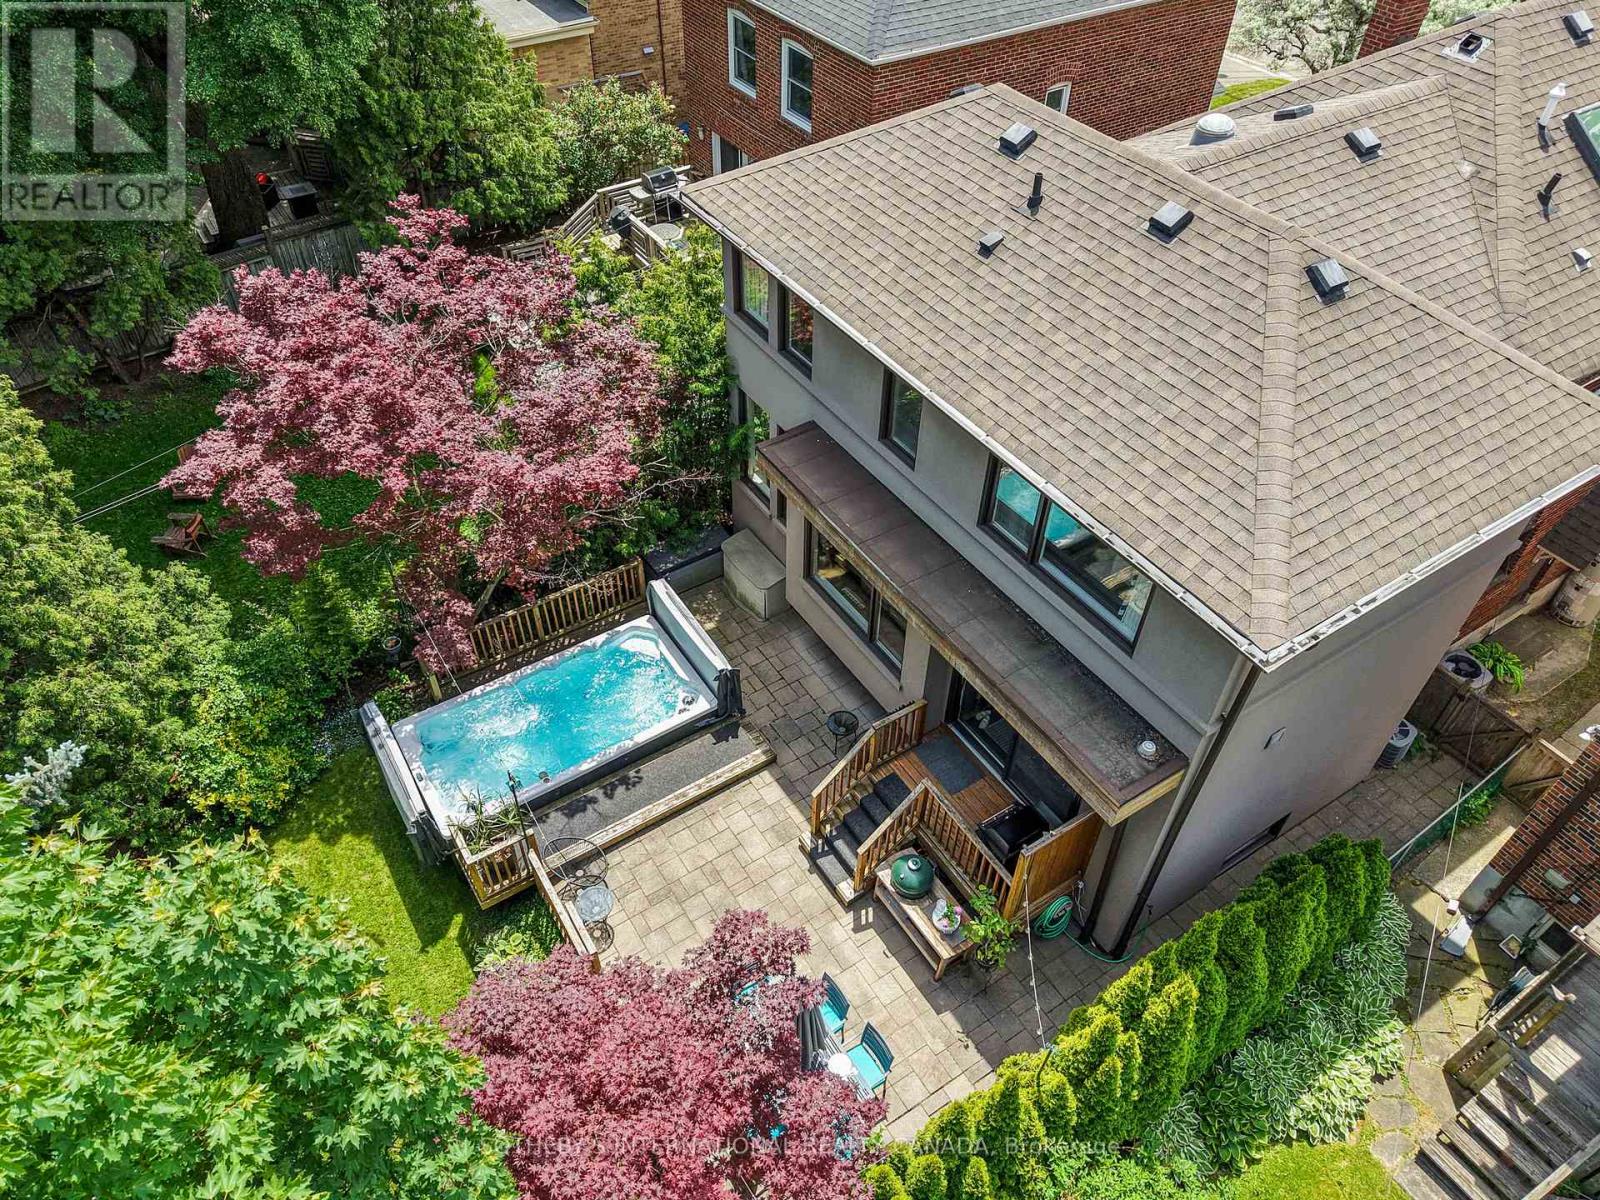
For sale
35 BELGRAVE AVENUE
MLS® C13875830 · 2 days on market · Active
$2,495,000
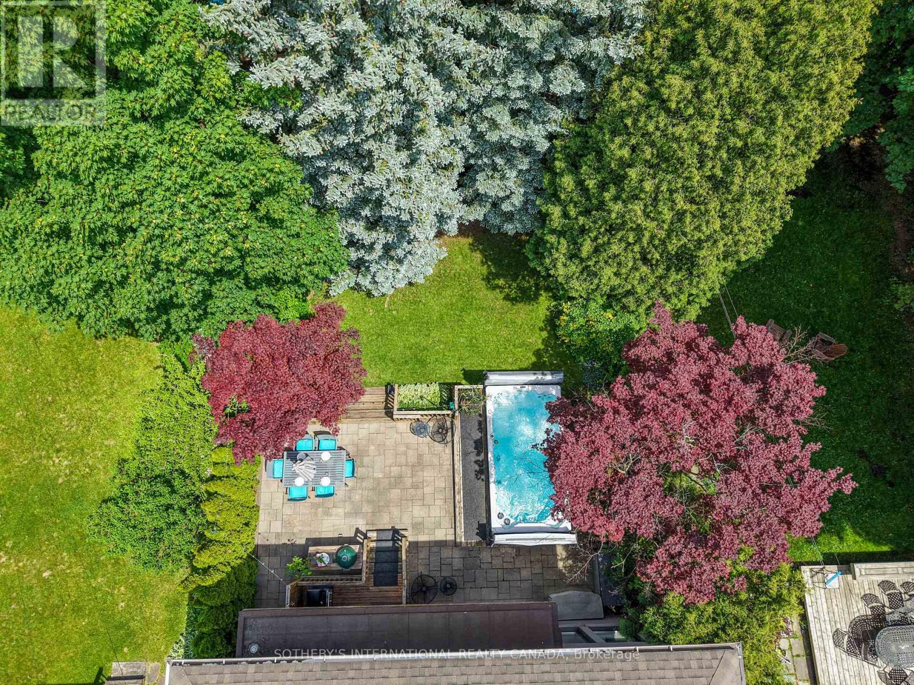
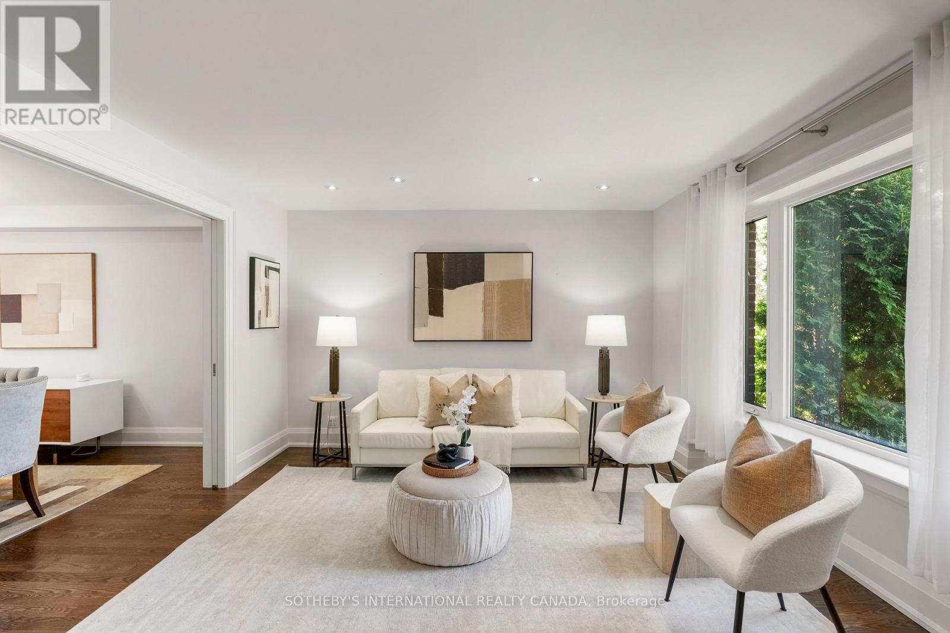
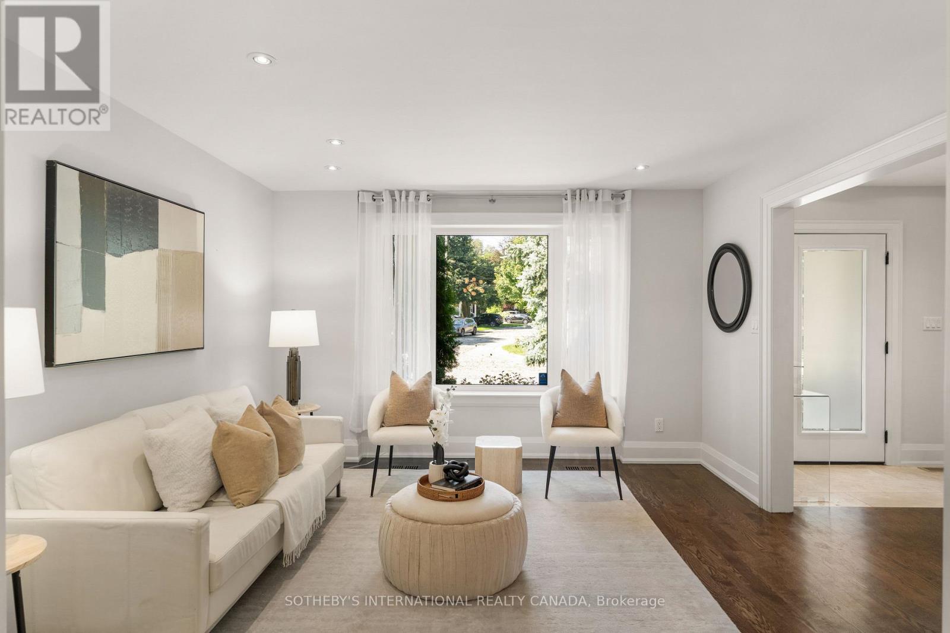
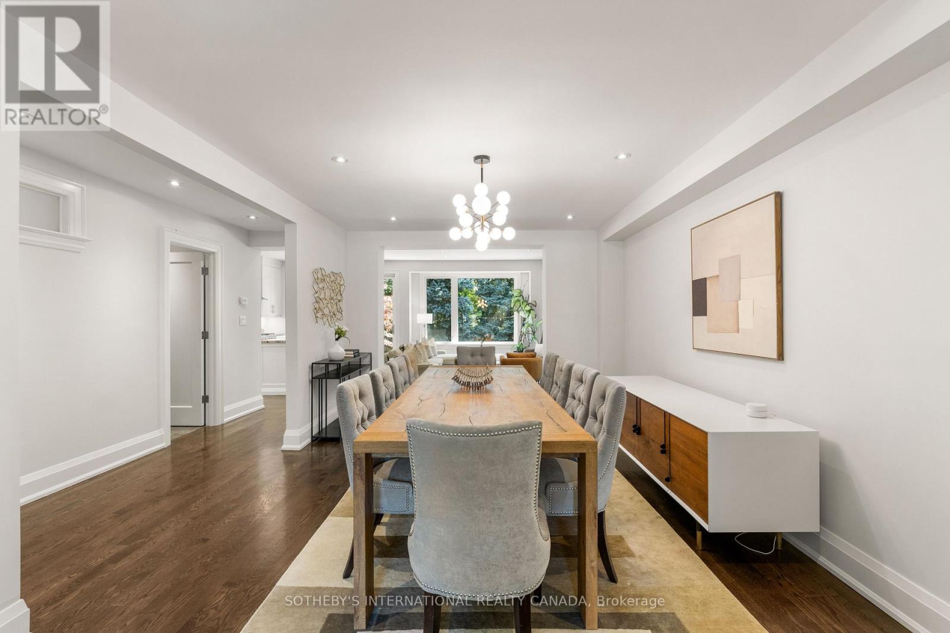
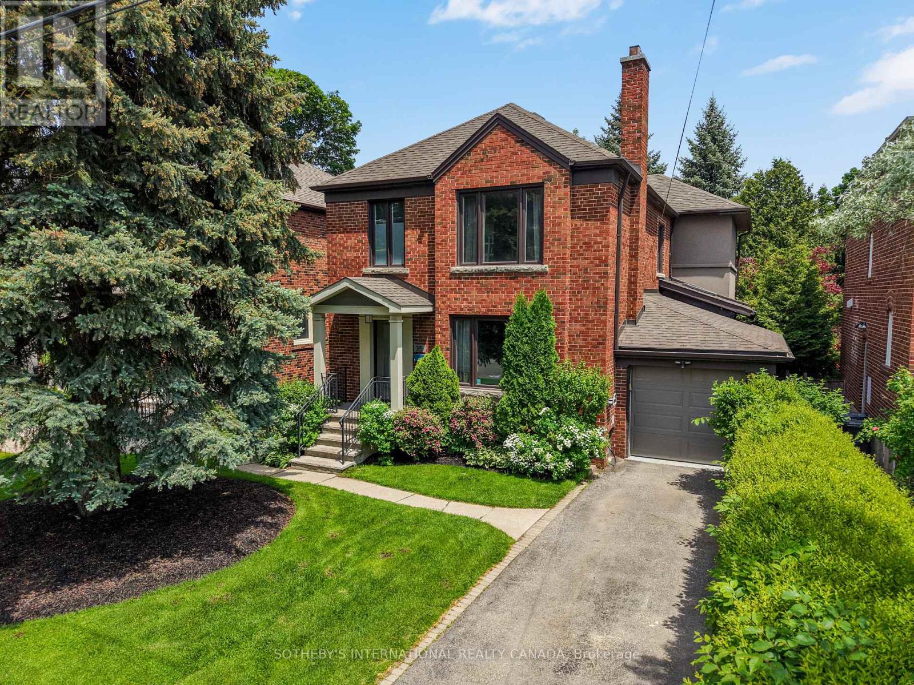
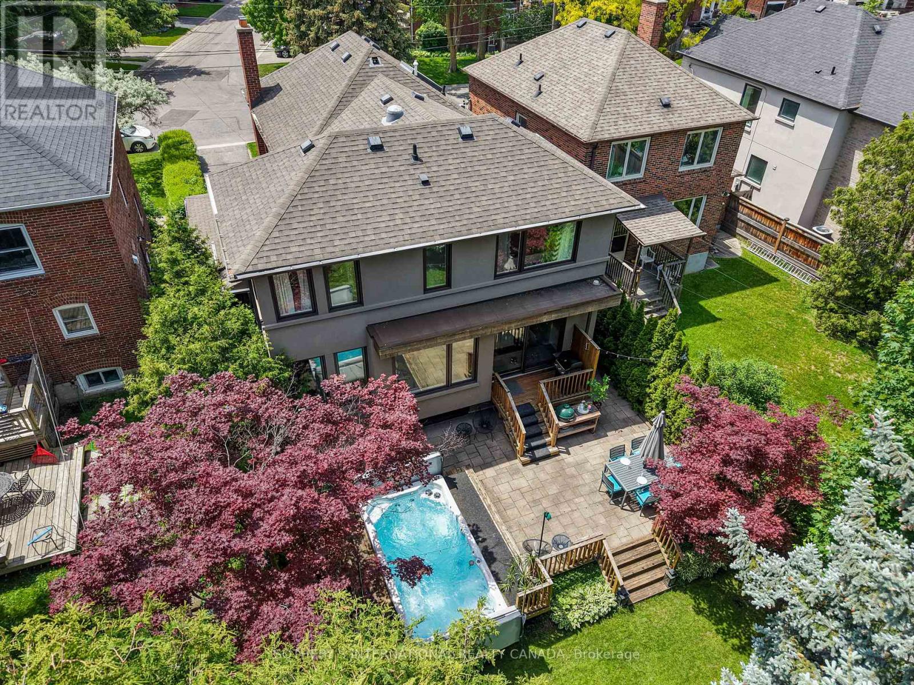
Inquire about this propertyWelcome to this beautifully rebuilt and thoughtfully designed family home, where generous living spaces, abundant natural light, and an incredible private backyard come together in one exceptional property.Completely rebuilt and enhanced in 2014 with a large three-storey addition, the home offers impressive scale, high ceilings, and a wonderful sense of openness throughout. With 4 bedrooms and 4 bathrooms, there is plenty of space for a growing family, while the thoughtful layout provides comfortable spaces for both everyday living and entertaining.One of the home's most striking features is the abundance of natural light. Large windows and skylights fill the home with sunshine throughout the day, creating a warm and inviting atmosphere. The main floor is designed for effortless family living and entertaining. The combined living and dining room seamlessly flows into the spacious family room and stunning kitchen. The finished basement is an ideal family space, with high ceilings, a dedicated bedroom, and abundant storage. It's a fantastic area for children to play, relax, or spend time with friends.Beautifully tree-lined and exceptionally private, the backyard feels like a peaceful retreat in the city. The stunning patio is perfect for summer entertaining, relaxing with family, or enjoying a quiet morning surrounded by greenery. The swim spa adds another level of enjoyment, making the backyard a wonderful extension of the home's living space.Located in a welcoming neighbourhood with a growing community of young families, this home is ideally situated close to York Mills Station, the 401, and just two blocks away from the cricket club. It's a neighbourhood where families are putting down roots and neighbours enjoy a genuine sense of community.Bright, spacious, comfortable and surrounded by nature, this is a home designed for family living-with a backyard you'll never want to leave. (id:67193)
| Room | Level | Dimensions |
|---|---|---|
| Sitting room | Lower level | 5.66 x 4.77 |
| Dining room | Main level | 3.89 x 4.96 |
| Kitchen | Main level | 3.72 x 5.28 |
| Family room | Main level | 4.18 x 5.2 |
| Primary Bedroom | Second level | 5.38 x 4.02 |
| Bedroom 2 | Second level | 3.11 x 4.18 |
| Bedroom 3 | Second level | 3.53 x 4.67 |
| Bedroom 4 | Second level | 3.58 x 4.62 |
| Bedroom | Lower level | 3.18 x 4.67 |
| Recreational, Games room | Lower level | 5.39 x 5.55 |
Kerrland Realty Group
Tell us when suits you. An agent from the team confirms the appointment — in person or by video, whichever you prefer.
 Kerri LuSales Representative · Team Leader(289) 971-1362
Estimate the monthly payment on this price. Adjust the down payment, rate and amortisation to see what changes.
Monthly payment
$11,315
Not included
Property tax, condo maintenance fees and home insurance are paid separately and are not part of this payment. Budget for them alongside it.
CMHC premium schedule as of 2026-08-18. Estimate only — not financial advice. Actual payments, insurance premiums and approval depend on your lender.
Land Transfer Tax — pre-filled with this price.

Neighbourhoods
Canada's largest city — condos, family homes, and everything between, across dozens of distinct neighbourhoods.
ExploreListed by SOTHEBY'S INTERNATIONAL REALTY CANADA. The information contained on this site is based in whole or in part on information that is provided by members of The Canadian Real Estate Association, who are responsible for its accuracy. CREA reproduces and distributes this information as a service for its members and assumes no responsibility for its accuracy.

This website is operated by a brokerage or salesperson who is a member of The Canadian Real Estate Association.
Kerrland Realty Group
Kerrland Realty Group is committed to delivering a seamless and elevated real estate experience through local expertise, skilled negotiation, and tailored strategies designed around each client's unique goals.