For sale26 photos
For sale
202 - 35 CHURCH STREET
MLS® C14126270 · 0 days on market · Active
$599,000
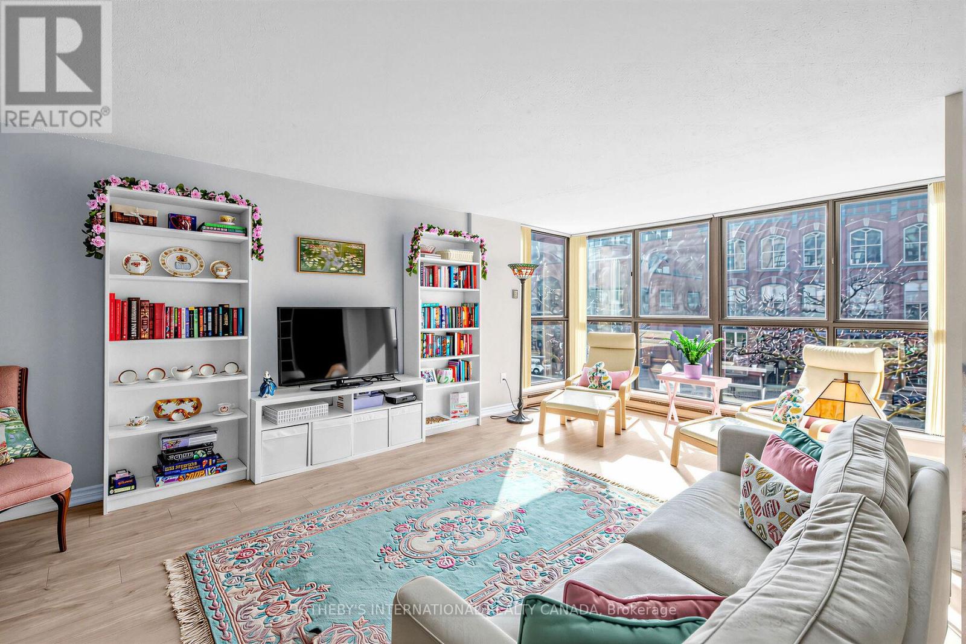
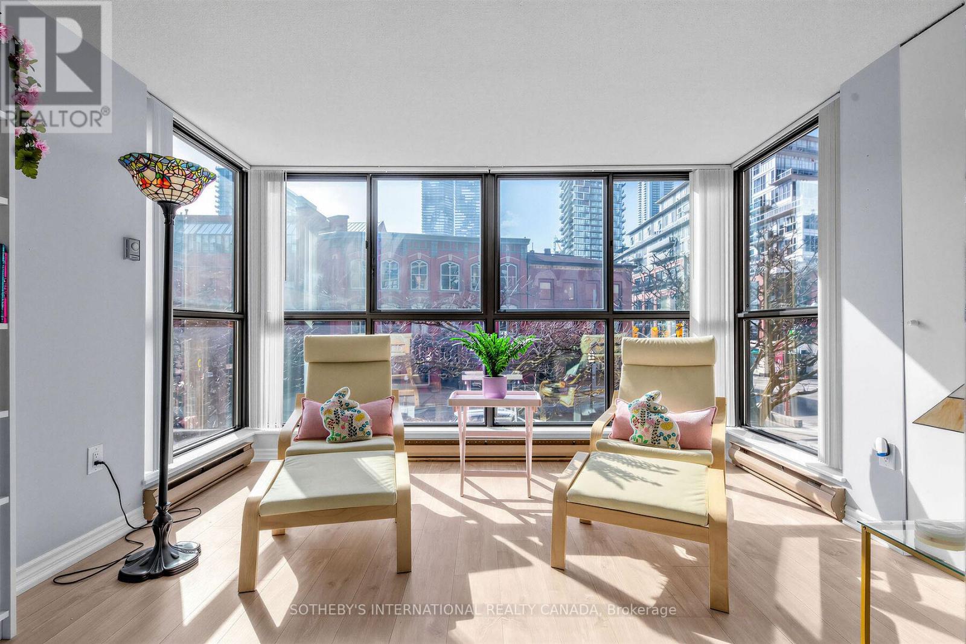
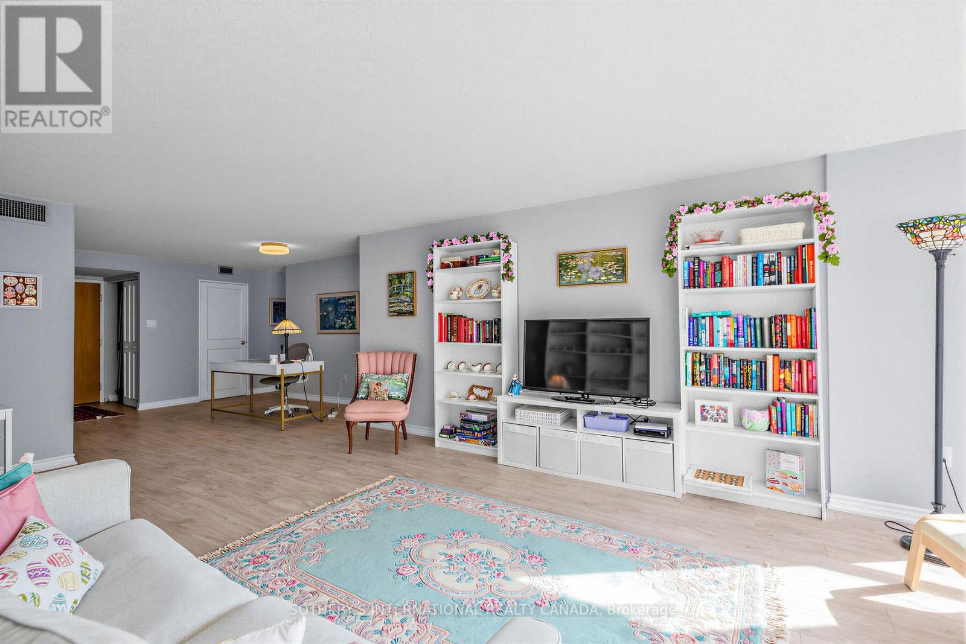
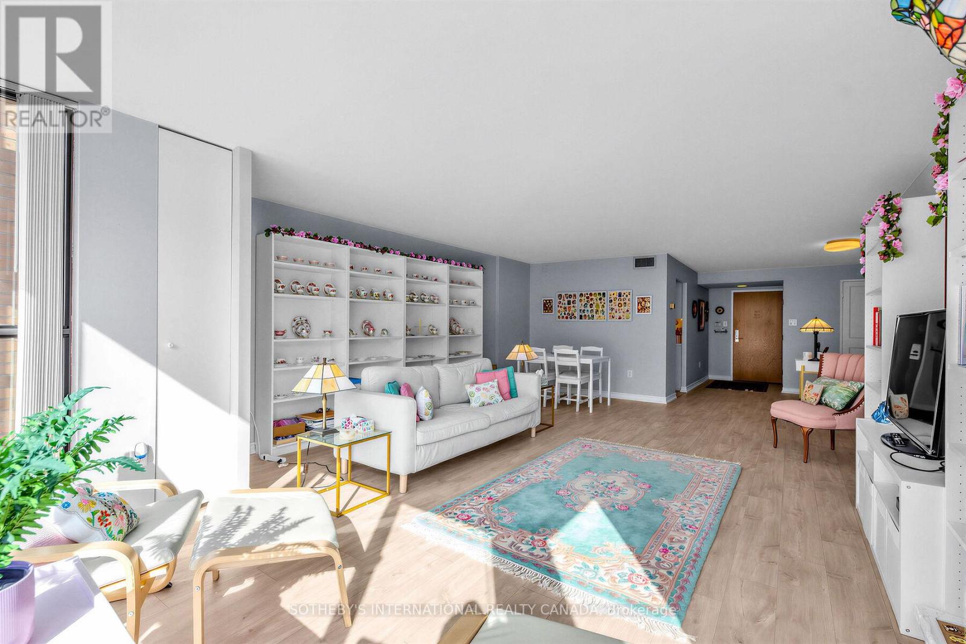
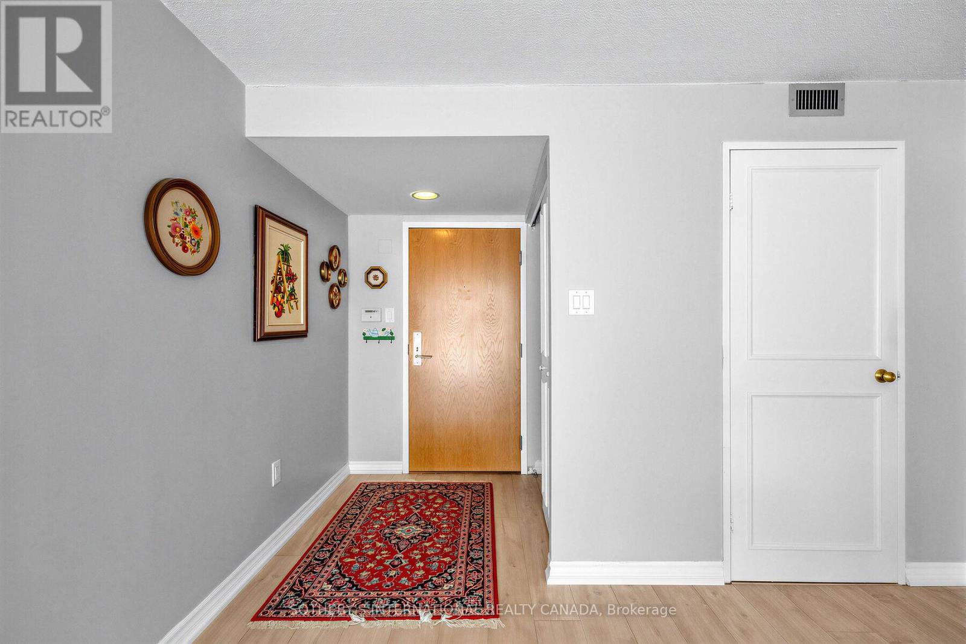
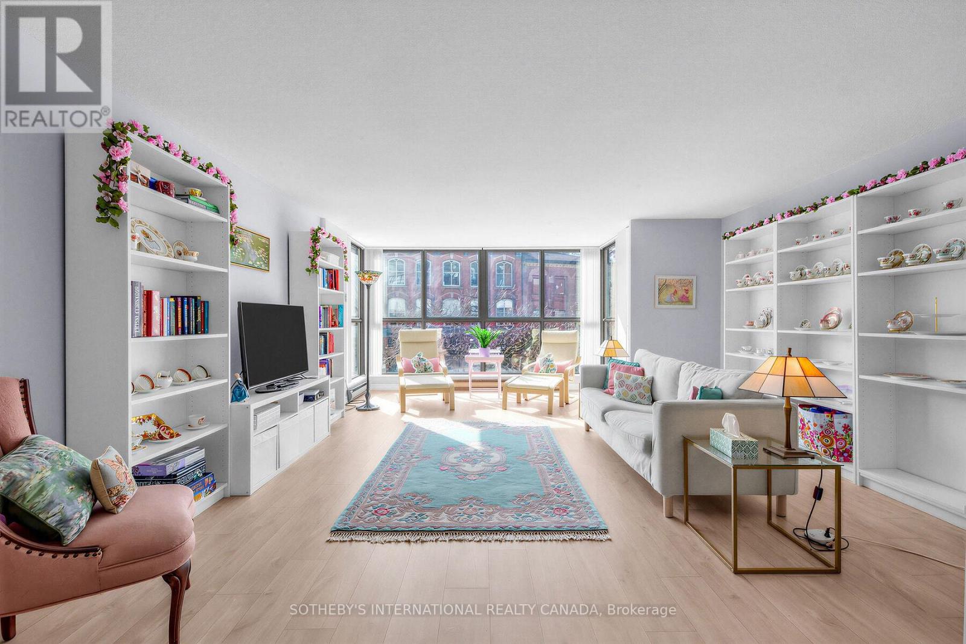
Inquire about this propertyWelcome to Market Square, a boutique condominium in the heart of the vibrant St. Lawrence Market district. Freshly painted, vacant and ready for immediate occupancy, this bright and beautifully proportioned approximately 1,118 sq. ft. suite offers an exceptional combination of space, comfort and functionality.A welcoming foyer leads to a generous dining area and expansive living room, where a full wall of windows fills the space with natural light and showcases wonderful views of St. Lawrence Market and the iconic Flatiron Building. The well-appointed kitchen features ample cabinetry and counter space, while the oversized primary bedroom offers a peaceful retreat with an impressive walk-in closet. The spacious, fully updated bathroom features a glass-enclosed shower and contemporary finishes, complemented by the convenience of separate ensuite laundry.Freshly painted throughout, with light-toned flooring and neutral finishes, the suite offers a bright, refreshed and inviting interior that is truly move-in ready. The thoughtfully designed floor plan provides generous principal rooms and excellent functionality. Parking and locker are included.Residents enjoy access to the second-floor terrace with barbecues and an impressive selection of building amenities, including rooftop gardens, a saltwater pool, party room and 24-hour concierge.An unbeatable downtown location with a Walk Score of 99 and Transit Score of 100, just steps to St. Lawrence Market, Berczy Park, theatres, restaurants, shops, TTC, the Financial District, Eaton Centre and the waterfront. An exceptional opportunity to enjoy spacious, carefree condominium living in one of Toronto's most desirable and walkable neighbourhoods.Some photos have been virtually staged. (id:67193)
| Room | Level | Dimensions |
|---|---|---|
| Primary Bedroom | Flat | 4.98 x 3.89 |
| Dining room | Flat | 3.86 x 3.15 |
| Living room | Flat | 7.57 x 4.83 |
| Foyer | Flat | 1.45 x 1.45 |
| Kitchen | Flat | 3.4 x 2.44 |
| Laundry room | Flat | 1.83 x 0.91 |
Kerrland Realty Group
Tell us when suits you. An agent from the team confirms the appointment — in person or by video, whichever you prefer.
 Kerri LuSales Representative · Team Leader(289) 971-1362
Estimate the monthly payment on this price. Adjust the down payment, rate and amortisation to see what changes.
Monthly payment
$2,545
Not included
Property tax, condo maintenance fees and home insurance are paid separately and are not part of this payment. Budget for them alongside it.
CMHC premium schedule as of 2026-08-18. Estimate only — not financial advice. Actual payments, insurance premiums and approval depend on your lender.
Land Transfer Tax — pre-filled with this price.

Neighbourhoods
Canada's largest city — condos, family homes, and everything between, across dozens of distinct neighbourhoods.
ExploreListed by SOTHEBY'S INTERNATIONAL REALTY CANADA. The information contained on this site is based in whole or in part on information that is provided by members of The Canadian Real Estate Association, who are responsible for its accuracy. CREA reproduces and distributes this information as a service for its members and assumes no responsibility for its accuracy.

This website is operated by a brokerage or salesperson who is a member of The Canadian Real Estate Association.
Kerrland Realty Group
Kerrland Realty Group is committed to delivering a seamless and elevated real estate experience through local expertise, skilled negotiation, and tailored strategies designed around each client's unique goals.