 For sale47 photos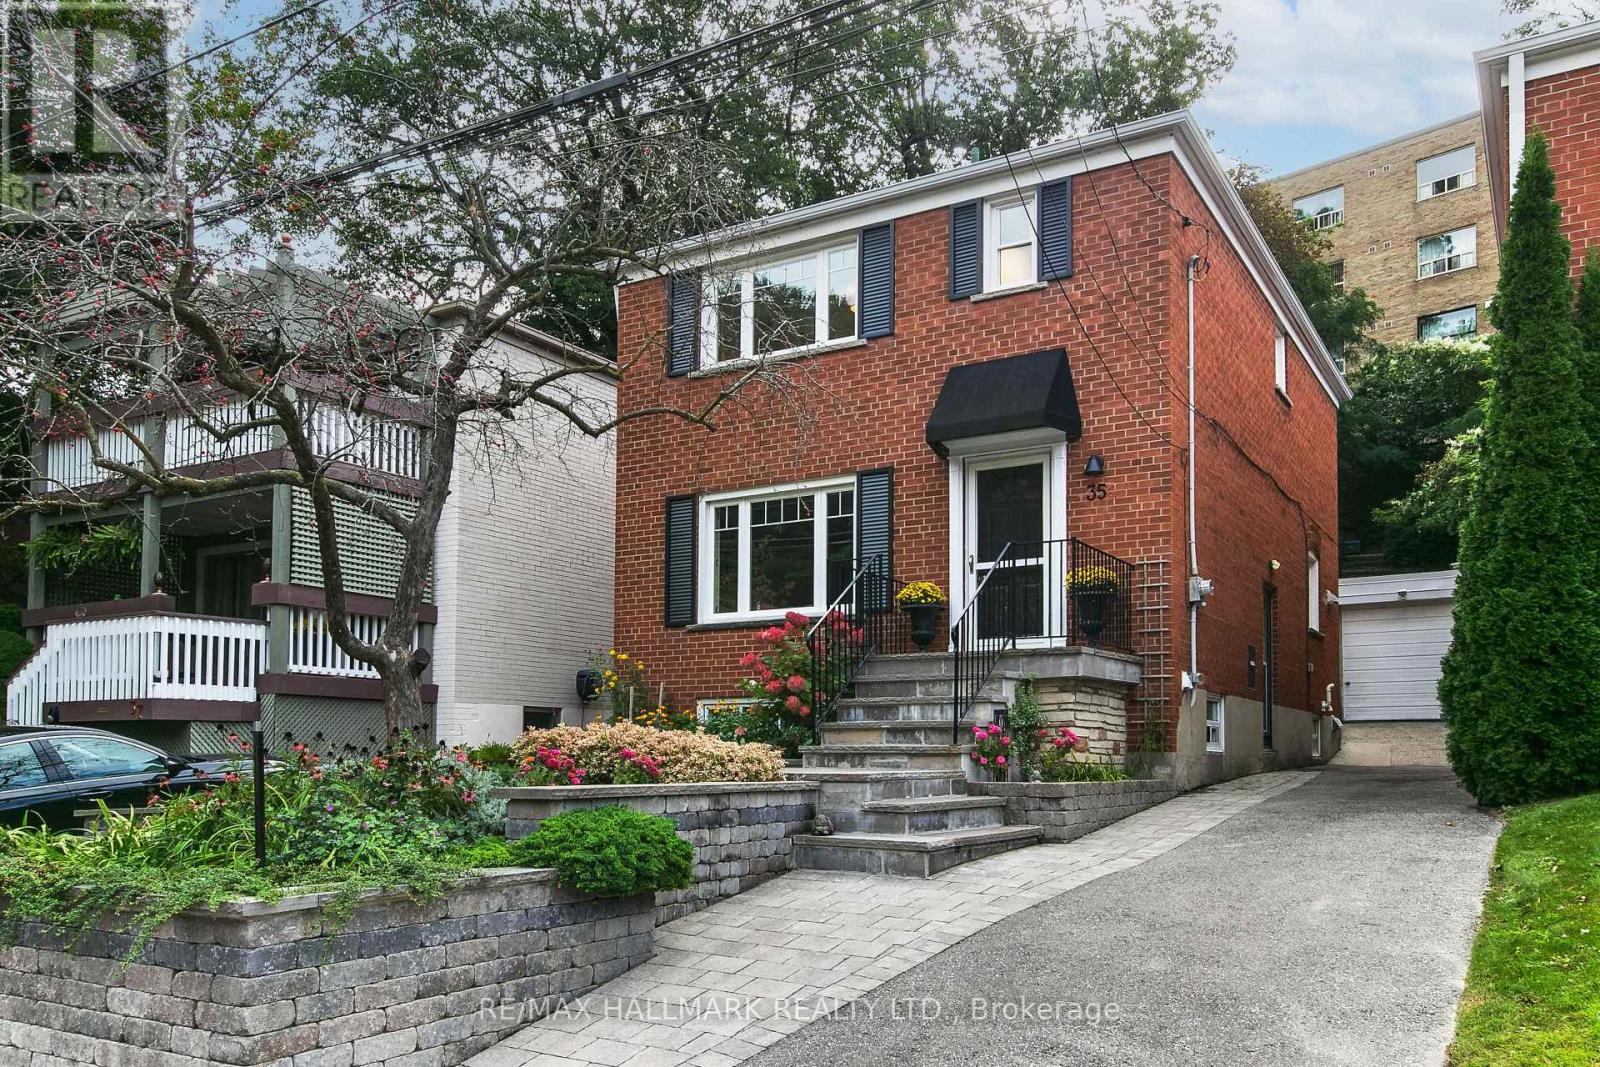
For sale
35 LOVE CRESCENT
MLS® E13799896 · 0 days on market · Active
$1,395,000
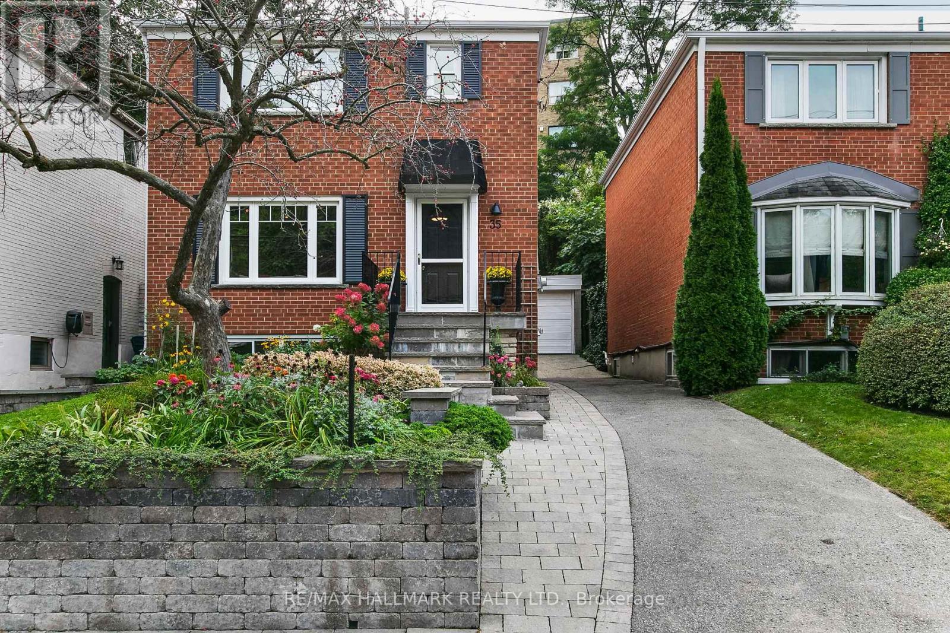
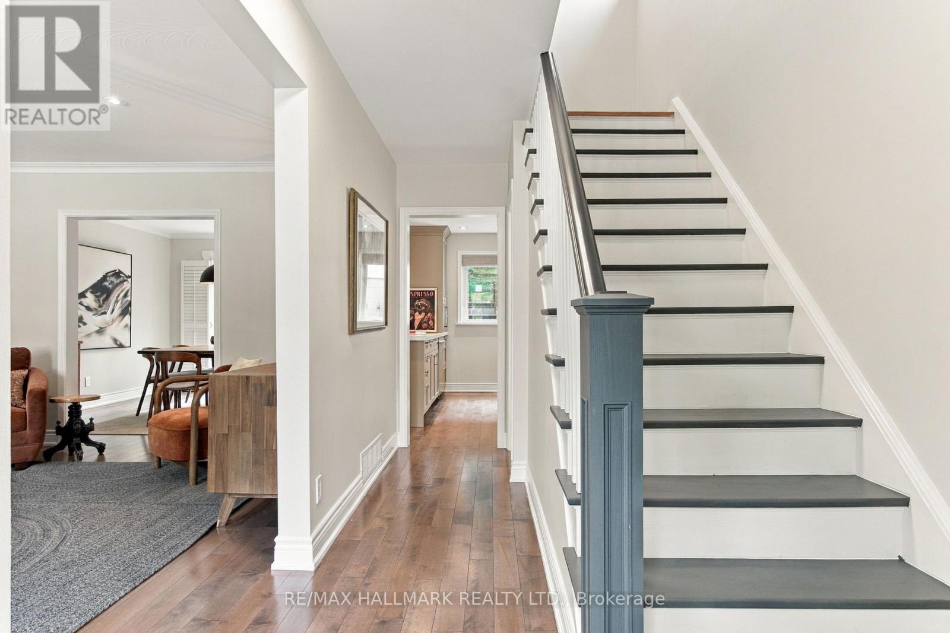
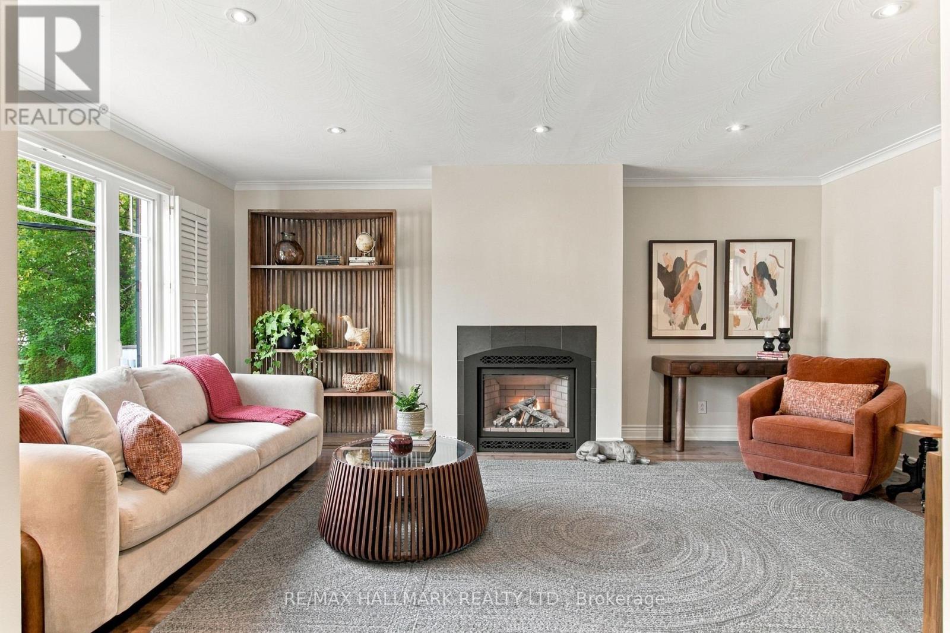
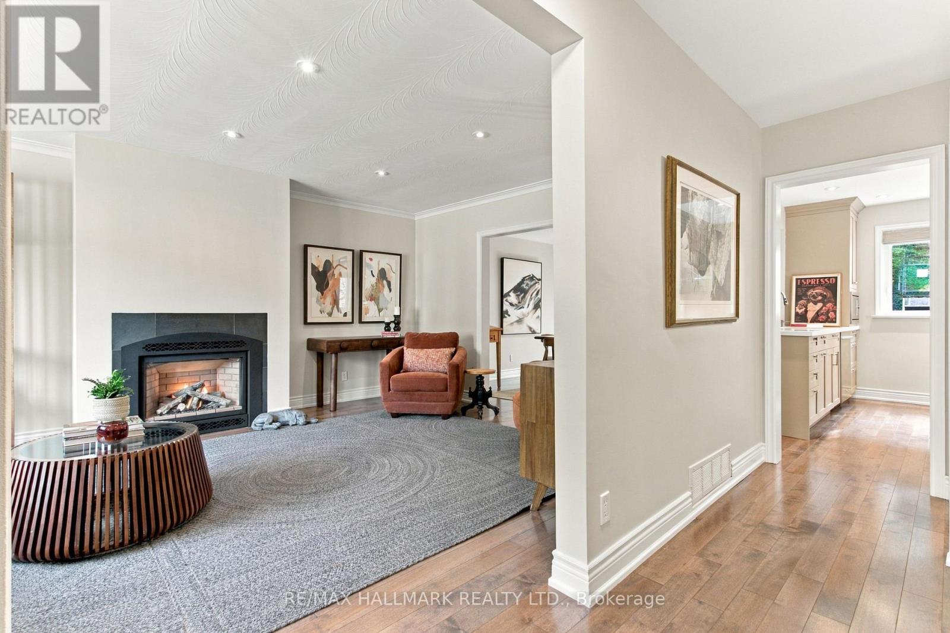
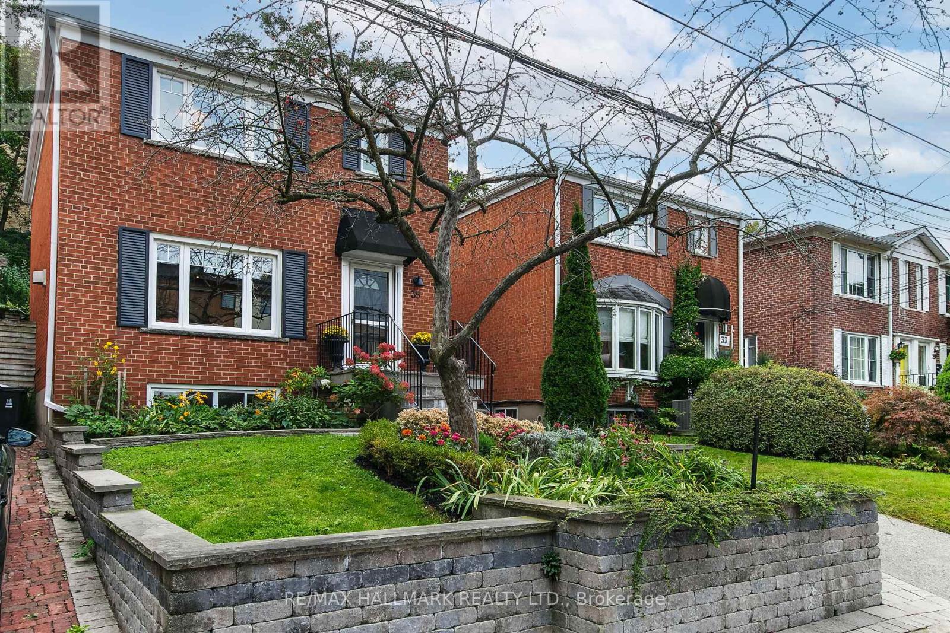
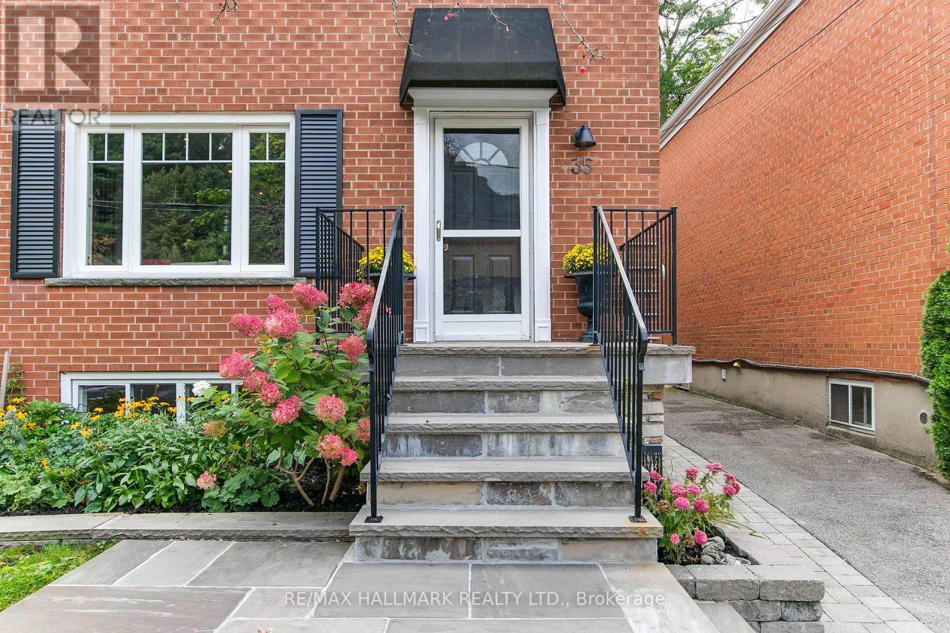
Inquire about this propertyAll You Need Is Love.....live your best life on Love Cres!! There's something wonderfully familiar about a classic detached home on a quiet crescent - and this one has all the ingredients for making memories. A large traditional living room practically begs for family and friends visiting, while the fireplace sets the scene for cozy fall evenings and winter nights. A custom renovated kitchen is open to the dining room making it an easy spot to hang out with the chef! In addition, the dining room walks out to a deck, large and wonderful for outdoor dining. Three good size bedrooms. Full finished basement with a rec-room for lounging, a convenient 2pc bath, separate laundry room, and ample storage space. The backyard is a reverse ravine which makes it a comfortable oasis, and it could be a great adventure zone....from hide and seek to scavenger hunts, letting the kids disappear, while still in reach. A private drive and garage. Oh ya!! Literally a hop, skip, and jump away is Love parkette, a great spot for skating during the winter months. If you have a dog...use the hidden stairs on Glenmount Park to access the fenced dog park. The Beach shops, restaurants, boardwalk, and summer buzz are close enough to enjoy. Walk to transit and nearby school. It's a quiet crescent where kids can play, not a cut-through street!! Sometimes you really can have the best of both worlds...live your best life on LOVE!! Shows beautifully, lives easily! (id:67193)
Kerrland Realty Group
Tell us when suits you. An agent from the team confirms the appointment — in person or by video, whichever you prefer.
 Kerri LuSales Representative · Team Leader(289) 971-1362
Estimate the monthly payment on this price. Adjust the down payment, rate and amortisation to see what changes.
Monthly payment
$7,277
Not included
Property tax, condo maintenance fees and home insurance are paid separately and are not part of this payment. Budget for them alongside it.
CMHC premium schedule as of 2026-08-18. Estimate only — not financial advice. Actual payments, insurance premiums and approval depend on your lender.
Land Transfer Tax — pre-filled with this price.

Neighbourhoods
Canada's largest city — condos, family homes, and everything between, across dozens of distinct neighbourhoods.
ExploreListed by RE/MAX HALLMARK REALTY LTD.. The information contained on this site is based in whole or in part on information that is provided by members of The Canadian Real Estate Association, who are responsible for its accuracy. CREA reproduces and distributes this information as a service for its members and assumes no responsibility for its accuracy.

This website is operated by a brokerage or salesperson who is a member of The Canadian Real Estate Association.
Kerrland Realty Group
Kerrland Realty Group is committed to delivering a seamless and elevated real estate experience through local expertise, skilled negotiation, and tailored strategies designed around each client's unique goals.
| Room | Level | Dimensions |
|---|---|---|
| Living room | Main level | 5.5 x 4.02 |
| Dining room | Main level | 3.57 x 3.45 |
| Kitchen | Main level | 3.58 x 2.74 |
| Primary Bedroom | Second level | 3.99 x 3.68 |
| Bedroom 2 | Second level | 4.61 x 3.02 |
| Bedroom 3 | Second level | 3.01 x 2.81 |
| Recreational, Games room | Basement | 6.78 x 3.55 |
| Laundry room | Basement | 5.42 x 2.01 |