 For sale50 photos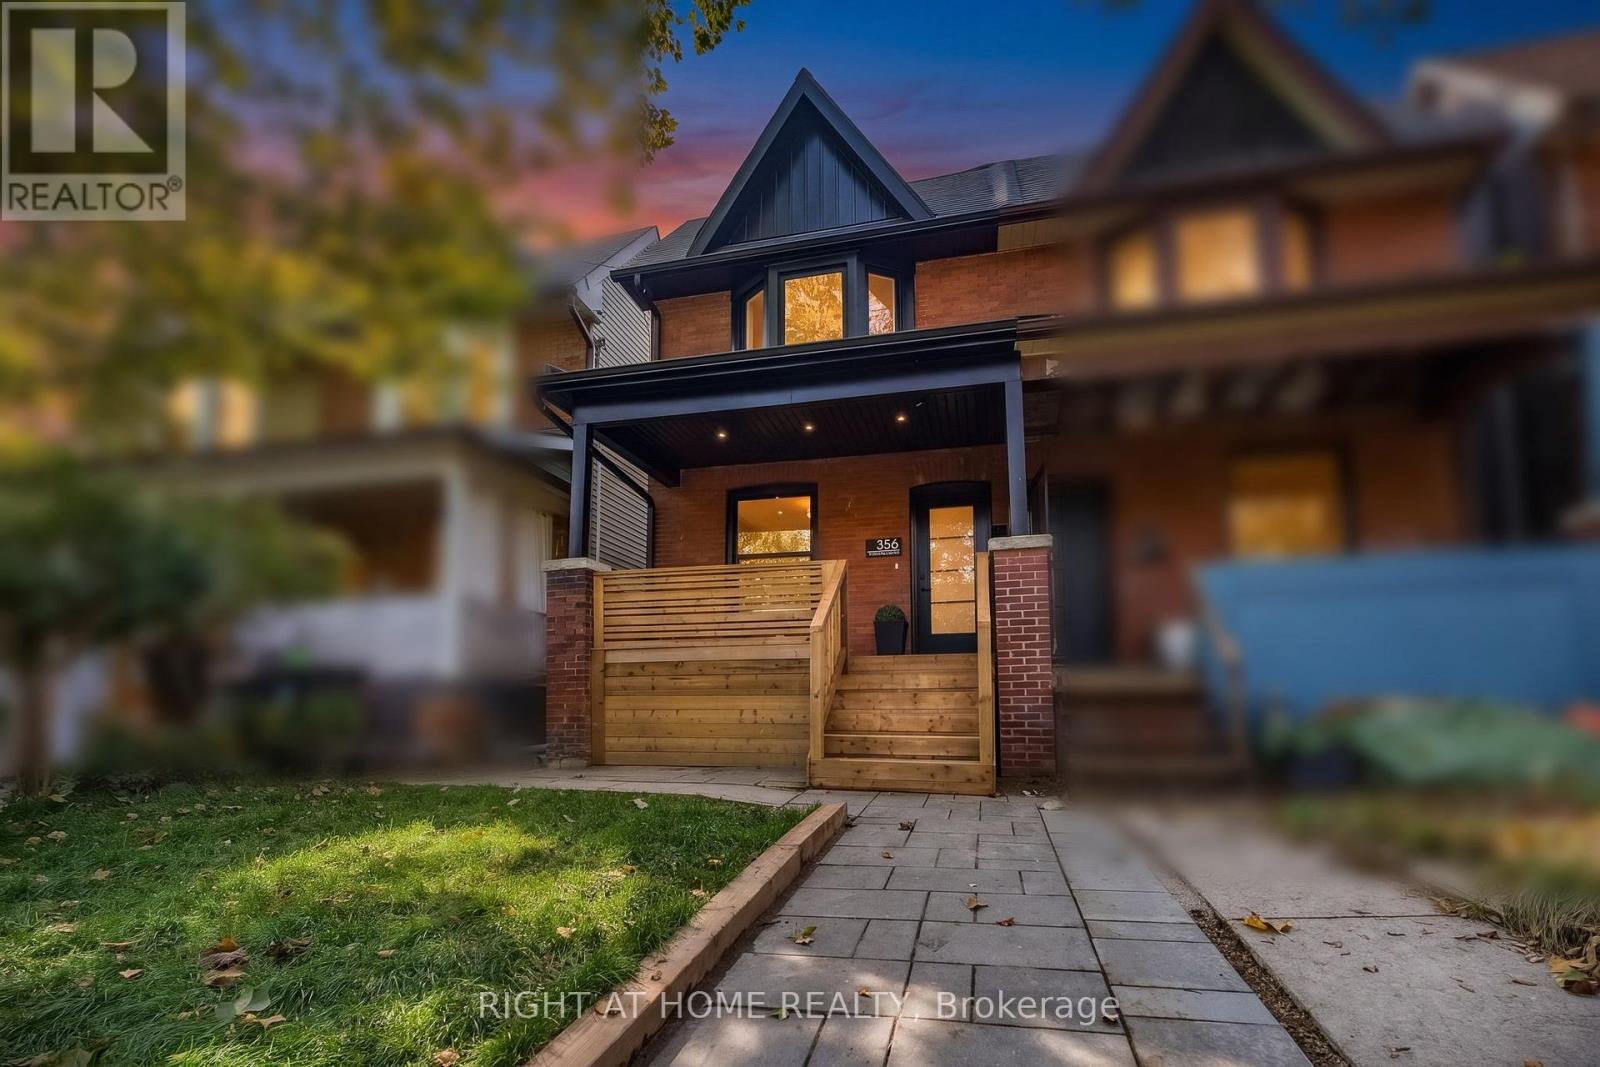
For sale
356 WOODFIELD ROAD
MLS® E14028918 · 0 days on market · Active
$1,099,000
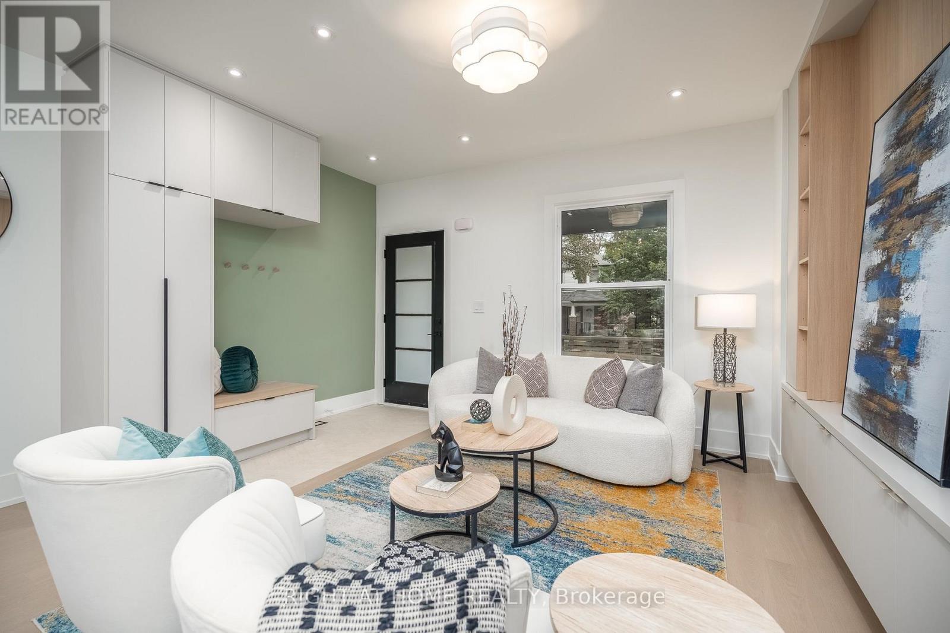
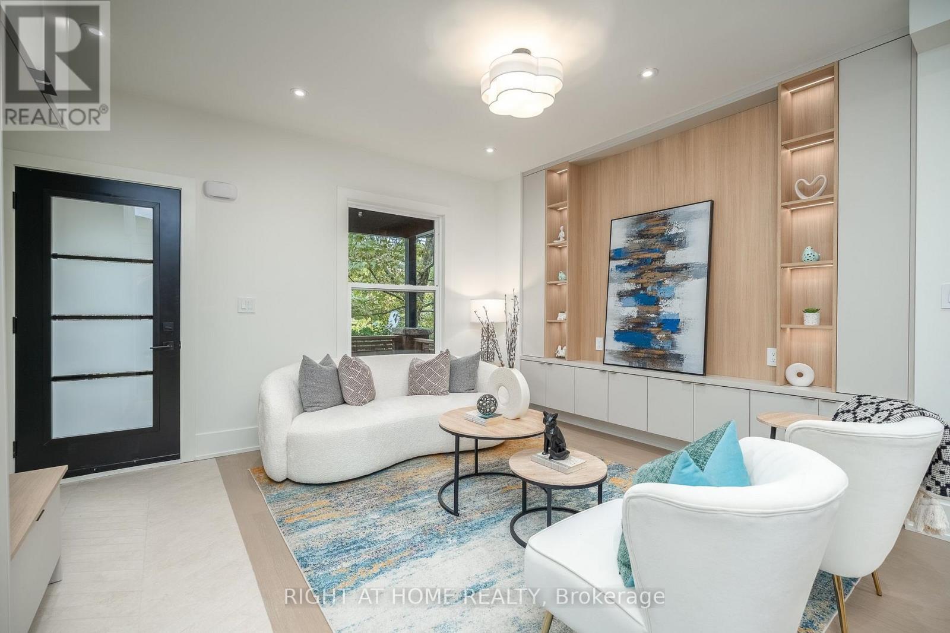
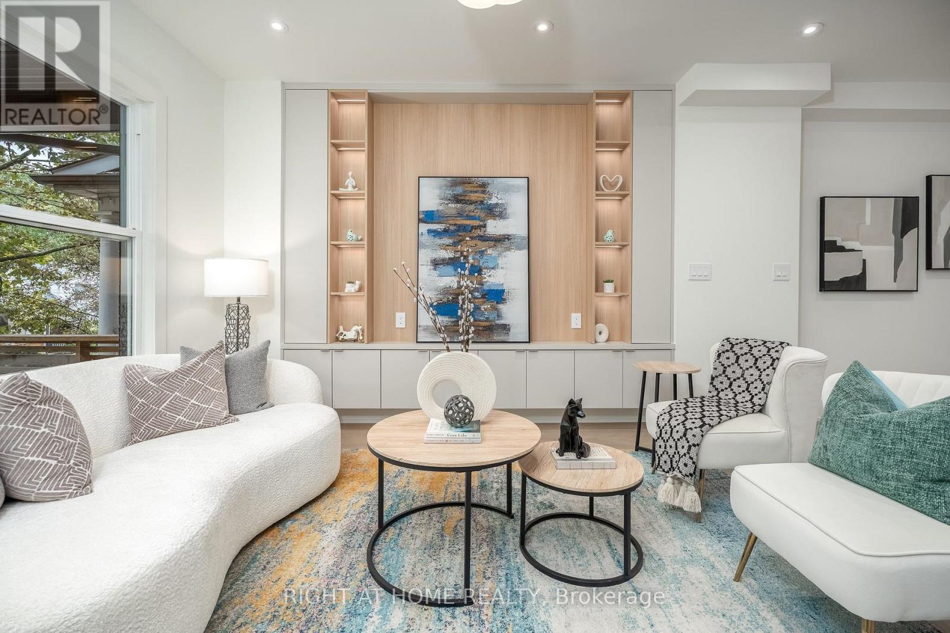
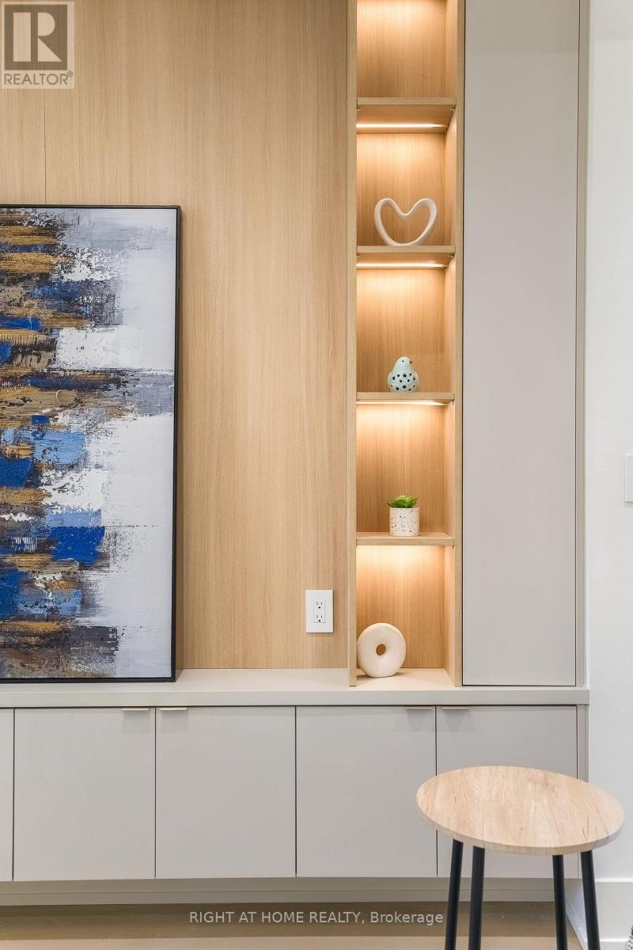
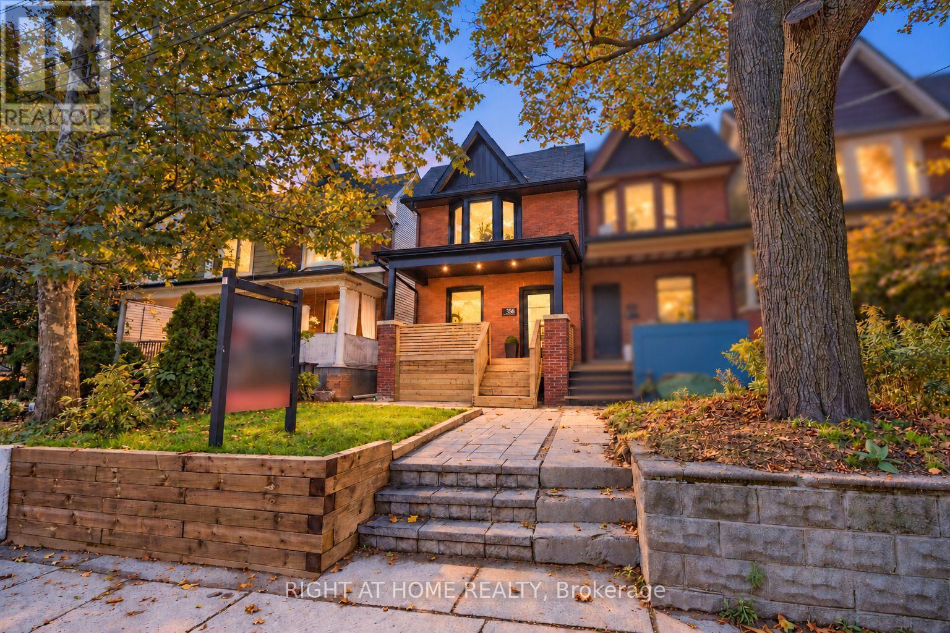
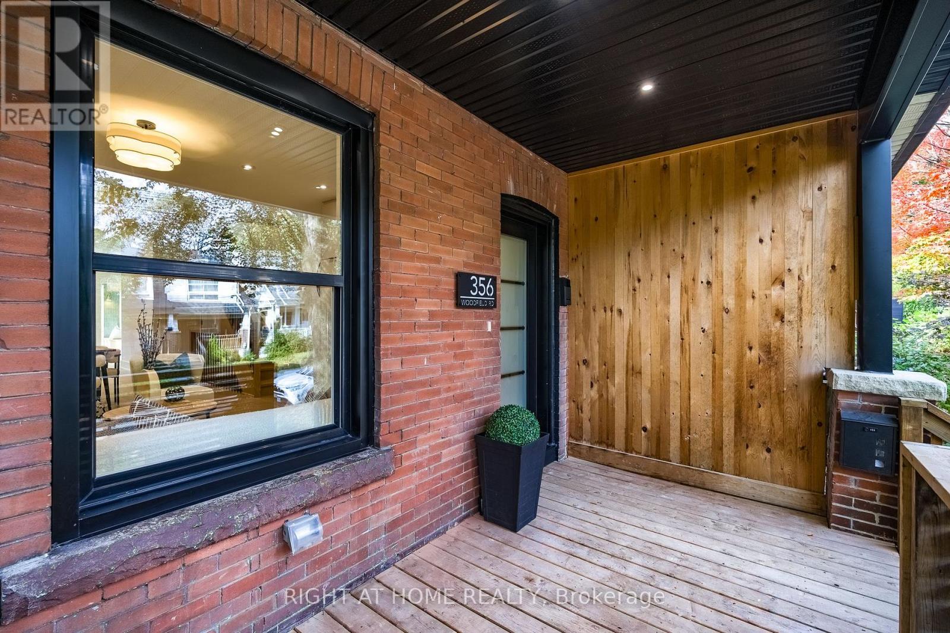
Inquire about this propertyOPEN HOUSE SAT & SUN 2-4PM Homes are rarely offered at this level of rebuild. Nothing here is "cosmetic-reno". 356 Woodfield is a 3+1 bedroom, 4 bathroom century semi where every system is new - plumbing, electrical, HVAC, every window, basement waterproofing with sump pump and backwater valve, even the main line to the city street has been replaced. A fully turn-key home, over 1700 sq ft of finished living space with a solid brick front. Two things you almost never find on this street, both here: a true primary ensuite and a main-floor powder room. Upstairs, the primary gets its own spa-style bath with curbless shower and custom vanity, an oversized built-in closet and a TV nook; the other two bedrooms share a second full bath. On the main floor, the powder room means guests never go upstairs. Finishes are the same standard in every room: solid-core wood doors, gimbal pot lights, custom lighting in the kitchen and on the feature wall, and custom built-ins in every single room. The main floor runs open from front door to back garden: wide-plank engineered white oak hardwood and a custom kitchen with quartz counters and full-height cabinetry. A heated, insulated rear sunroom with built-in seating and storage gives you the main-floor office or mudroom this street almost never has. The lower level is the house's second living room - a finished rec space with wet bar, quartz and custom millwork hiding your laundry, a fourth guest room or office, a third full bathroom! New retaining Wall, the list goes on - must see!! Steps to Greenwood Park's pool, rink and dog run; a short walk to Queen East's cafés and the Gerrard streetcar. Enjoy Leslieville living with tons of space to truly live. Nothing left to do but move in. (id:67193)
| Room | Level | Dimensions |
|---|---|---|
| Kitchen | Main level | 4.7 x 3.43 |
| Den | Basement | 3.4 x 3.2 |
| Bathroom | Basement | 2.04 x 1.89 |
| Living room | Main level | 7.67 x 4.42 |
| Partial bathroom | Main level | 1.22 x 1.22 |
| Foyer | Main level | 2.9 x 1.22 |
| Primary Bedroom | Second level | 4.34 x 3 |
| Bedroom 2 | Second level | 3.1 x 2.59 |
| Bedroom 3 | Second level | 3.43 x 2.59 |
| Bathroom | Second level | 1.86 x 1.71 |
| Bathroom | Second level | 2.62 x 1.28 |
| Living room | Basement | 4.33 x 4.15 |
Kerrland Realty Group
Tell us when suits you. An agent from the team confirms the appointment — in person or by video, whichever you prefer.
 Kerri LuSales Representative · Team Leader(289) 971-1362
Estimate the monthly payment on this price. Adjust the down payment, rate and amortisation to see what changes.
Monthly payment
$5,547
Not included
Property tax, condo maintenance fees and home insurance are paid separately and are not part of this payment. Budget for them alongside it.
CMHC premium schedule as of 2026-08-18. Estimate only — not financial advice. Actual payments, insurance premiums and approval depend on your lender.
Land Transfer Tax — pre-filled with this price.

Neighbourhoods
Canada's largest city — condos, family homes, and everything between, across dozens of distinct neighbourhoods.
ExploreListed by RIGHT AT HOME REALTY. The information contained on this site is based in whole or in part on information that is provided by members of The Canadian Real Estate Association, who are responsible for its accuracy. CREA reproduces and distributes this information as a service for its members and assumes no responsibility for its accuracy.

This website is operated by a brokerage or salesperson who is a member of The Canadian Real Estate Association.
Kerrland Realty Group
Kerrland Realty Group is committed to delivering a seamless and elevated real estate experience through local expertise, skilled negotiation, and tailored strategies designed around each client's unique goals.