 For sale50 photos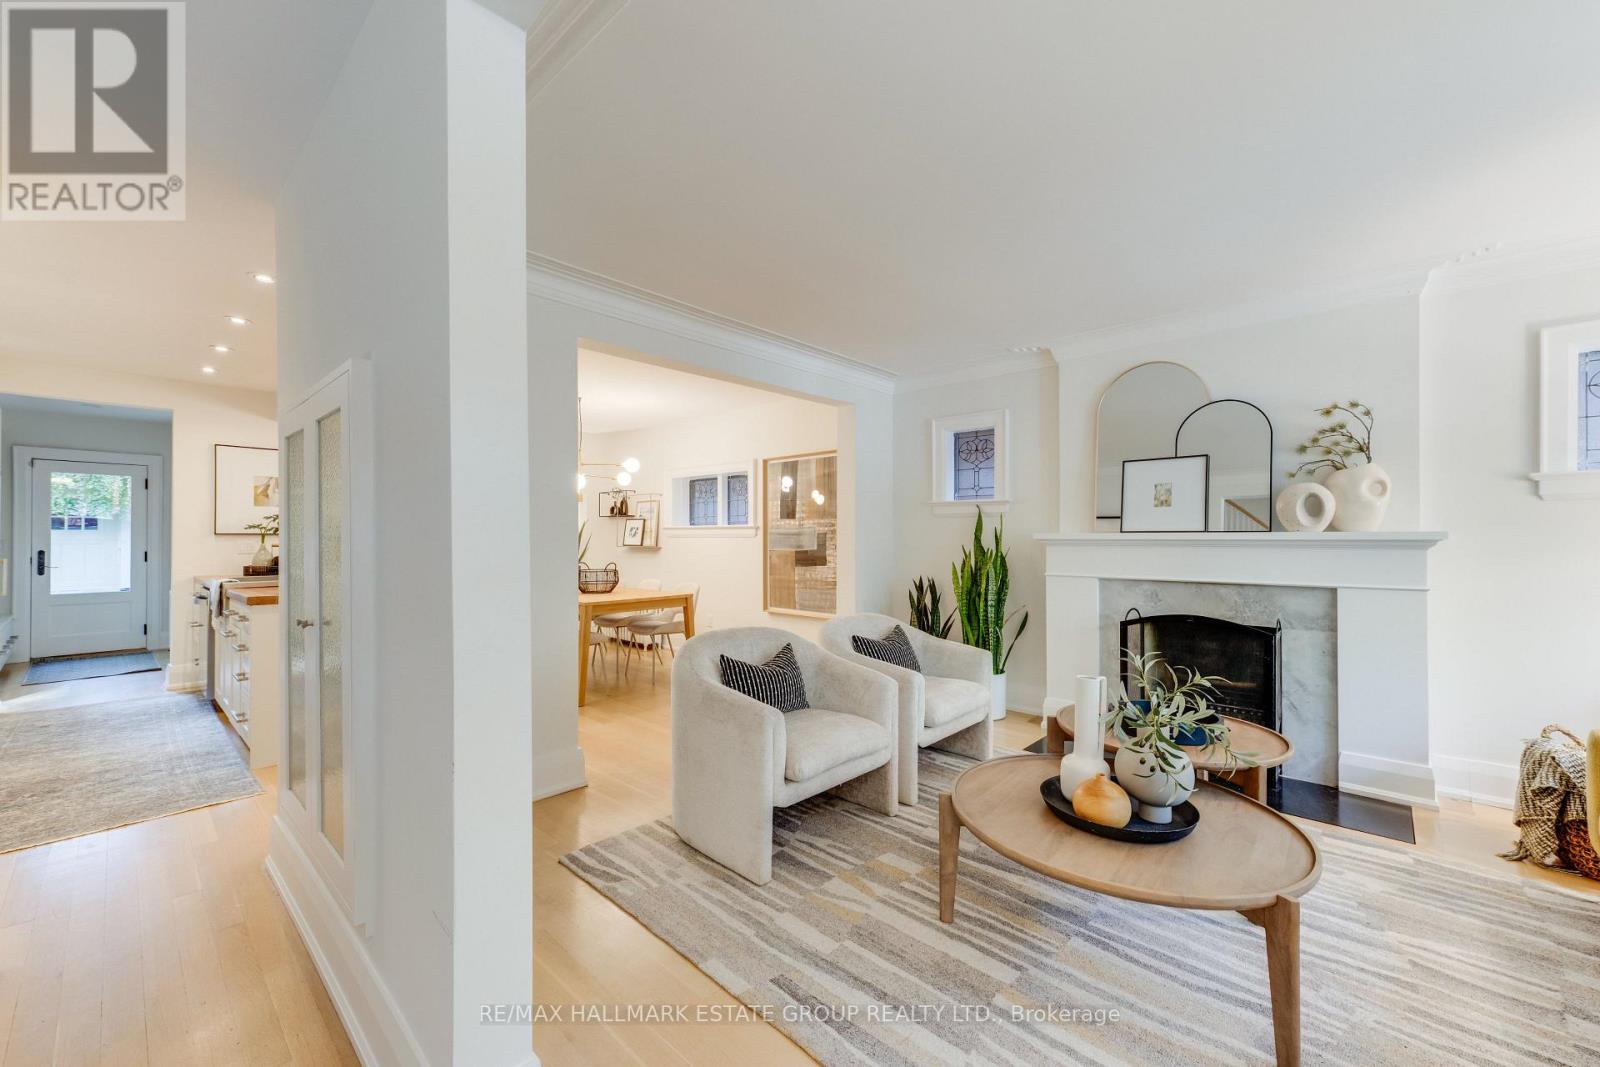
For sale
36 COURCELETTE ROAD
MLS® E14030800 · 0 days on market · Active
$1,479,900
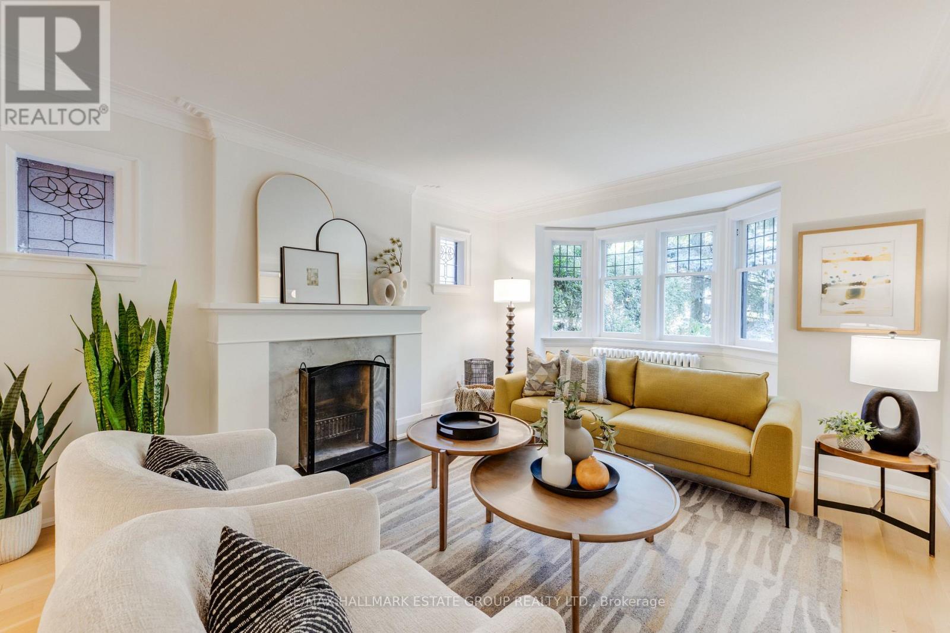
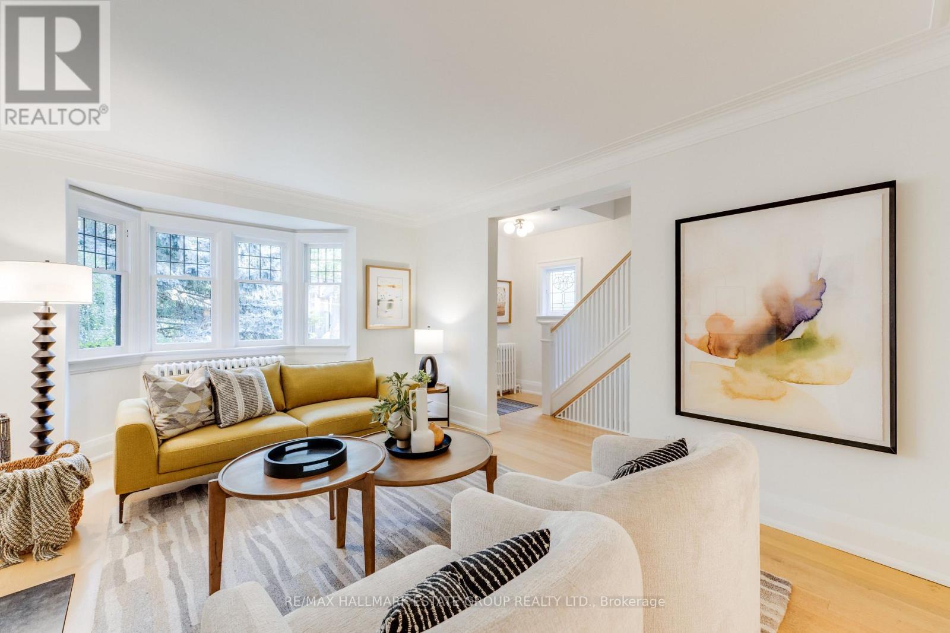
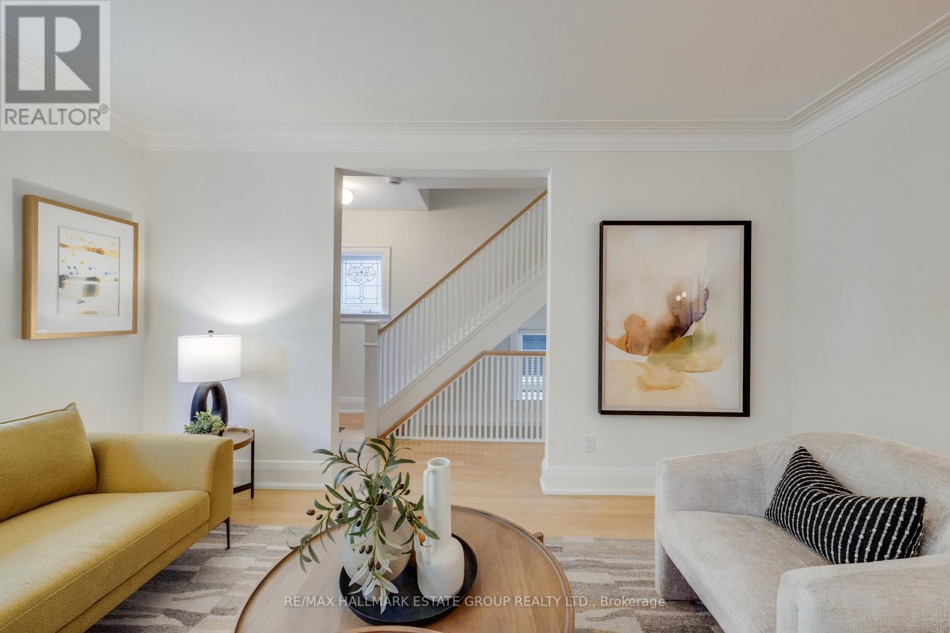
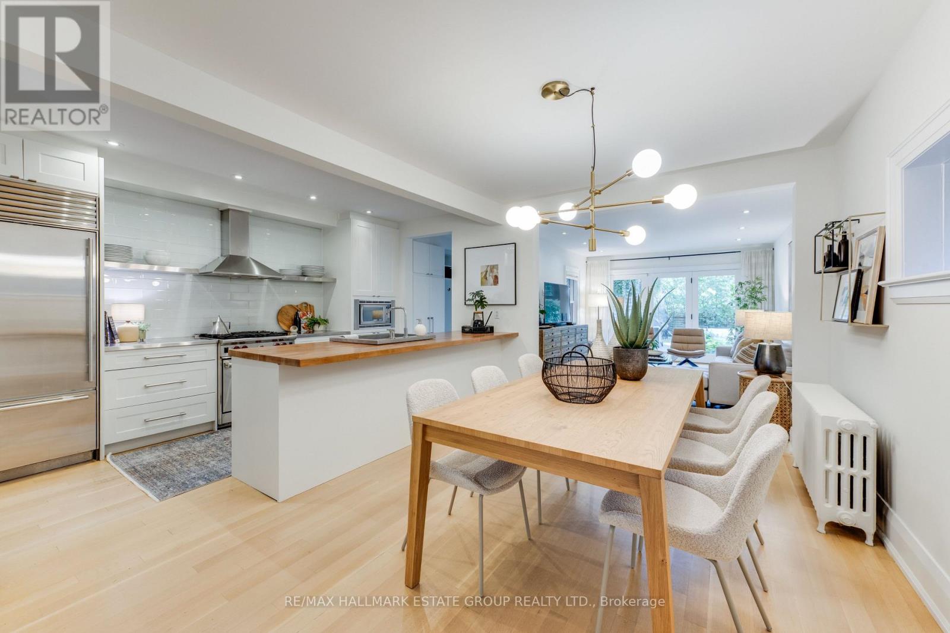
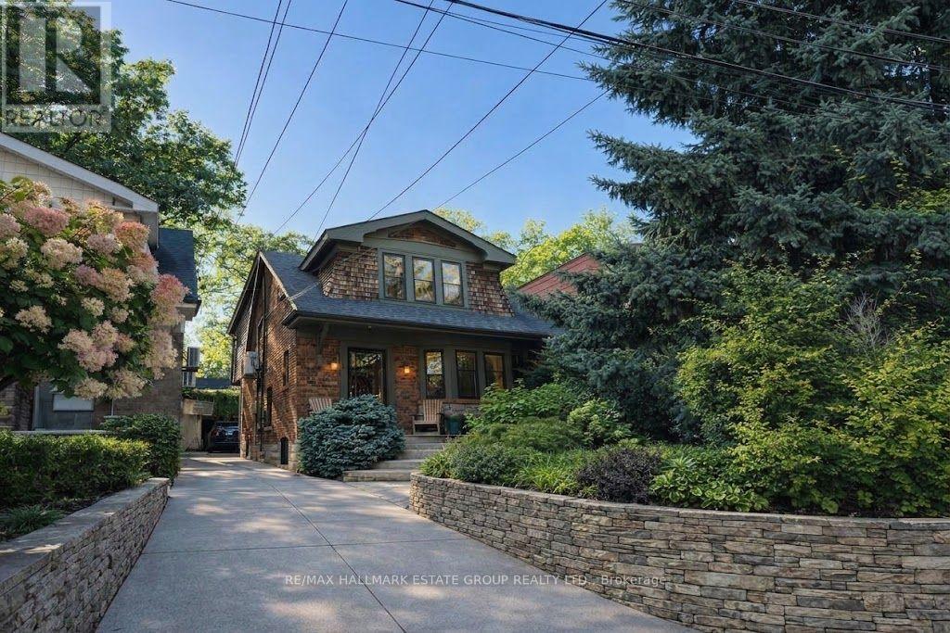
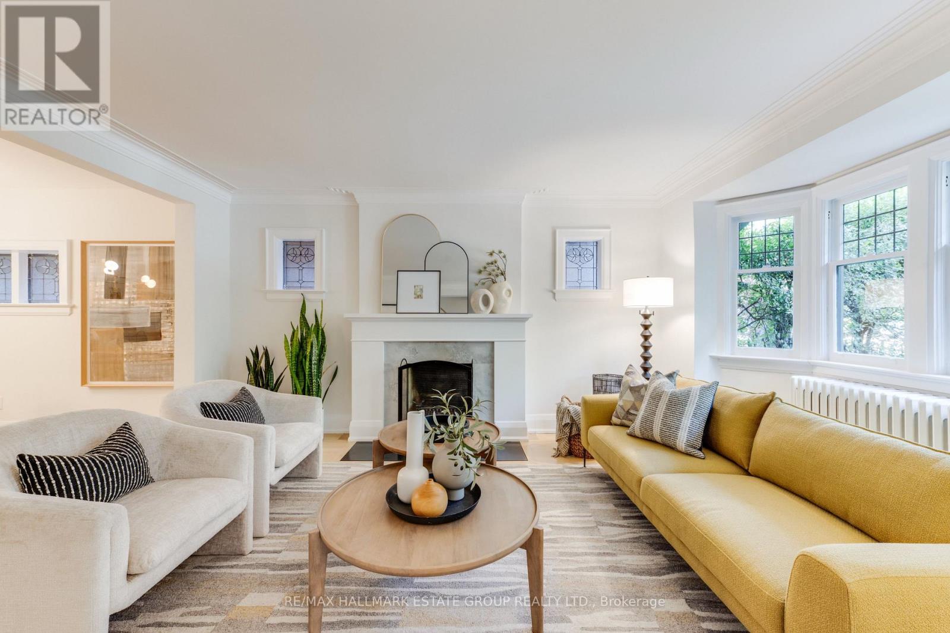
Inquire about this propertyA beautifully renovated 3+1 bedroom, 3 bathroom family home in one of the most coveted pockets of the Beach - this one truly ticks every box. With classic curb appeal & a full 3 storey rear addition, this home blends traditional charm with modern, design forward living. The main floor is bright, open, and effortlessly elegant: a spacious living and dining area with a fireplace, blonde hardwood floors, and seamless flow into a chef's kitchen featuring shaker cabinetry, A Wolf gas stove, a Sub-Zero Fridge, and a massive island built for cooking, gathering, and everyday life. At the back, a sun soaked west facing family room with a wall of windows overlooks the landscaped garden - the perfect spot for after school hangouts or golden hour lounging. A large, fully outfitted main floor mudroom adds the kind of storage and functionality families dream about. Upstairs, the king sized primary retreat overlooks the garden and features wall to wall closets and a renovated ensuite w/ heated flrs. A stylish home office with built ins and a skylight creates an inspiring work from home haven, and the coveted second floor side by side laundry (with folding and storage!) makes daily life a breeze. Two additional generous bedrooms & another renovated bathroom complete this ideal family floorplan. The lower level is a showstopper: a glorious sunken rec room w/soaring ceilings & heated polished concrete floors - the ultimate movie night zone. A second level offers flexible space for a kid zone, homework hub, home office, or guest overflow. A custom pantry sits at the base of the stairs, alongside a beautifully renovated 3 piece bath and a utility room w/ exceptional storage. Outside, enjoy a sunny west facing landscaped garden & a very large garage for parking (could park second small car), storage, or future creative use. Located in the highly sought after Courcelette 7 Malvern school districts, this is a rare offering in an unbeatable location. A keeper - through and through. (id:67193)
| Room | Level | Dimensions |
|---|---|---|
| Living room | Main level | 3.75 x 5.29 |
| Recreational, Games room | Basement | 4.93 x 5.16 |
| Dining room | Main level | 3.05 x 4.12 |
| Kitchen | Main level | 2.44 x 4.16 |
| Family room | Main level | 3.68 x 5.17 |
| Mud room | Main level | 1.85 x 2.5 |
| Primary Bedroom | Second level | 4.04 x 5.16 |
| Bedroom 2 | Second level | 3.24 x 3.91 |
| Bedroom 3 | Second level | 2.59 x 3.67 |
| Office | Second level | 2.17 x 2.83 |
| Playroom | Basement | 9.02 x 5.37 |
Kerrland Realty Group
Tell us when suits you. An agent from the team confirms the appointment — in person or by video, whichever you prefer.
 Kerri LuSales Representative · Team Leader(289) 971-1362
Estimate the monthly payment on this price. Adjust the down payment, rate and amortisation to see what changes.
Monthly payment
$7,773
Not included
Property tax, condo maintenance fees and home insurance are paid separately and are not part of this payment. Budget for them alongside it.
CMHC premium schedule as of 2026-08-18. Estimate only — not financial advice. Actual payments, insurance premiums and approval depend on your lender.
Land Transfer Tax — pre-filled with this price.

Neighbourhoods
Canada's largest city — condos, family homes, and everything between, across dozens of distinct neighbourhoods.
ExploreListed by RE/MAX HALLMARK ESTATE GROUP REALTY LTD.. The information contained on this site is based in whole or in part on information that is provided by members of The Canadian Real Estate Association, who are responsible for its accuracy. CREA reproduces and distributes this information as a service for its members and assumes no responsibility for its accuracy.

This website is operated by a brokerage or salesperson who is a member of The Canadian Real Estate Association.
Kerrland Realty Group
Kerrland Realty Group is committed to delivering a seamless and elevated real estate experience through local expertise, skilled negotiation, and tailored strategies designed around each client's unique goals.