Saved listing data. Ask Kerri for the latest prices, counts and status.
 For sale40 photos
For sale
36 DUART PARK ROAD
MLS® E14102388 · 5 days on market · Active
$1,299,999
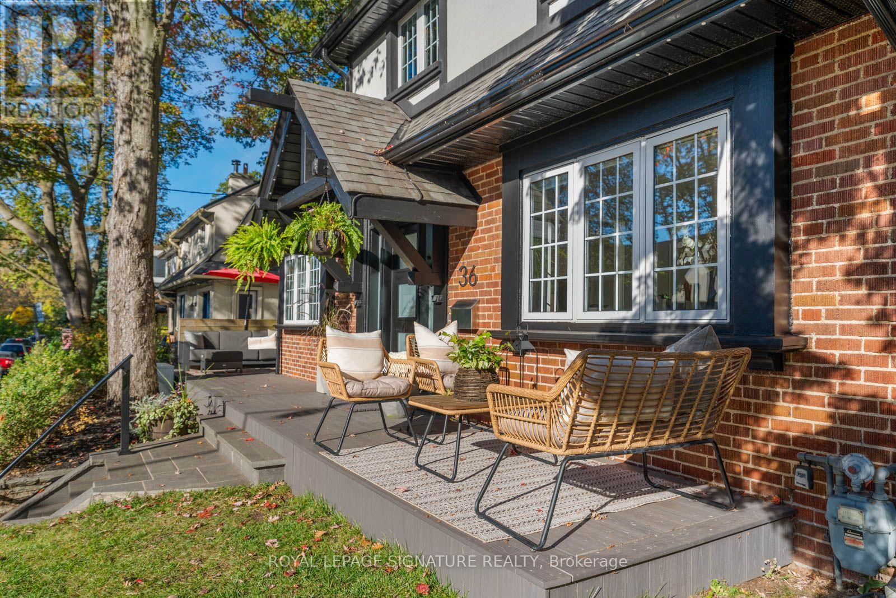
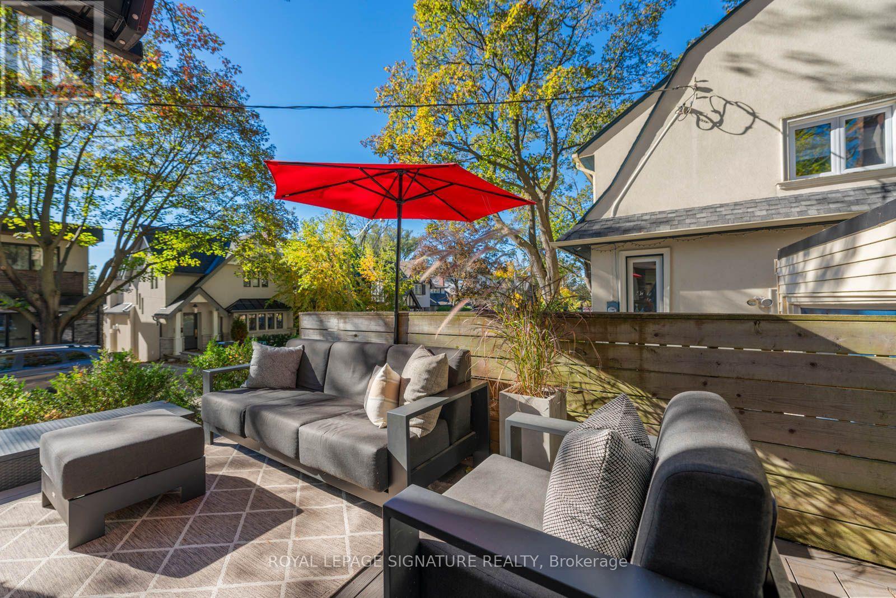
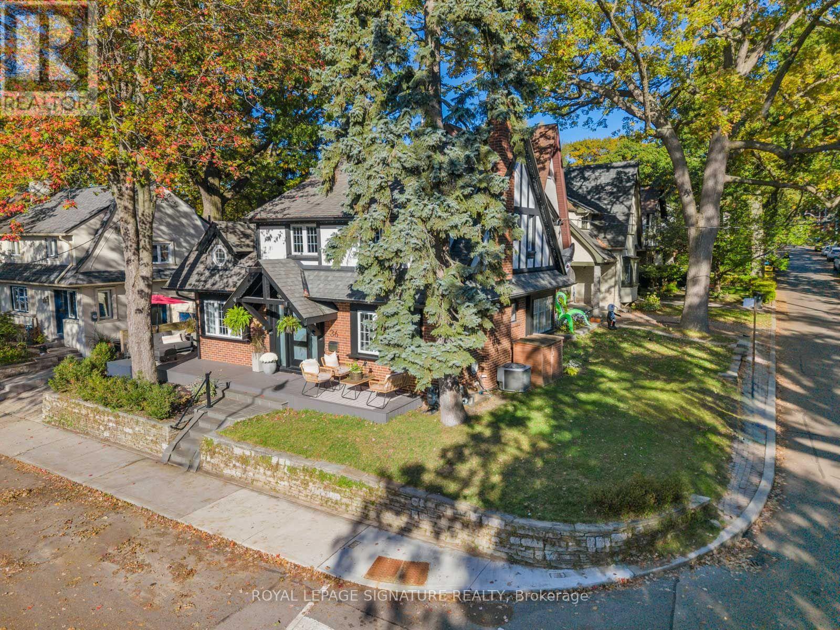
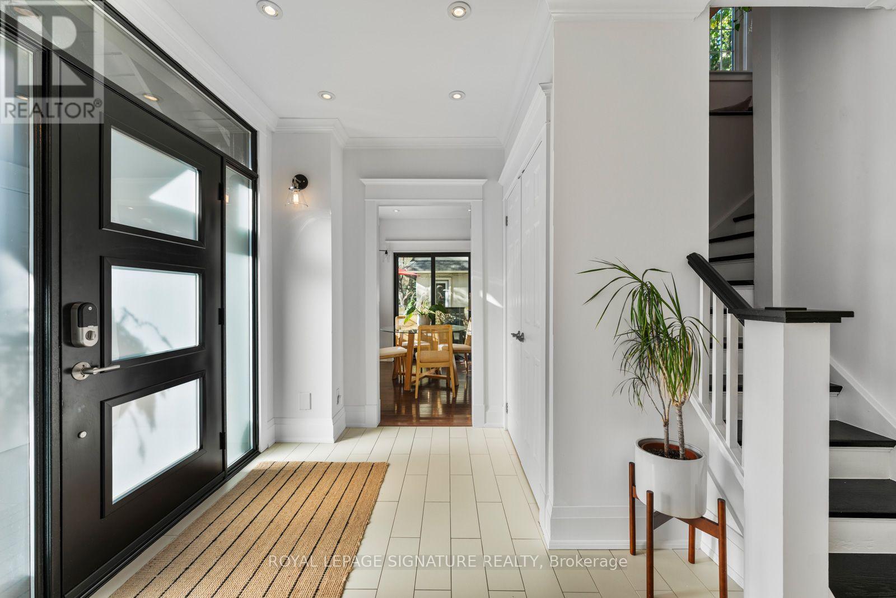
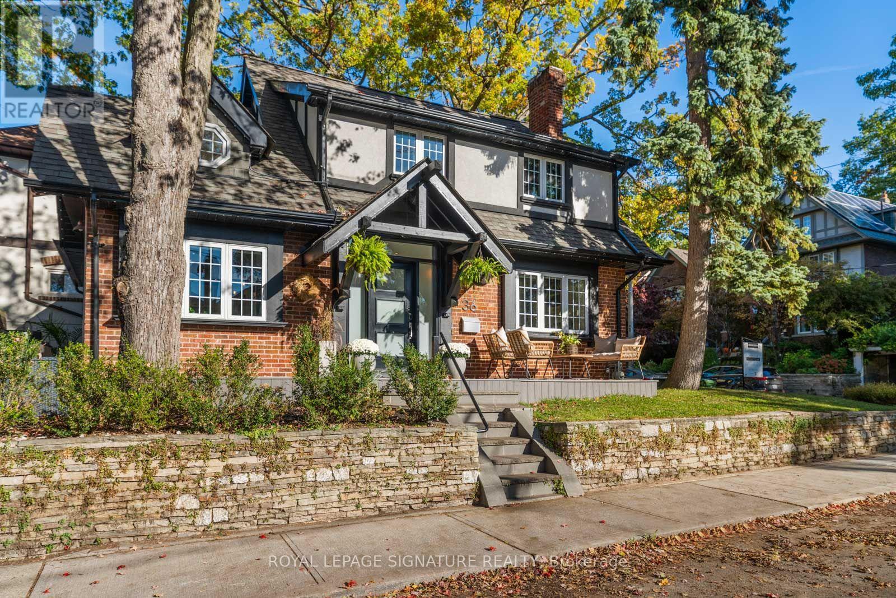
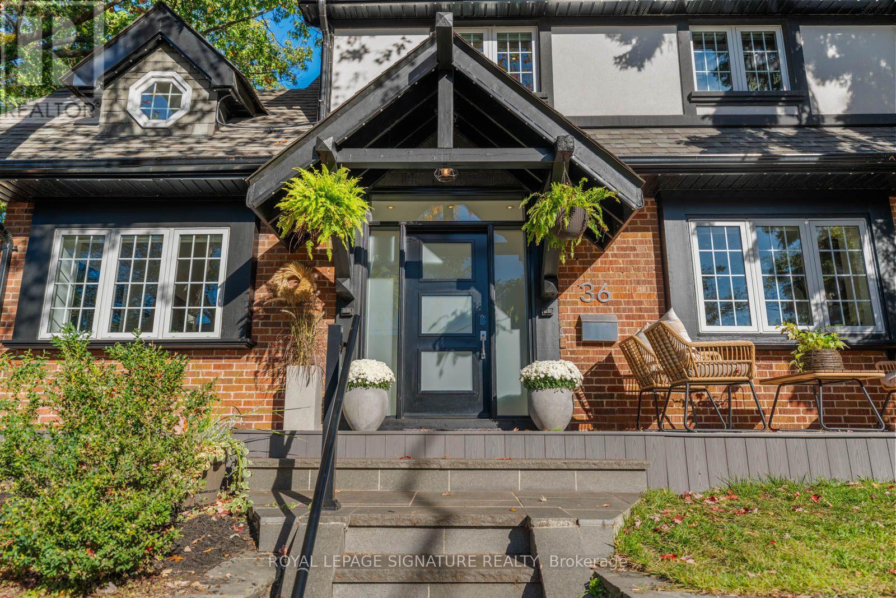
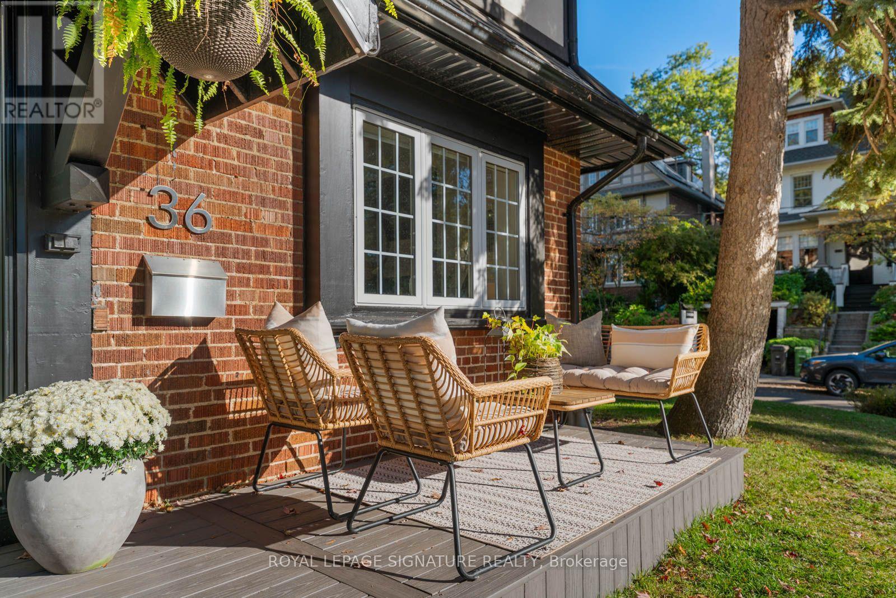
Inquire about this propertyPRETTY AS THE PICTURE! With a wraparound porch as cozy as your favourite fall sweater, this detached Beach beauty is bursting with character, emotion, charm and all the things that make a house feel like home. Featuring three bedrooms and three bathrooms, the layout is as lovely as it is functional, with beautiful sightlines, endless natural light and windows that make every room feel bright and inviting. The cozy living room is anchored by a wood-burning fireplace, while the spacious dining room is made for gathering. At the heart of the home, an expansive kitchen with built-in appliances opens directly onto the wraparound porch, perfect for morning coffees, summer evenings and everything in between. Downstairs, a generous great room offers extra space to unwind, alongside a spa-inspired four-piece bathroom with an oversized glass shower. And then there's the neighbourhood! Tucked away on one of the quietest, friendliest streets with the kind of neighbours everyone wishes they had, yet just steps from the shops, cafés and restaurants along Queen Street, the Beach and Boardwalk. There's even a 'Let's Duart' for residents in the know!!! Located in the sought-after Williamson Road, Glen Ames and Malvern school districts. No private driveway? No problem! Plenty of street parking nearby, with 6 or 12-month residential parking permit options through the City. A home full of personality, in a neighbourhood full of heart. This is the Beach! (id:67193)
| Room | Level | Dimensions |
|---|---|---|
| Foyer | Main level | 2.92 x 2.57 |
| Kitchen | Main level | 6.02 x 3.58 |
| Eating area | Main level | 3.18 x 3.05 |
| Living room | Main level | 4.29 x 3.63 |
| Dining room | Main level | 3.35 x 3.23 |
| Primary Bedroom | Second level | 4.52 x 3.51 |
| Bedroom 2 | Second level | 3.51 x 3.07 |
| Bedroom 3 | Second level | 3.3 x 2.67 |
| Recreational, Games room | Lower level | 7.21 x 2.57 |
| Laundry room | Lower level | 3.84 x 2.82 |
Kerrland Realty Group
Tell us when suits you. An agent from the team confirms the appointment — in person or by video, whichever you prefer.
 Kerri LuSales Representative · Team Leader(289) 971-1362
Estimate the monthly payment on this price. Adjust the down payment, rate and amortisation to see what changes.
Monthly payment
$6,721
Not included
Property tax, condo maintenance fees and home insurance are paid separately and are not part of this payment. Budget for them alongside it.
CMHC premium schedule as of 2026-08-18. Estimate only — not financial advice. Actual payments, insurance premiums and approval depend on your lender.
Land Transfer Tax — pre-filled with this price.

Neighbourhoods
Canada's largest city — condos, family homes, and everything between, across dozens of distinct neighbourhoods.
ExploreListed by ROYAL LEPAGE SIGNATURE REALTY. The information contained on this site is based in whole or in part on information that is provided by members of The Canadian Real Estate Association, who are responsible for its accuracy. CREA reproduces and distributes this information as a service for its members and assumes no responsibility for its accuracy.

This website is operated by a brokerage or salesperson who is a member of The Canadian Real Estate Association.
Kerrland Realty Group
Kerrland Realty Group is committed to delivering a seamless and elevated real estate experience through local expertise, skilled negotiation, and tailored strategies designed around each client's unique goals.