 For sale25 photos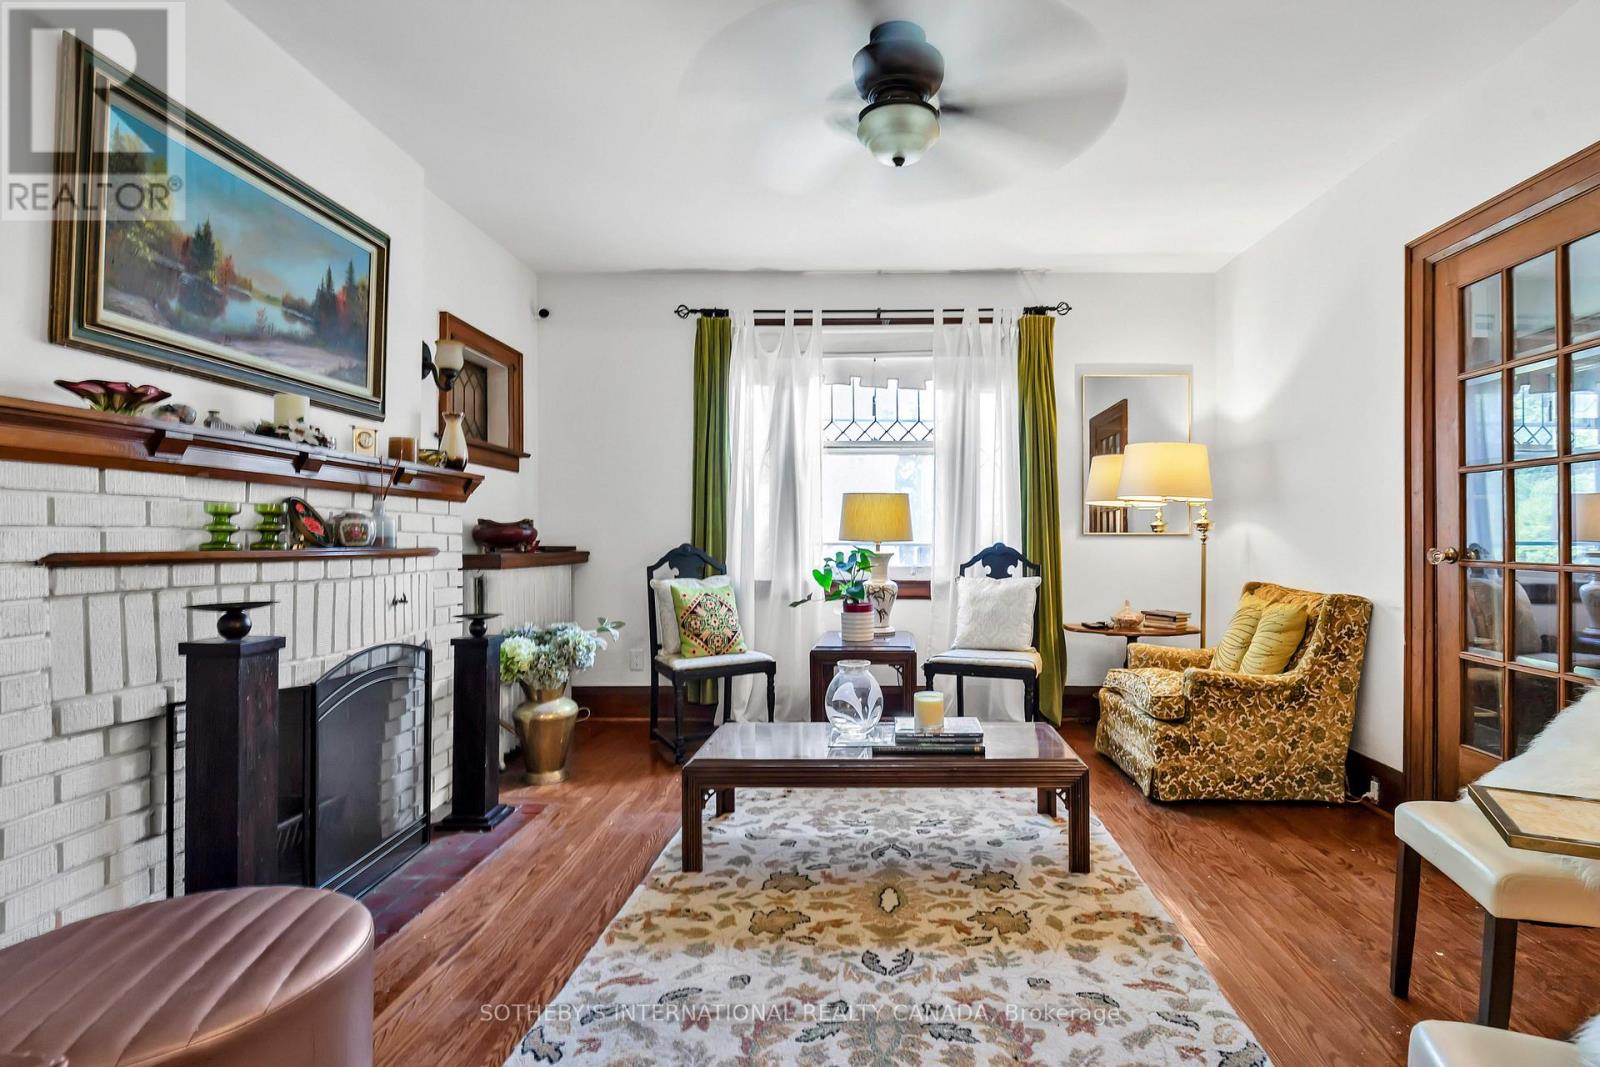
For sale
36 HADLEY ROAD
MLS® C13814634 · 0 days on market · Active
$1,499,000
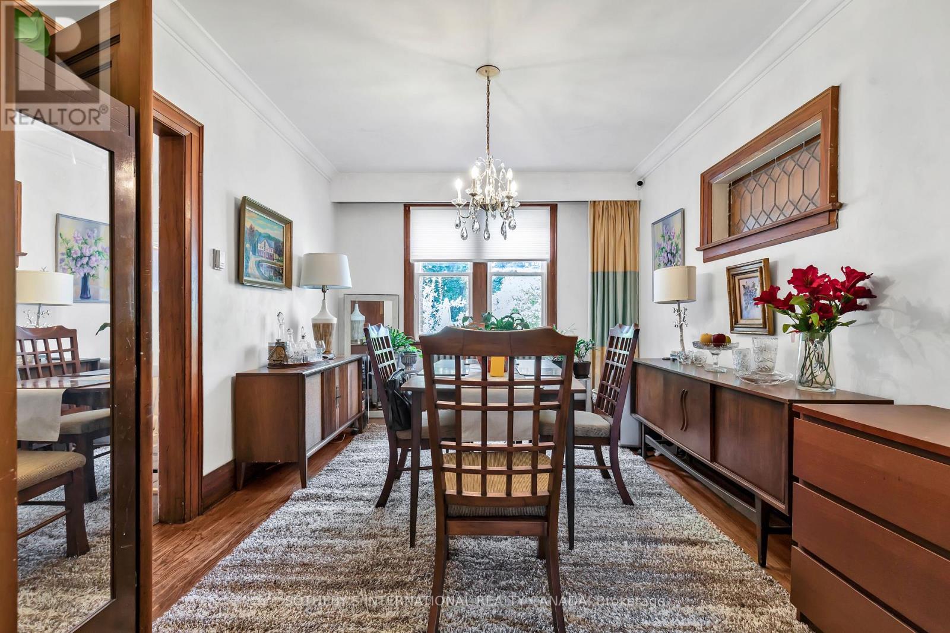
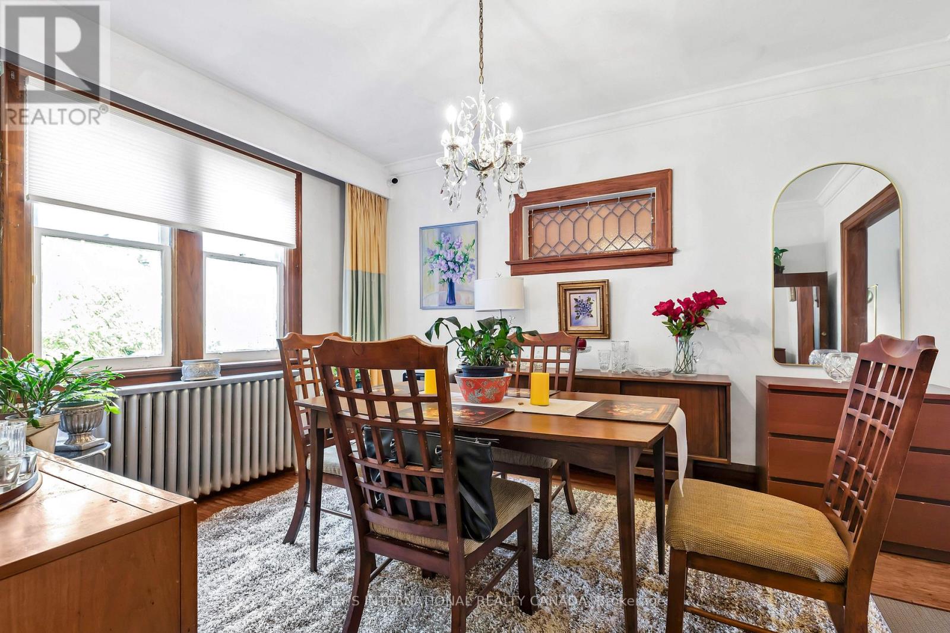
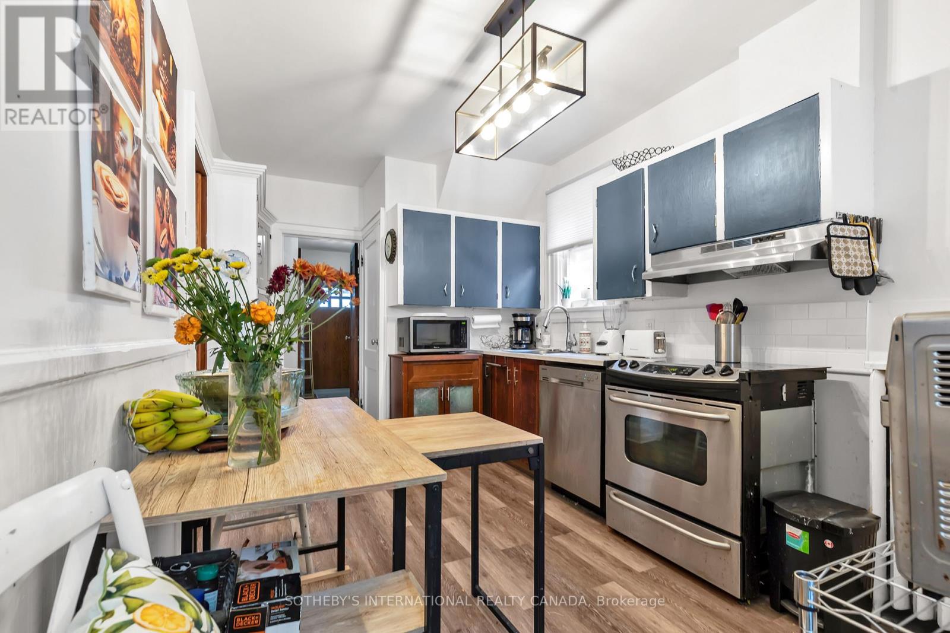
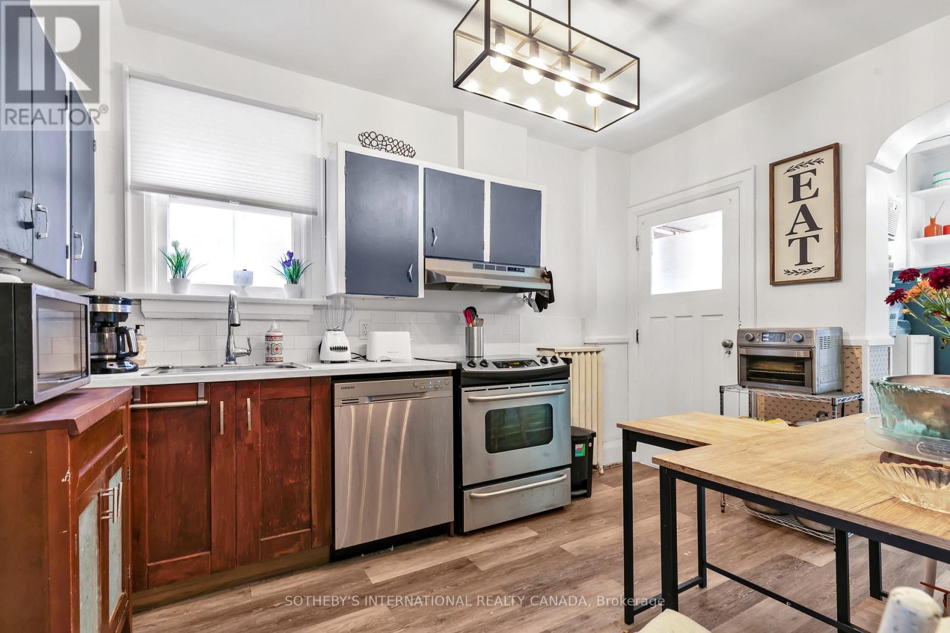
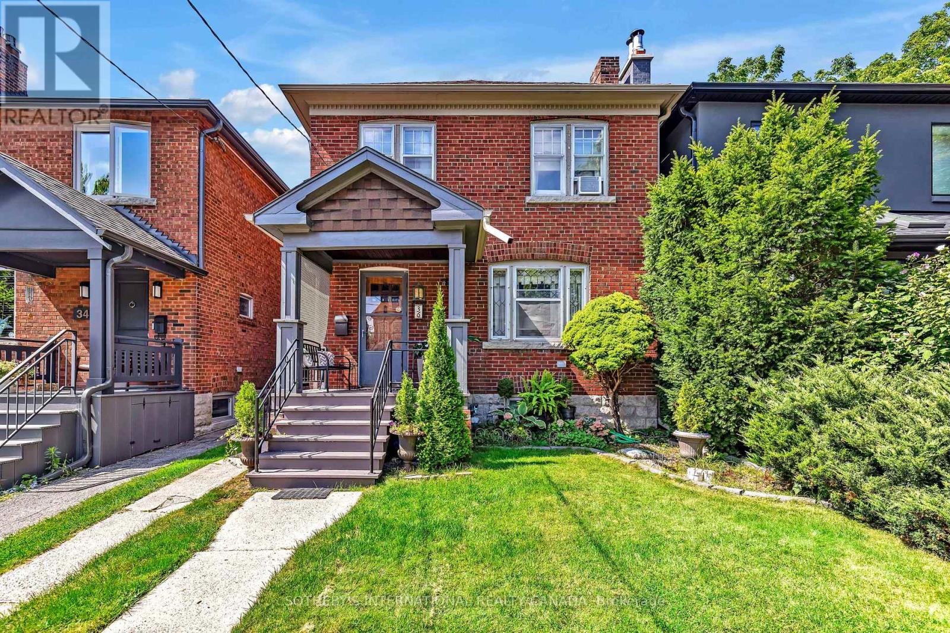
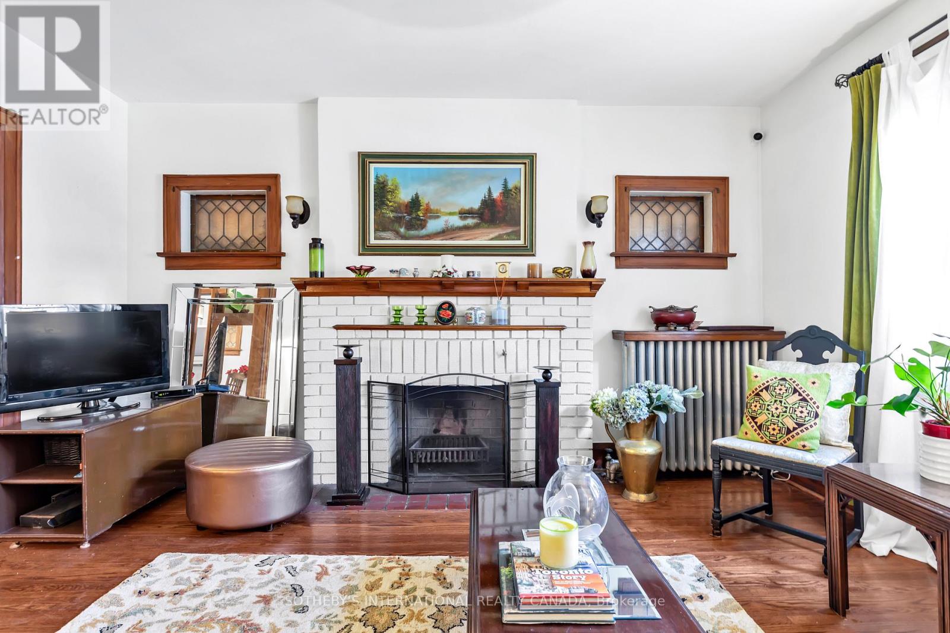
Inquire about this propertySet on one of Davisville's most desirable residential streets, this gracious detached home presents an exceptional opportunity to become part of a truly special neighbourhood. Quiet, leafy and distinctly residential, Hadley Road offers the charm and community spirit that make this pocket of Toronto so sought after. Inside, the home is rich in character, with beautiful original gumwood detailing, warm oak floors and a sense of timeless craftsmanship. Thoughtful updates to the kitchen and second-floor bathroom blend seamlessly with the home's traditional appeal, creating a comfortable setting for family life today while offering the flexibility to evolve over time. The west-facing rear garden is an idyllic extension of the home. Mature trees, established flower beds and abundant afternoon light create a private and peaceful setting for children to play, entertaining or relaxed evenings outdoors. Located in a sought after school district and just a short walk to the TTC, Yonge Street, Mount Pleasant and Bayview, everything you need is close at hand. Enjoy neighbourhood cafés, restaurants, boutiques, parks and everyday conveniences, all within easy reach. A special opportunity to become part of the Davisville neighbourhood. (id:67193)
Kerrland Realty Group
Tell us when suits you. An agent from the team confirms the appointment — in person or by video, whichever you prefer.
 Kerri LuSales Representative · Team Leader(289) 971-1362
Estimate the monthly payment on this price. Adjust the down payment, rate and amortisation to see what changes.
Monthly payment
$7,884
Not included
Property tax, condo maintenance fees and home insurance are paid separately and are not part of this payment. Budget for them alongside it.
CMHC premium schedule as of 2026-08-18. Estimate only — not financial advice. Actual payments, insurance premiums and approval depend on your lender.
Land Transfer Tax — pre-filled with this price.

Neighbourhoods
Canada's largest city — condos, family homes, and everything between, across dozens of distinct neighbourhoods.
ExploreListed by SOTHEBY'S INTERNATIONAL REALTY CANADA. The information contained on this site is based in whole or in part on information that is provided by members of The Canadian Real Estate Association, who are responsible for its accuracy. CREA reproduces and distributes this information as a service for its members and assumes no responsibility for its accuracy.

This website is operated by a brokerage or salesperson who is a member of The Canadian Real Estate Association.
Kerrland Realty Group
Kerrland Realty Group is committed to delivering a seamless and elevated real estate experience through local expertise, skilled negotiation, and tailored strategies designed around each client's unique goals.
| Room | Level | Dimensions |
|---|---|---|
| Living room | Main level | 4.42 x 3.91 |
| Dining room | Main level | 4.17 x 3.05 |
| Kitchen | Main level | 4.72 x 2.69 |
| Eating area | Main level | 1.93 x 1.8 |
| Primary Bedroom | Second level | 3.81 x 3.96 |
| Bedroom | Second level | 4.14 x 3.18 |
| Bedroom | Second level | 2.69 x 2.67 |
| Utility room | Lower level | 8.69 x 5.84 |