 For sale39 photos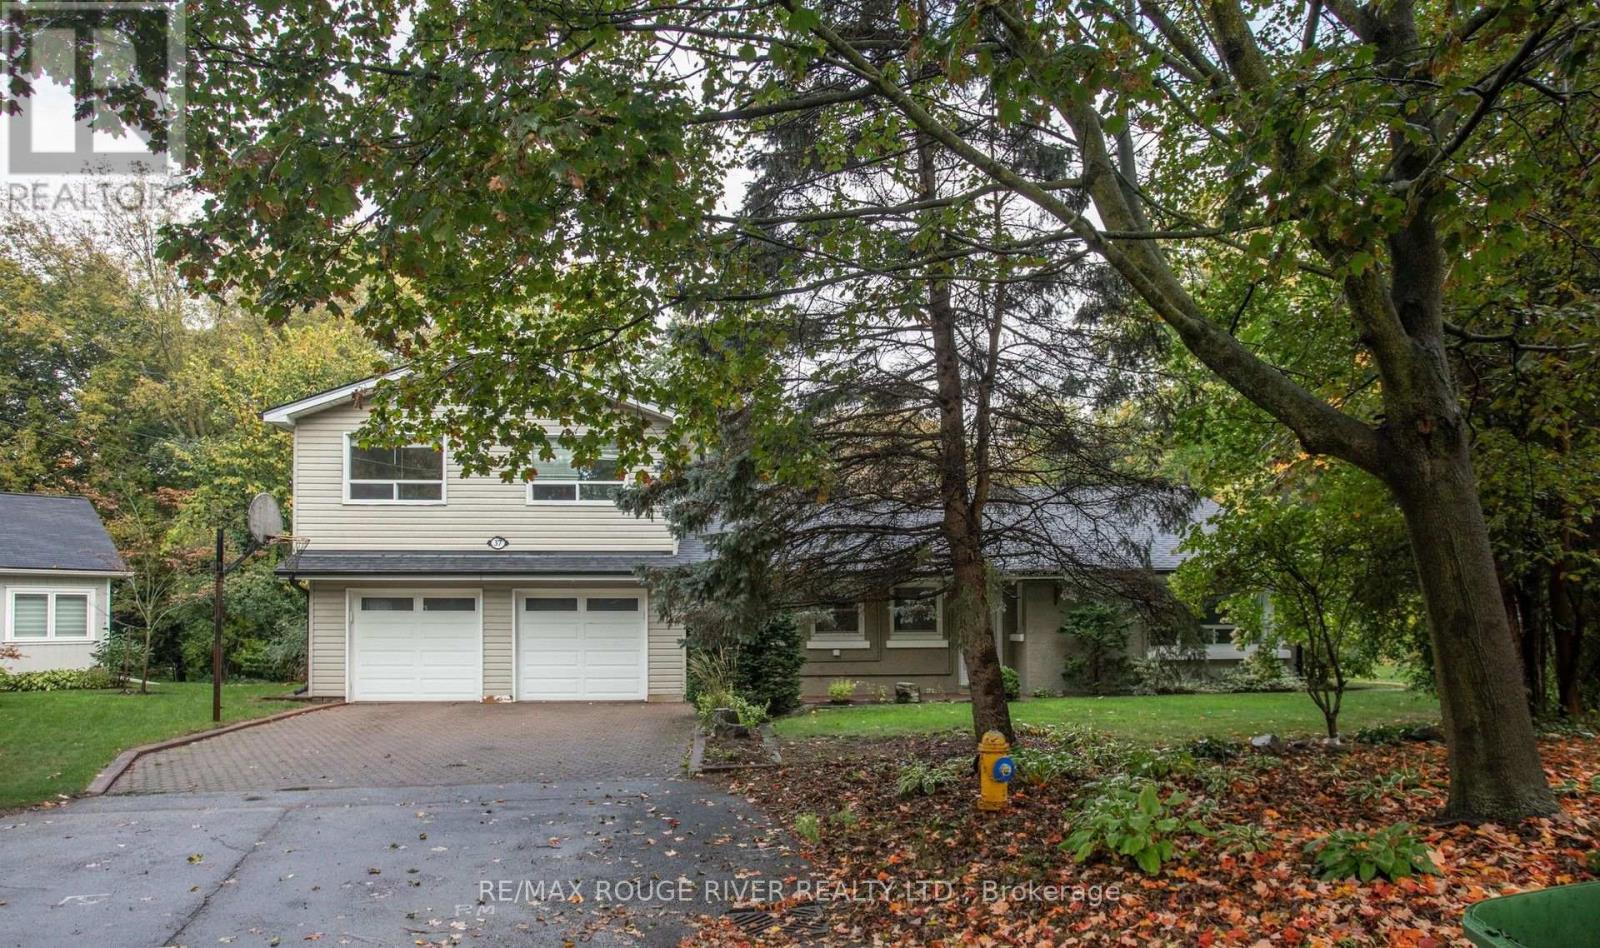
For sale
37 ACLAND CRESCENT
MLS® E14030608 · 0 days on market · Active
$1,299,800
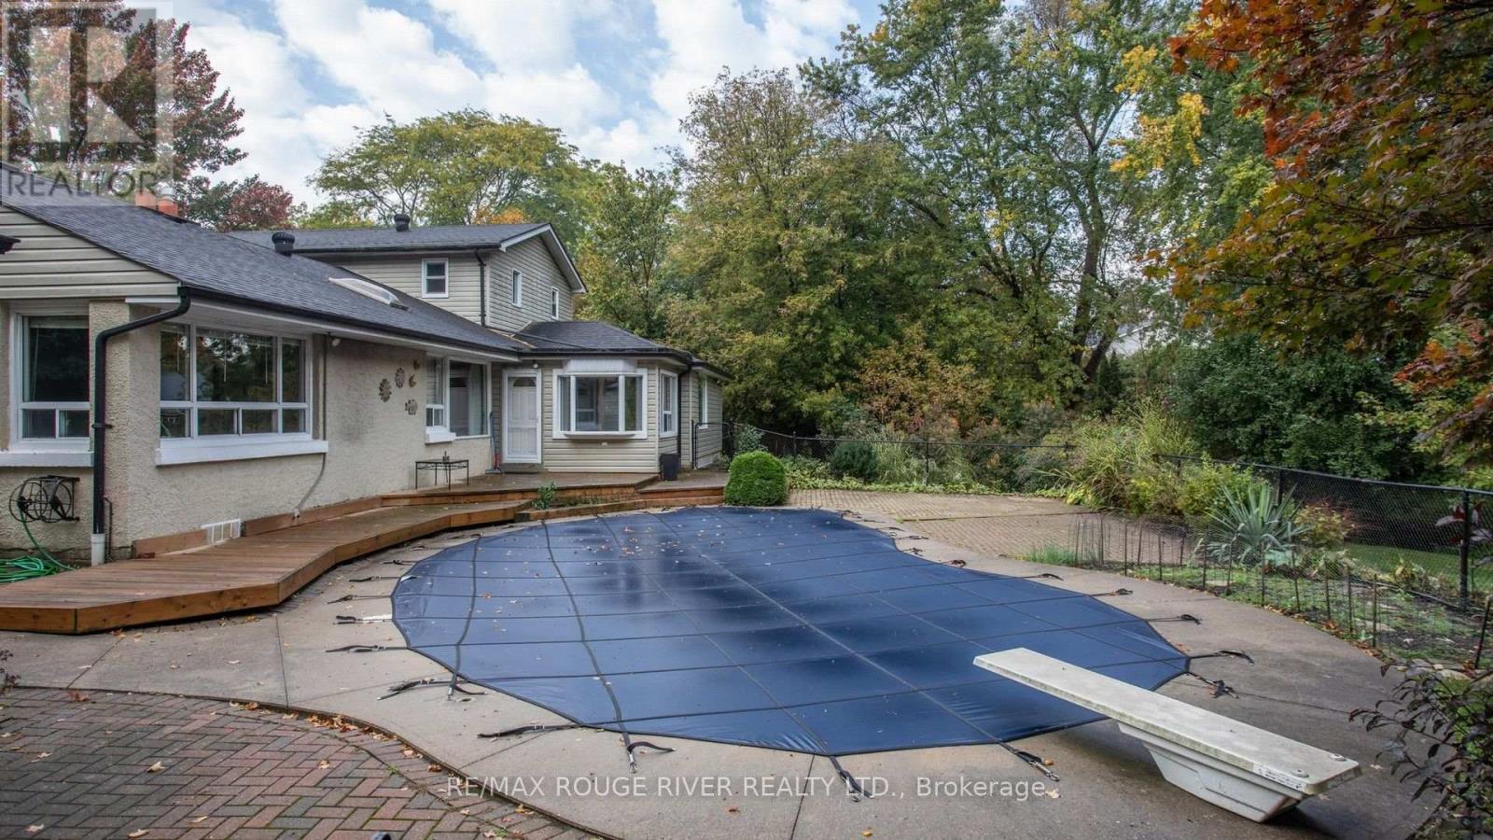
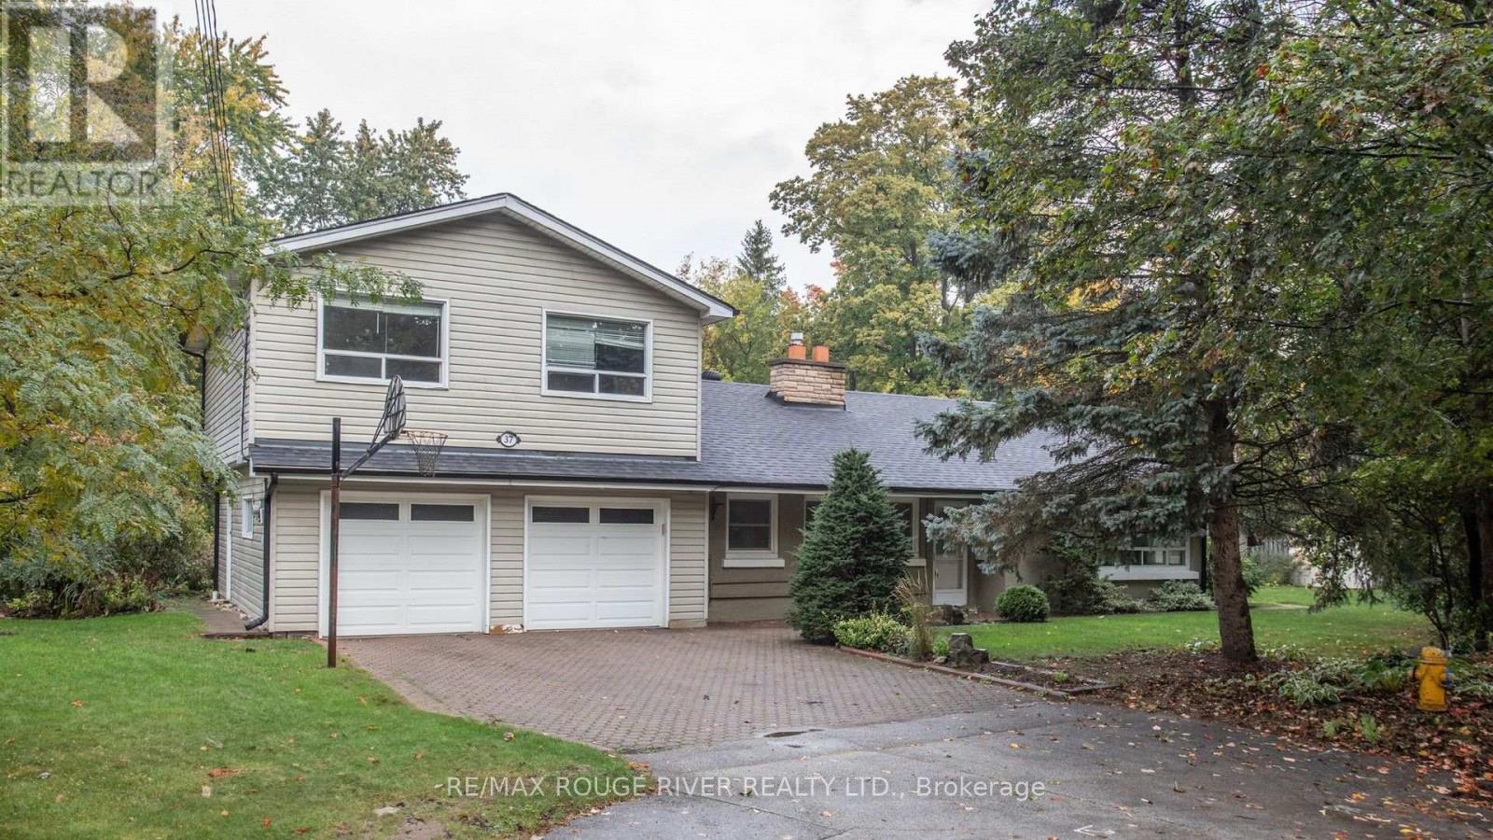
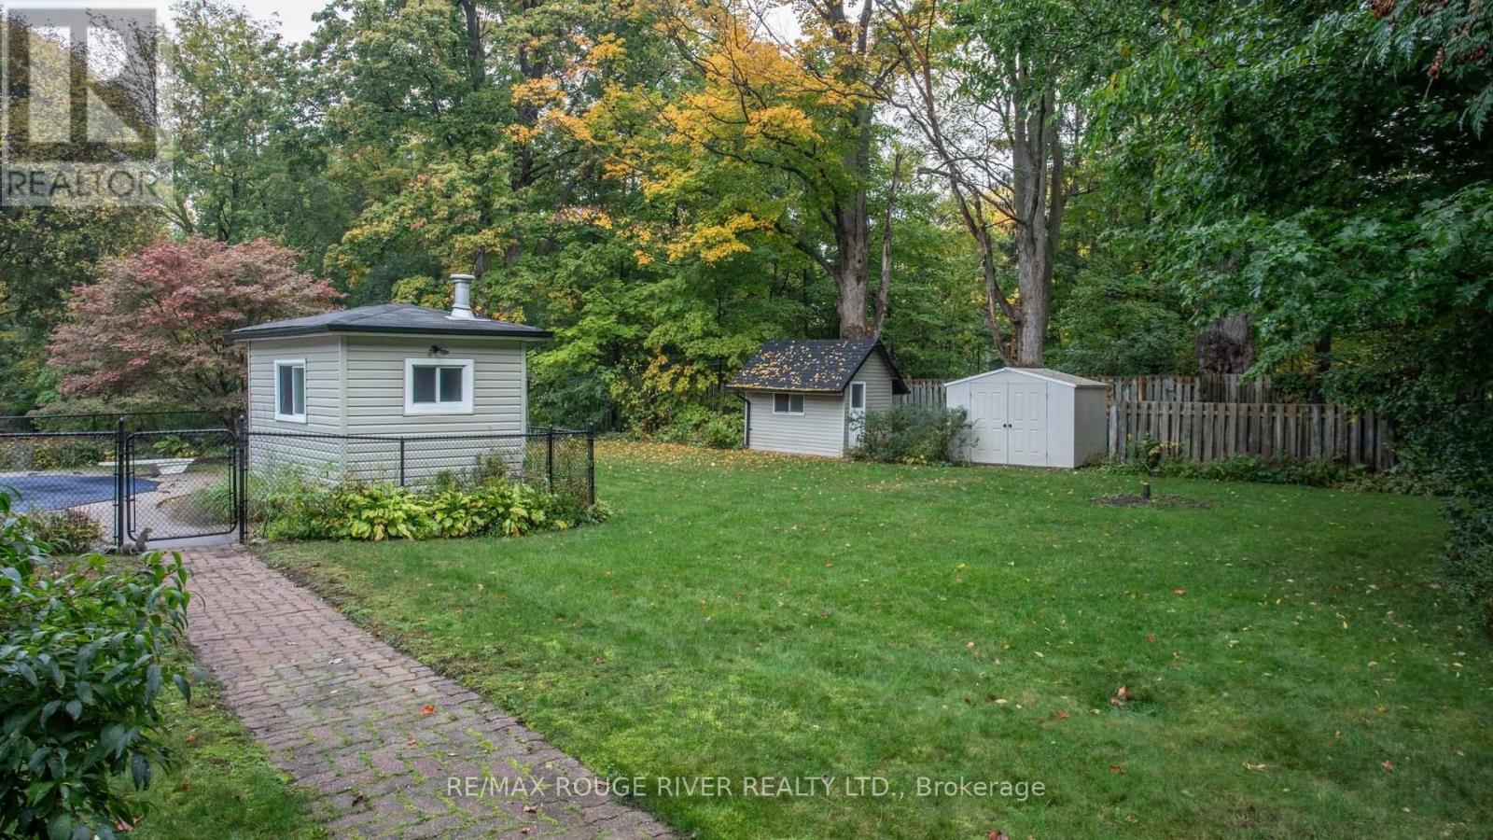
Inquire about this propertyWelcome to 37 Acland Crescent, a rare opportunity to own a spacious family home on a just under half acre lot in the heart of Highland Creek. Tucked away on a sought after cul de sac, this two storey home, built in 1951, offers 2,572 sq ft (MPAC) of above grade living space, 5 bedrooms, 2 bathrooms and a double car garage. The flexible layout offers room for growing families, multi generational living, a home office or extended family accommodation. Step outside to an expansive backyard featuring an inground pool, with plenty of space for summer afternoons, backyard barbecues, family celebrations and entertaining friends. The generous lot offers a level of space and privacy that is increasingly hard to find in the city.Adding to the property's appeal is the potential for a garden suite, with the possibility of a two storey dwelling of approximately 1,291 sq ft, subject to zoning, municipal approvals, servicing and applicable building requirements. This offers an exciting opportunity to explore additional living space for extended family or other permitted uses.The quiet cul de sac setting provides a more private neighbourhood atmosphere. Highland Creek is known for its established residential streets, mature surroundings and welcoming community feel. Enjoy nearby parks, schools, trails, local shopping and everyday amenities, with convenient connections to major routes throughout the GTA. Whether you are looking for space for the whole family, a backyard built for summer enjoyment or exciting future possibilities, 37 Acland Crescent offers a unique opportunity to enjoy space, privacy and potential in one of Scarborough's established neighbourhoods. (id:67193)
| Room | Level | Dimensions |
|---|---|---|
| Furnace | Main level | 3.02 x 2.61 |
| Bedroom 5 | Second level | 5.7 x 3.21 |
| Bathroom | Second level | 3.07 x 2.83 |
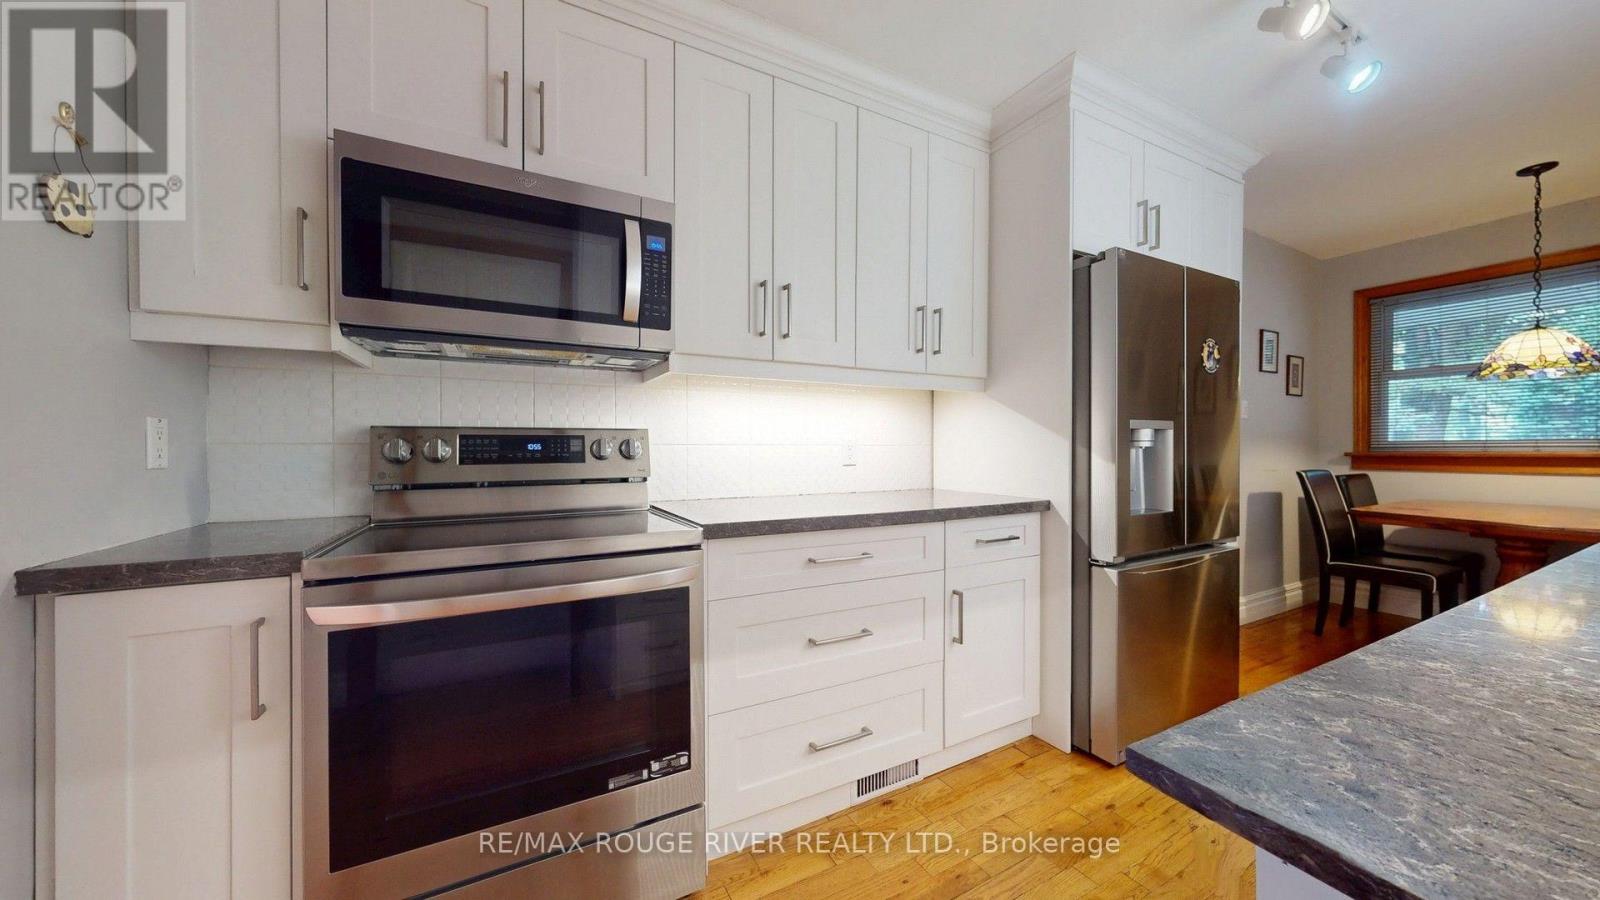
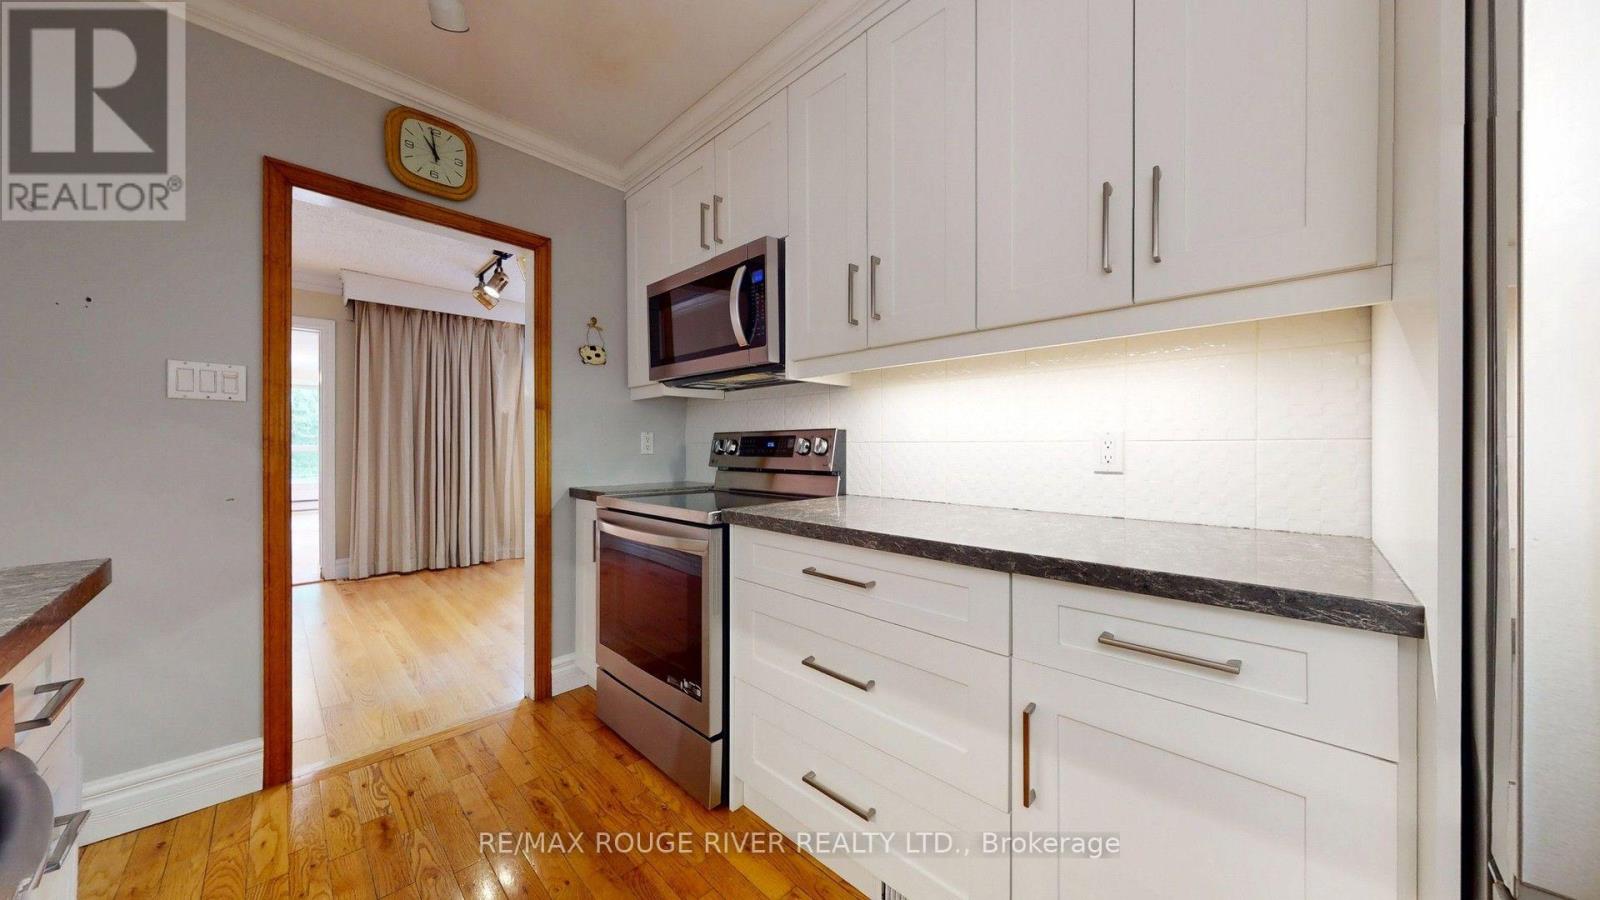
| Kitchen | Main level | 2.45 x 3.75 |
| Family room | Main level | 6.99 x 6.39 |
| Dining room | Main level | 3.74 x 3.29 |
| Living room | Main level | 4.87 x 4.8 |
| Bathroom | Main level | 2.27 x 2.17 |
| Primary Bedroom | Main level | 5.33 x 3.18 |
| Bedroom 2 | Main level | 3.54 x 2.6 |
| Bedroom 3 | Main level | 3.54 x 3.28 |
| Bedroom 4 | Second level | 5.7 x 3.3 |
Kerrland Realty Group
Tell us when suits you. An agent from the team confirms the appointment — in person or by video, whichever you prefer.
 Kerri LuSales Representative · Team Leader(289) 971-1362
Estimate the monthly payment on this price. Adjust the down payment, rate and amortisation to see what changes.
Monthly payment
$6,720
Not included
Property tax, condo maintenance fees and home insurance are paid separately and are not part of this payment. Budget for them alongside it.
CMHC premium schedule as of 2026-08-18. Estimate only — not financial advice. Actual payments, insurance premiums and approval depend on your lender.
Land Transfer Tax — pre-filled with this price.

Neighbourhoods
Canada's largest city — condos, family homes, and everything between, across dozens of distinct neighbourhoods.
ExploreListed by RE/MAX ROUGE RIVER REALTY LTD.. The information contained on this site is based in whole or in part on information that is provided by members of The Canadian Real Estate Association, who are responsible for its accuracy. CREA reproduces and distributes this information as a service for its members and assumes no responsibility for its accuracy.

This website is operated by a brokerage or salesperson who is a member of The Canadian Real Estate Association.
Kerrland Realty Group
Kerrland Realty Group is committed to delivering a seamless and elevated real estate experience through local expertise, skilled negotiation, and tailored strategies designed around each client's unique goals.