 For sale50 photos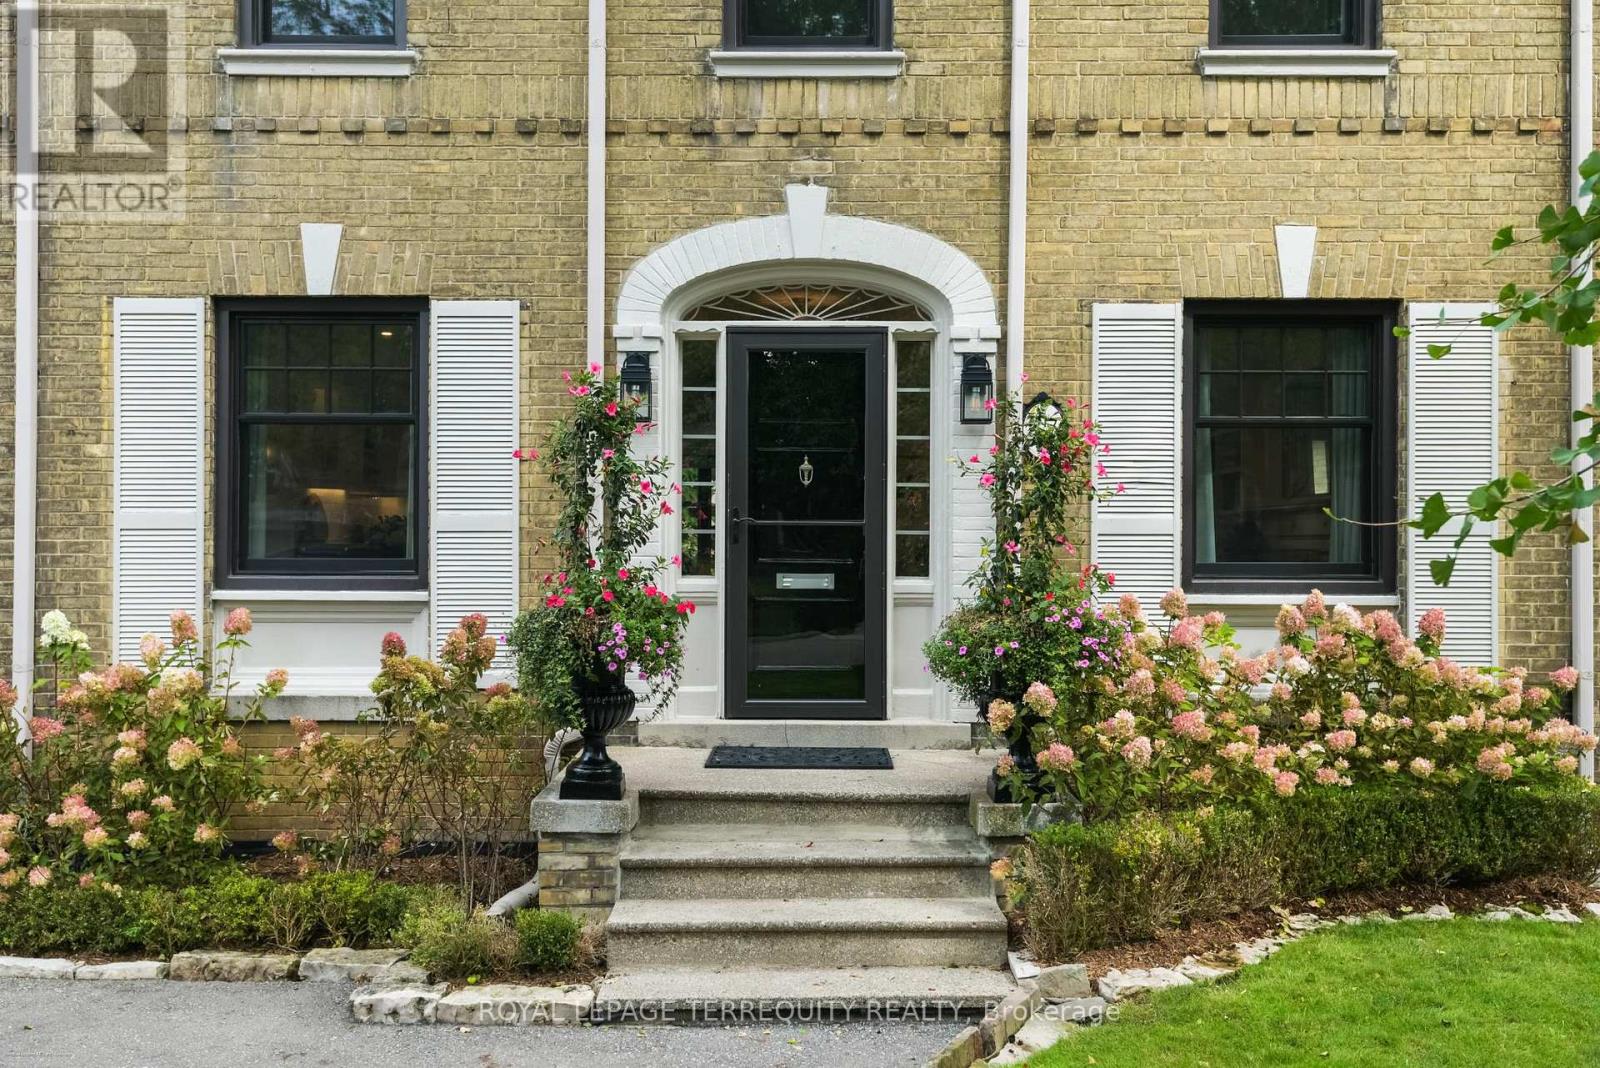
For sale
37 DE VERE GARDENS
MLS® C14079932 · 0 days on market · Active
$2,559,000
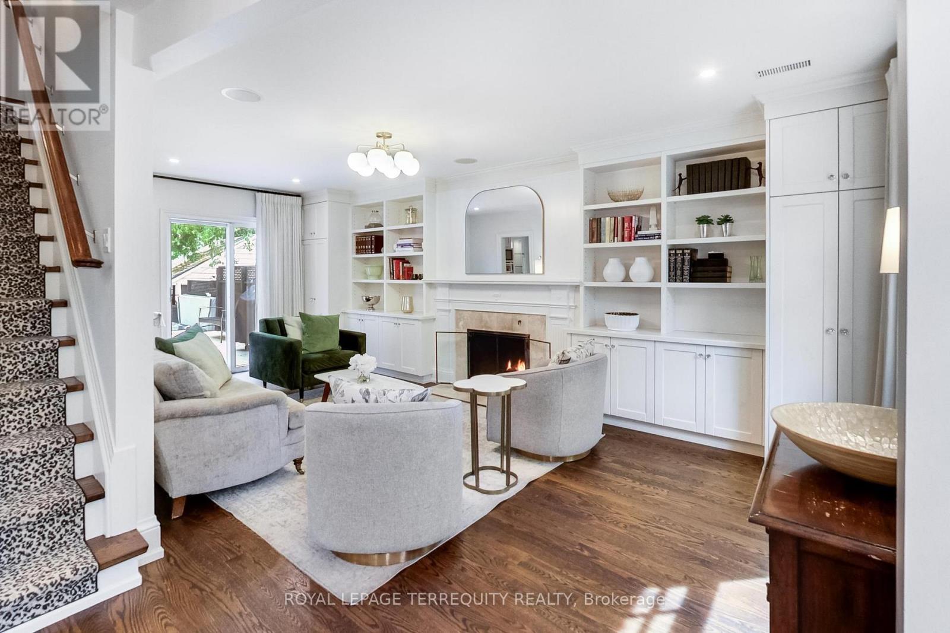
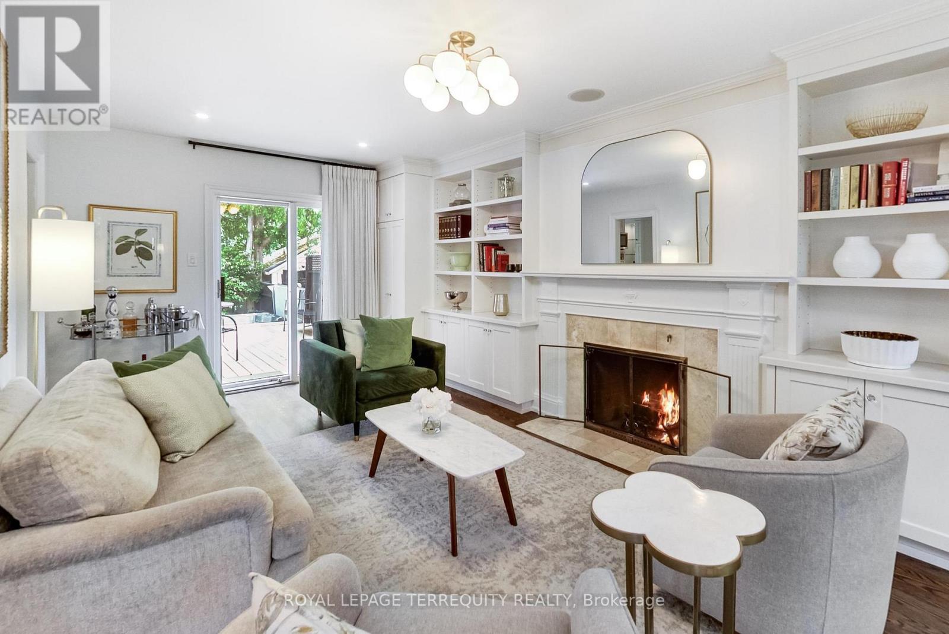
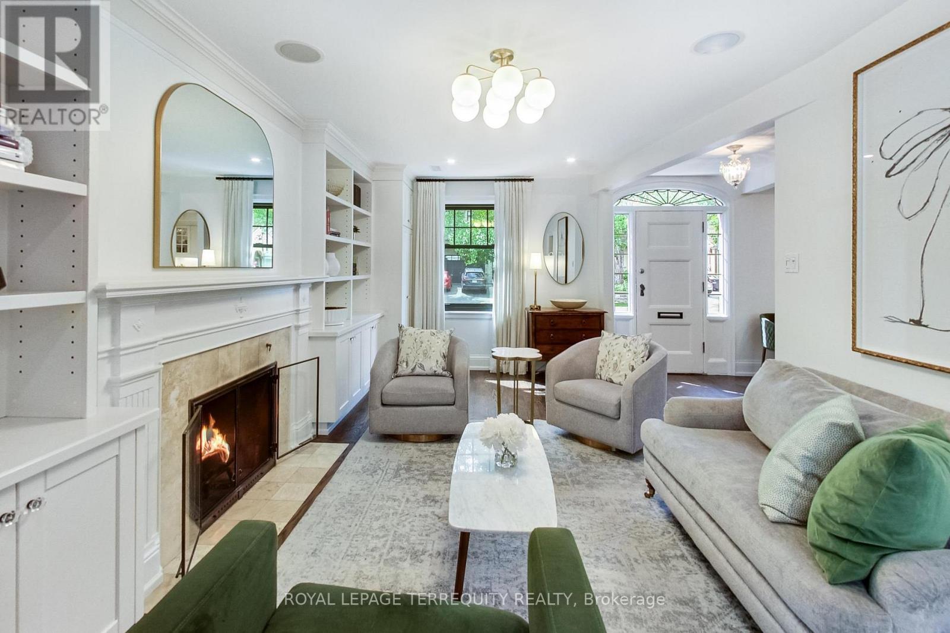
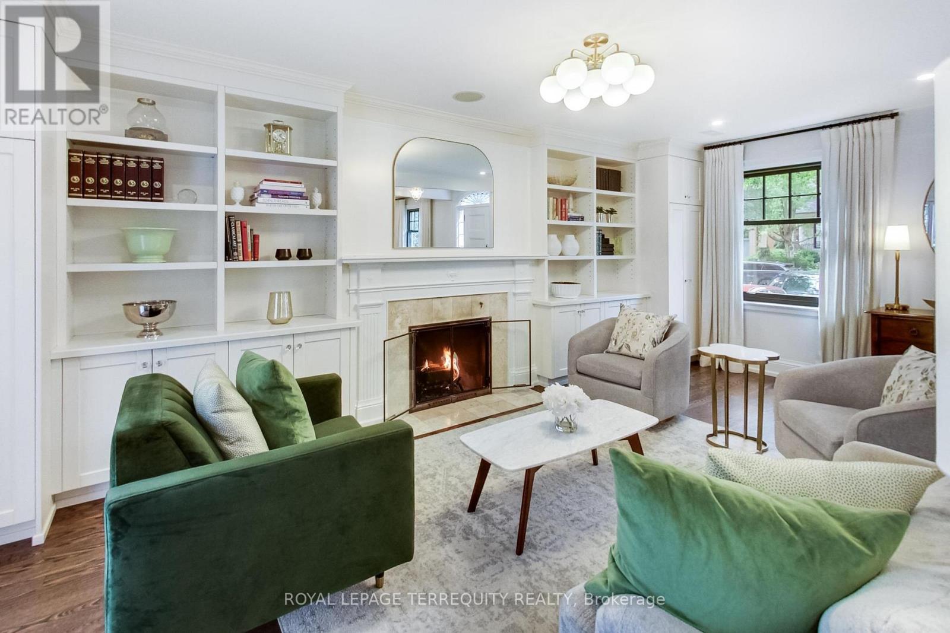
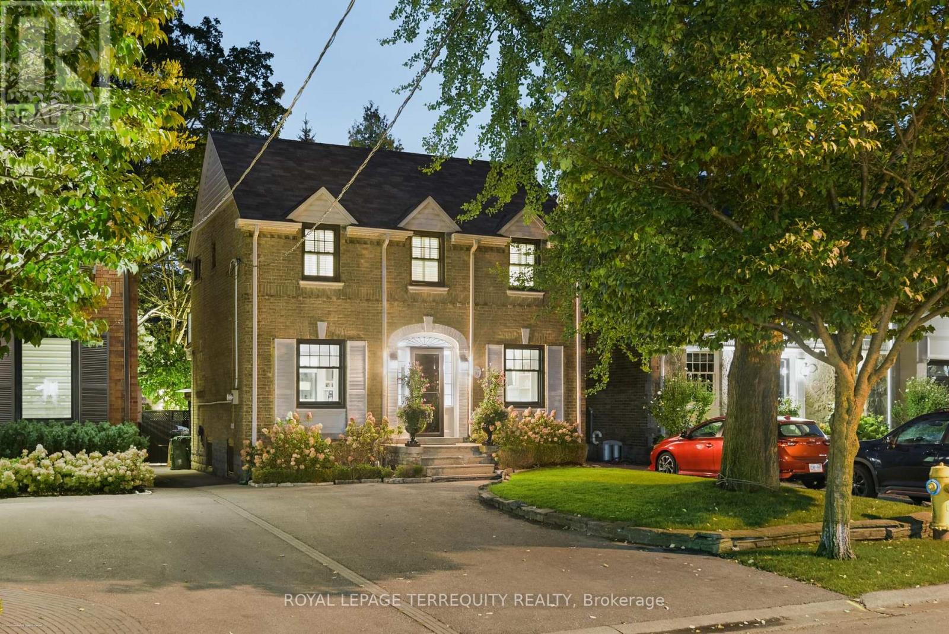
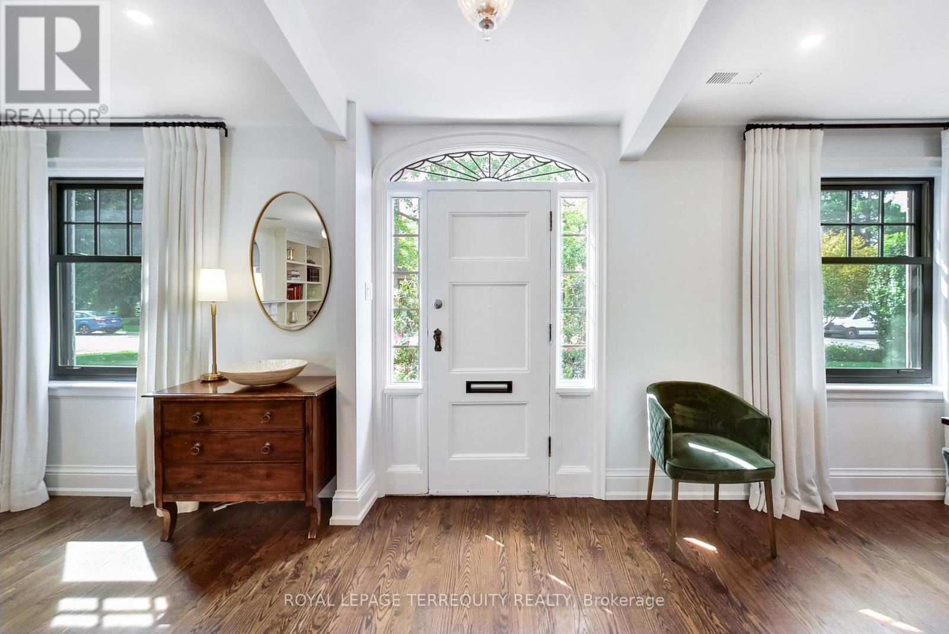
Inquire about this property37 De Vere Gardens - A Cricket Club Hidden Gem ! Nestled in a quiet, highly coveted pocket of Toronto's Cricket Club neighbourhood, this charming 4 bedroom, 2 bathroom home offers a rare blend of warmth and serene city living. The spectacular backyard Oasis is a private haven, highlighted by a screened in Cabana complete with a winterized TV. Gather around the inviting outdoor firepit, enjoy the lush woodland garden canopy, unwind in the premium Hydropool hot tub (new motor 2026) surrounded by nature and tuck seasonal gear away in the large storage shed. Inside, the beautifully curated main floor showcases radiant heated floors(2021) Cozy up in the inviting living room by the wood burning fireplace (new liner 2025), or host dinners from the kitchen, which includes Caesarstone counters, a Sub-Zero double freezer fridge (2024), Bosch dishwasher(2021) and a Thermador gas stove. The welcoming family room offers custom built-ins and a massive picture window framing the garden views. Upstairs, four sunlit bedrooms provide a versatile layout. Turn one into your home office and enjoy coffee breaks from the upper walk out to a balcony overlooking the ever changing canopy. The living space extends to a finished room in the basement conveniently beside the second bathroom. This location has excellent walkability, close to the Subway, upscale shopping and dining. Quick access to the 401. School districts: Armour Heights PS , Lawrence Park C.I. Buyer to verify. Conveniently close to Lorretto Abbey and all the top private schools. A rare offering in an unbeatable location. Schedule your private viewing today. (id:67193)
| Room | Level | Dimensions |
|---|---|---|
| Living room | Main level | 6.4 x 3.1 |
| Kitchen | Main level | 4.3 x 2.3 |
| Dining room | Main level | 3.3 x 3.5 |
| Family room | Main level | 3.9 x 4.3 |
| Primary Bedroom | Second level | 3.8 x 3.08 |
| Bedroom 2 | Second level | 4.08 x 2.37 |
| Bedroom 3 | Second level | 3.53 x 2.8 |
| Bedroom 4 | Second level | 3.07 x 2.46 |
| Recreational, Games room | Basement | 3 x 5.1 |
| Other | Basement | 3.69 x 4.38 |
Kerrland Realty Group
Tell us when suits you. An agent from the team confirms the appointment — in person or by video, whichever you prefer.
 Kerri LuSales Representative · Team Leader(289) 971-1362
Estimate the monthly payment on this price. Adjust the down payment, rate and amortisation to see what changes.
Monthly payment
$11,605
Not included
Property tax, condo maintenance fees and home insurance are paid separately and are not part of this payment. Budget for them alongside it.
CMHC premium schedule as of 2026-08-18. Estimate only — not financial advice. Actual payments, insurance premiums and approval depend on your lender.
Land Transfer Tax — pre-filled with this price.

Neighbourhoods
Canada's largest city — condos, family homes, and everything between, across dozens of distinct neighbourhoods.
ExploreListed by ROYAL LEPAGE TERREQUITY REALTY. The information contained on this site is based in whole or in part on information that is provided by members of The Canadian Real Estate Association, who are responsible for its accuracy. CREA reproduces and distributes this information as a service for its members and assumes no responsibility for its accuracy.

This website is operated by a brokerage or salesperson who is a member of The Canadian Real Estate Association.
Kerrland Realty Group
Kerrland Realty Group is committed to delivering a seamless and elevated real estate experience through local expertise, skilled negotiation, and tailored strategies designed around each client's unique goals.