 For sale22 photos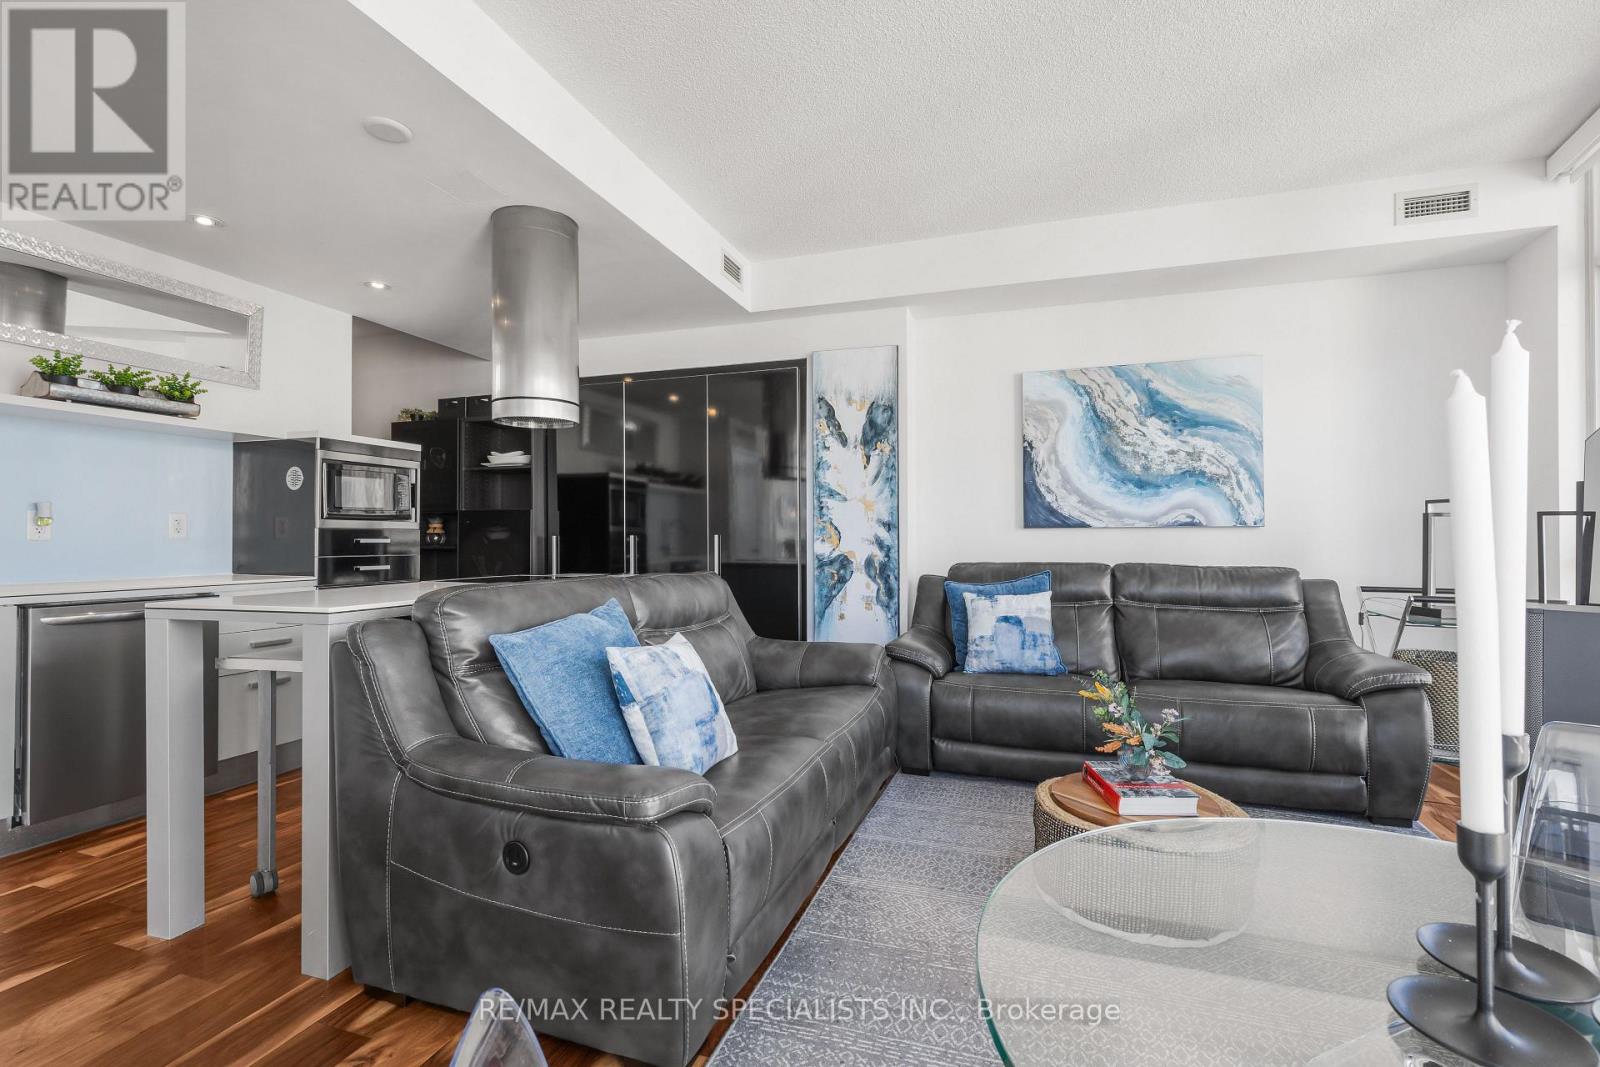
For sale
2908 - 38 DAN LECKIE WAY
MLS® C13875356 · 0 days on market · Active
$689,900
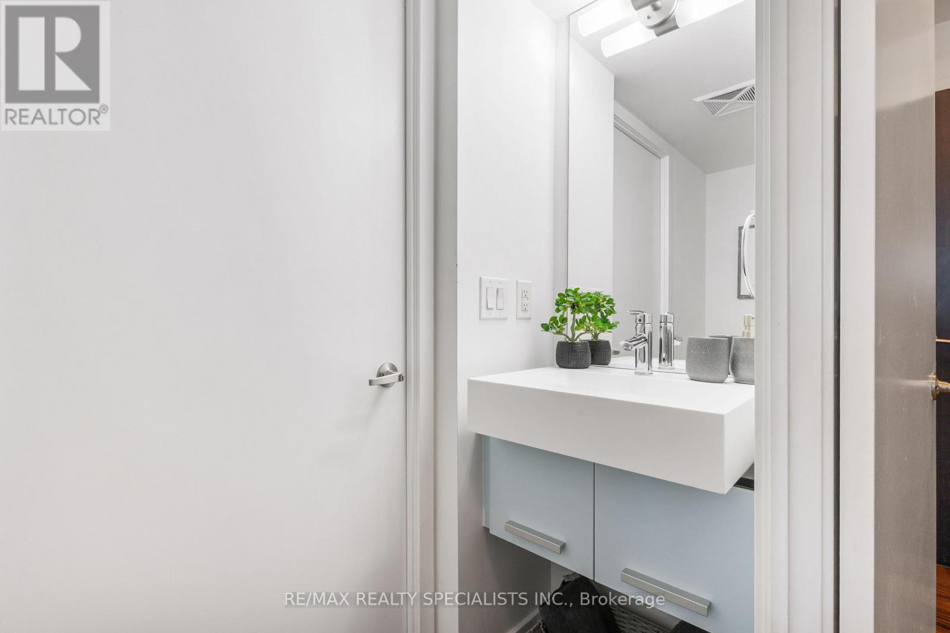
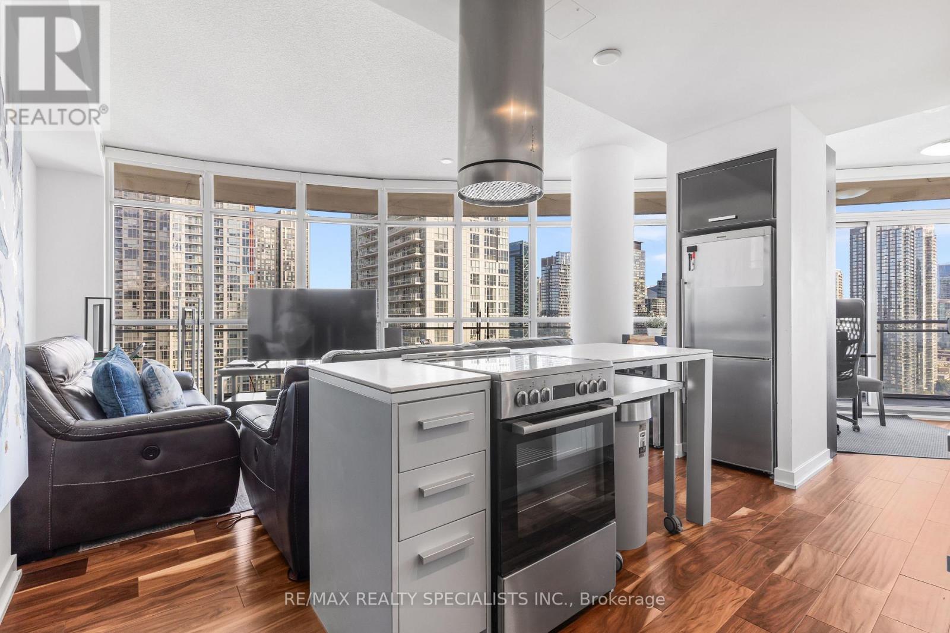
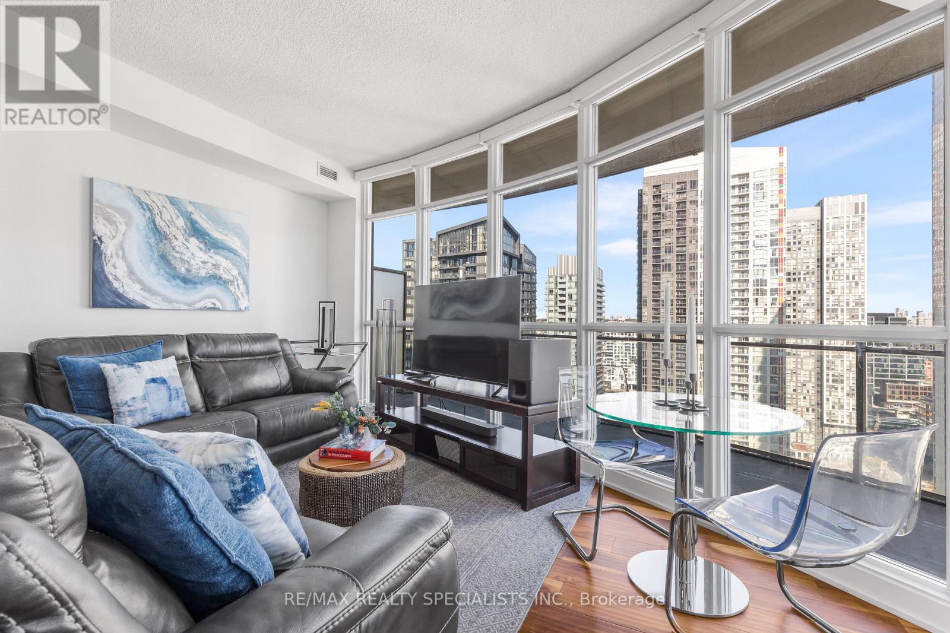
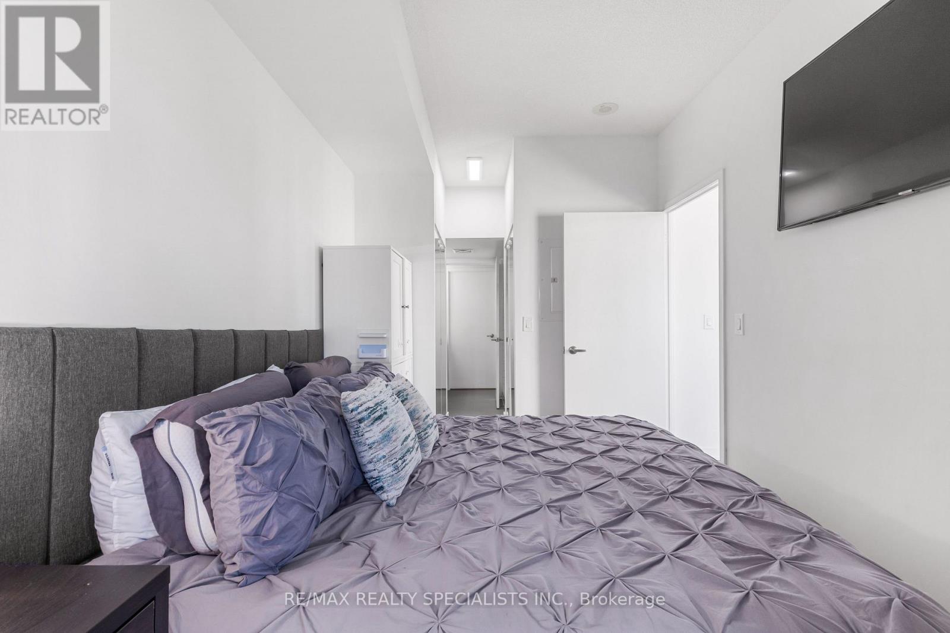
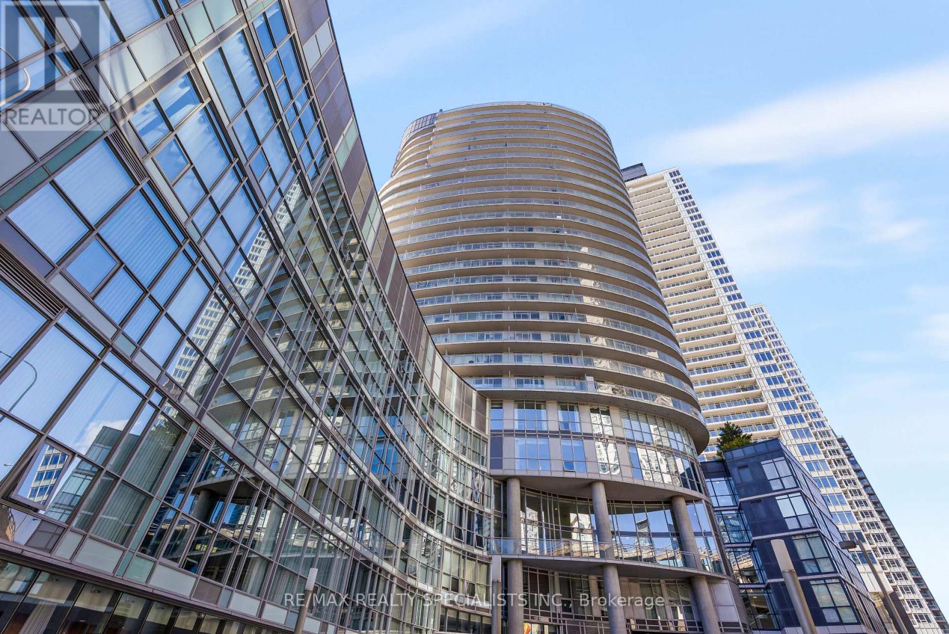
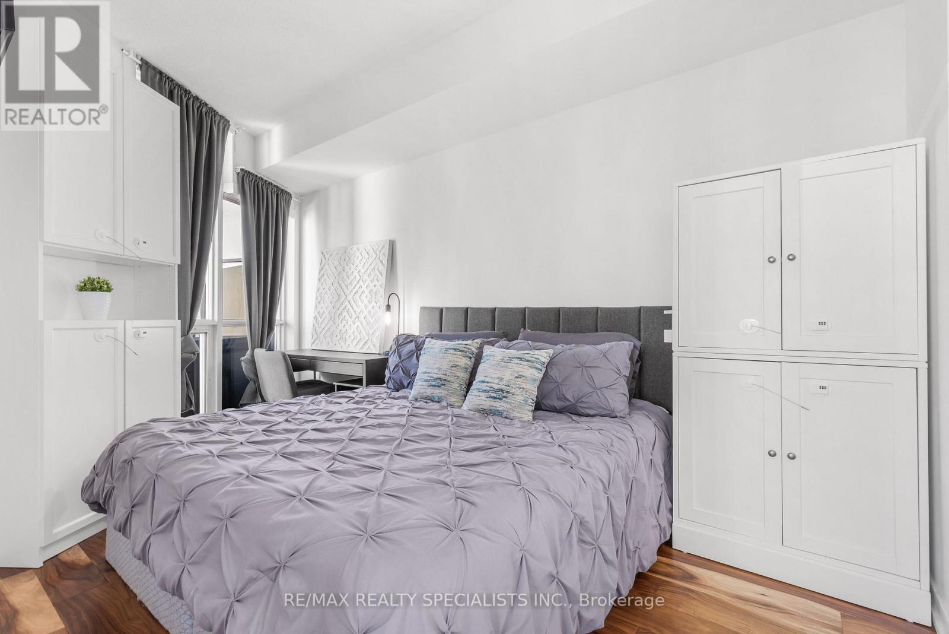
Inquire about this propertyWelcome to Panorama Condos at 38 Dan Leckie Way, where spectacular city and lake views meetdowntown waterfront living! Perched high on the 29th floor, this bright and spacious 1+Densuite offers approximately 728 sq. ft. of thoughtfully designed living space plus an impressiveapprox. 257 sq. ft. wraparound balcony-the perfect place to take in the skyline, lake views andbreathtaking sunsets.Floor-to-ceiling windows fill the suite with natural light and showcase the views from nearlyevery angle. The open-concept living and dining area offers a comfortable and functionallayout, complemented by a well-appointed kitchen with plenty of storage. The spacious primarybedroom features generous mirrored closets, while the versatile den provides the perfect spacefor a home office, guest area or additional living space. Centre Island, remote-controlledwindow coverings and underground parking complete this exceptional suite.Panorama offers an impressive collection of amenities including 24-hour concierge, fitnesscentre, guest suites, party and games rooms, theatre/meeting spaces, sauna and an incrediblerooftop terrace with BBQs, outdoor entertaining areas and hot tub.And the location is hard to beat. Enjoy the best of Toronto's waterfront with Loblaws juststeps away, TTC nearby, Waterfront Trail, Canoe Landing Park, Toronto Music Garden and LittleNorway Park all within easy reach. You're minutes from Billy Bishop Airport, King West, theEntertainment District, Rogers Centre, Scotiabank Arena, Financial District and Harbourfront,with quick access to the Gardiner for easy commuting.A rare combination of space, views, outdoor living and convenience in one of downtown Toronto'smost connected waterfront communities. (id:67193)
| Room | Level | Dimensions |
|---|---|---|
| Living room | Main level | 5.94 x 3.68 |
| Kitchen | Main level | 4.45 x 2.31 |
| Den | Main level | 2.87 x 2.15 |
| Bedroom | Main level | 4.7 x 2.57 |
Kerrland Realty Group
Tell us when suits you. An agent from the team confirms the appointment — in person or by video, whichever you prefer.
 Kerri LuSales Representative · Team Leader(289) 971-1362
Estimate the monthly payment on this price. Adjust the down payment, rate and amortisation to see what changes.
Monthly payment
$3,061
Not included
Property tax, condo maintenance fees and home insurance are paid separately and are not part of this payment. Budget for them alongside it.
CMHC premium schedule as of 2026-08-18. Estimate only — not financial advice. Actual payments, insurance premiums and approval depend on your lender.
Land Transfer Tax — pre-filled with this price.

Neighbourhoods
Canada's largest city — condos, family homes, and everything between, across dozens of distinct neighbourhoods.
ExploreListed by RE/MAX REALTY SPECIALISTS INC.. The information contained on this site is based in whole or in part on information that is provided by members of The Canadian Real Estate Association, who are responsible for its accuracy. CREA reproduces and distributes this information as a service for its members and assumes no responsibility for its accuracy.

This website is operated by a brokerage or salesperson who is a member of The Canadian Real Estate Association.
Kerrland Realty Group
Kerrland Realty Group is committed to delivering a seamless and elevated real estate experience through local expertise, skilled negotiation, and tailored strategies designed around each client's unique goals.