 For sale50 photos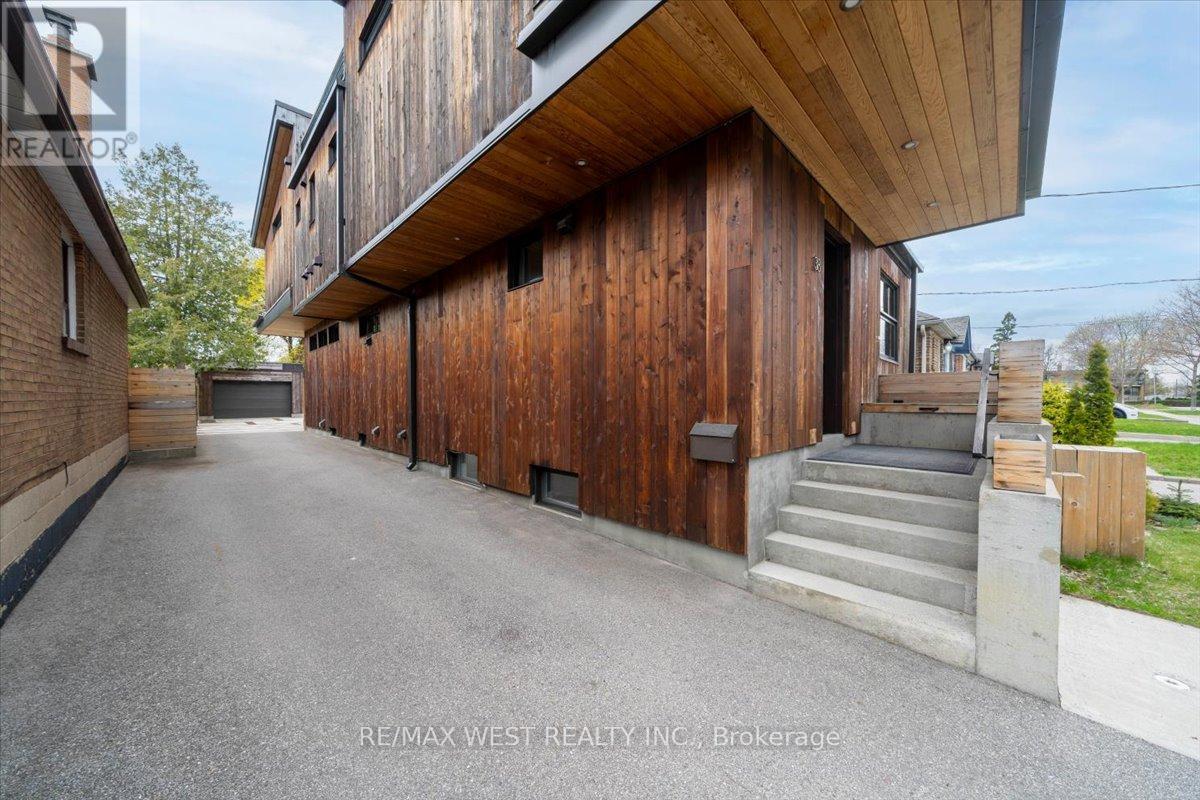
For sale
38 SMITHFIELD DRIVE
MLS® W13467388 · 88 days on market · Active
$2,558,889
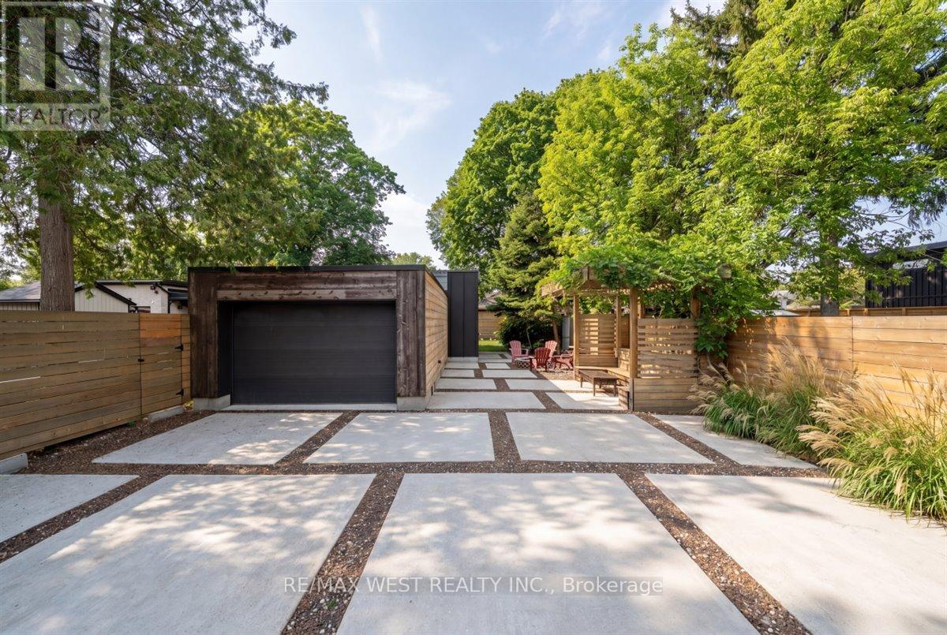
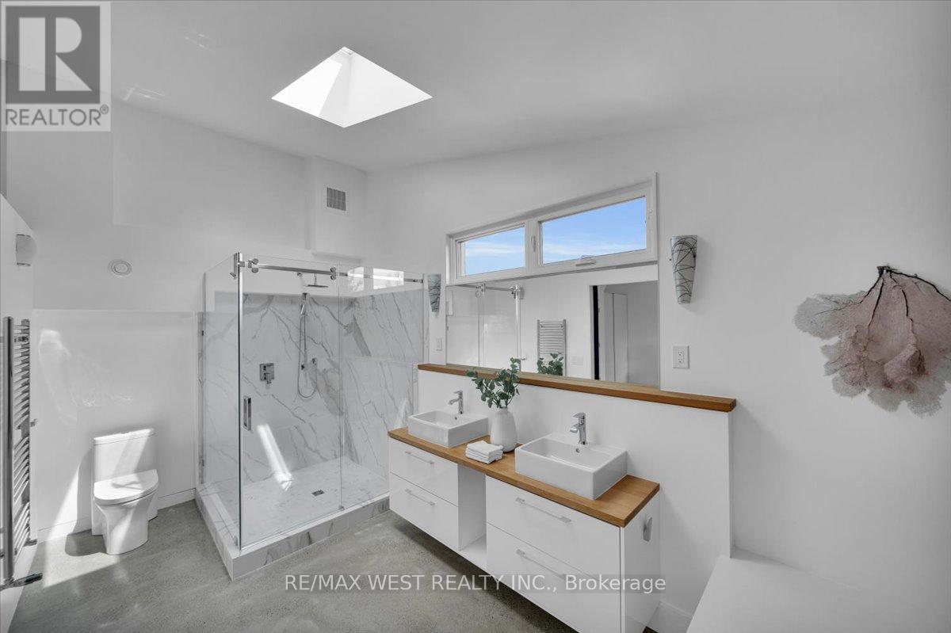
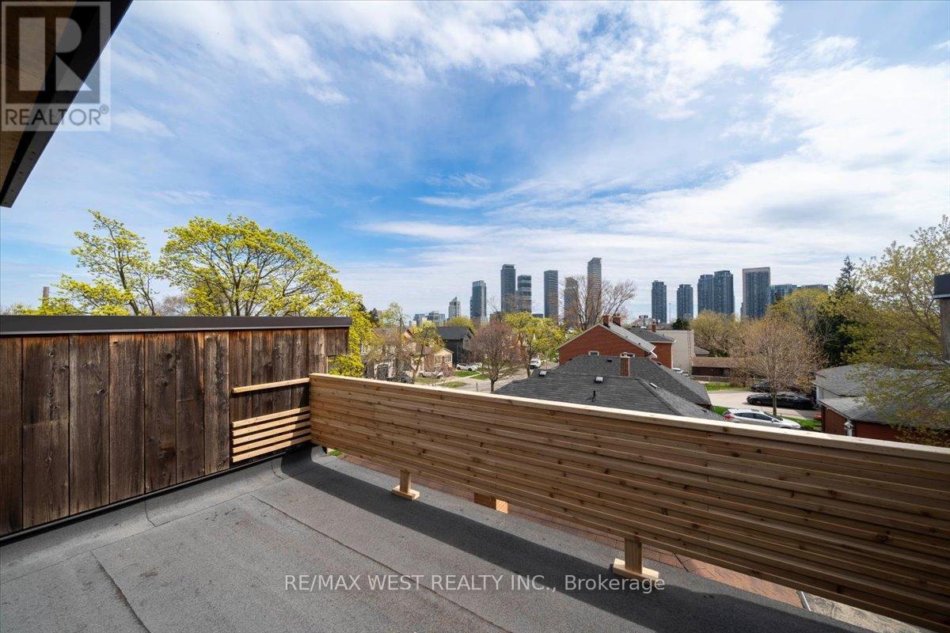
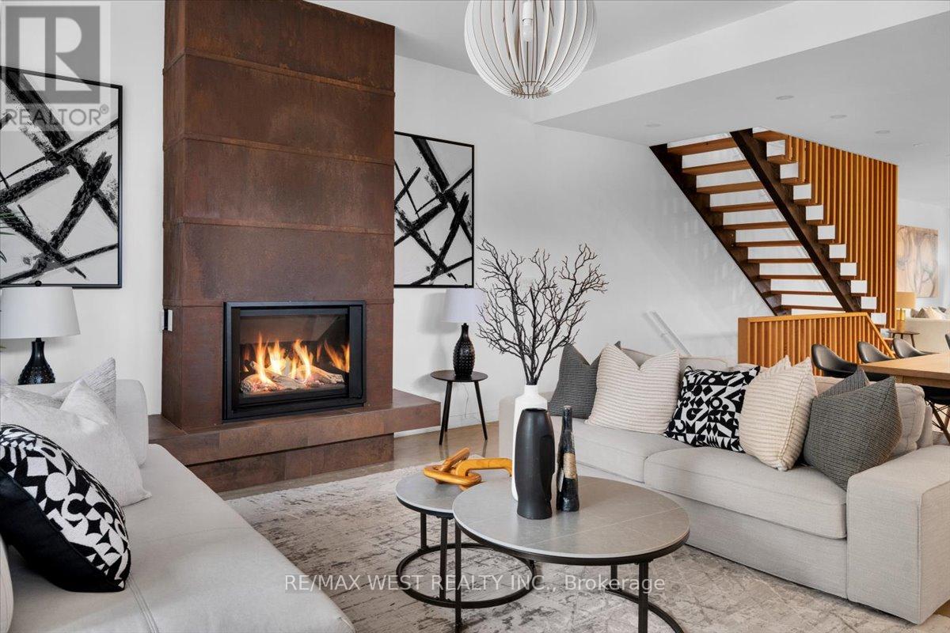
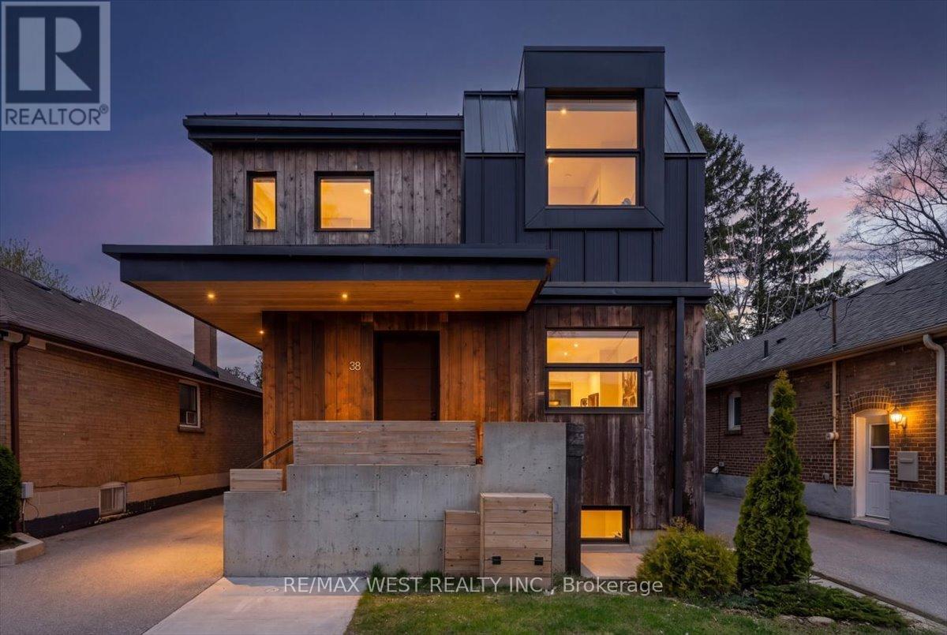
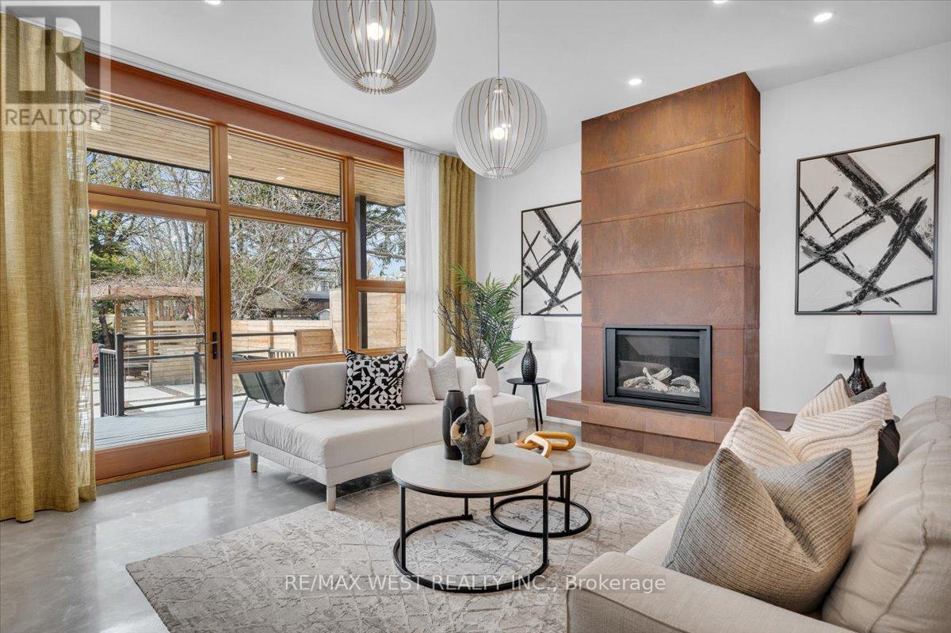
Inquire about this propertyOne of one. A rare build architectural home with exceptional skyline and park-like views, where the waterfront is part of everyday life. From the moment you walk in, this home feels different. Inspired by West Coast living, it blends natural materials with clean, modern design, featuring polished concrete floors, skylights, and vaulted ceilings in select areas that create a calm, light-filled atmosphere.At the heart of the home is a sleek, integrated kitchen with a large island, gas cooktop, built-in appliances, walk-in pantry, hidden storage, and extra-deep countertops. It flows into the living space where a custom steel fireplace anchors the room and a walkout leads to the backyard. A main floor powder room adds convenience.Offering 4 bedrooms and 5 bathrooms, including a primary retreat with vaulted ceilings, dedicated cooling, and a spa-inspired ensuite with heated floors, towel warmer, and a soaker tub beneath a skylight. The second level features cathedral ceilings, a bright laundry room, a full bathroom, and two bedrooms with vaulted ceilings and their own cooling.A rare third level offers south-facing views of Humber Bay and partial views of the CN Tower, along with a Juliette balcony, bathroom rough-in, and rooftop deck potential.The lower level includes a self-contained guest suite with separate entrance, kitchen, bath, laundry, and walkout.Built new from the foundation up in 2018 with ICF construction, radiant in-floor heating, high-efficiency boiler, heat pump, HRV, triple-pane windows, and metal roof.Set on a rare 179-ft deep south-facing lot with a private backyard, deck, patio, pergola, and multiple walkouts. A wide detached single-car heated garage and ample parking options. The depth of the lot offers potential for a future garden suite behind the garage without sacrificing existing parking. Quiet, safe, family-friendly street, near top-rated schools, with convenient access to downtown.View video tour and feature sheets! (id:67193)
Kerrland Realty Group
Tell us when suits you. An agent from the team confirms the appointment — in person or by video, whichever you prefer.
 Kerri LuSales Representative · Team Leader(289) 971-1362
Estimate the monthly payment on this price. Adjust the down payment, rate and amortisation to see what changes.
Monthly payment
$11,605
Not included
Property tax, condo maintenance fees and home insurance are paid separately and are not part of this payment. Budget for them alongside it.
CMHC premium schedule as of 2026-08-18. Estimate only — not financial advice. Actual payments, insurance premiums and approval depend on your lender.
Land Transfer Tax — pre-filled with this price.

Neighbourhoods
Canada's largest city — condos, family homes, and everything between, across dozens of distinct neighbourhoods.
ExploreListed by RE/MAX WEST REALTY INC.. The information contained on this site is based in whole or in part on information that is provided by members of The Canadian Real Estate Association, who are responsible for its accuracy. CREA reproduces and distributes this information as a service for its members and assumes no responsibility for its accuracy.

This website is operated by a brokerage or salesperson who is a member of The Canadian Real Estate Association.
Kerrland Realty Group
Kerrland Realty Group is committed to delivering a seamless and elevated real estate experience through local expertise, skilled negotiation, and tailored strategies designed around each client's unique goals.
| Room | Level | Dimensions |
|---|---|---|
| Living room | Main level | 4.9 x 5.39 |
| Kitchen | Main level | 5.93 x 5.9 |
| Family room | Main level | 5.93 x 4.85 |
| Primary Bedroom | Second level | 4.49 x 5.2 |
| Bedroom 2 | Second level | 4.06 x 4.97 |
| Bedroom 3 | Second level | 3.72 x 4.46 |
| Bedroom 4 | Third level | 3.85 x 4.65 |