 For sale30 photos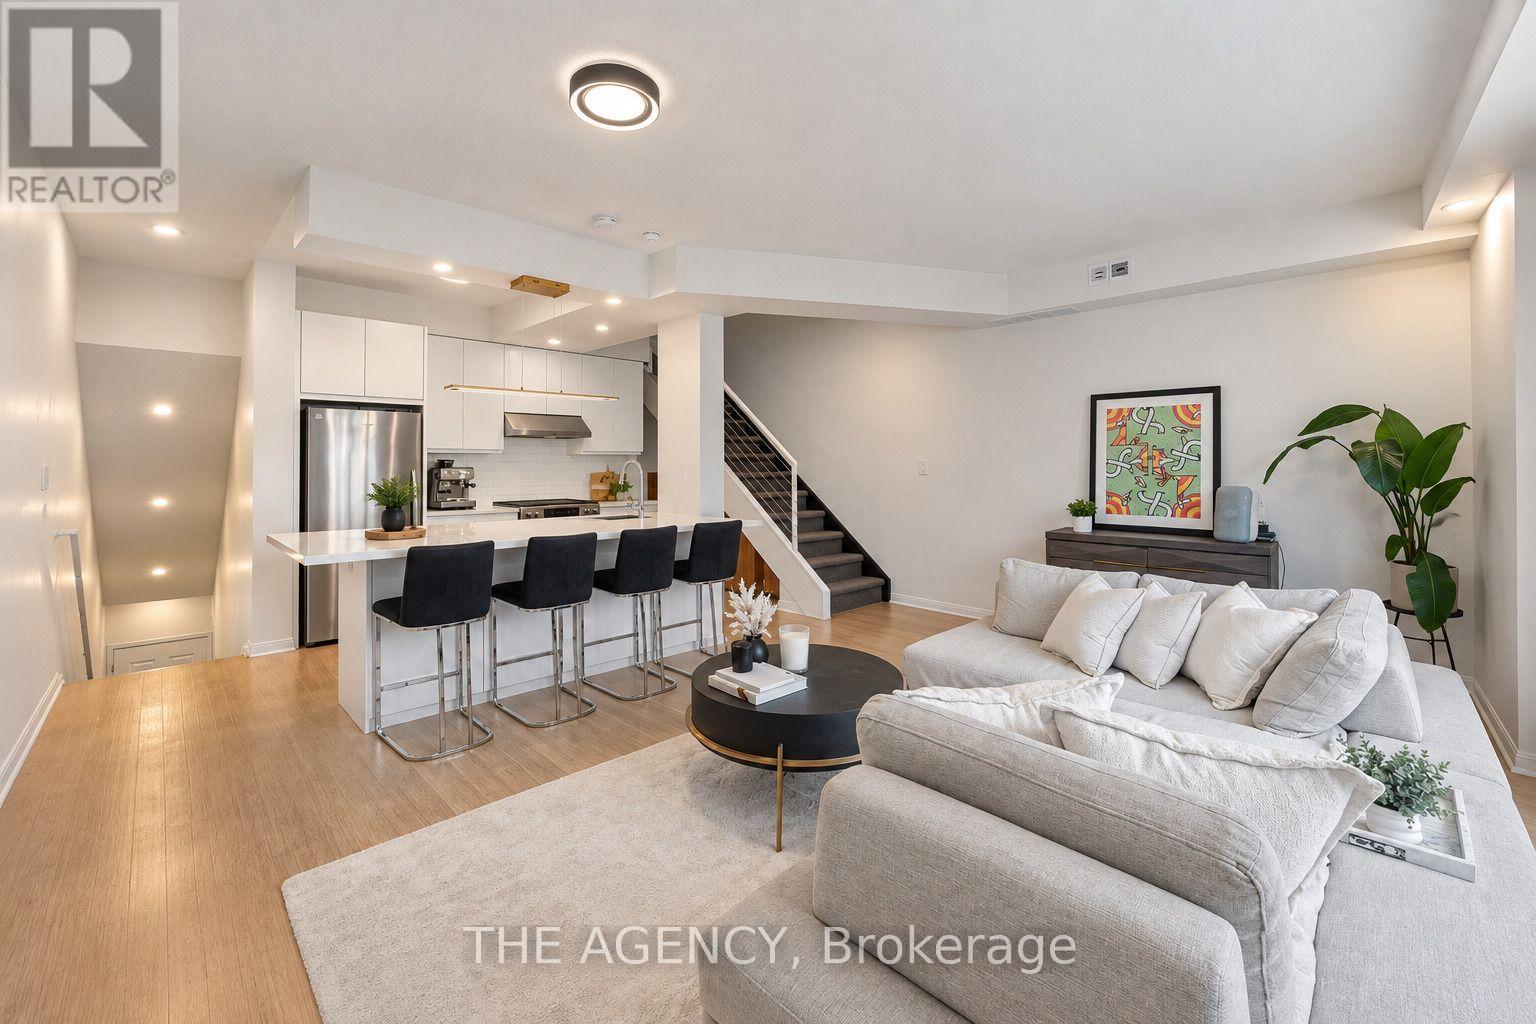
For sale
667 - 38 STADIUM ROAD
MLS® C14027868 · 0 days on market · Active
$1,188,800
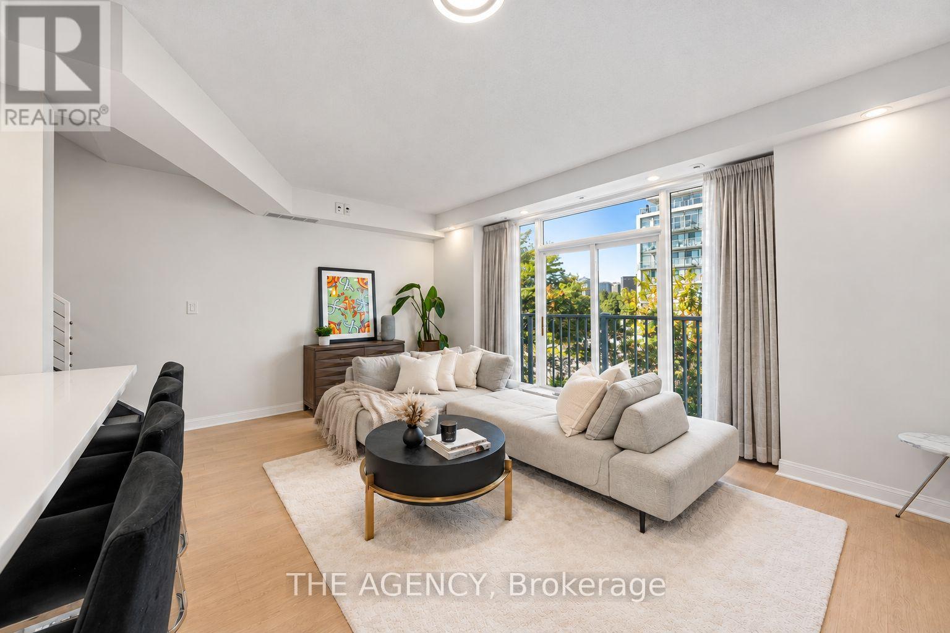
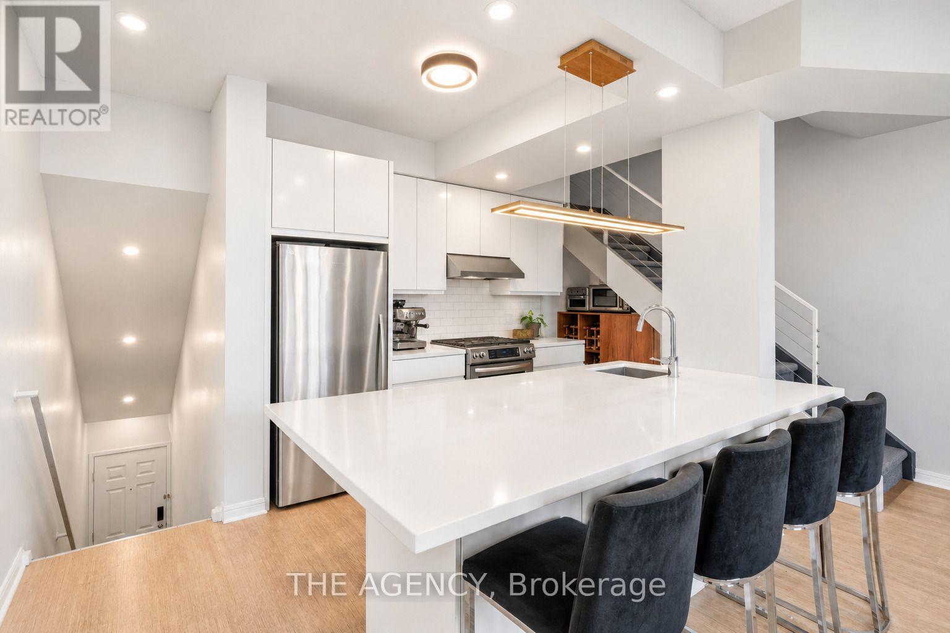
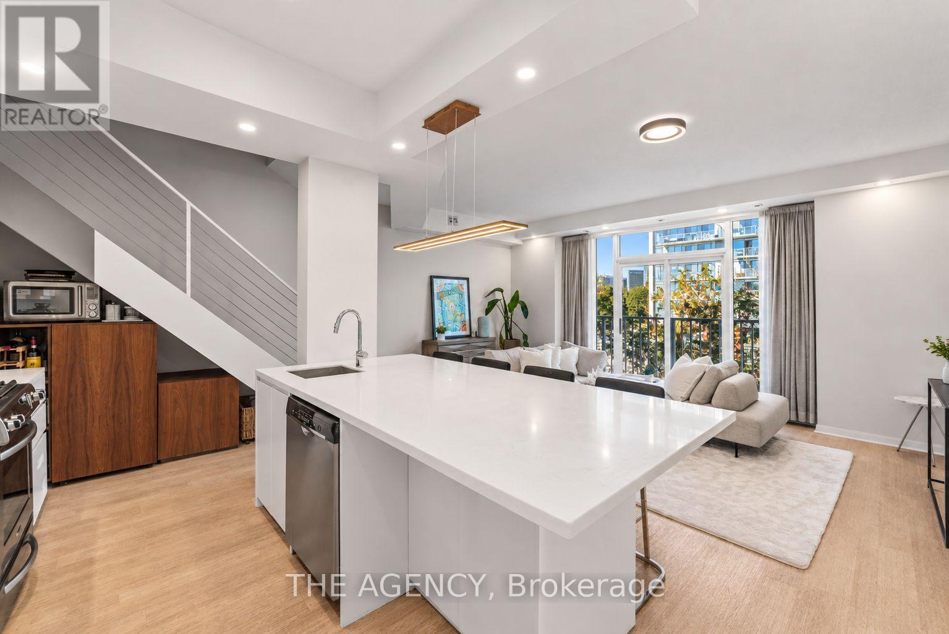
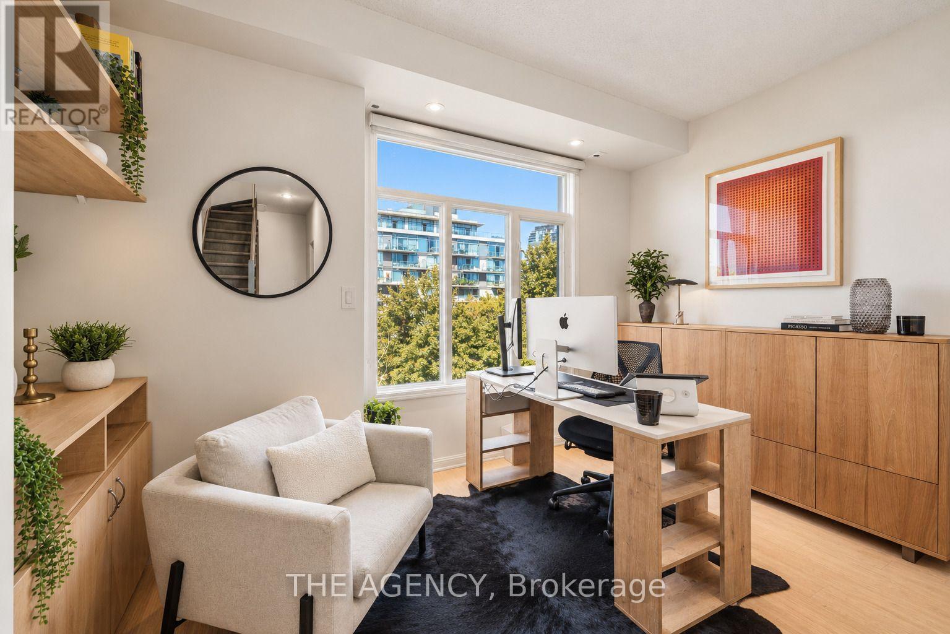
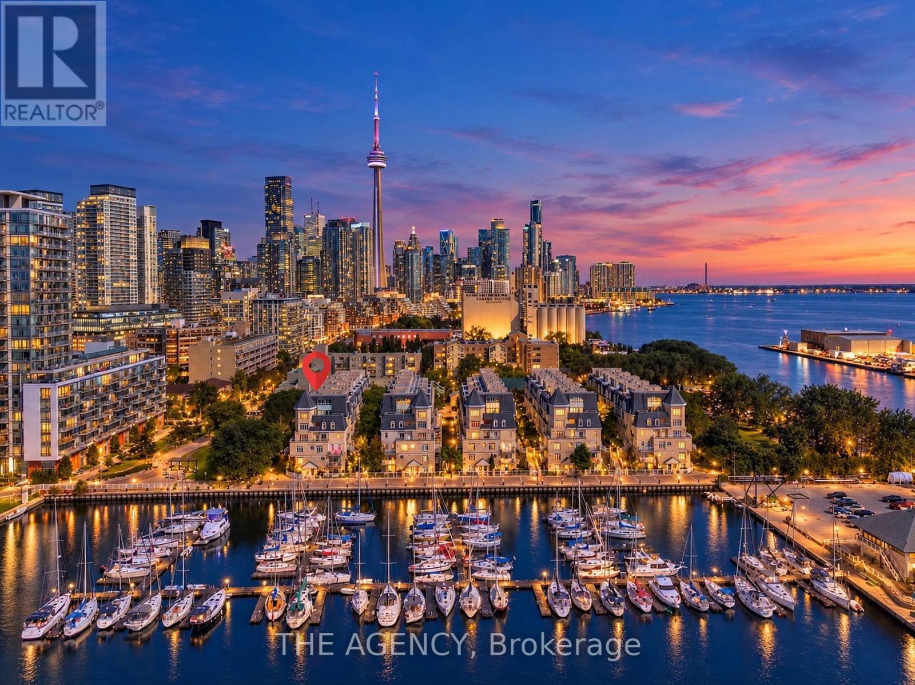
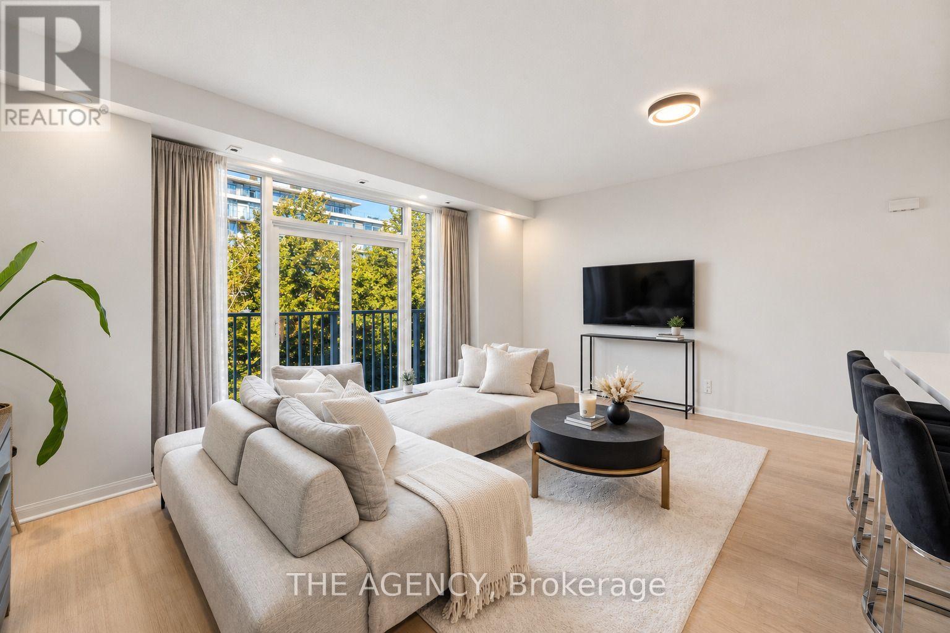
Inquire about this propertyThis rarely offered 3 story townhouse sits in a gated community in Toronto's Niagara neighbourhood, looking out over the lake and the marina. Your morning coffee comes with a view of the marina and evenings end on a private rooftop with the CN Tower lit up in front of you. The boats, the lights and the sunsets become part of everyday life, from inside and out. Over $20,000 in recent upgrades have done the work for you: new pot lights, new light fixtures in the hallways and living room, and fresh paint throughout a bright, open concept main floor. In the kitchen, a KitchenAid gas range and Fisher Paykel fridge lead a full line of stainless steel appliances. The layout gives you options. Originally a 3 bedroom, the home is now 2 bedrooms plus a den/sitting room, and it can be converted back to a true 3 bedroom as your family or needs grow. The large primary suite has pot lights on dimmers, a spa style 4 piece ensuite and a walk in closet, and the second bathroom offers both a soaker tub and a separate stand up shower. Then head to the top. The private rooftop terrace has brand new wood flooring, a gas BBQ hookup, and sweeping views of the CN Tower and the marina. It's made for summer dinners, slow weekend mornings and skyline nights. Underground parking with an owned attached locker completes the package. Outside your door are Coronation Park, Stadium Road Park, the National Yacht Club, the Toronto Music Garden, top restaurants and miles of waterfront trails, with Billy Bishop Airport minutes away when you need a quick escape. Waterfront homes like this don't wait long, and this one is ready for you to move in. (id:67193)
| Room | Level | Dimensions |
|---|---|---|
| Living room | Main level | 5.1 x 3.8 |
| Dining room | Main level | 5.1 x 3.8 |
| Kitchen | Main level | 3.6 x 2.5 |
| Bedroom 2 | Second level | 3.2 x 2.6 |
| Sitting room | Second level | 3.5 x 2.25 |
| Primary Bedroom | Third level | 4.9 x 3.4 |
Kerrland Realty Group
Tell us when suits you. An agent from the team confirms the appointment — in person or by video, whichever you prefer.
 Kerri LuSales Representative · Team Leader(289) 971-1362
Estimate the monthly payment on this price. Adjust the down payment, rate and amortisation to see what changes.
Monthly payment
$6,071
Not included
Property tax, condo maintenance fees and home insurance are paid separately and are not part of this payment. Budget for them alongside it.
CMHC premium schedule as of 2026-08-18. Estimate only — not financial advice. Actual payments, insurance premiums and approval depend on your lender.
Land Transfer Tax — pre-filled with this price.

Neighbourhoods
Canada's largest city — condos, family homes, and everything between, across dozens of distinct neighbourhoods.
ExploreListed by THE AGENCY. The information contained on this site is based in whole or in part on information that is provided by members of The Canadian Real Estate Association, who are responsible for its accuracy. CREA reproduces and distributes this information as a service for its members and assumes no responsibility for its accuracy.

This website is operated by a brokerage or salesperson who is a member of The Canadian Real Estate Association.
Kerrland Realty Group
Kerrland Realty Group is committed to delivering a seamless and elevated real estate experience through local expertise, skilled negotiation, and tailored strategies designed around each client's unique goals.