 For sale38 photos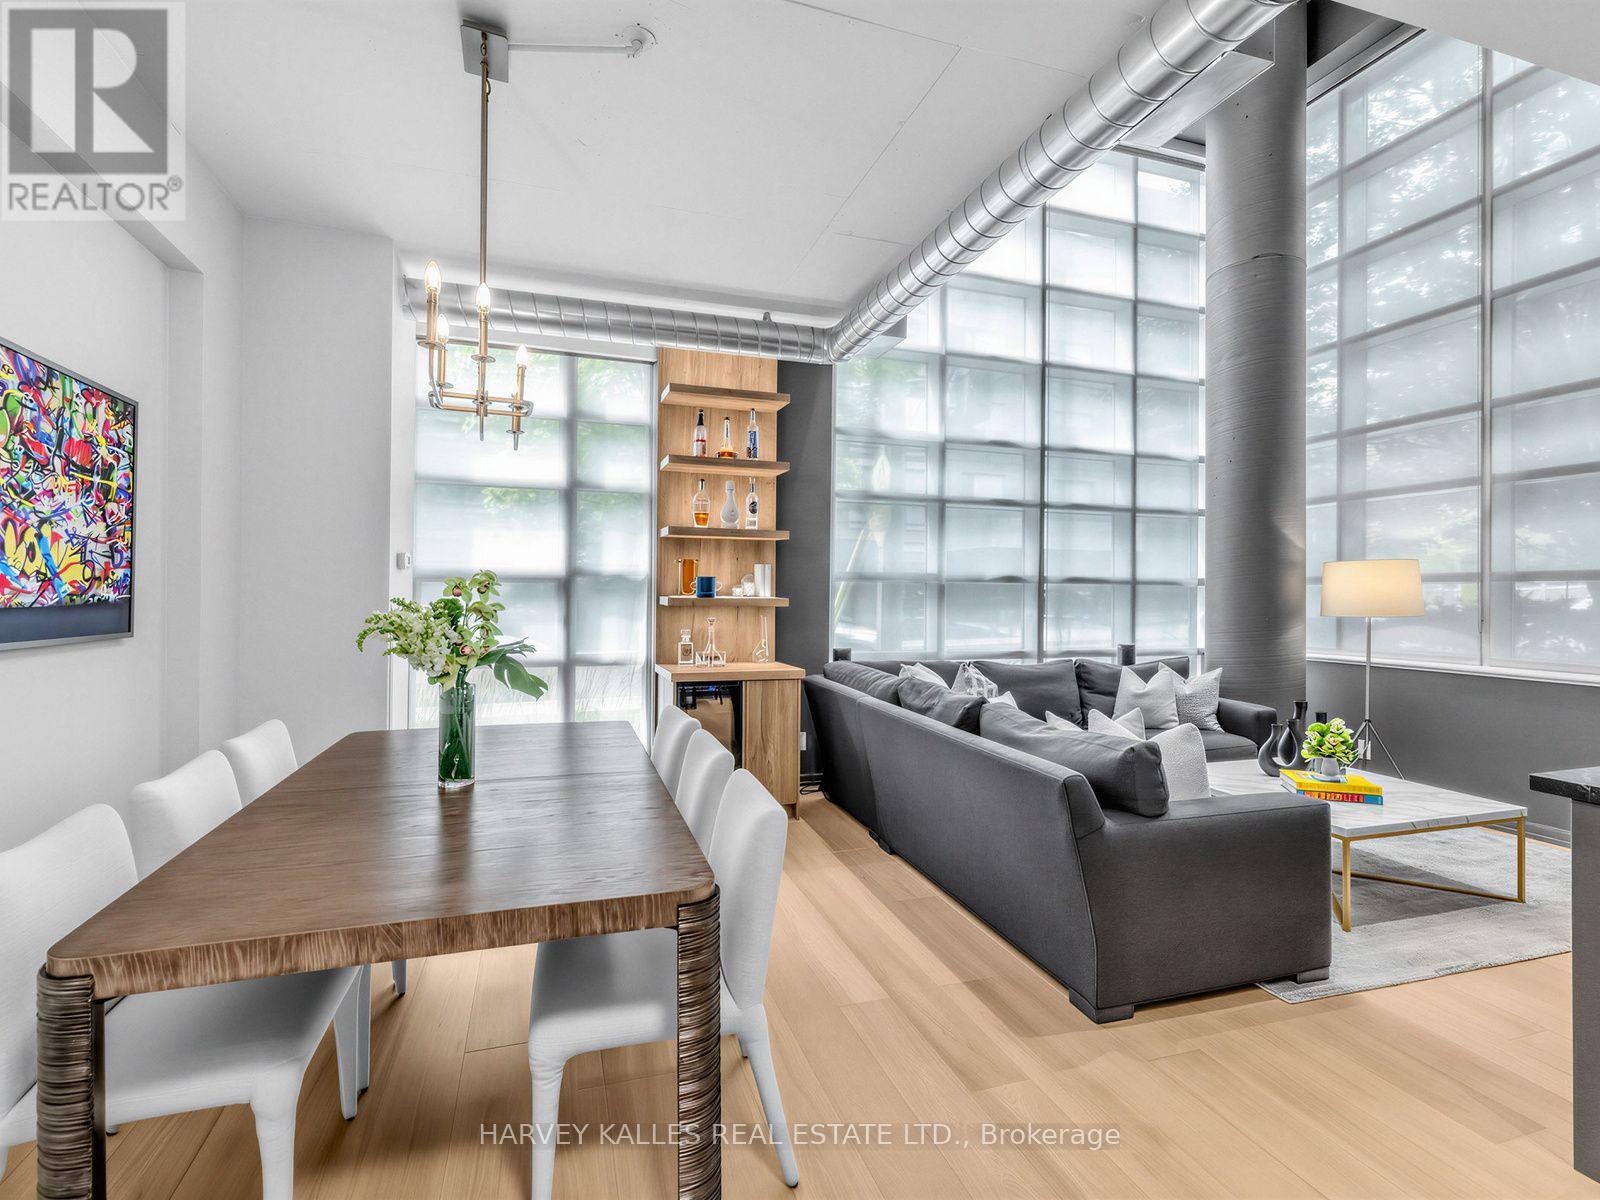
For sale
106 - 380 MACPHERSON AVENUE
MLS® C14085956 · 0 days on market · Active
$1,395,000
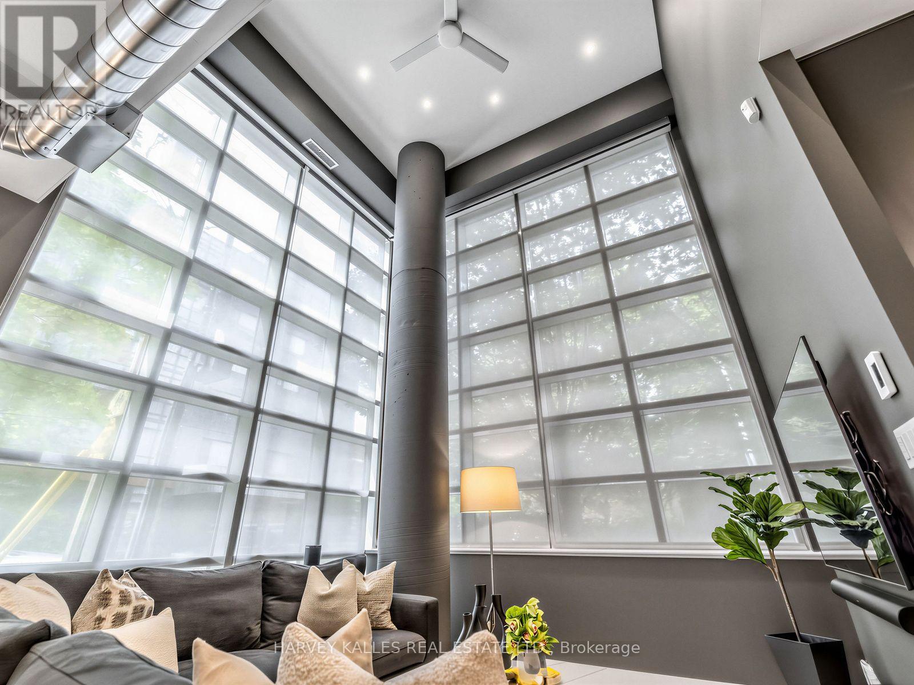
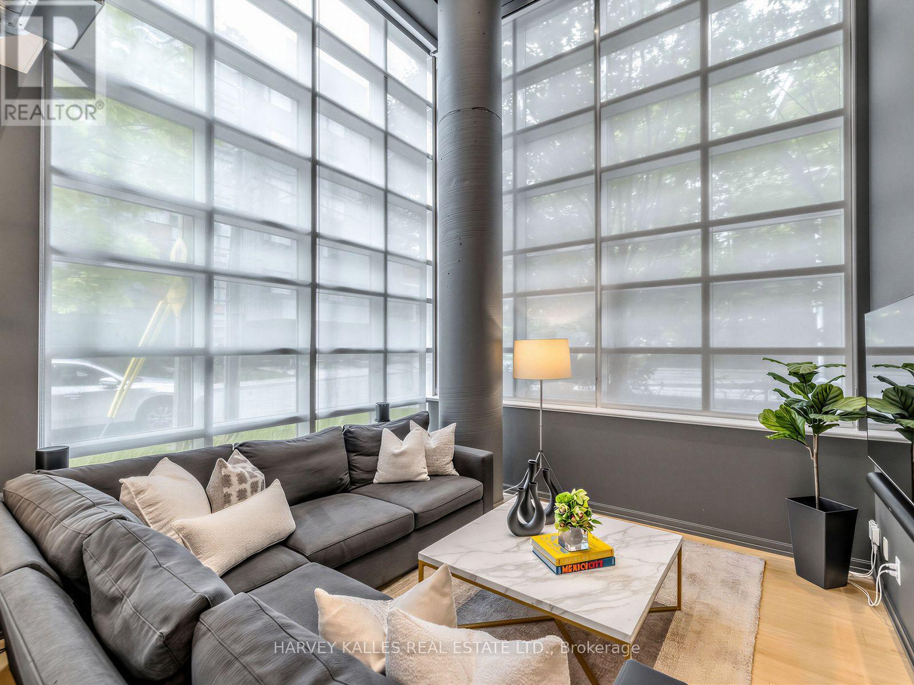
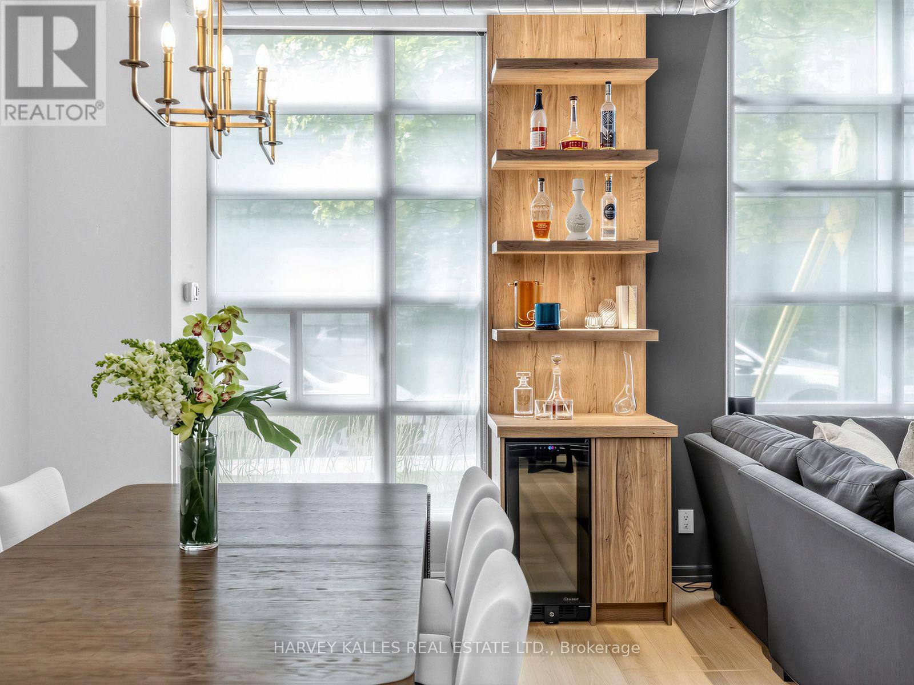
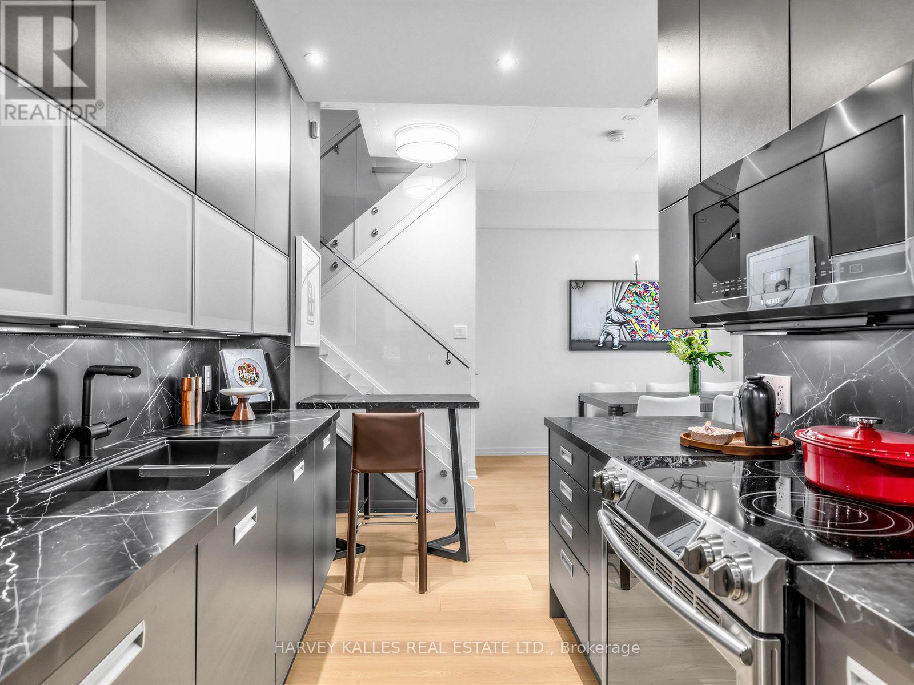
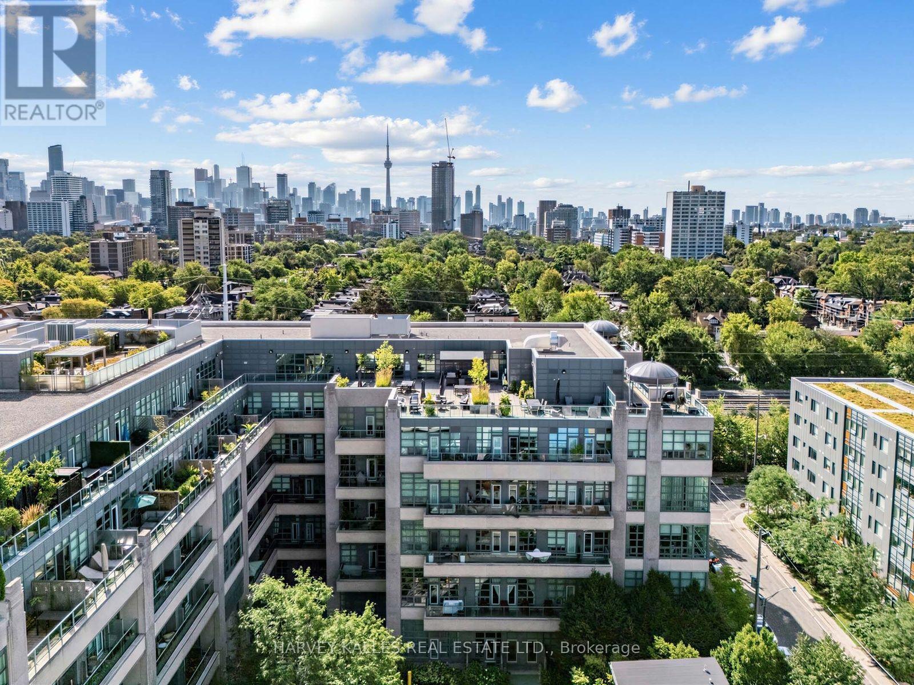
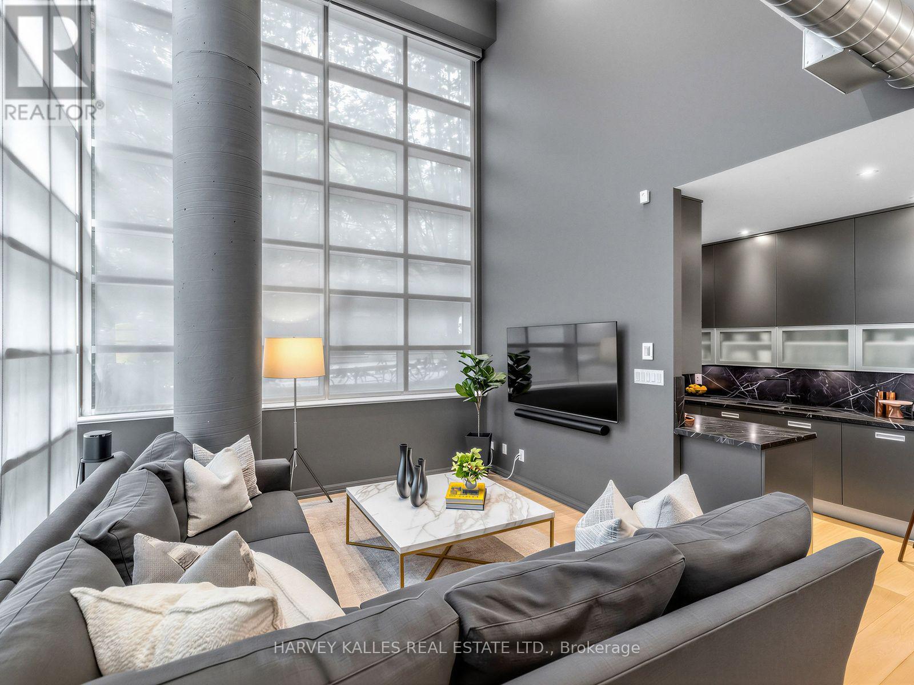
Inquire about this propertyThis is one of the few 3-Bedroom Corner Townhomes at the coveted Madison Ave Lofts with 22-ft Ceilings and a serene Terrace Facing the Quiet, Tree-Lined Courtyard. A Private Entrance, steps from your Door, lets you skip the Lobby all together should you wish. This Bold Art deco inspired Loft is designed for Modern Families, Young Professionals, or Downsizers seeking something Beyond the Ordinary. Step inside and prepare to be stopped in your tracks. A striking Living Room with Dramatic Floor-To-Ceiling Windows Floods this Corner residence with Natural Light. Framed by picturesque views of the Tree-lined Courtyard, the Extraordinary Volume and Openness create a Space that's Sophisticated, Dramatic and Memorable. Wide-Plank Hardwood Floors and a Seamless Glass Staircase set a tone that's Cool, Chic, and Elegant - total Tribeca loft energy in Midtown Toronto.The Chef's Kitchen features Nero Marquina Porcelain Countertops, a Stainless Steel Fridge, Panelled Bosch DW, Custom Breakfast Bar, and a W/I Pantry. The Dining Room, with its High Ceilings, features a Bespoke Backlit Bar, perfect for hosting in Style. Retreat to the Primary Bedroom, complete with a Custom Wall-to-Wall Built-In Unit for added Storage, a Spa-Inspired 5-piece Ensuite, a Walk-In Closet - every closet features custom organizers. The Second Bedroom is a flexible space ready to grow with your needs - Home Office Nursery, or Lounge - currently outfitted as a Gym. Steps to Dupont Station and home to arguably the city's best lox & bagels, coffee shops, and boutique shopping. Stroll to the Annex, Yorkville, Casa Loma, Parks and Ravines. Underground pkg, a storage locker and ***unlimited Bell Fibe Internet & Cable TV, Heat, Water*** includedin Monthly Maintenance Fees. Bldg Amenities: friendly Concierge, Visitor's Parking, an idyllic Rooftop Terrace with BBQs, Gym, Steam Sauna, Theatre, and Party Room. Corner Lofts like this don't come around twice. Your Unit 106 awaits. (id:67193)
| Room | Level | Dimensions |
|---|---|---|
| Foyer | Ground level | 1.06 x 2.87 |
| Dining room | Main level | 2.97 x 3.5 |
| Living room | Main level | 3.75 x 4.06 |
| Kitchen | Main level | 3.35 x 2.26 |
| Primary Bedroom | Second level | 3.04 x 3.38 |
| Bedroom 2 | Ground level | 3.22 x 3.04 |
| Bedroom 3 | Ground level | 3.55 x 3.45 |
Kerrland Realty Group
Tell us when suits you. An agent from the team confirms the appointment — in person or by video, whichever you prefer.
 Kerri LuSales Representative · Team Leader(289) 971-1362
Estimate the monthly payment on this price. Adjust the down payment, rate and amortisation to see what changes.
Monthly payment
$7,277
Not included
Property tax, condo maintenance fees and home insurance are paid separately and are not part of this payment. Budget for them alongside it.
CMHC premium schedule as of 2026-08-18. Estimate only — not financial advice. Actual payments, insurance premiums and approval depend on your lender.
Land Transfer Tax — pre-filled with this price.

Neighbourhoods
Canada's largest city — condos, family homes, and everything between, across dozens of distinct neighbourhoods.
ExploreListed by HARVEY KALLES REAL ESTATE LTD.. The information contained on this site is based in whole or in part on information that is provided by members of The Canadian Real Estate Association, who are responsible for its accuracy. CREA reproduces and distributes this information as a service for its members and assumes no responsibility for its accuracy.

This website is operated by a brokerage or salesperson who is a member of The Canadian Real Estate Association.
Kerrland Realty Group
Kerrland Realty Group is committed to delivering a seamless and elevated real estate experience through local expertise, skilled negotiation, and tailored strategies designed around each client's unique goals.