 For sale12 photos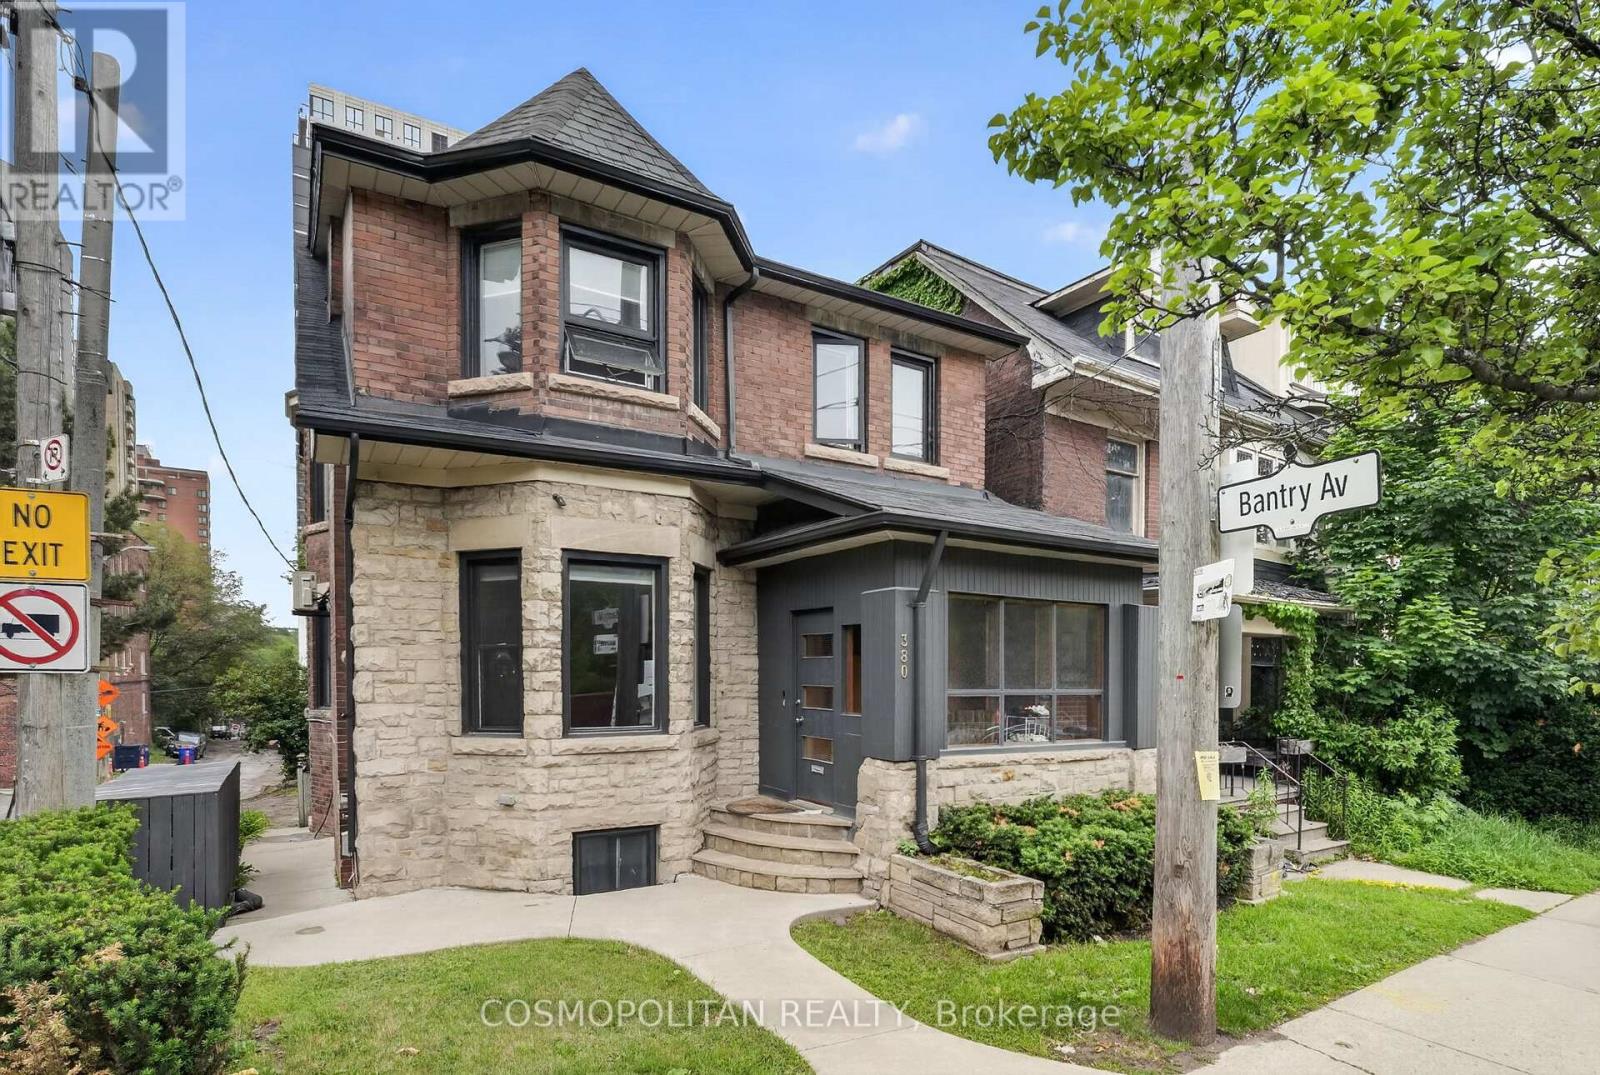
For sale
380 SPADINA ROAD
MLS® C13876896 · 2 days on market · Active
$3,450,000
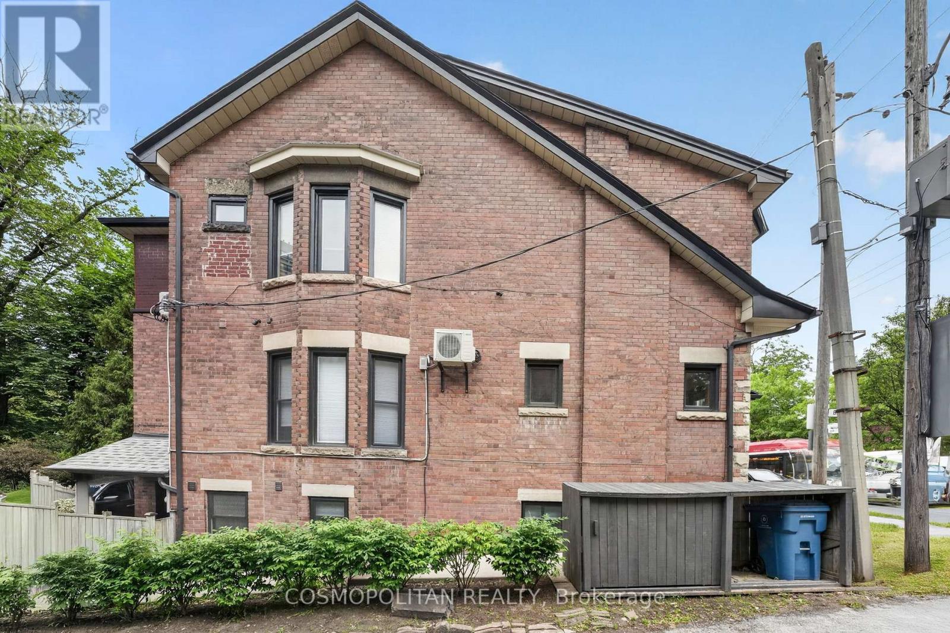
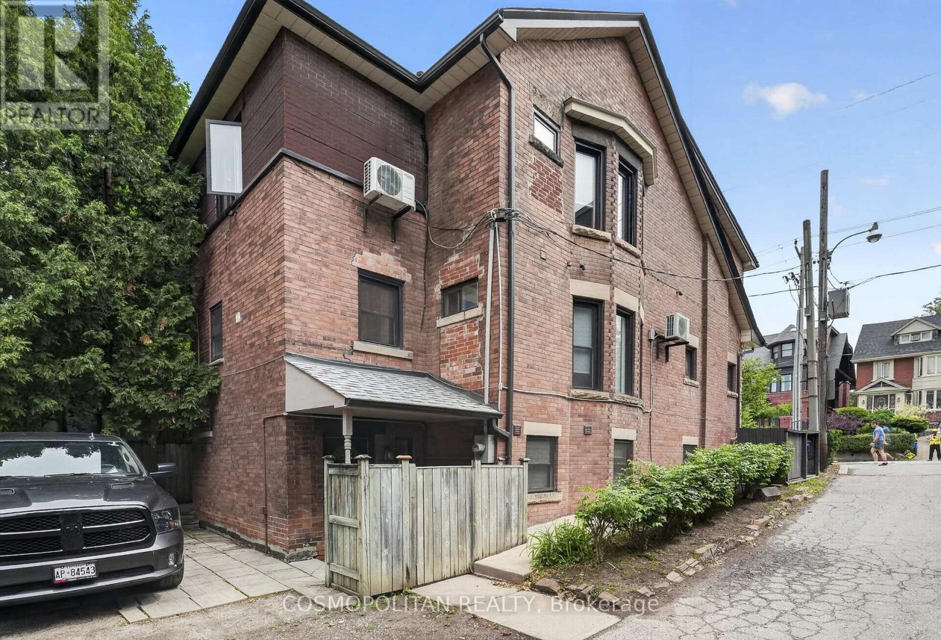
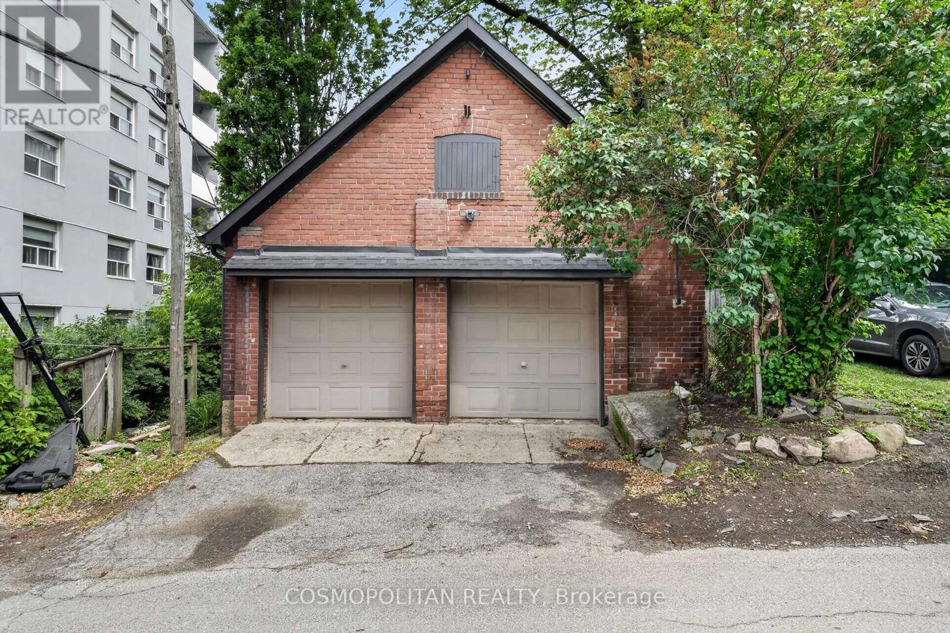
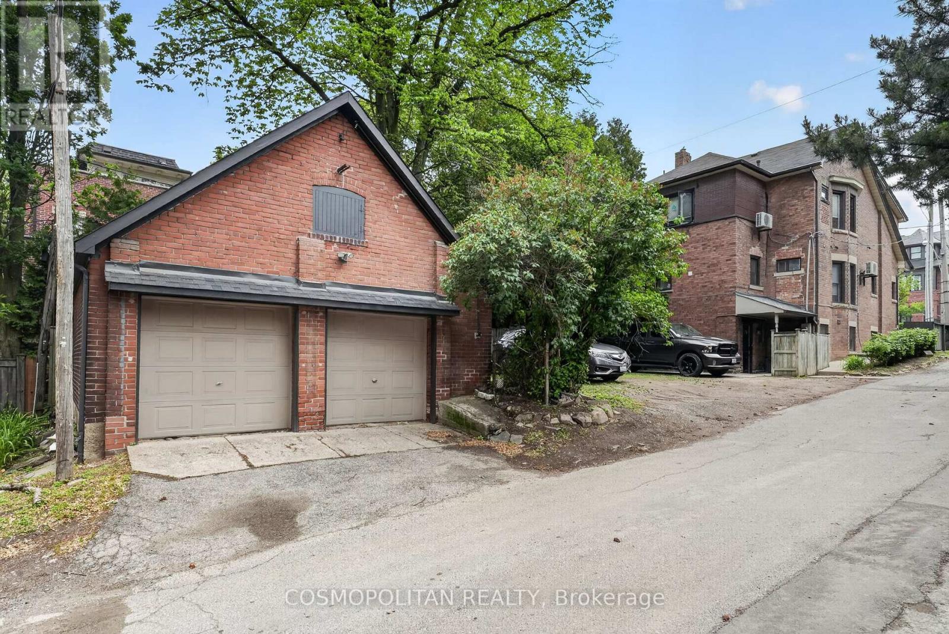
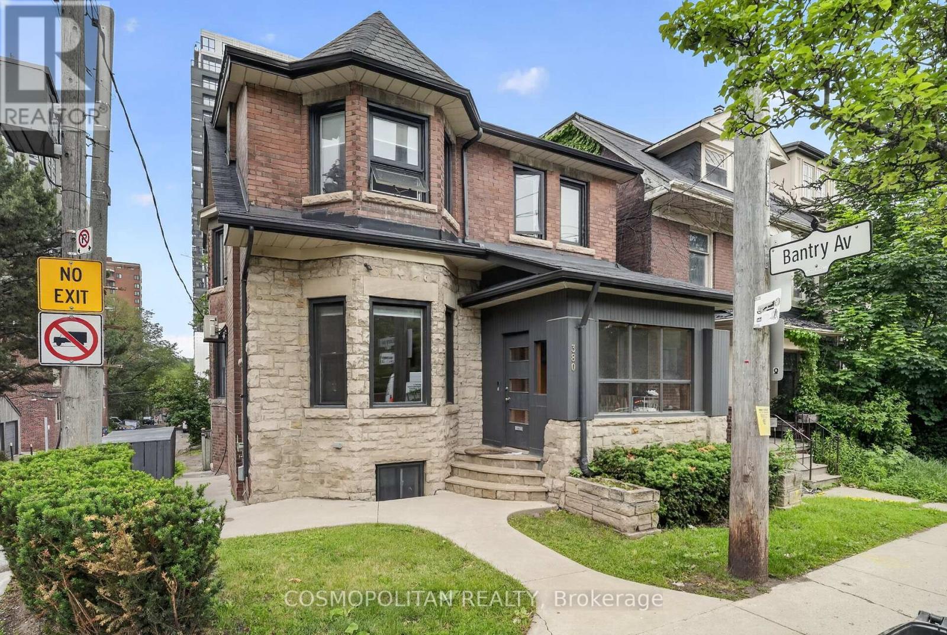
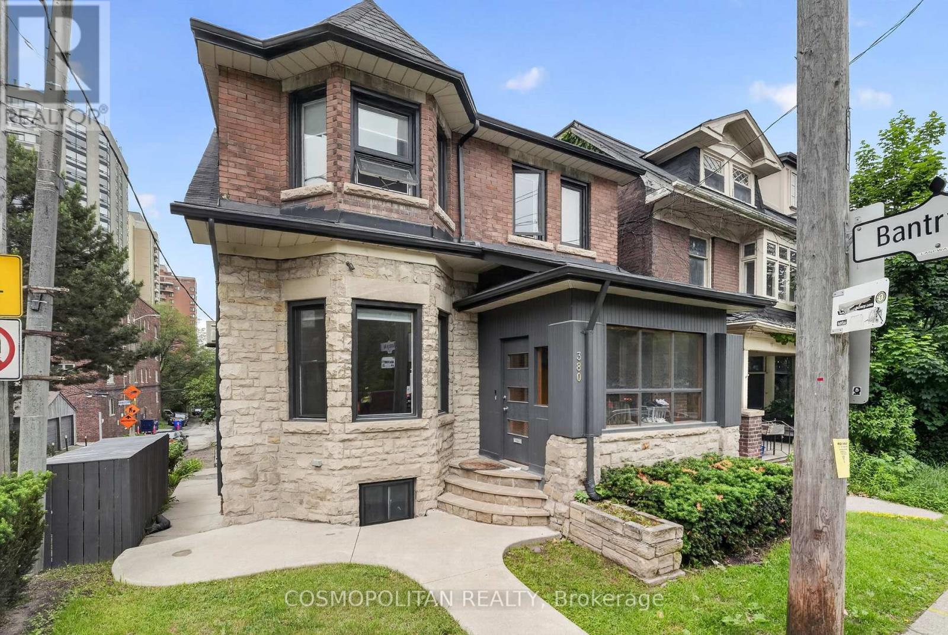
Inquire about this propertyRare Forest Hill Investment & Development Opportunity. Positioned on one of Toronto's most prestigious residential corridors, 380 Spadina Road offers an exceptional combination of immediate rental income, substantial land value, and long-term redevelopment potential. Located just north of Casa Loma, this prominent property is currently improved with a substantial seven-bedroom residence and is fully tenanted, providing income from day one while future plans take shape.Set behind a distinguished grey stone and red brick façade, the property delivers impressive street presence, mature landscaping, and the character expected of this coveted Forest Hill setting. Investors can maintain the existing income-producing asset, while future opportunities may include a luxury estate conversion, enhancement of the existing residence, redevelopment of the carriage house for additional income, or a larger-scale redevelopment strategy, subject to approvals. With strong frontage, an established executive neighbourhood, and proximity to transit, premier schools, parks, Casa Loma, downtown Toronto, and the city's financial and cultural districts, the property offers both strategic flexibility and enduring location value.An increasingly rare opportunity to secure a prominent Forest Hill property where income, land, location, and future potential converge. (id:67193)
| Room | Level | Dimensions |
|---|---|---|
| Living room | Main level | 4.52 x 3.7 |
| Bedroom | Basement | 4.31 x 2.74 |
| Utility room | Basement | 3.73 x 1.52 |
| Dining room | Main level | 3.98 x 3.48 |
| Kitchen | Main level | 2.23 x 4.06 |
| Family room | Main level | 3.27 x 3.5 |
| Bedroom | Second level | 3.73 x 3.48 |
| Bedroom | Second level | 3.93 x 2.81 |
| Bedroom | Second level | 2.23 x 4.06 |
| Bedroom | Second level | 4.75 x 2.74 |
| Bedroom | Second level | 3.27 x 3.17 |
| Recreational, Games room | Basement | 8.35 x 3.32 |
Kerrland Realty Group
Tell us when suits you. An agent from the team confirms the appointment — in person or by video, whichever you prefer.
 Kerri LuSales Representative · Team Leader(289) 971-1362
Estimate the monthly payment on this price. Adjust the down payment, rate and amortisation to see what changes.
Monthly payment
$15,646
Not included
Property tax, condo maintenance fees and home insurance are paid separately and are not part of this payment. Budget for them alongside it.
CMHC premium schedule as of 2026-08-18. Estimate only — not financial advice. Actual payments, insurance premiums and approval depend on your lender.
Land Transfer Tax — pre-filled with this price.

Neighbourhoods
Canada's largest city — condos, family homes, and everything between, across dozens of distinct neighbourhoods.
ExploreListed by COSMOPOLITAN REALTY. The information contained on this site is based in whole or in part on information that is provided by members of The Canadian Real Estate Association, who are responsible for its accuracy. CREA reproduces and distributes this information as a service for its members and assumes no responsibility for its accuracy.

This website is operated by a brokerage or salesperson who is a member of The Canadian Real Estate Association.
Kerrland Realty Group
Kerrland Realty Group is committed to delivering a seamless and elevated real estate experience through local expertise, skilled negotiation, and tailored strategies designed around each client's unique goals.