 For sale29 photos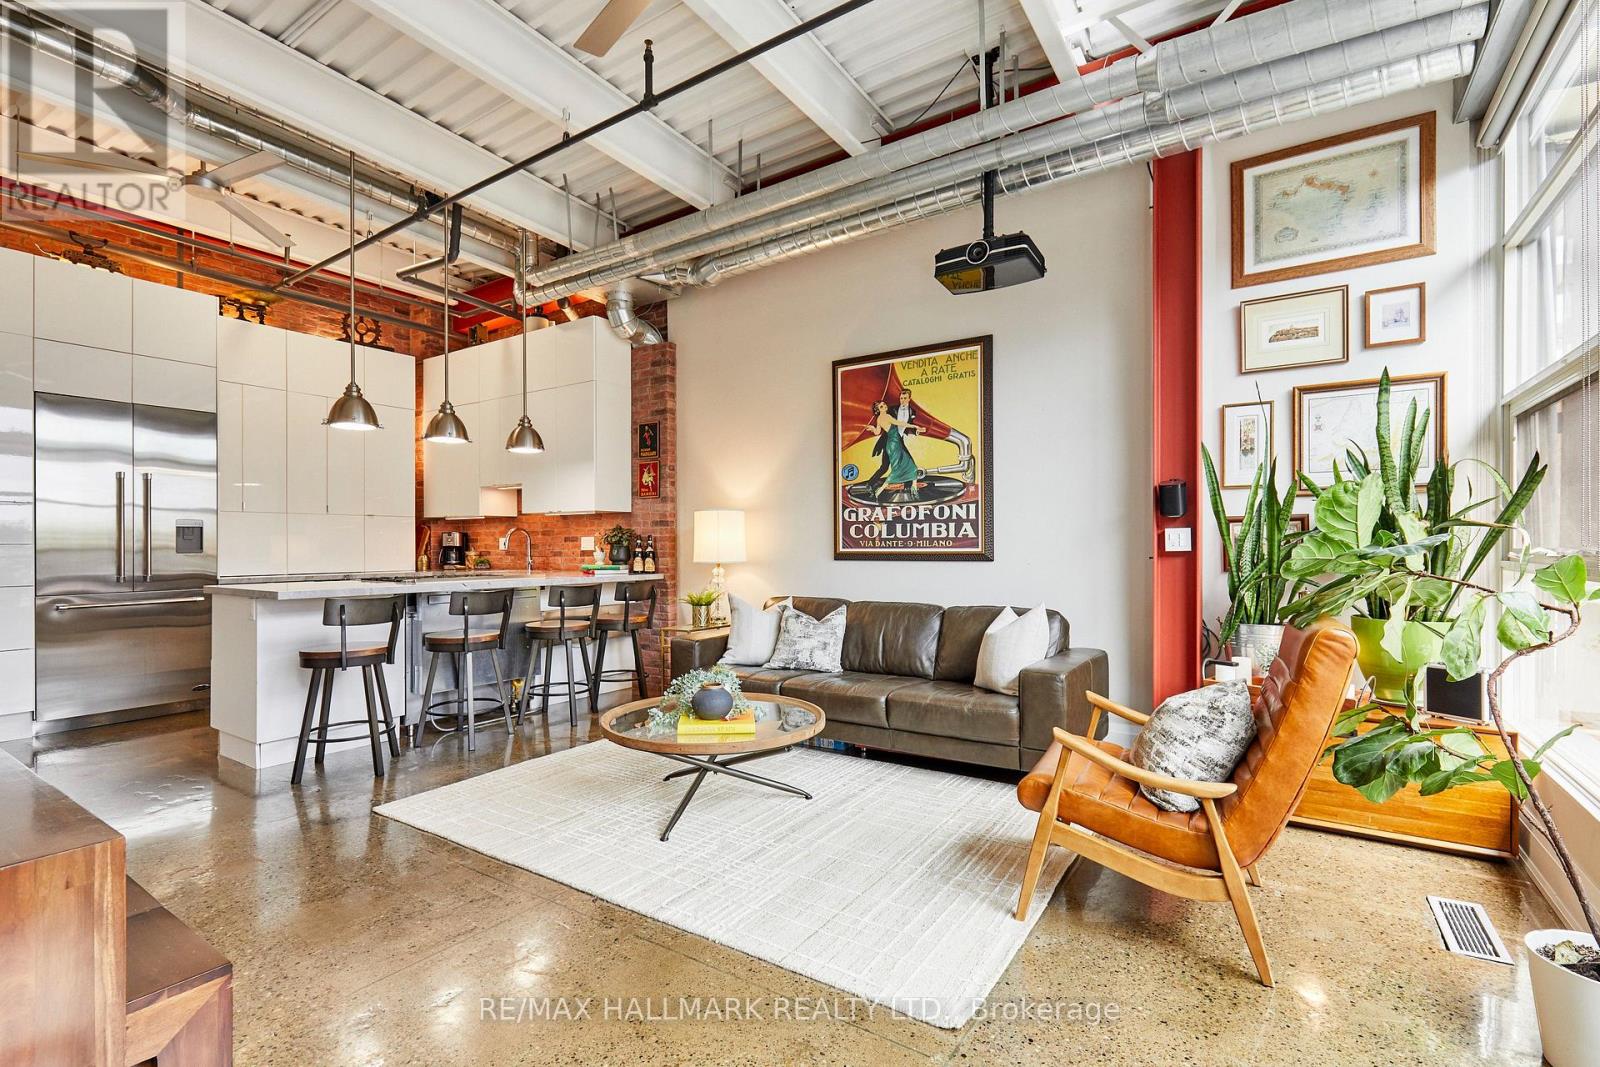
For sale
412 - 383 ADELAIDE STREET E
MLS® C14082874 · 0 days on market · Active
$1,599,000
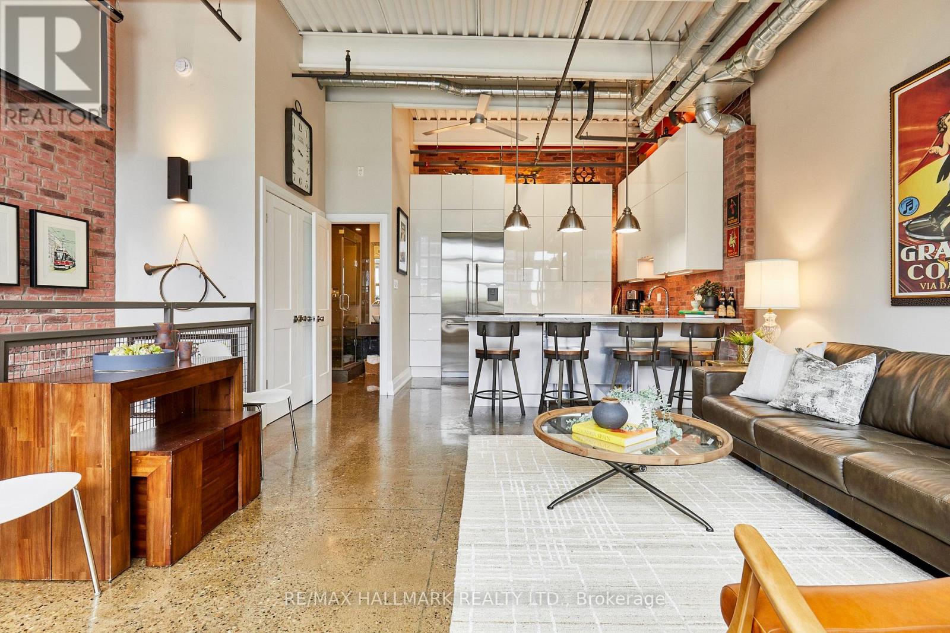
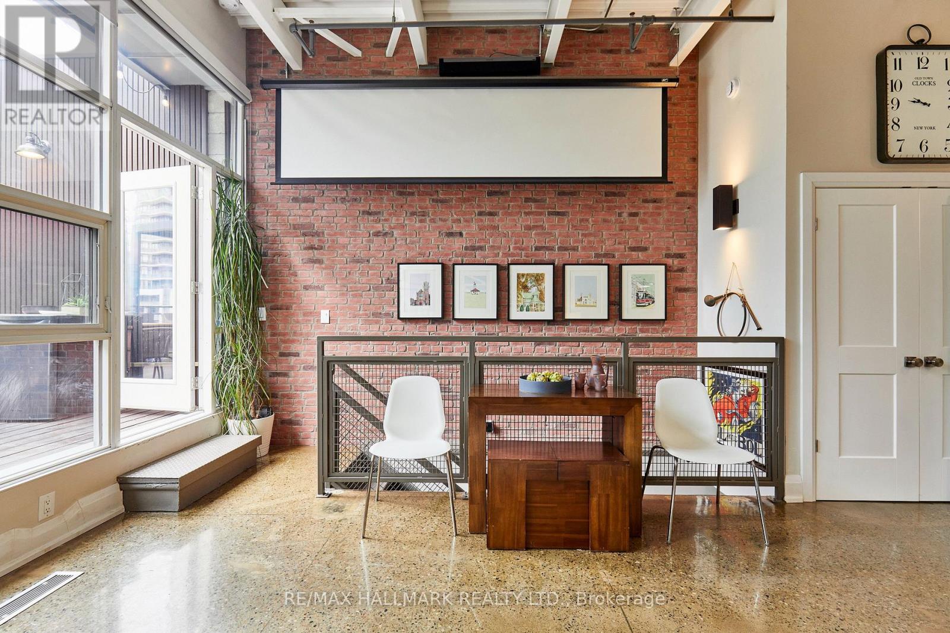
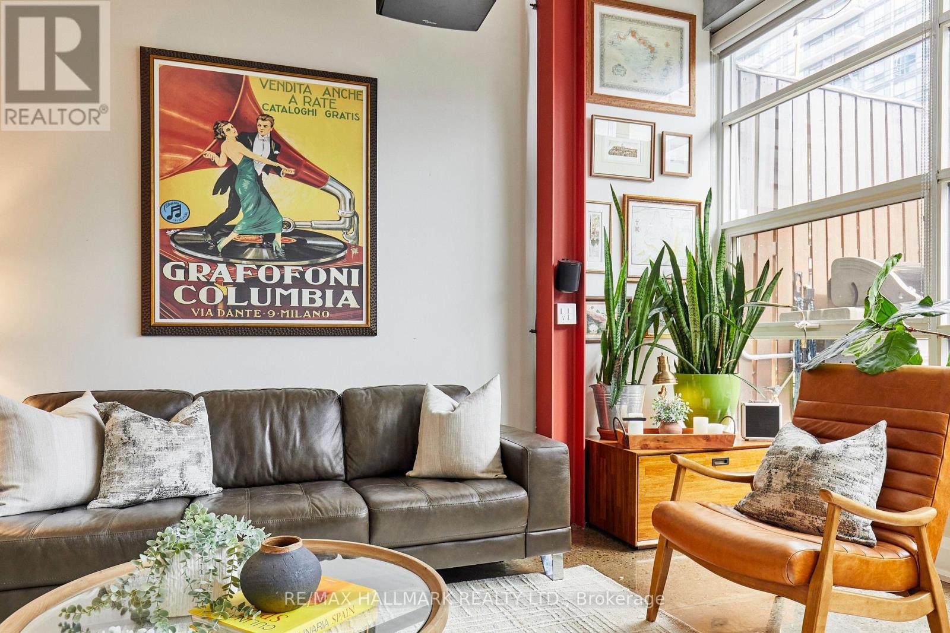
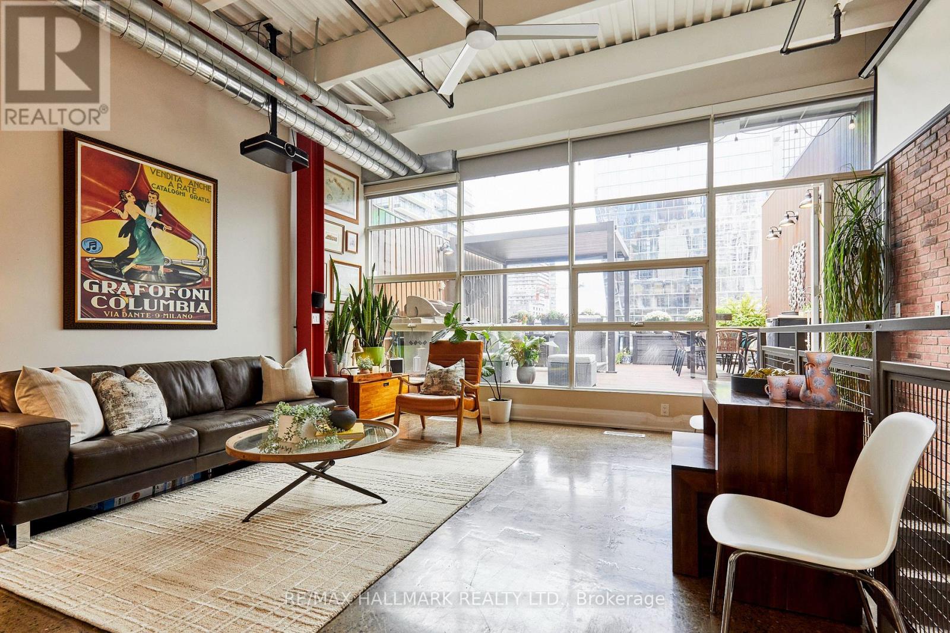
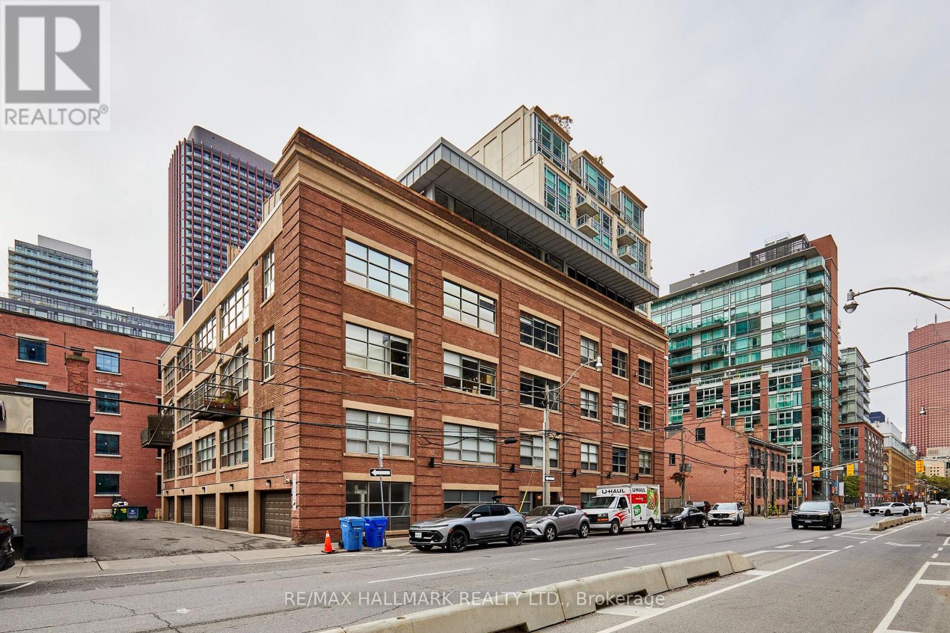
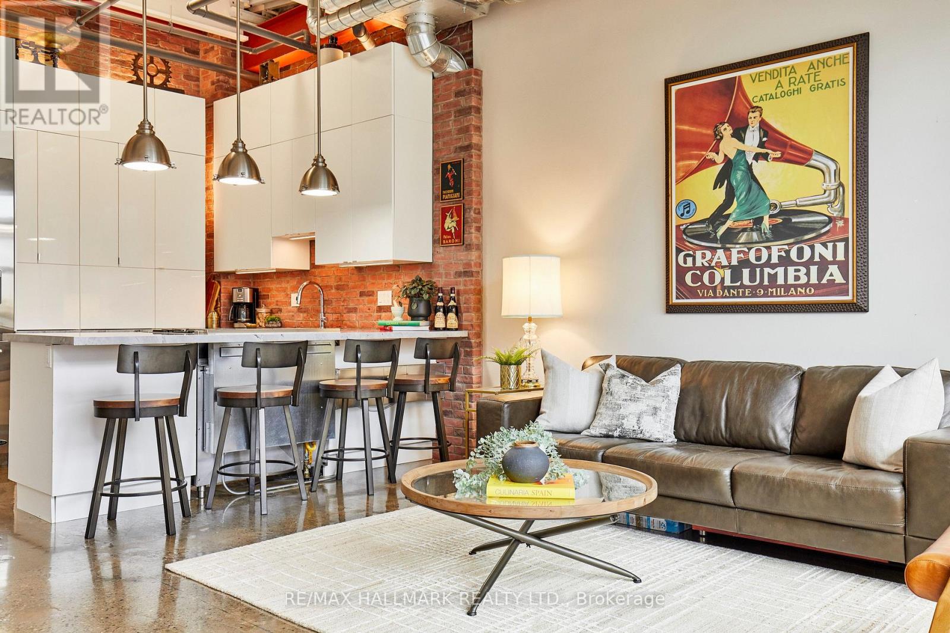
Inquire about this propertyExecutive Penthouse |Unrivaled Industrial Chic in the Heart of Toronto Experience extraordinary loft living in this spectacular approx.1,200 sq. ft., two-storey penthouse. Boasting sleek polished concrete floors throughout and faux brick accent walls on the upper level, this fully renovated residence effortlessly blends contemporary luxury with urban character.Key Property Features Soaring High Ceilings & Lighting: Enjoy impressive 9.5-foot ceilings on the main floor and soaring 13-foot ceilings on the upper level. Masterpiece Kitchen: Outfitted with premium appliances, including a Fisher & Paykel refrigerator and a 6-burner gas Blue Flame stove-ideal for culinary enthusiasts. Entertainment Suite: Built-in Sonos surround sound system paired with a 11' x 6' drop-down screen and high-definition projector create an immersive home theater experience. Expansive Master Suite: A massive 14.5' x 25.3' primary bedroom with wall to wall closets, complete with an integrated sitting room and a cozy gas fireplace. Second Bedroom: Perfect as a guest room or home office, featuring a custom built-in desk and a space-saving Custom Murphy bed with built-in Cabinets. Spa-Inspired Bathrooms: Main Floor Bath: Features heated floors, a therapeutic soaking tub, and heated towel racks for ultimate comfort. Second Floor Bath: A stylish 3-piece bathroom featuring a custom glass walk-in shower. Outdoor Oasis: 350Sq. Ft. Private TerraceStep seamlessly out onto your private 350 sq. ft. rooftop terrace, designed for year-round outdoor entertaining and relaxation: Features a custom 10' x 10' pergola for shaded dining, sonos speakers. Equipped with direct natural gas hookup (perfect for BBQ/fire pit) and a dedicated water tap/hose line.Additional Amenities Parking: Includes 1 dedicated garage parking space. (id:67193)
| Room | Level | Dimensions |
|---|---|---|
| Living room | Second level | 5.6 x 4.27 |
| Dining room | Second level | 5.6 x 4.27 |
| Kitchen | Second level | 4.45 x 3.42 |
| Primary Bedroom | Flat | 5.4 x 7.7 |
| Bedroom 2 | Flat | 3.21 x 2.4 |
| Foyer | Flat | 2.06 x 3.99 |
Kerrland Realty Group
Tell us when suits you. An agent from the team confirms the appointment — in person or by video, whichever you prefer.
 Kerri LuSales Representative · Team Leader(289) 971-1362
Estimate the monthly payment on this price. Adjust the down payment, rate and amortisation to see what changes.
Monthly payment
$7,252
Not included
Property tax, condo maintenance fees and home insurance are paid separately and are not part of this payment. Budget for them alongside it.
CMHC premium schedule as of 2026-08-18. Estimate only — not financial advice. Actual payments, insurance premiums and approval depend on your lender.
Land Transfer Tax — pre-filled with this price.

Neighbourhoods
Canada's largest city — condos, family homes, and everything between, across dozens of distinct neighbourhoods.
ExploreListed by RE/MAX HALLMARK REALTY LTD.. The information contained on this site is based in whole or in part on information that is provided by members of The Canadian Real Estate Association, who are responsible for its accuracy. CREA reproduces and distributes this information as a service for its members and assumes no responsibility for its accuracy.

This website is operated by a brokerage or salesperson who is a member of The Canadian Real Estate Association.
Kerrland Realty Group
Kerrland Realty Group is committed to delivering a seamless and elevated real estate experience through local expertise, skilled negotiation, and tailored strategies designed around each client's unique goals.