 For sale27 photos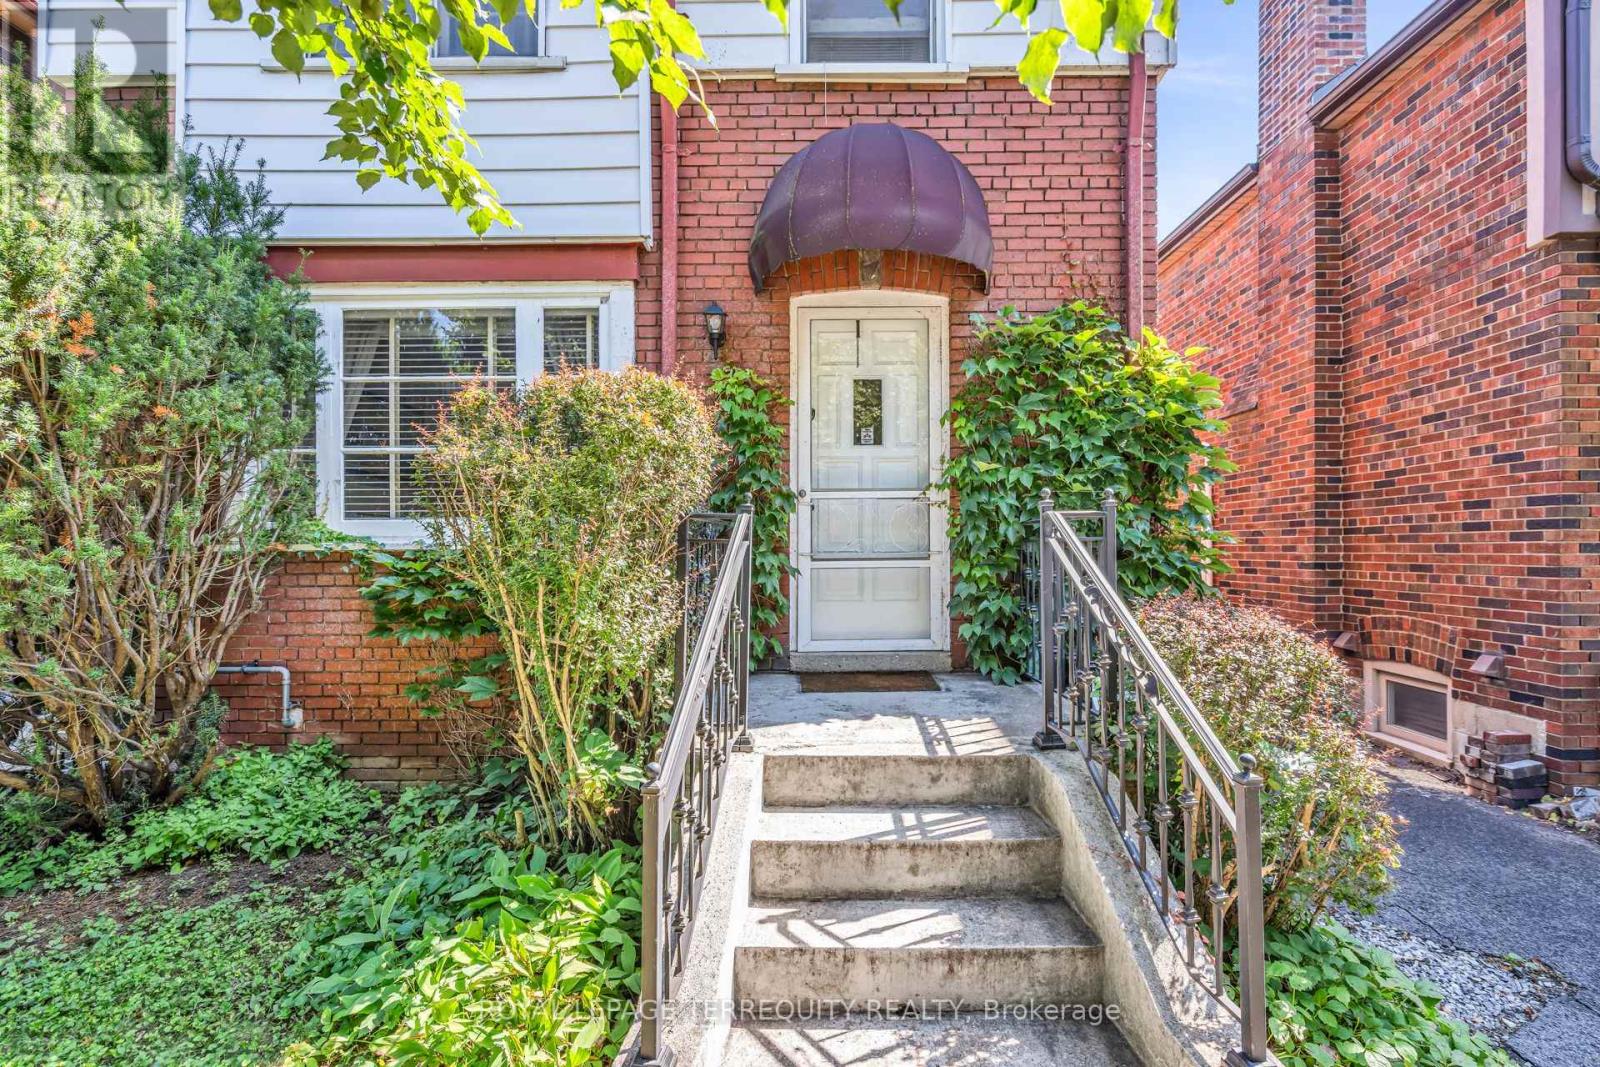
For sale
391 SUTHERLAND DRIVE
MLS® C13728200 · 15 days on market · Active
$1,349,900
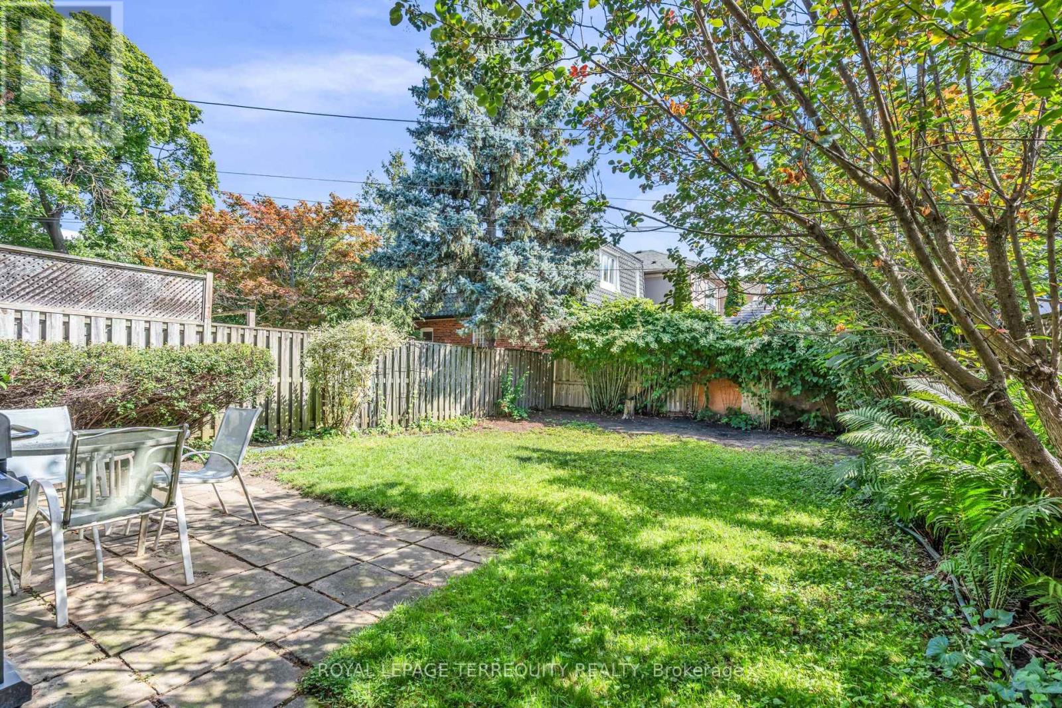
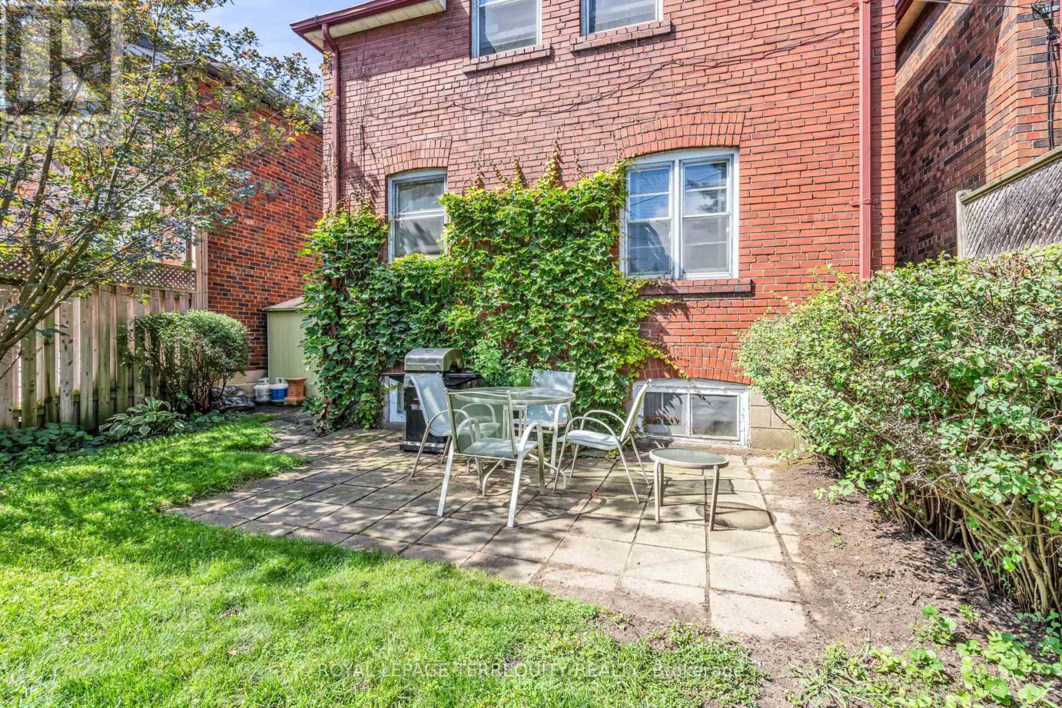
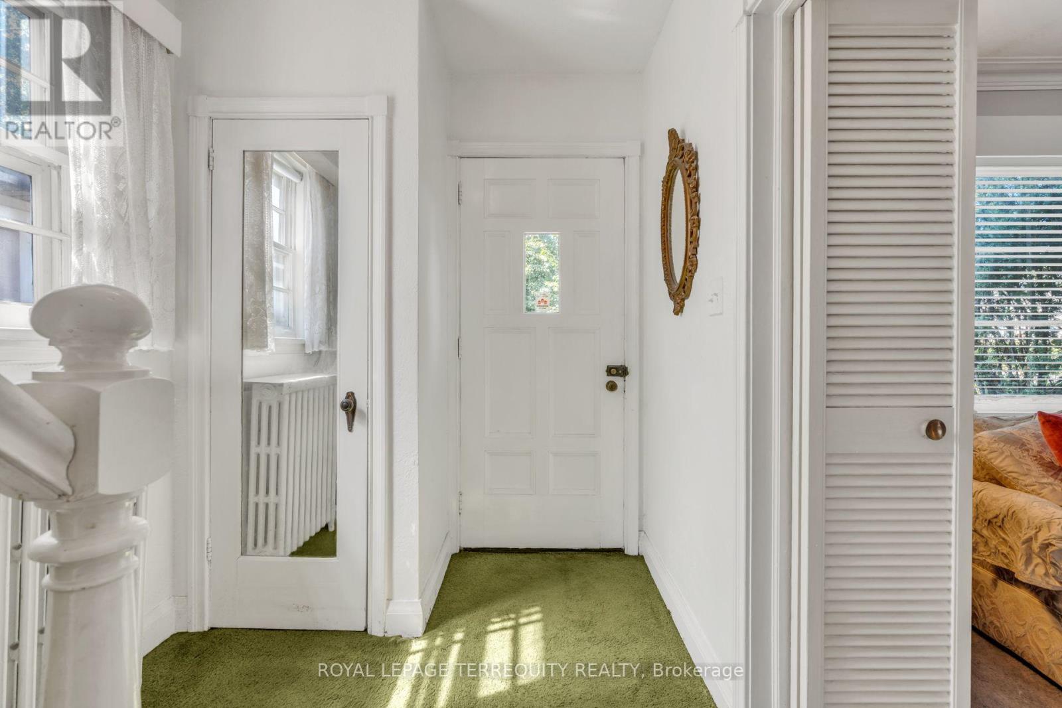
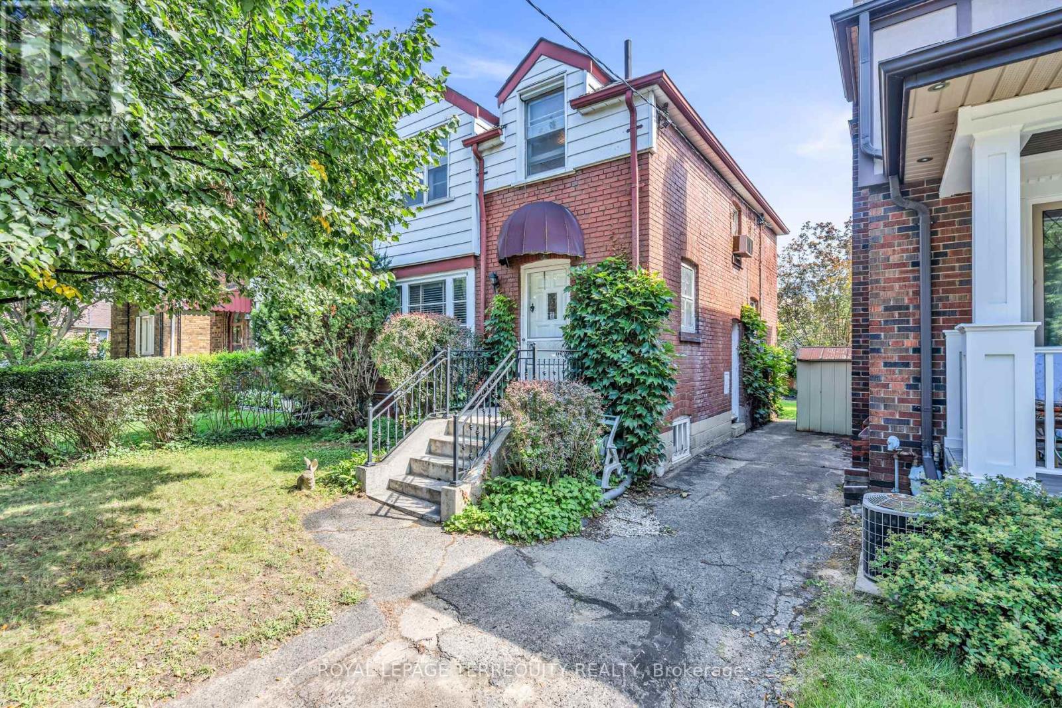
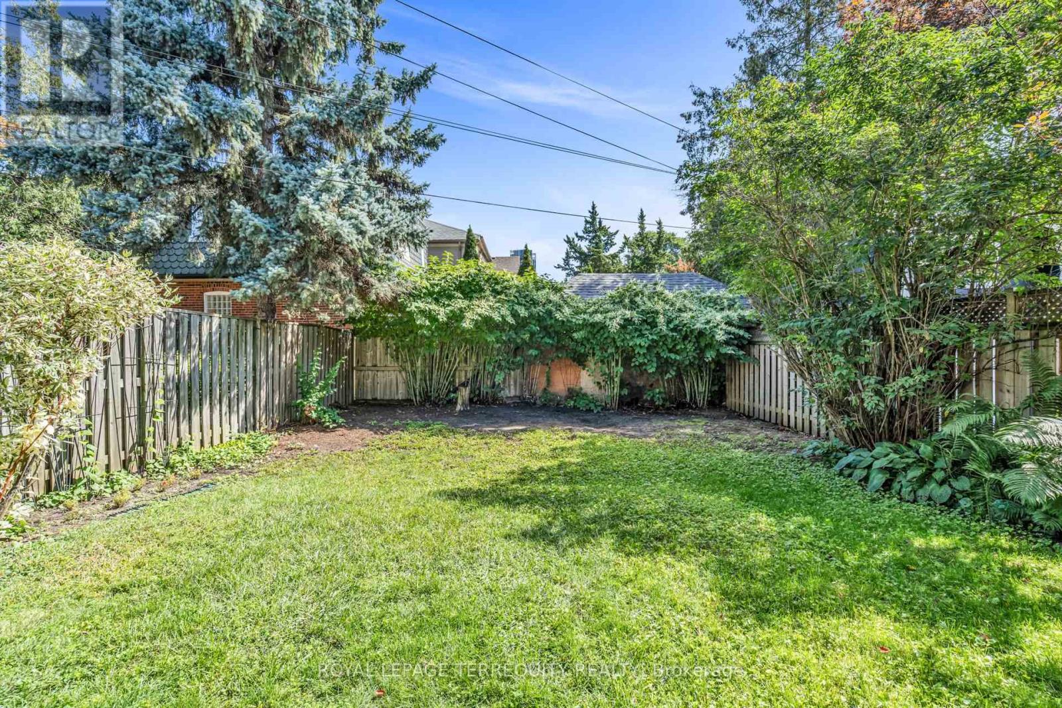
Inquire about this propertyLeaside Detached Opportunity!! Well located detached home in Prime South/Central Leaside, just steps to the new Laird LRT station. Perfect opportunity to put your personal stamp on this property, let your imagination turn this Leaside classic into your custom creation. The home is filled with original character, including classic crown mouldings, hardwood floors and a warm wood burning fireplace in the living room. Enjoy the spacious formal living and dining rooms, ideal for entertaining and family celebrations. There's good height in the basement, and space to update and create extra living space. The furnace has been upgraded to an Indirect Hot Water Heater recently, along with drains from the house to city line. Ideally located in Central Leaside, an easy walk to numerous quality local schools.. Bessborough PS (JK-8), Northlea PS (JK-8 for French Immersion), Leaside HS, and St Anselm (JK-8, Catholic) and numerous other private options and preschools. The vibrant commercial areas of both Bayview Ave and Laird Drive just a short walk away....endless restaurants, local pubs, shops, and big box stores. A wide range of local amenities are a close by...Talbot Park, Trace Manes Park, Leaside library, Leaside Tennis Club & other public courts, Leaside Arena and Curling Club, Leaside Pool, and several access points to Serena Gundy/Sunnybrook Park and the expansive Toronto ravine system and trails. Downtown is minutes away via the TTC or Bayview Extension, the DVP just a few lights east, with quick access to both the 401 & Gardiner Expwy. Great opportunity for builders or those wanting to renovate to your personal tastes (id:67193)
Kerrland Realty Group
Tell us when suits you. An agent from the team confirms the appointment — in person or by video, whichever you prefer.
 Kerri LuSales Representative · Team Leader(289) 971-1362
Estimate the monthly payment on this price. Adjust the down payment, rate and amortisation to see what changes.
Monthly payment
$7,013
Not included
Property tax, condo maintenance fees and home insurance are paid separately and are not part of this payment. Budget for them alongside it.
CMHC premium schedule as of 2026-08-18. Estimate only — not financial advice. Actual payments, insurance premiums and approval depend on your lender.
Land Transfer Tax — pre-filled with this price.

Neighbourhoods
Canada's largest city — condos, family homes, and everything between, across dozens of distinct neighbourhoods.
ExploreListed by ROYAL LEPAGE TERREQUITY REALTY. The information contained on this site is based in whole or in part on information that is provided by members of The Canadian Real Estate Association, who are responsible for its accuracy. CREA reproduces and distributes this information as a service for its members and assumes no responsibility for its accuracy.

This website is operated by a brokerage or salesperson who is a member of The Canadian Real Estate Association.
Kerrland Realty Group
Kerrland Realty Group is committed to delivering a seamless and elevated real estate experience through local expertise, skilled negotiation, and tailored strategies designed around each client's unique goals.
| Room | Level | Dimensions |
|---|---|---|
| Foyer | Main level | 3.92 x 2 |
| Laundry room | Basement | 3.65 x 1.89 |
| Foyer | Basement | 5.89 x 2.33 |
| Living room | Main level | 4.91 x 3.94 |
| Dining room | Main level | 3.64 x 3.42 |
| Kitchen | Main level | 3.61 x 2.51 |
| Primary Bedroom | Second level | 3.97 x 3.89 |
| Bedroom 2 | Second level | 4.08 x 2.99 |
| Bedroom 3 | Second level | 3.05 x 3 |
| Bathroom | Second level | 2.37 x 1.82 |
| Recreational, Games room | Basement | 4.7 x 4.54 |
| Furnace | Basement | 3.88 x 3.66 |