For sale50 photos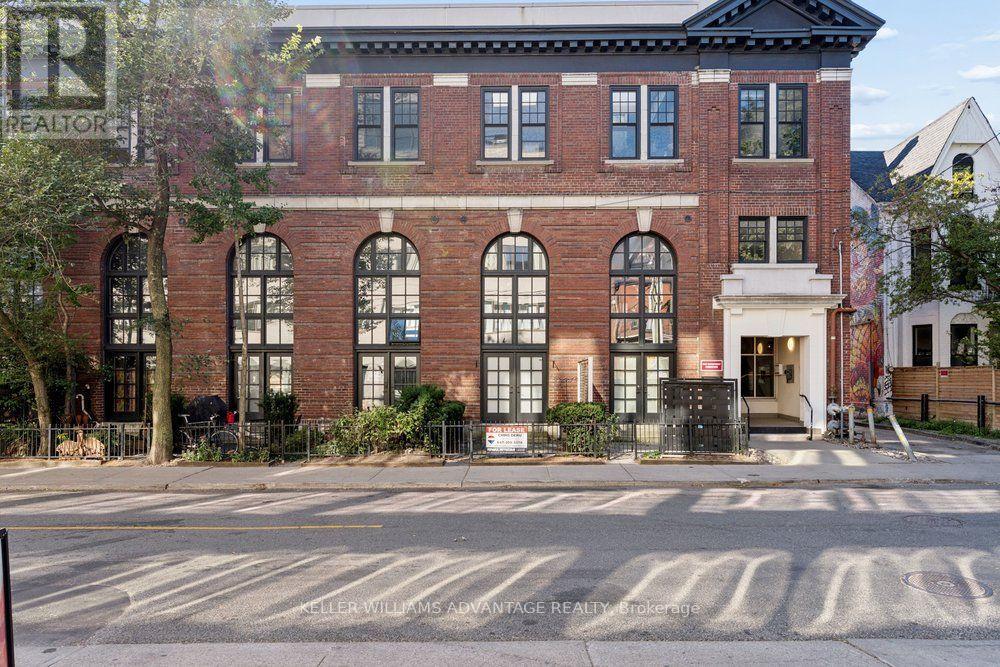
For sale
201 - 394 EUCLID AVENUE
MLS® C13841272 · 1 day on market · Active
$1,029,990
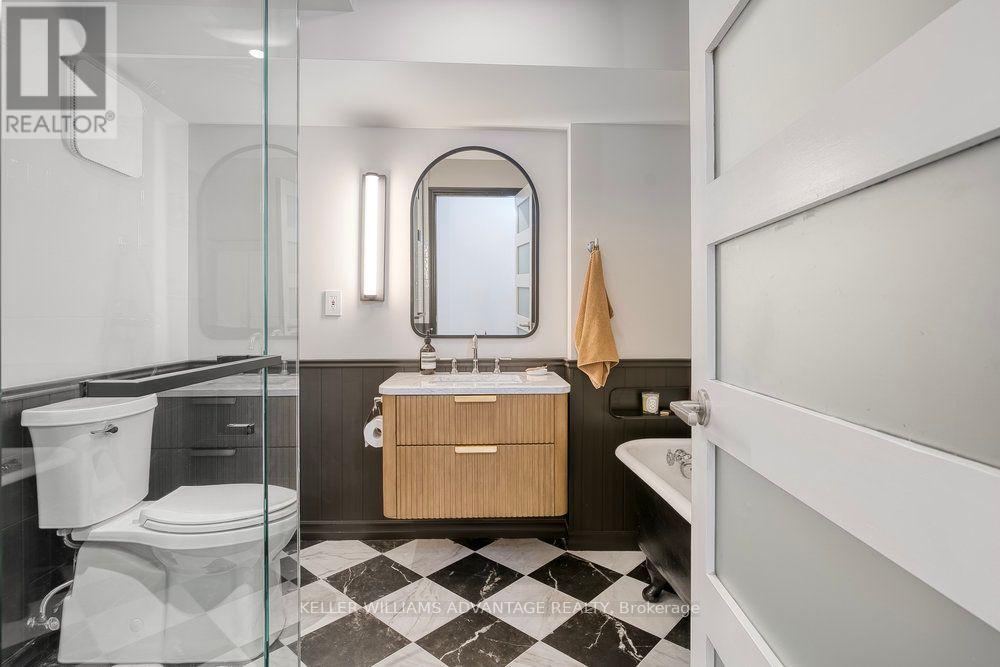
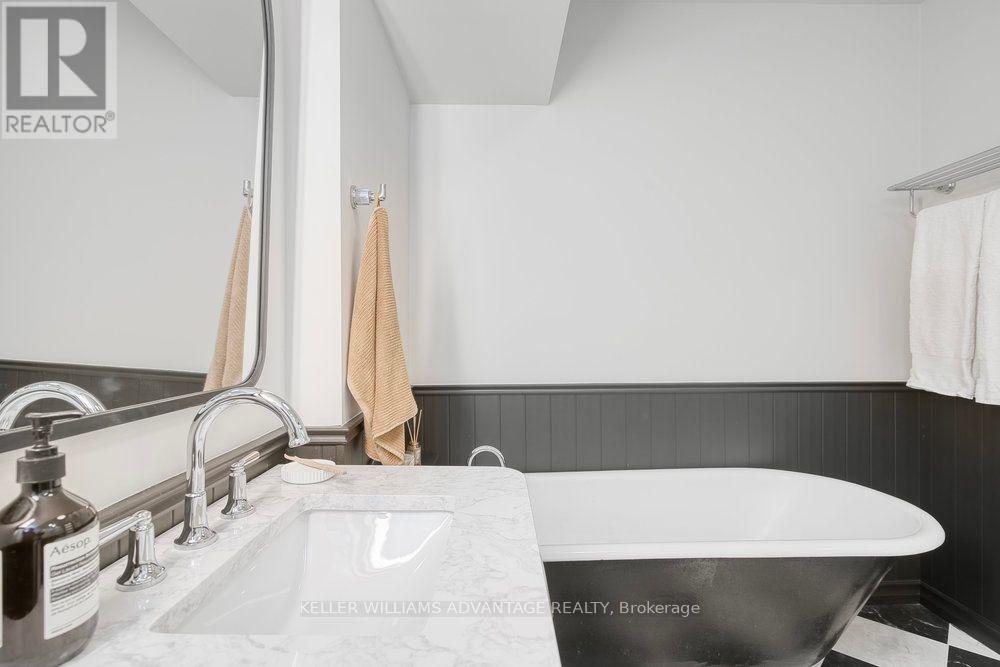
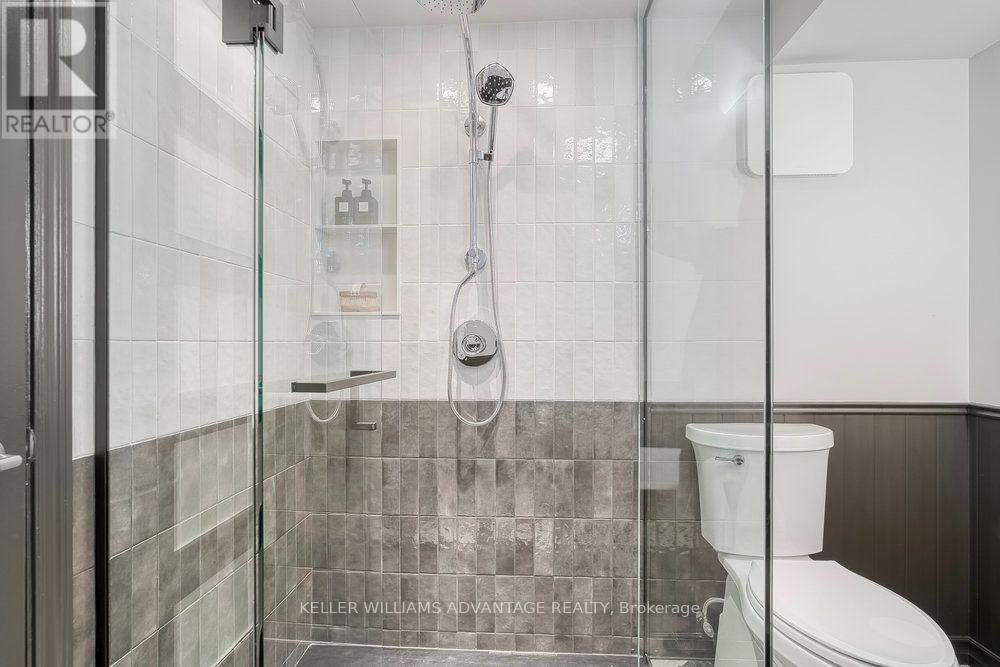
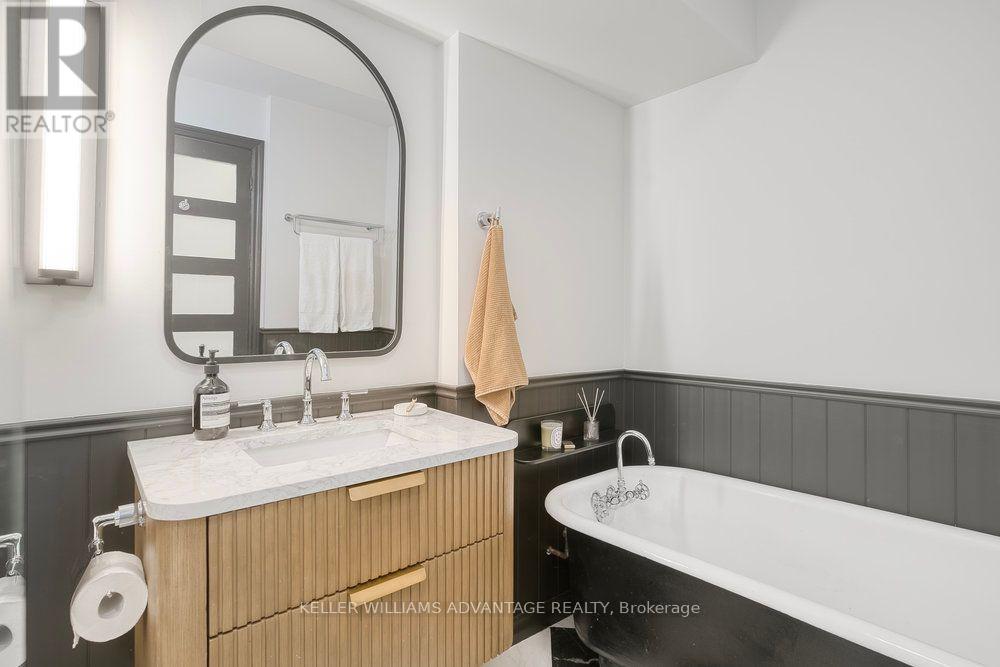
Inquire about this propertyMagnificent, designer-renovated, three-level loft -- this rare end-unit, is not only one of largest in the building (almost 1,300 sq ft), it is also one of the quietest, located at the north-end of the Movie House Lofts! Beautiful, open-concept sky-lit living area with hardwood flooring, large windows, and soaring 16 foot high ceilings. Modern, spacious kitchen with stainless steel appliances, gas stove, slate flooring, and exquisite finishes. Primary bedroom with washer and dryer on second floor overlooks the gorgeous main-floor living space. Stunning four-piece bathroom with claw-foot deep-soaker tub and separate shower. Convenient third floor office space with walk-out to an incredible large private terrace with panoramic views -- terrace is also unique in that as an end unit it is larger than most others in the building. This wonderfully-kept building - a former theater - has been converted into striking residential lofts in one of the most vibrant, enviable and pedestrian-friendly communities in all of Toronto. An incredible array of nightlife, eateries & boutiques are all at your doorstep! Mere steps from public transit routes, and a quick and easy stroll to UofT, Queen's Park, hospital row and Kensington Market. The best of the city awaits at the exceptional intersection of Little Italy and the South Annex! (id:67193)
Kerrland Realty Group
Tell us when suits you. An agent from the team confirms the appointment — in person or by video, whichever you prefer.
 Kerri LuSales Representative · Team Leader(289) 971-1362
Estimate the monthly payment on this price. Adjust the down payment, rate and amortisation to see what changes.
Monthly payment
$5,143
Not included
Property tax, condo maintenance fees and home insurance are paid separately and are not part of this payment. Budget for them alongside it.
CMHC premium schedule as of 2026-08-18. Estimate only — not financial advice. Actual payments, insurance premiums and approval depend on your lender.
Land Transfer Tax — pre-filled with this price.

Neighbourhoods
Canada's largest city — condos, family homes, and everything between, across dozens of distinct neighbourhoods.
ExploreListed by KELLER WILLIAMS ADVANTAGE REALTY. The information contained on this site is based in whole or in part on information that is provided by members of The Canadian Real Estate Association, who are responsible for its accuracy. CREA reproduces and distributes this information as a service for its members and assumes no responsibility for its accuracy.

This website is operated by a brokerage or salesperson who is a member of The Canadian Real Estate Association.
Kerrland Realty Group
Kerrland Realty Group is committed to delivering a seamless and elevated real estate experience through local expertise, skilled negotiation, and tailored strategies designed around each client's unique goals.
| Room | Level | Dimensions |
|---|---|---|
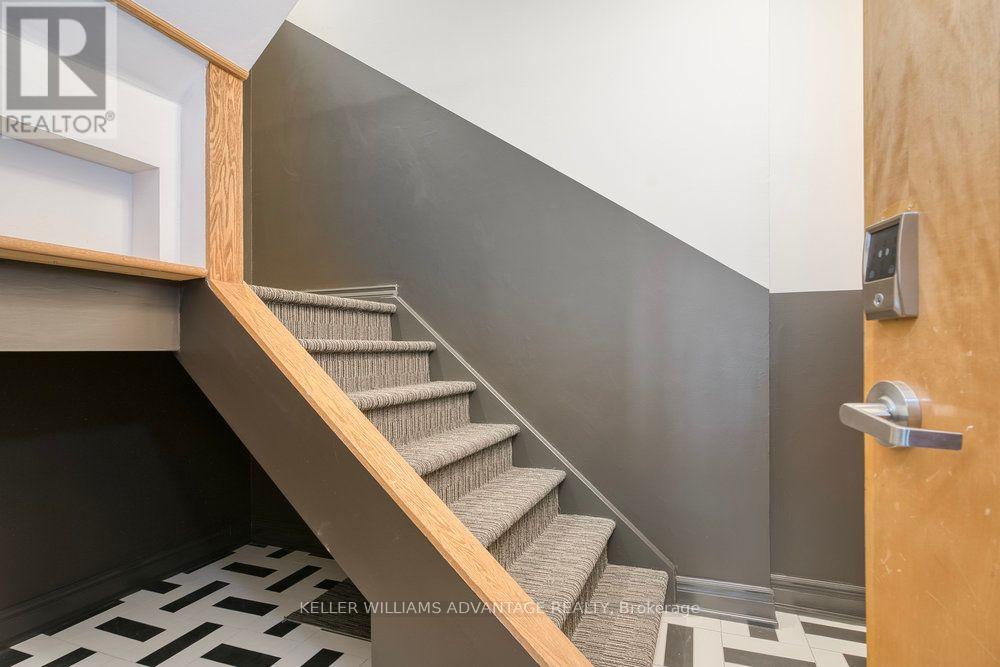
| Foyer | Ground level | 1.98 x 2.39 |
| Living room | Main level | 3.46 x 5.08 |
| Kitchen | Main level | 3.42 x 2.83 |
| Bathroom | Main level | 2.27 x 2.74 |
| Primary Bedroom | Second level | 3.32 x 3.42 |
| Office | Third level | 1.84 x 2.01 |