 For sale26 photos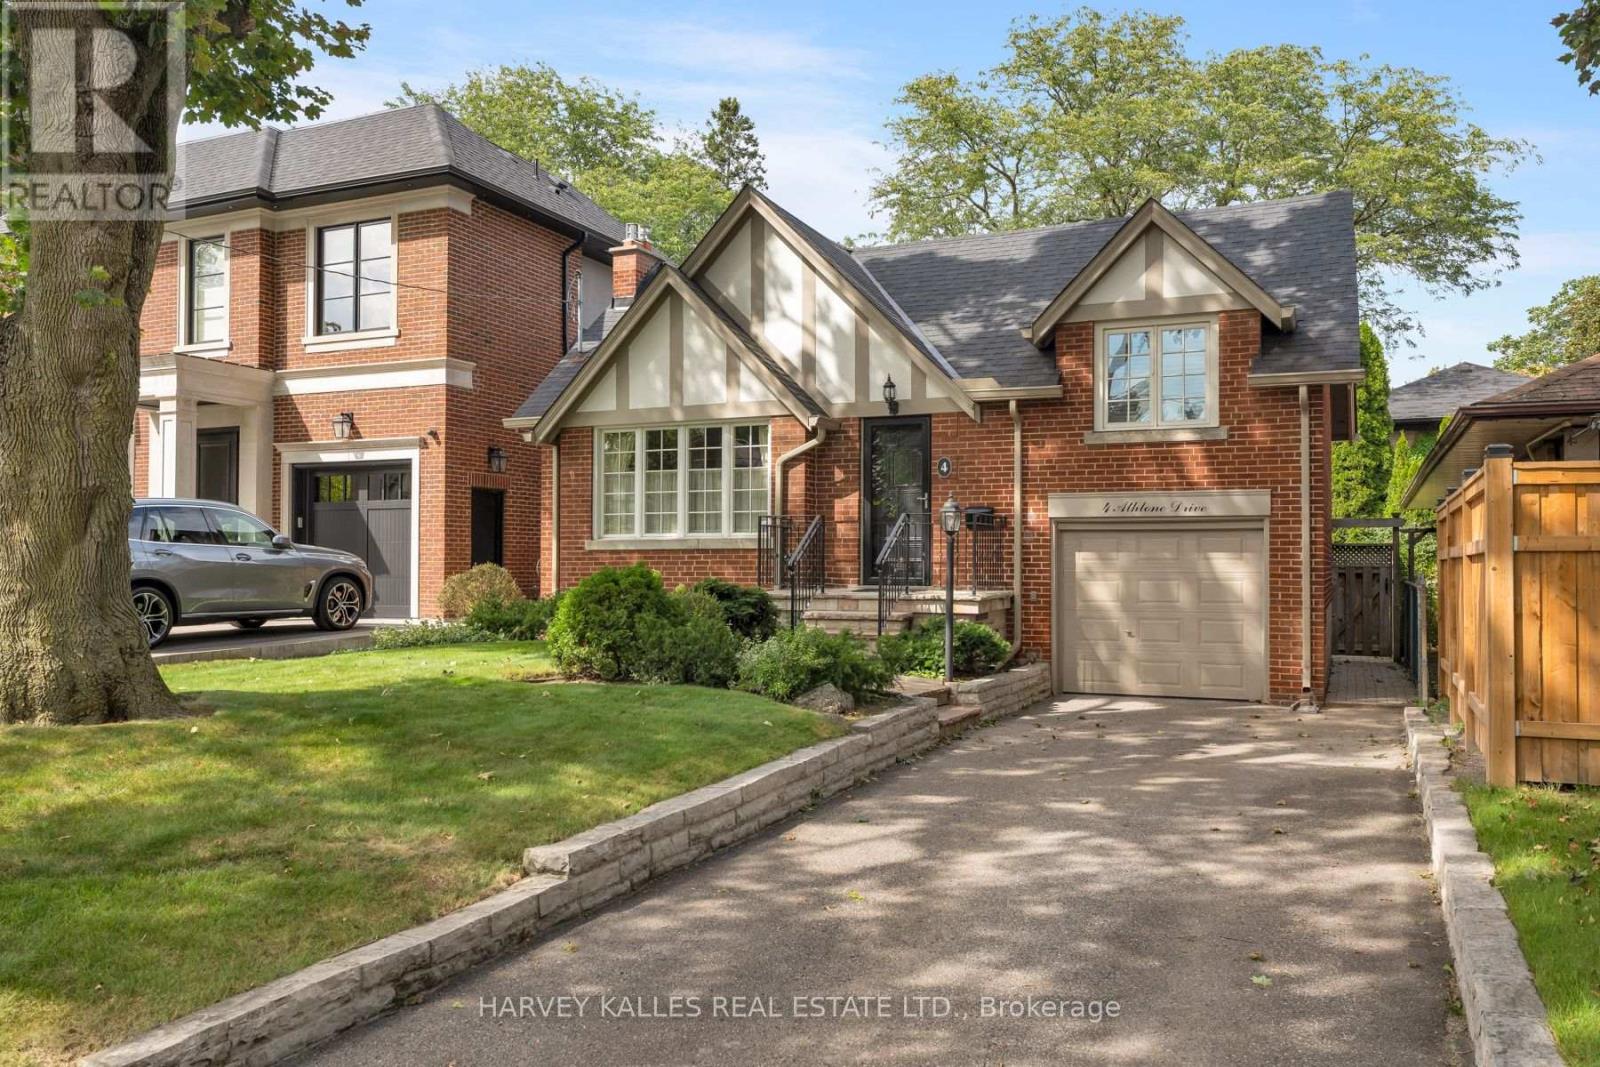
For sale
4 ATHLONE DRIVE
MLS® W13800238 · 0 days on market · Active
$1,449,000
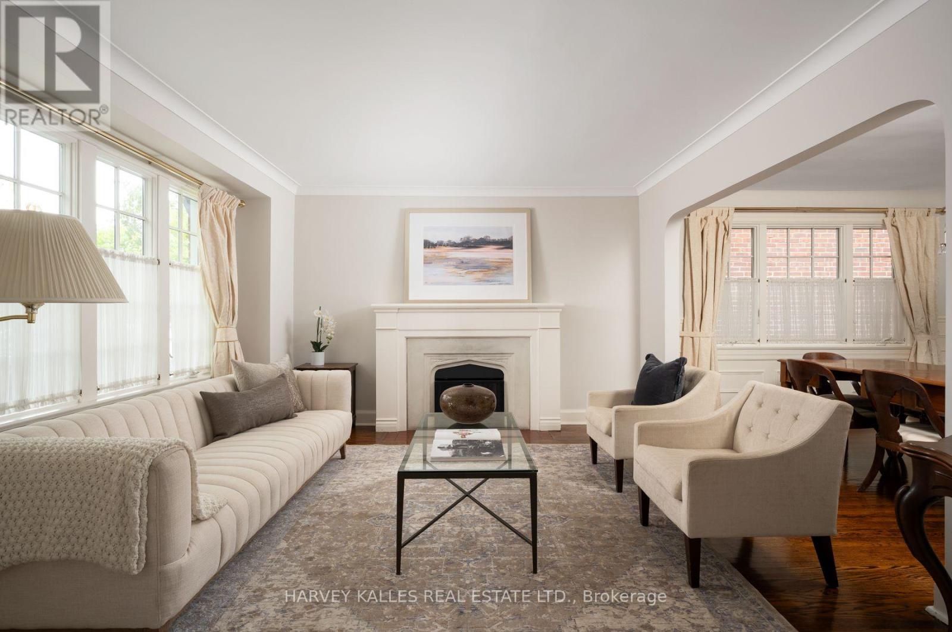
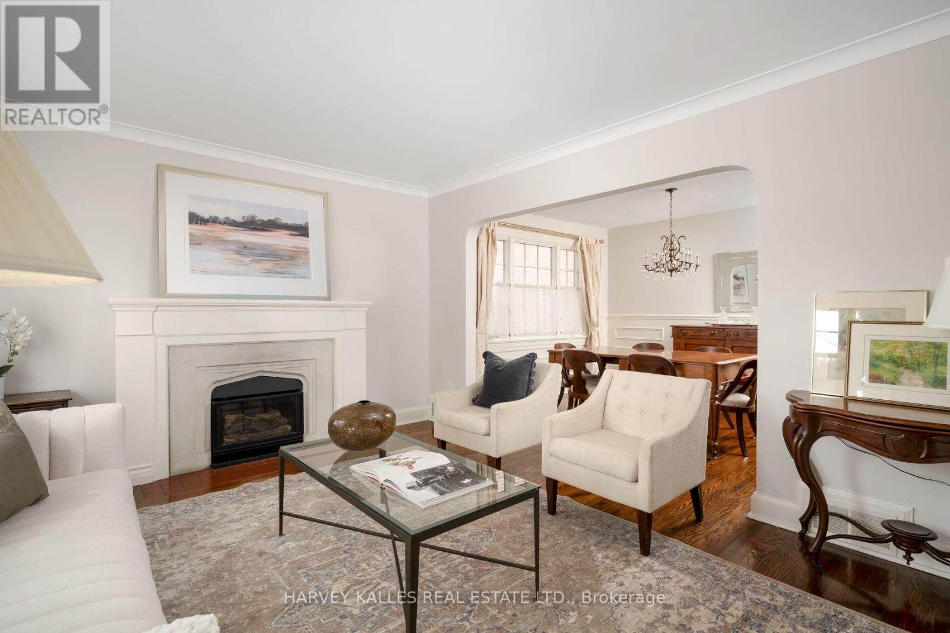
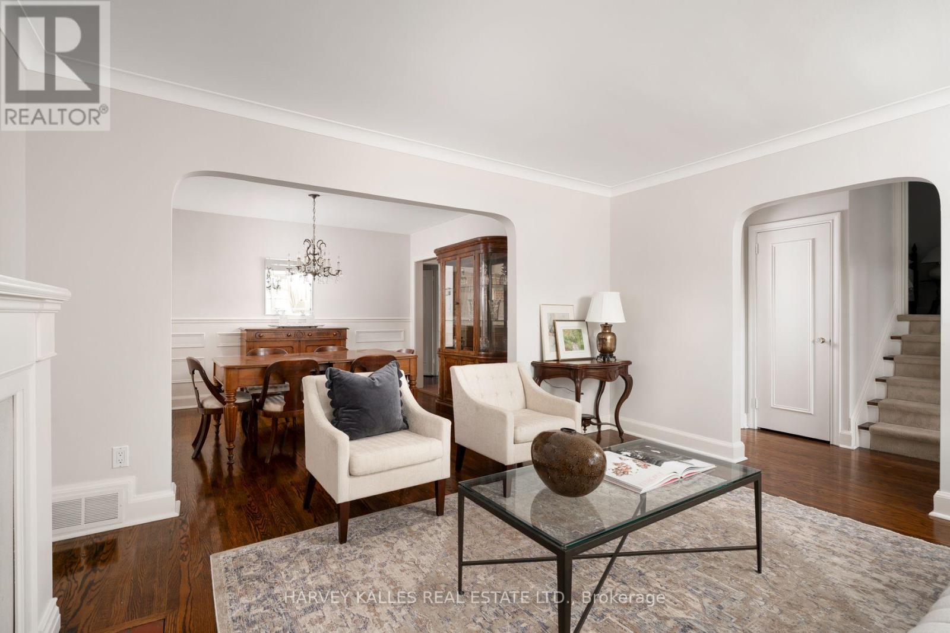
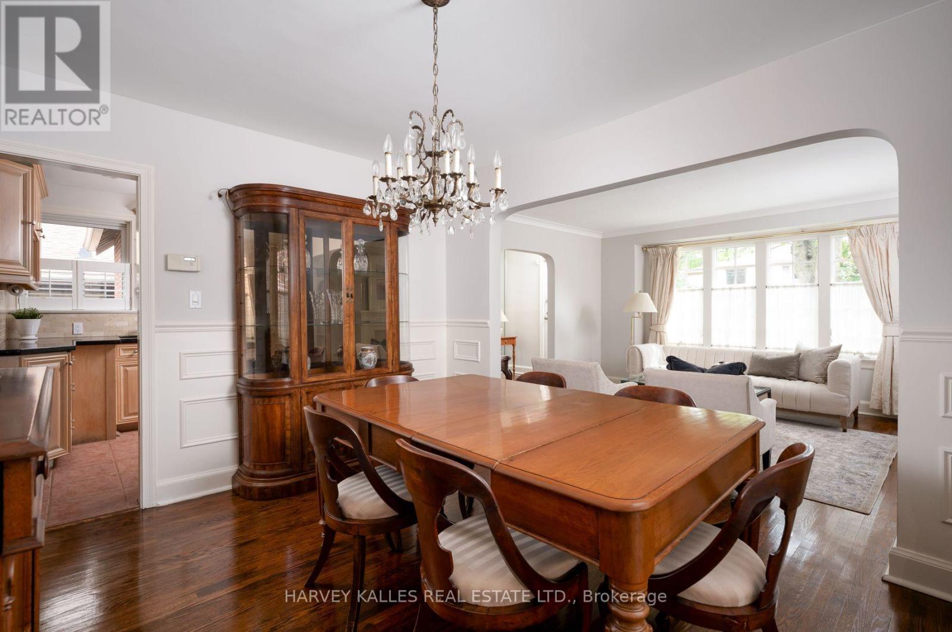
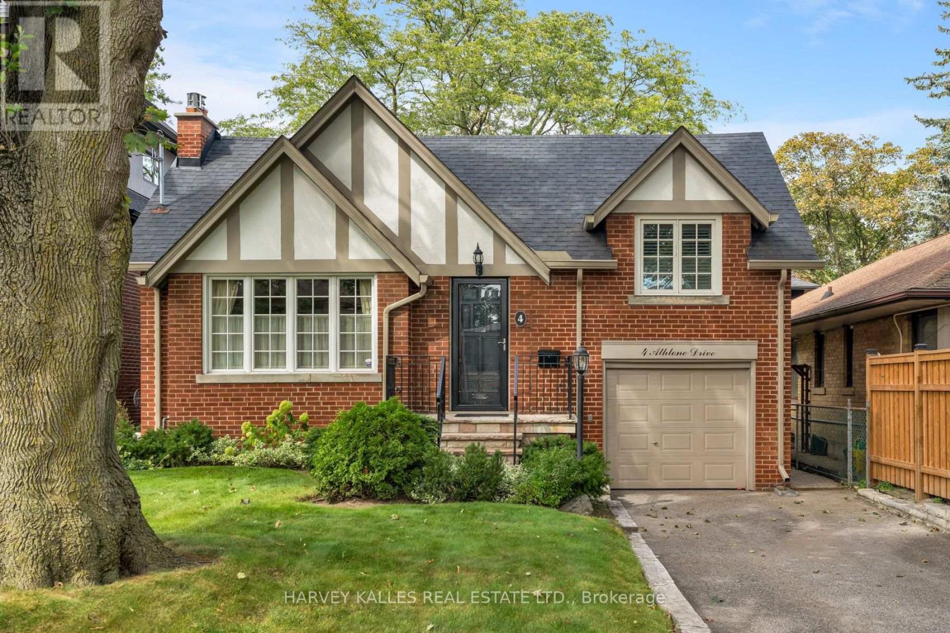
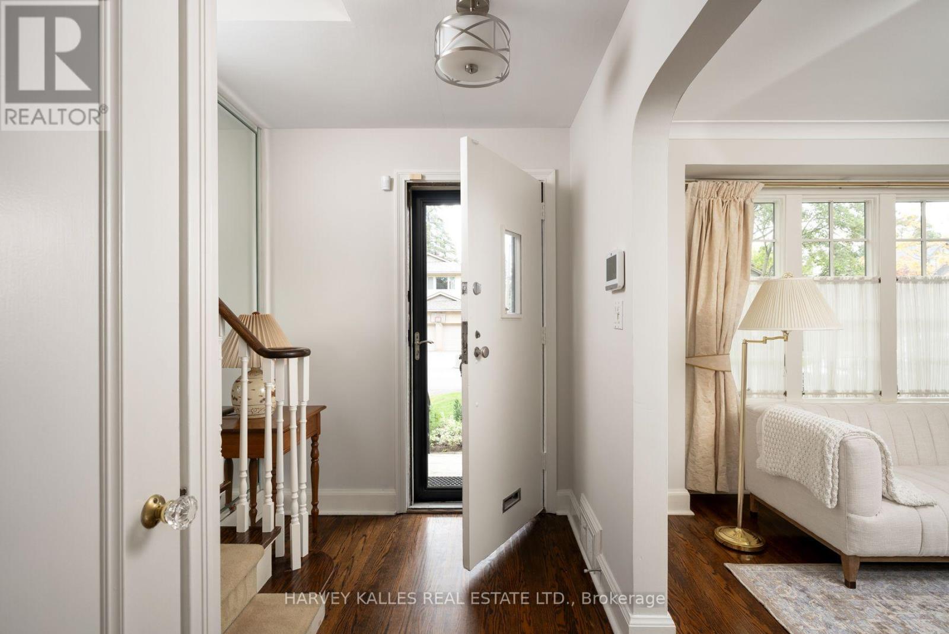
Inquire about this propertyFew opportunities like this come along on one of the best streets in Sunnylea. 4 Athlone Drive sits on a rare 41 x 100 ft lot - level, private, and the kind of frontage and depth that is increasingly hard to find in this pocket of Etobicoke. Lovingly maintained and well cared for, this home shows true pride of ownership throughout. The detached layout offers 2+1 bedrooms and 2 bathrooms centred around a gas fireplace, with easy potential to convert back to 3+1 - flexibility that lets a buyer shape the floor plan to their own needs. An attached garage with private drive completes the package. Enjoy the home as it stands, or take advantage of a lot with real scope to renovate, expand, or build new down the road. And the location is the story. This is a quiet, tree-lined street in the heart of Sunnylea, a true steps-to-Bloor setting that puts the shops, cafes, and restaurants of Bloor West Village and The Kingsway minutes from your door. The address sits in the catchment for Sunnylea Junior School on Glenroy, Norseman Junior Middle School, and Etobicoke Collegiate Institute, with Etobicoke School of the Arts nearby on Royal York Road. The Bloor subway line is close at hand for a direct run downtown, with quick access to the Gardiner and Highway 427.Whether you're settling in, renovating thoughtfully, or planning a full custom build, few lots in Sunnylea offer this combination of size, shape, and address. Book your showing today. (id:67193)
Kerrland Realty Group
Tell us when suits you. An agent from the team confirms the appointment — in person or by video, whichever you prefer.
 Kerri LuSales Representative · Team Leader(289) 971-1362
Estimate the monthly payment on this price. Adjust the down payment, rate and amortisation to see what changes.
Monthly payment
$7,592
Not included
Property tax, condo maintenance fees and home insurance are paid separately and are not part of this payment. Budget for them alongside it.
CMHC premium schedule as of 2026-08-18. Estimate only — not financial advice. Actual payments, insurance premiums and approval depend on your lender.
Land Transfer Tax — pre-filled with this price.

Neighbourhoods
Canada's largest city — condos, family homes, and everything between, across dozens of distinct neighbourhoods.
ExploreListed by HARVEY KALLES REAL ESTATE LTD.. The information contained on this site is based in whole or in part on information that is provided by members of The Canadian Real Estate Association, who are responsible for its accuracy. CREA reproduces and distributes this information as a service for its members and assumes no responsibility for its accuracy.

This website is operated by a brokerage or salesperson who is a member of The Canadian Real Estate Association.
Kerrland Realty Group
Kerrland Realty Group is committed to delivering a seamless and elevated real estate experience through local expertise, skilled negotiation, and tailored strategies designed around each client's unique goals.
| Room | Level | Dimensions |
|---|---|---|
| Living room | Main level | 4.26 x 3.85 |
| Dining room | Main level | 3.64 x 3.35 |
| Kitchen | Main level | 2.61 x 4.04 |
| Primary Bedroom | Main level | 3.14 x 3.63 |
| Bedroom 2 | Second level | 3.07 x 4.73 |
| Foyer | Main level | 1.99 x 2.83 |
| Bedroom 3 | Basement | 1.71 x 4.35 |
| Recreational, Games room | Basement | 6.35 x 5.44 |