 For sale26 photos
For sale
4 DONALBERT ROAD
MLS® W14119790 · 0 days on market · Active
$1,599,900
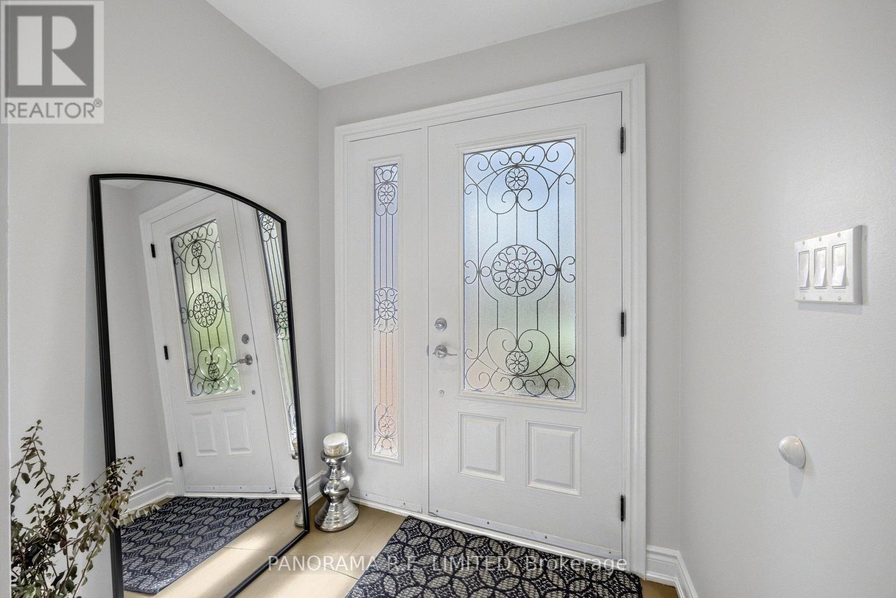
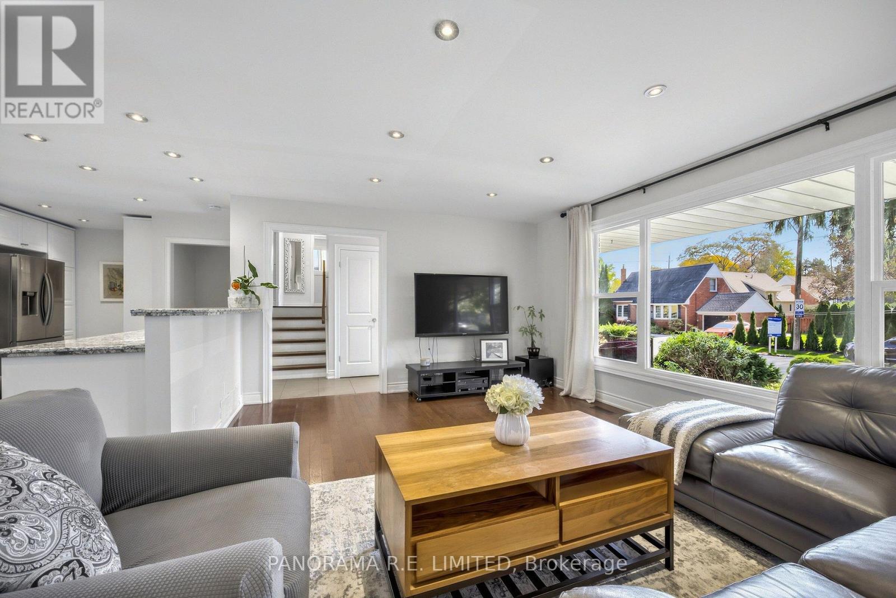
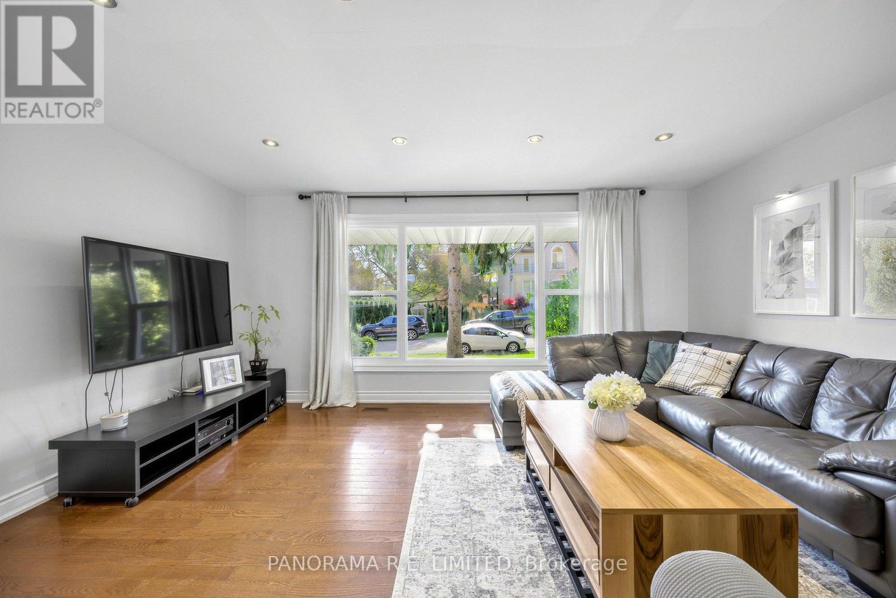
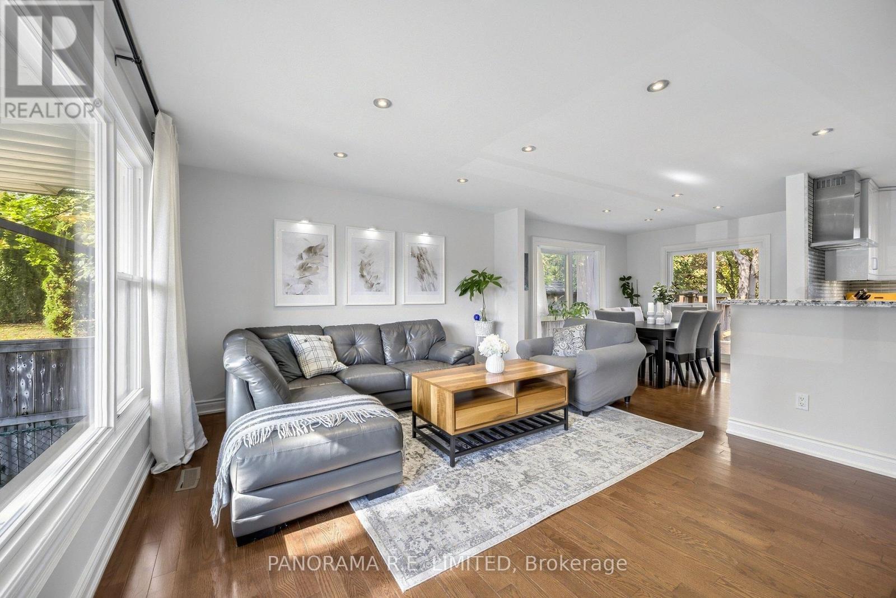
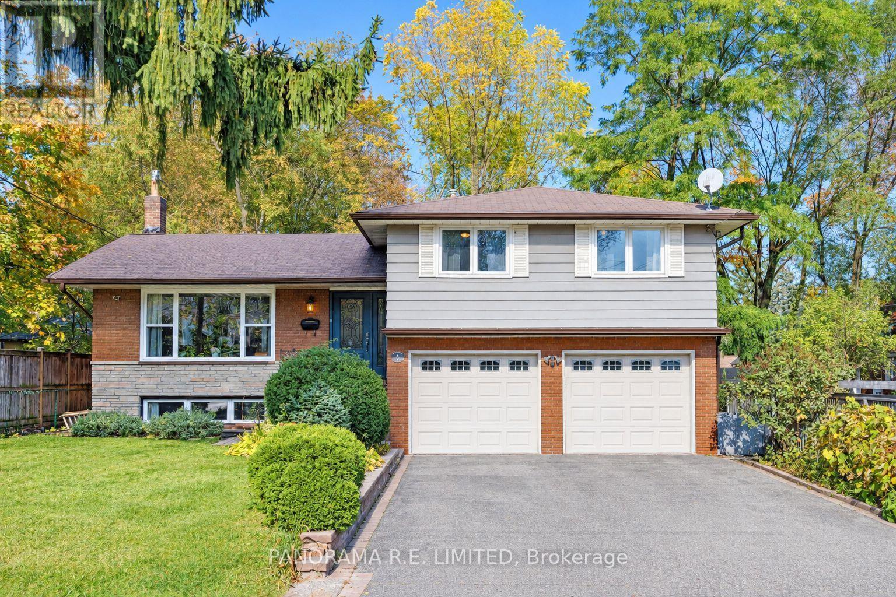
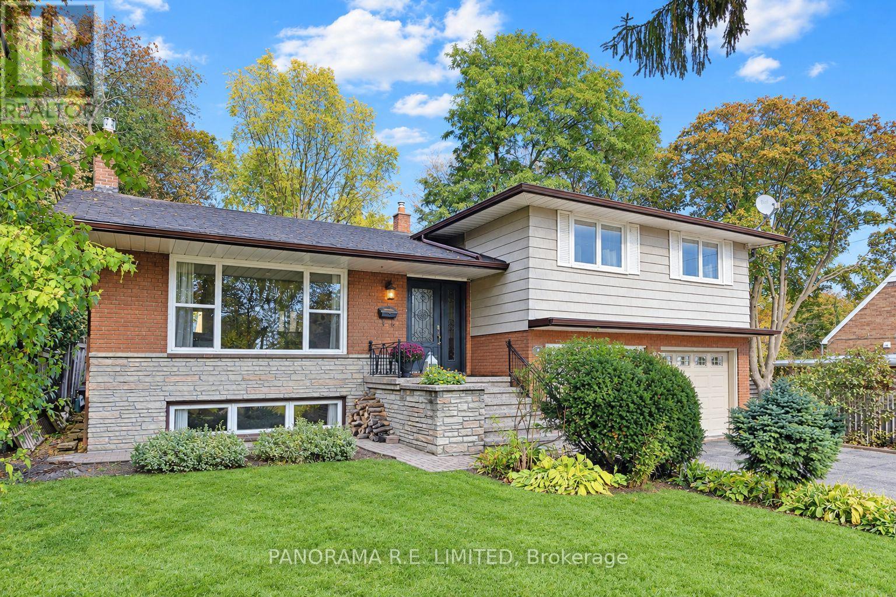
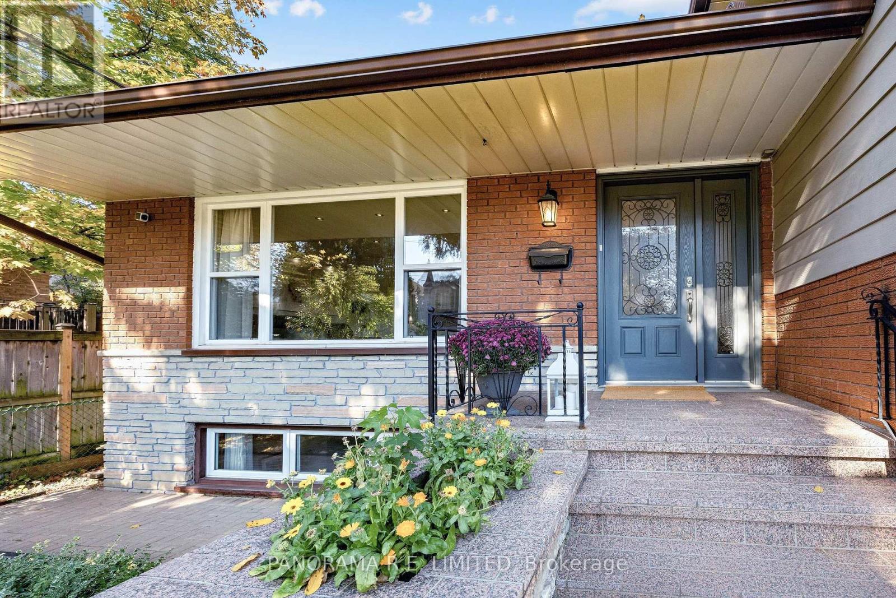
Inquire about this property4 Donalbert Road is an incredible and larger 4-Bedroom 1,700 sqft detached home in highly desired Glen Park in Eatonville. The open concept main floor feature a bright Living Room with large south-facing picture window for lots of natural light. This connects to the Dining Room with a convenient walk-out to your large deck with easy access to a BBQ and outdoor eating area. The renovated Kitchen features custom cabinetry, granite counters, and stainless steel appliances. A few steps to the upper floor and you're greeted with a spacious Primary Bedroom with double closets and two additional Bedrooms, located next to a renovated 3-Piece Bathroom. On the lower level you will find a separate entrance as well as the 4th Bedroom, currently used as an office, with 3-Piece Ensuite. The basement features a Recreation Room/Family Room with a gas fireplace and above grade windows, perfect for game night! The backyard is an entertainers dream with a an outdoor oven pavilion with dining area and the previously mentioned outdoor deck. 4 Donalbert Road is ideally situated close to great parks, schools, trails, access to public transit/highways, and Glen Park, which hosts several great events including move nights under the stars and the Summerfest! This would make an incredible family home. There is so much to love. Make an appointment to see this beautiful home today! (id:67193)
| Room | Level | Dimensions |
|---|---|---|
| Living room | Main level | 5.13 x 4 |
| Dining room | Main level | 3.62 x 3 |
| Kitchen | Main level | 4.91 x 3.5 |
| Primary Bedroom | Upper Level | 5 x 3.49 |
| Bedroom 2 | Upper Level | 4.51 x 2.97 |
| Bedroom 3 | Upper Level | 3.96 x 3.69 |
| Bedroom 4 | Lower level | 3.95 x 2.28 |
| Recreational, Games room | Basement | 6.61 x 4.03 |
| Laundry room | Basement | 3.93 x 3.25 |
Kerrland Realty Group
Tell us when suits you. An agent from the team confirms the appointment — in person or by video, whichever you prefer.
 Kerri LuSales Representative · Team Leader(289) 971-1362
Estimate the monthly payment on this price. Adjust the down payment, rate and amortisation to see what changes.
Monthly payment
$7,256
Not included
Property tax, condo maintenance fees and home insurance are paid separately and are not part of this payment. Budget for them alongside it.
CMHC premium schedule as of 2026-08-18. Estimate only — not financial advice. Actual payments, insurance premiums and approval depend on your lender.
Land Transfer Tax — pre-filled with this price.

Neighbourhoods
Canada's largest city — condos, family homes, and everything between, across dozens of distinct neighbourhoods.
ExploreListed by PANORAMA R.E. LIMITED. The information contained on this site is based in whole or in part on information that is provided by members of The Canadian Real Estate Association, who are responsible for its accuracy. CREA reproduces and distributes this information as a service for its members and assumes no responsibility for its accuracy.

This website is operated by a brokerage or salesperson who is a member of The Canadian Real Estate Association.
Kerrland Realty Group
Kerrland Realty Group is committed to delivering a seamless and elevated real estate experience through local expertise, skilled negotiation, and tailored strategies designed around each client's unique goals.