Saved listing data. Ask Kerri for the latest prices, counts and status.
 For sale26 photos
For sale
4 MOSS STREET
MLS® E14093010 · 7 days on market · Active
$829,900
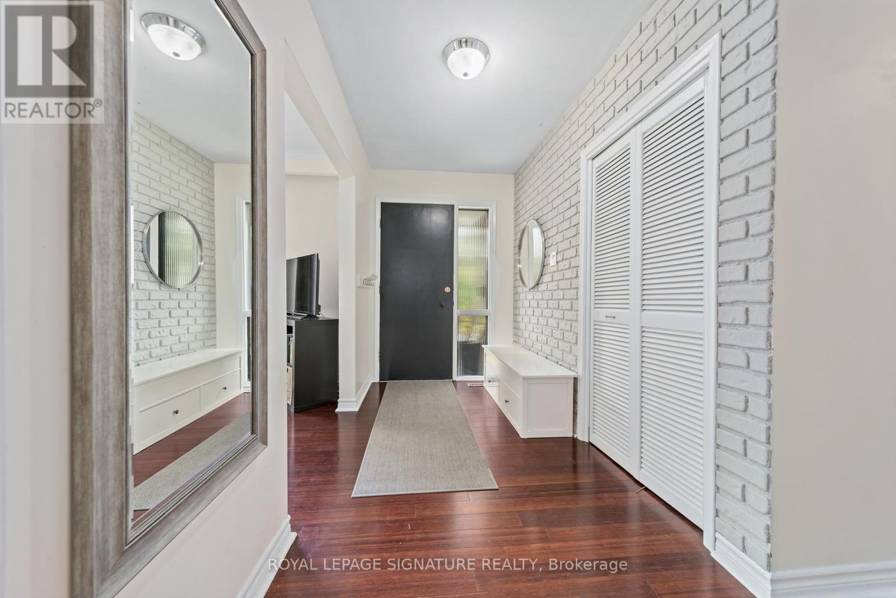
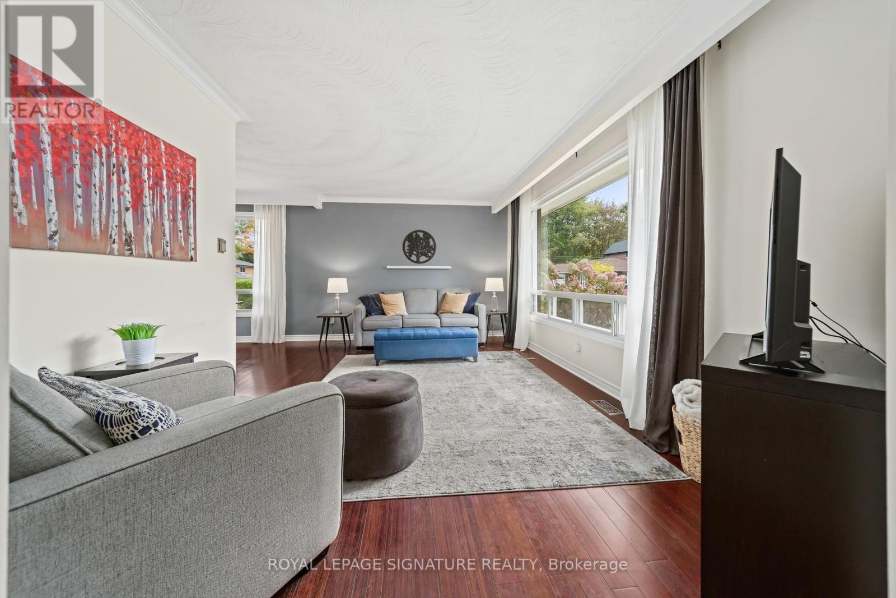
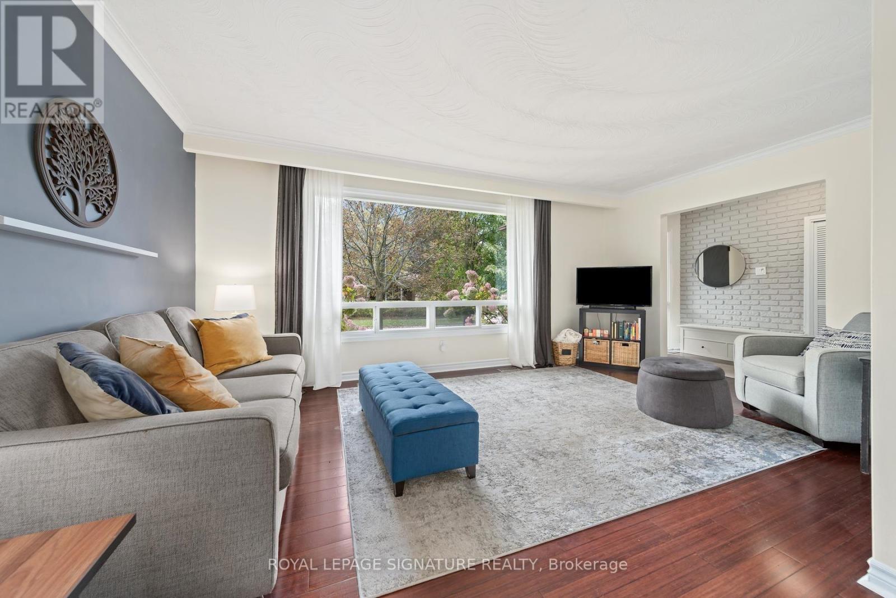
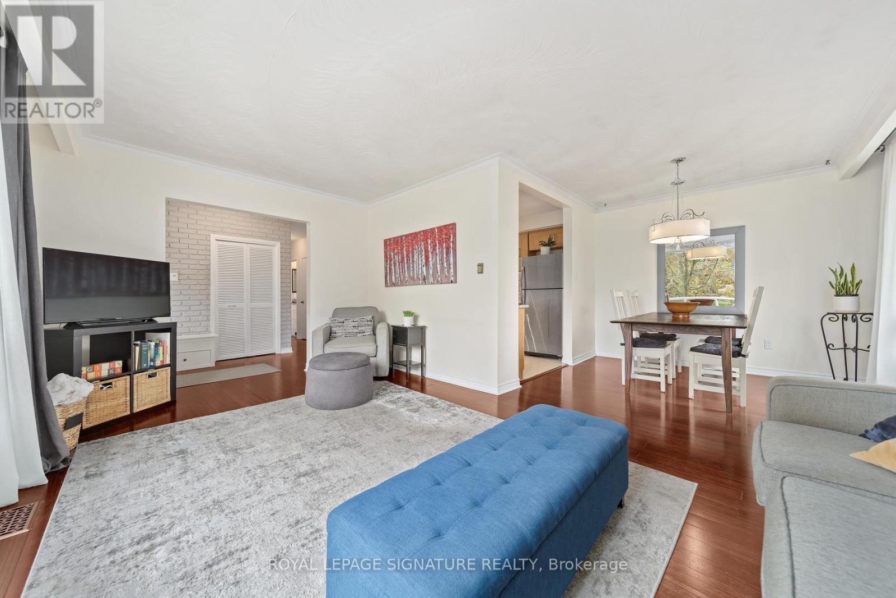
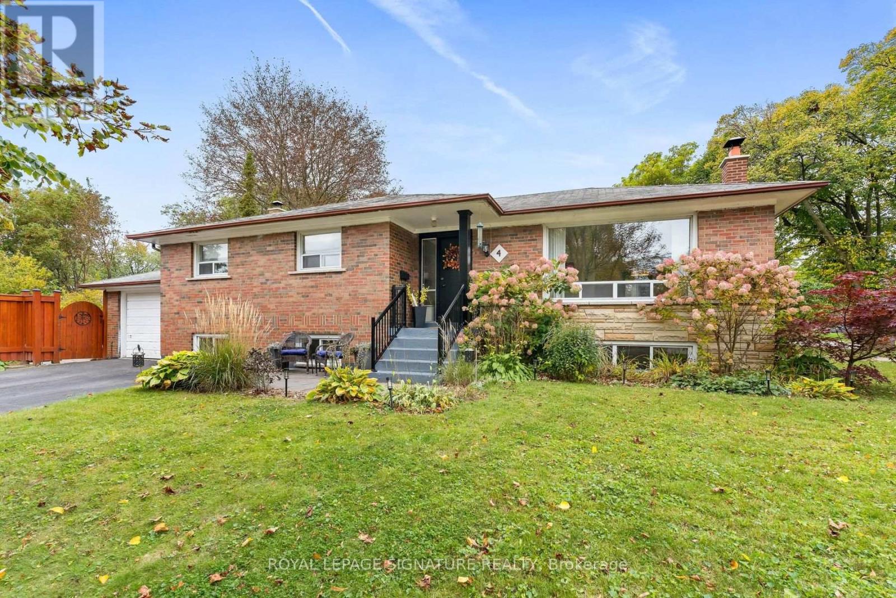
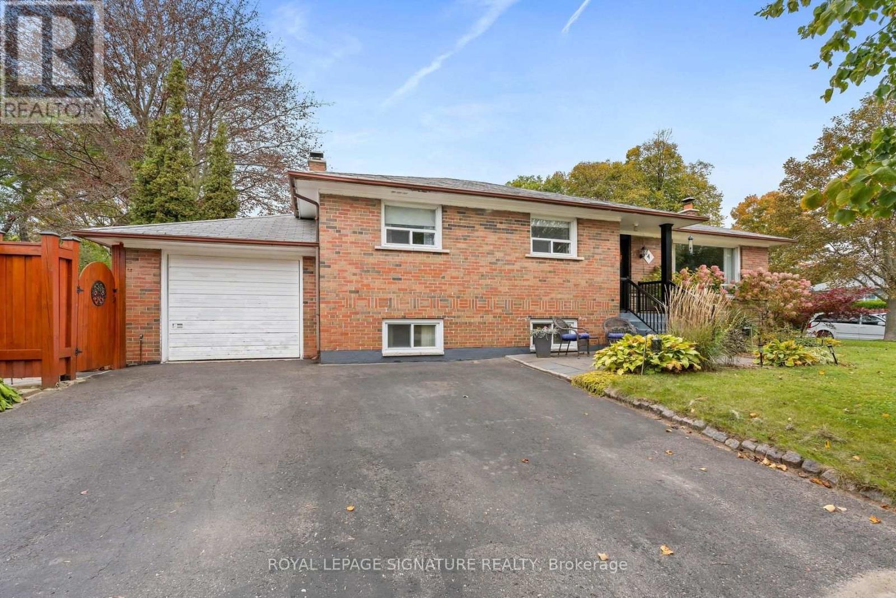
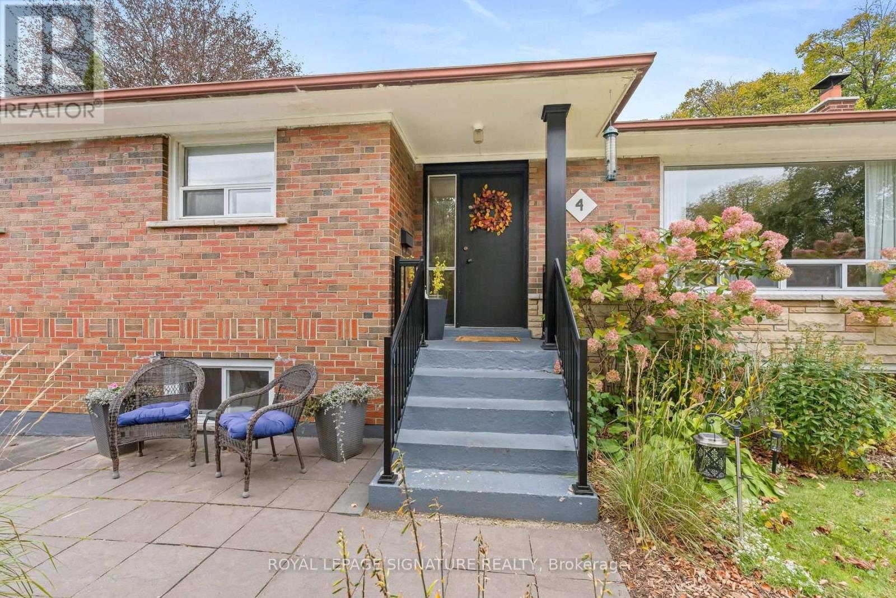
Inquire about this property**Short Street, Long On Charm** With Just 4 Homes On The Entire Street, Moss St Has To Be One Of Toronto's Shortest Streets. Tucked Away In A Quiet, Safe Enclave Of Guildwood, This Is The Kind Of Street Where The Kids Can Play Road Hockey Without Ever Yelling "CAR!" This Detached 3+1 Bedroom Bungalow Offers An Open Living And Dining Area. Hardwood Floors Throughout The Main Floor. Baker's Kitchen With Loads Of Cupboards And Counter Space. Whether You Love To Cook Or Just Need Somewhere To Hide All Those Kitchen Gadgets You Bought On Line. All Three Main-Floor Bedrooms Are Well Sized With Ample Closet Space. Downstairs, There's A Huge Recreation Room With A Fireplace, An Extra Bedroom And A Generously Sized Office. The Separate Entrance Also Makes An In-Law Arrangement A Great Possibility For Extended Family.** 4 Moss Gets An A+ For Location!** Public And High Schools Are Both Within Walking Distance = More Independence For The Kids And A Few Extra Minutes For You To Enjoy That Morning Coffee! The Spacious, Private Side Yard Is Your Own Little Retreat, A Peaceful Place To Unwind + Recharge. The Kids Been Asking For A Dog? With This Pet-Friendly Neighbourhood And Room To Roam You're Officially Running Out Of Excuses! A Great Home, A Wonderfully Quiet Little Street, And A Special Pocket Of Guildwood That's Easy To Call Home. (id:67193)
| Room | Level | Dimensions |
|---|---|---|
| Living room | Main level | 5.37 x 3.49 |
| Dining room | Main level | 2.91 x 2.91 |
| Kitchen | Main level | 3.69 x 2.74 |
| Primary Bedroom | Main level | 3.43 x 3.88 |
| Bedroom 2 | Main level | 3.43 x 3.43 |
| Bedroom 3 | Main level | 3.25 x 2.65 |
| Recreational, Games room | Basement | 6.09 x 3.93 |
| Office | Basement | 5.83 x 3.71 |
| Bedroom | Basement | 3.88 x 3.7 |
Kerrland Realty Group
Tell us when suits you. An agent from the team confirms the appointment — in person or by video, whichever you prefer.
 Kerri LuSales Representative · Team Leader(289) 971-1362
Estimate the monthly payment on this price. Adjust the down payment, rate and amortisation to see what changes.
Monthly payment
$3,962
Not included
Property tax, condo maintenance fees and home insurance are paid separately and are not part of this payment. Budget for them alongside it.
CMHC premium schedule as of 2026-08-18. Estimate only — not financial advice. Actual payments, insurance premiums and approval depend on your lender.
Land Transfer Tax — pre-filled with this price.

Neighbourhoods
Canada's largest city — condos, family homes, and everything between, across dozens of distinct neighbourhoods.
ExploreListed by ROYAL LEPAGE SIGNATURE REALTY. The information contained on this site is based in whole or in part on information that is provided by members of The Canadian Real Estate Association, who are responsible for its accuracy. CREA reproduces and distributes this information as a service for its members and assumes no responsibility for its accuracy.

This website is operated by a brokerage or salesperson who is a member of The Canadian Real Estate Association.
Kerrland Realty Group
Kerrland Realty Group is committed to delivering a seamless and elevated real estate experience through local expertise, skilled negotiation, and tailored strategies designed around each client's unique goals.