 For sale48 photos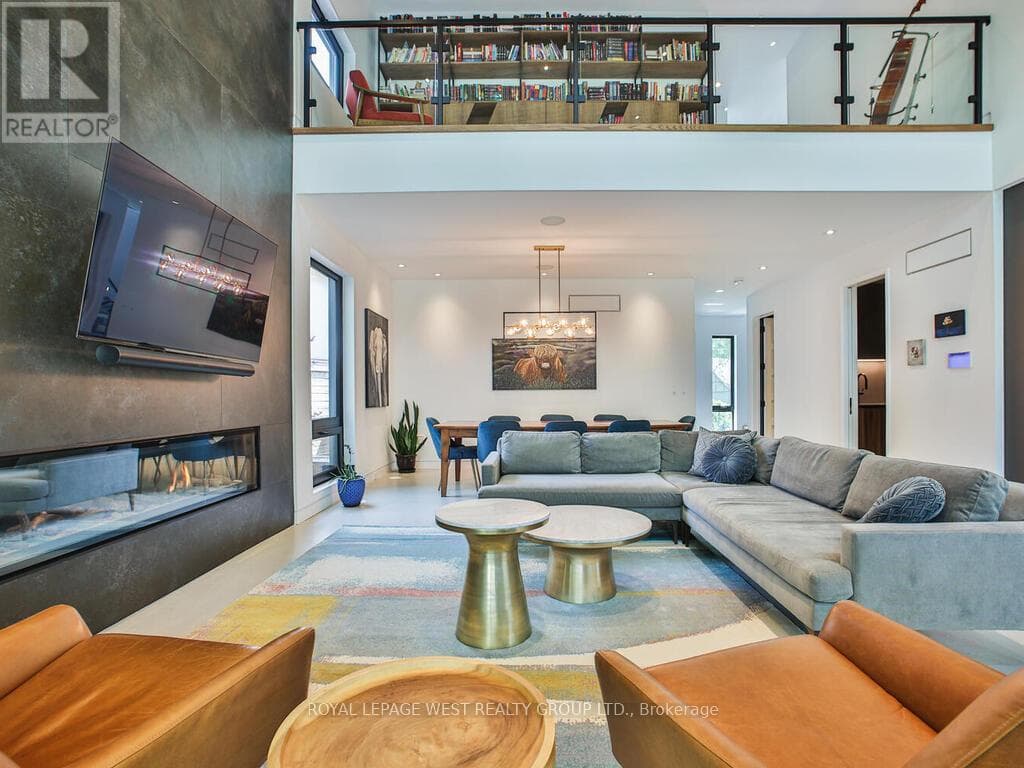

For sale
4 OLD OAK ROAD
MLS® W12786338 · 214 days on market · Active
$3,500,000
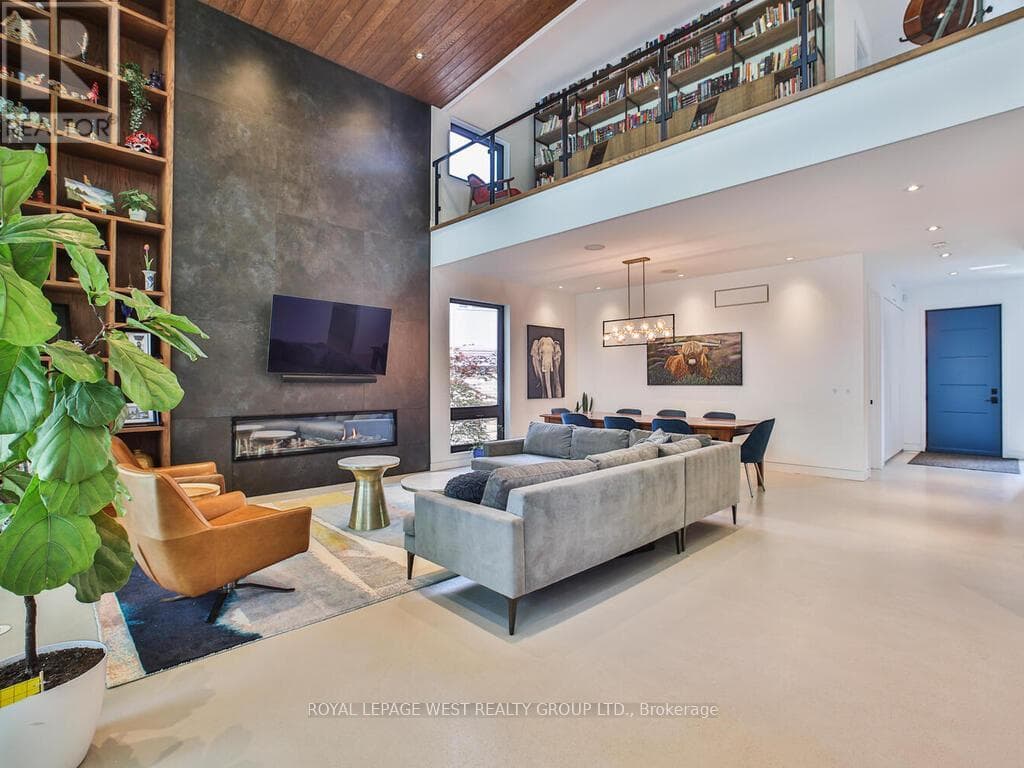
Inquire about this propertyContemporary meets Mid-Century Modern in this unique, custom-built Bone Structure home, featuring every designer detail. Radiant heated floors throughout. Sleek Scavolini kitchen and cabinetry. Entertain effortlessly in the gourmet kitchen equipped with a professional range featuring a steam oven and warming drawer, touch-open panels concealing the fridge and freezer, and custom solid-slab Laminam porcelain countertops and backsplash.This home offers four generously sized bedrooms. The large primary suite features tranquil views of the pool and garden, along with a luxurious ensuite complete with a deluxe soaker tub and a glass-enclosed shower with multiple shower heads.The expansive living and dining areas are ideal for both family gatherings and elegant entertaining. Just outside you enter a private garden oasis with a salt-water pool complete with automation and swim jets, or unwind in the large six-person Beachcomber hot tub. Lighting, whole-home audio, security, and window coverings are all controlled via touchscreen panels or remotely through a smartphone app. A full-home backup generator powers the entire house, including heating, air conditioning, pool, and hot tub.This property has a 79 Walk Score. The main floor office and the 2nd floor gym can be re-configured into additional bedrooms (id:67193)
Kerrland Realty Group
Tell us when suits you. An agent from the team confirms the appointment — in person or by video, whichever you prefer.
 Kerri LuSales Representative · Team Leader(289) 971-1362
Estimate the monthly payment on this price. Adjust the down payment, rate and amortisation to see what changes.
Monthly payment
$15,873
Not included
Property tax, condo maintenance fees and home insurance are paid separately and are not part of this payment. Budget for them alongside it.
CMHC premium schedule as of 2026-08-18. Estimate only — not financial advice. Actual payments, insurance premiums and approval depend on your lender.
Land Transfer Tax — pre-filled with this price.

Neighbourhoods
Canada's largest city — condos, family homes, and everything between, across dozens of distinct neighbourhoods.
ExploreListed by ROYAL LEPAGE WEST REALTY GROUP LTD.. The information contained on this site is based in whole or in part on information that is provided by members of The Canadian Real Estate Association, who are responsible for its accuracy. CREA reproduces and distributes this information as a service for its members and assumes no responsibility for its accuracy.

This website is operated by a brokerage or salesperson who is a member of The Canadian Real Estate Association.
Kerrland Realty Group
Kerrland Realty Group is committed to delivering a seamless and elevated real estate experience through local expertise, skilled negotiation, and tailored strategies designed around each client's unique goals.
| Room | Level | Dimensions |
|---|---|---|
| Foyer | Ground level | 2.18 x 2.01 |
| Loft | Second level | 2.63 x 6.02 |
| Recreational, Games room | Basement | 4.67 x 6.4 |
| Bedroom 3 | Basement | 3.81 x 4.37 |
| Bedroom 4 | Basement | 4.85 x 5.59 |
| Office | Ground level | 2.18 x 3.75 |
| Utility room | Basement | 3.38 x 3.05 |
| Dining room | Ground level | 2.96 x 6.04 |
| Living room | Ground level | 4.85 x 6.04 |
| Mud room | Ground level | 3.56 x 3.05 |
| Kitchen | Ground level | 4.47 x 4.5 |
| Primary Bedroom | Second level | 7.52 x 4.47 |
| Bedroom 2 | Second level | 3.99 x 3.68 |
| Exercise room | Second level | 3.71 x 4.5 |
| Laundry room | Second level | 2.16 x 1.65 |




