Saved listing data. Ask Kerri for the latest prices, counts and status.
 For sale41 photos
For sale
4 ORCHARD PARK BOULEVARD
MLS® E14107242 · 1 day on market · Active
$1,099,000
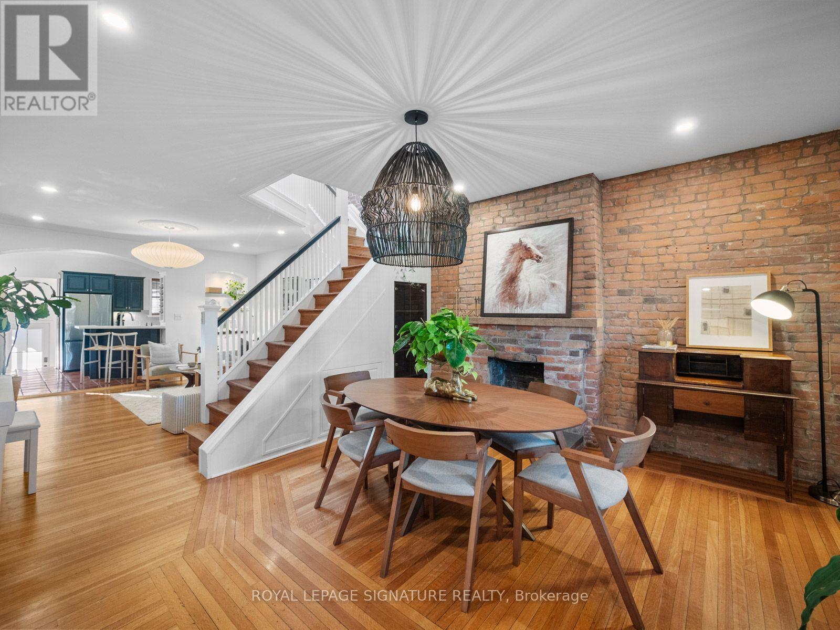
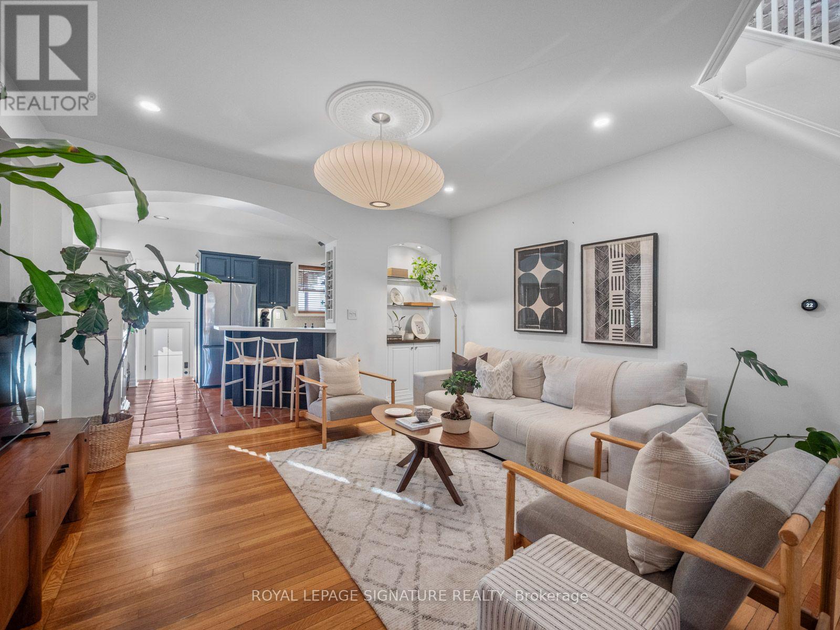
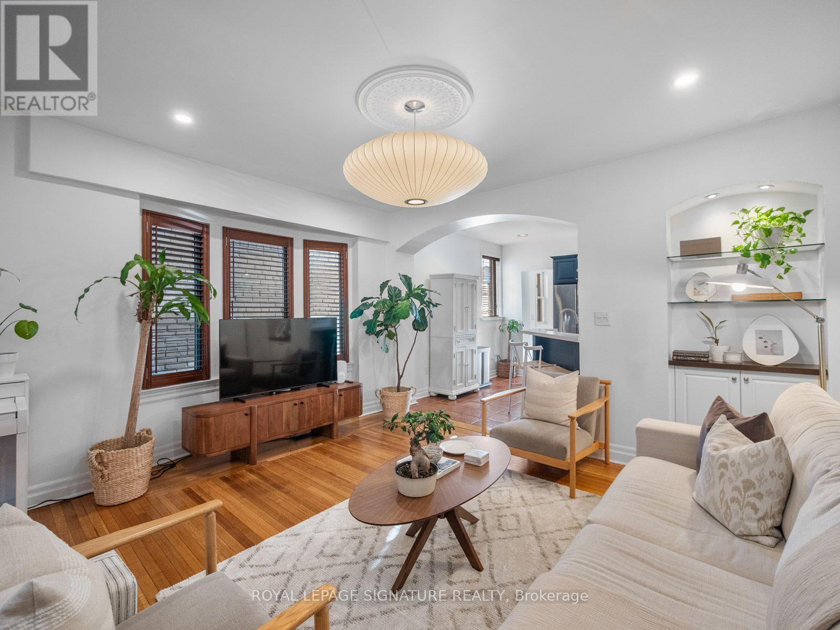
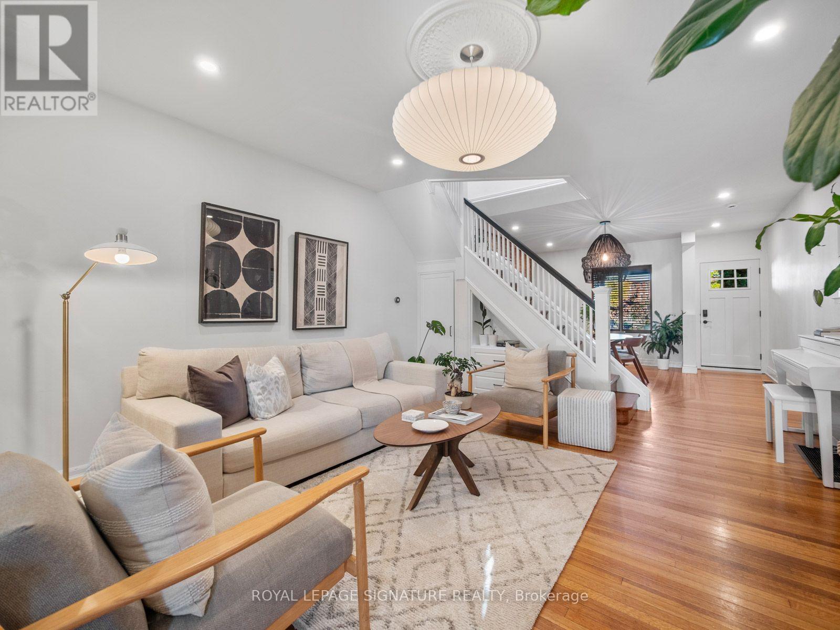
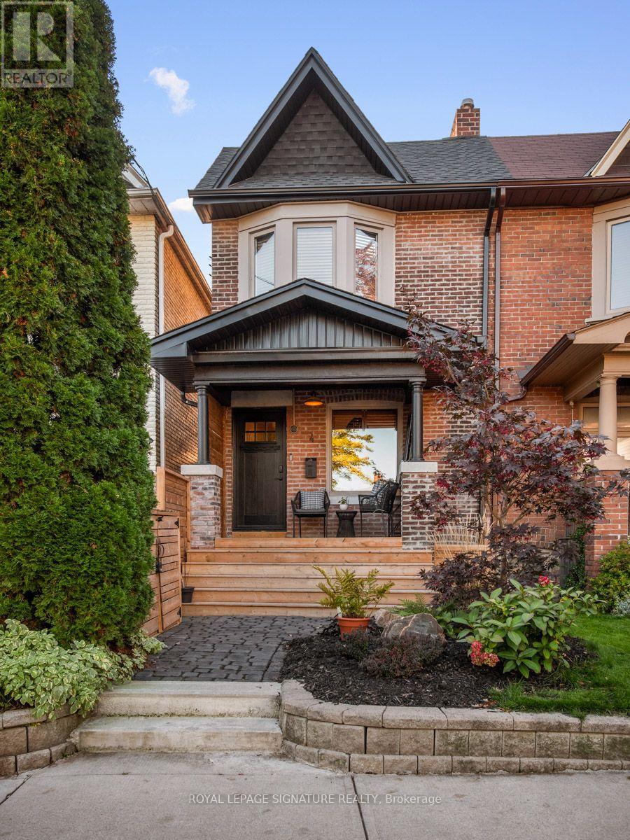
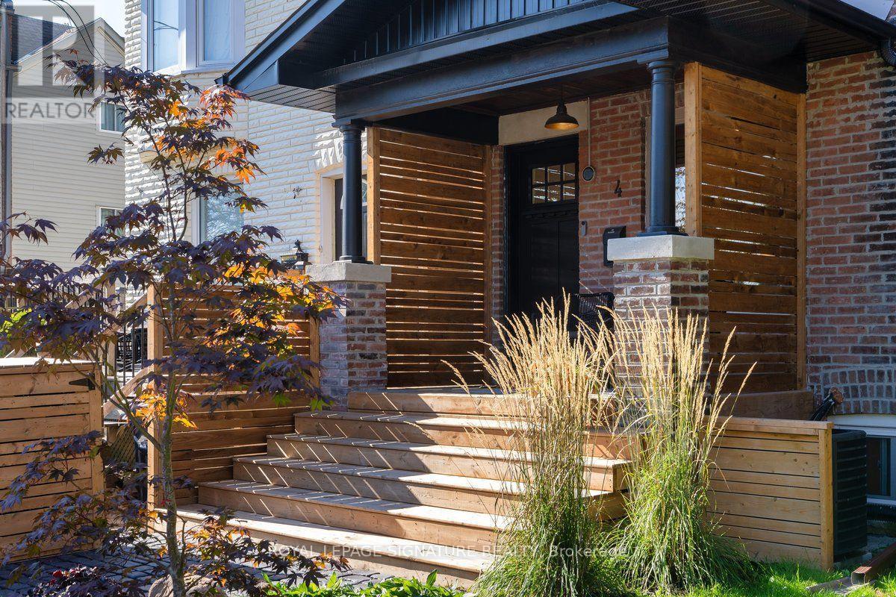
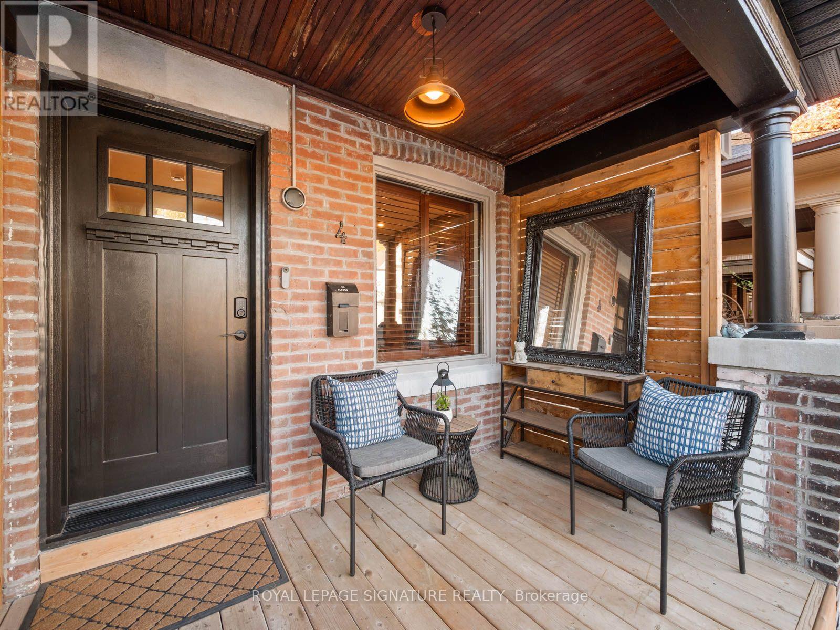
Inquire about this propertyBeach life, with a little Leslieville exposure! Tucked onto a quiet street just off Queen St, 4 Orchard Park Blvd is the perfect blend of charm, character & upgrades - a TRUE move-in ready home. Exposed brick, hardwood floors and a decorative fireplace bring soul to the dining room, while the beautifully renovated eat-in kitchen serves up light, custom cabinetry, new stainless steel appliances and a bar where everyone ends up gathering. The living room is oversized and the layout is open and ideal for entertaining! Upstairs, three spacious bedrooms include a sun-soaked primary with vaulted ceilings, a skylight and a bay-window reading nook. The four-piece bath is complete with a freestanding soaker tub, glass shower and skylight. And then, the "wait for it moment' - a massive private rooftop terrace. Think summer BBQs (yes, it has a gas line!), movie nights under the stars, dinner parties and slow Sunday coffees. Downstairs is a whole other opportunity. $$$$$ spent!!! Fully renovated in 2024 with a separate walk-up entrance, bedroom with built-ins, living area, full kitchen with new appliances and three-piece bath, it's ideal for guests, extended family or potential rental income. Outside is just as inviting: a new front porch, walkway, landscaped garden with a maple tree and perennials, a rear patio and two parking spaces off the laneway. Big-ticket improvements include the roof, central A/C and hot water tank (2024), plus brick repointing and foundation parging. The best part? You're steps to Orchard Park and its dog park, a short stroll to Queen East's cafés, shops and everyday favourites, and just a 10-minute walk to The Beach and Boardwalk. TTC access is insanely easy! City convenience, Beach lifestyle, Leslieville haunts down the road and a little pocket of peace to call your own. (id:67193)
| Room | Level | Dimensions |
|---|---|---|
| Utility room | Lower level | 1.88 x 1.68 |
| Dining room | Main level | 4.52 x 4.11 |
| Living room | Main level | 4.37 x 3.89 |
| Kitchen | Main level | 4.22 x 2.84 |
| Primary Bedroom | Second level | 4.19 x 3.91 |
| Bedroom 2 | Second level | 3.38 x 3.28 |
| Bedroom 3 | Second level | 3.51 x 2.29 |
| Other | Second level | 6.86 x 5.23 |
| Laundry room | Lower level | 2.41 x 1.88 |
| Kitchen | Lower level | 4.09 x 3.78 |
| Bedroom 4 | Lower level | 3.78 x 3.43 |
Kerrland Realty Group
Tell us when suits you. An agent from the team confirms the appointment — in person or by video, whichever you prefer.
 Kerri LuSales Representative · Team Leader(289) 971-1362
Estimate the monthly payment on this price. Adjust the down payment, rate and amortisation to see what changes.
Monthly payment
$5,547
Not included
Property tax, condo maintenance fees and home insurance are paid separately and are not part of this payment. Budget for them alongside it.
CMHC premium schedule as of 2026-08-18. Estimate only — not financial advice. Actual payments, insurance premiums and approval depend on your lender.
Land Transfer Tax — pre-filled with this price.

Neighbourhoods
Canada's largest city — condos, family homes, and everything between, across dozens of distinct neighbourhoods.
ExploreListed by ROYAL LEPAGE SIGNATURE REALTY. The information contained on this site is based in whole or in part on information that is provided by members of The Canadian Real Estate Association, who are responsible for its accuracy. CREA reproduces and distributes this information as a service for its members and assumes no responsibility for its accuracy.

This website is operated by a brokerage or salesperson who is a member of The Canadian Real Estate Association.
Kerrland Realty Group
Kerrland Realty Group is committed to delivering a seamless and elevated real estate experience through local expertise, skilled negotiation, and tailored strategies designed around each client's unique goals.