Saved listing data. Ask Kerri for the latest prices, counts and status.
 For sale30 photos
For sale
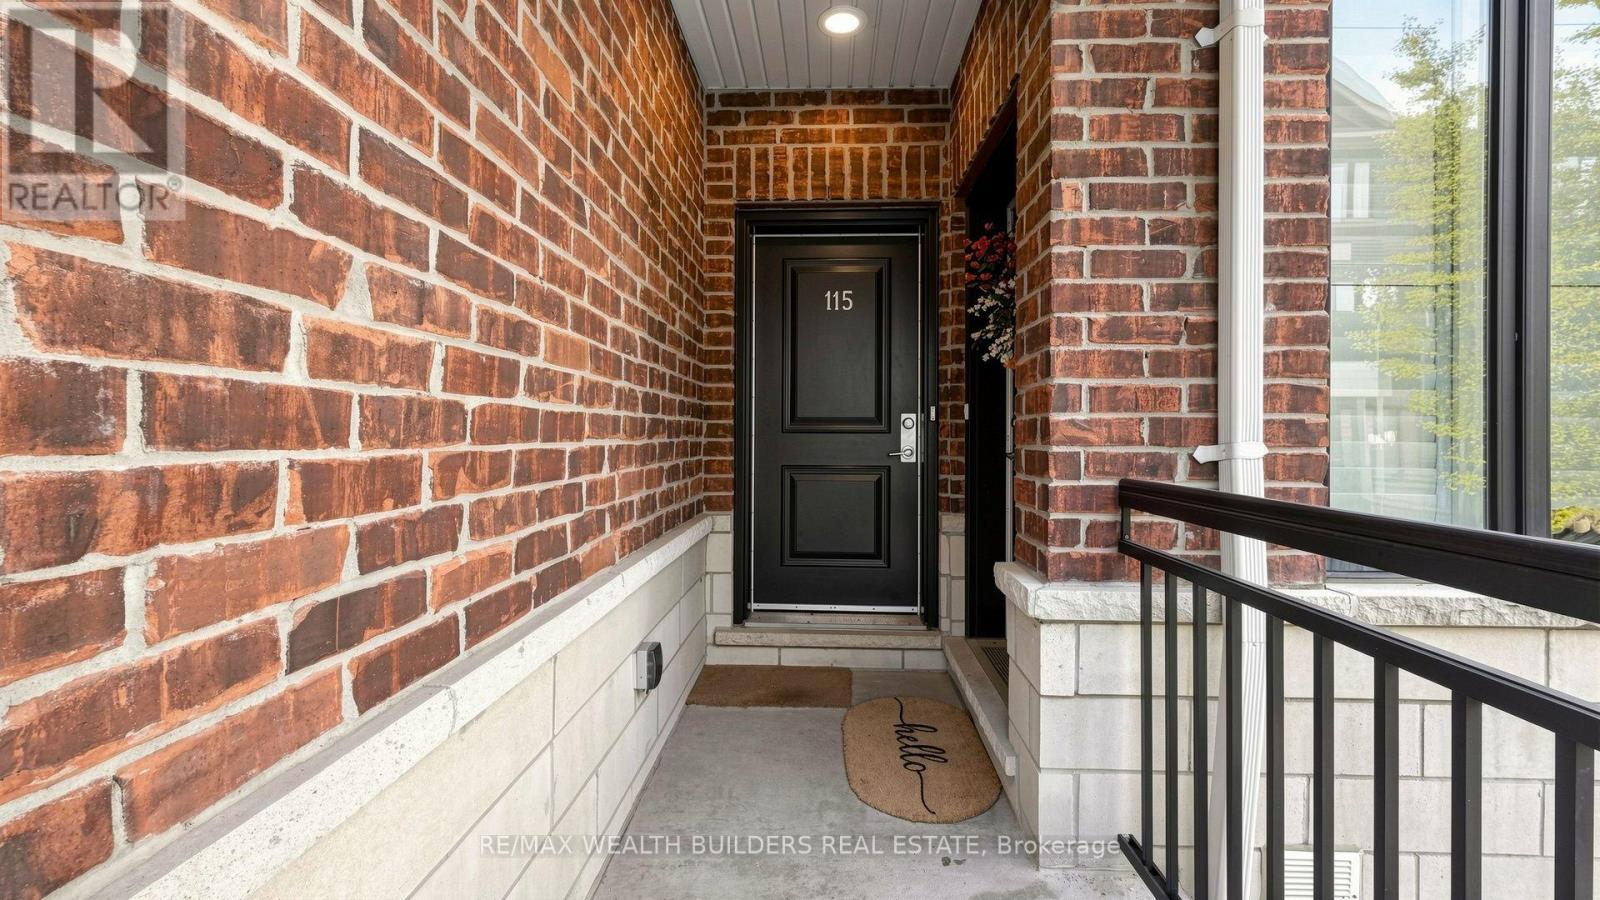
115 - 40 CARNATION AVENUE
MLS® W14117464 · 0 days on market · Active
$750,000
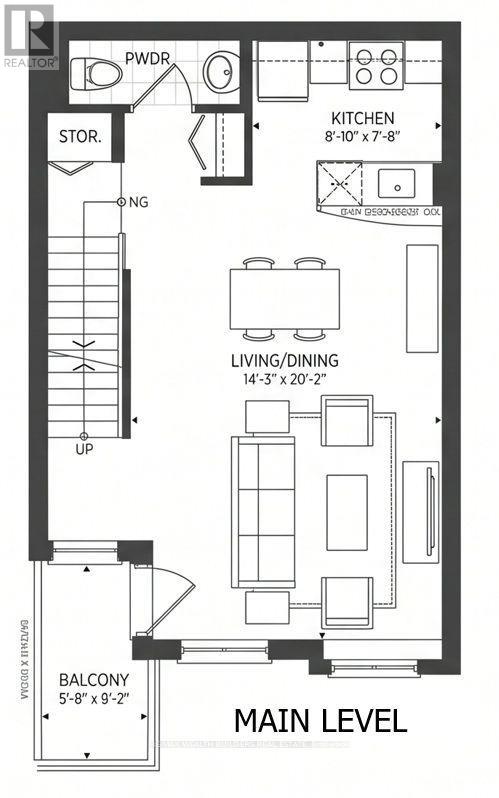
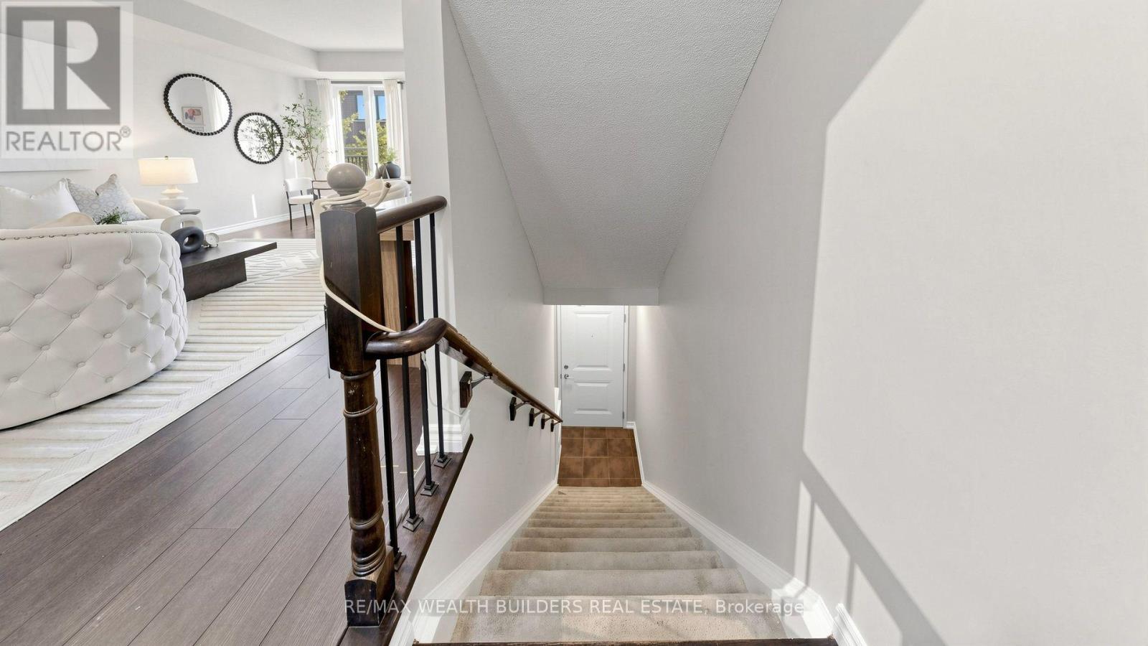
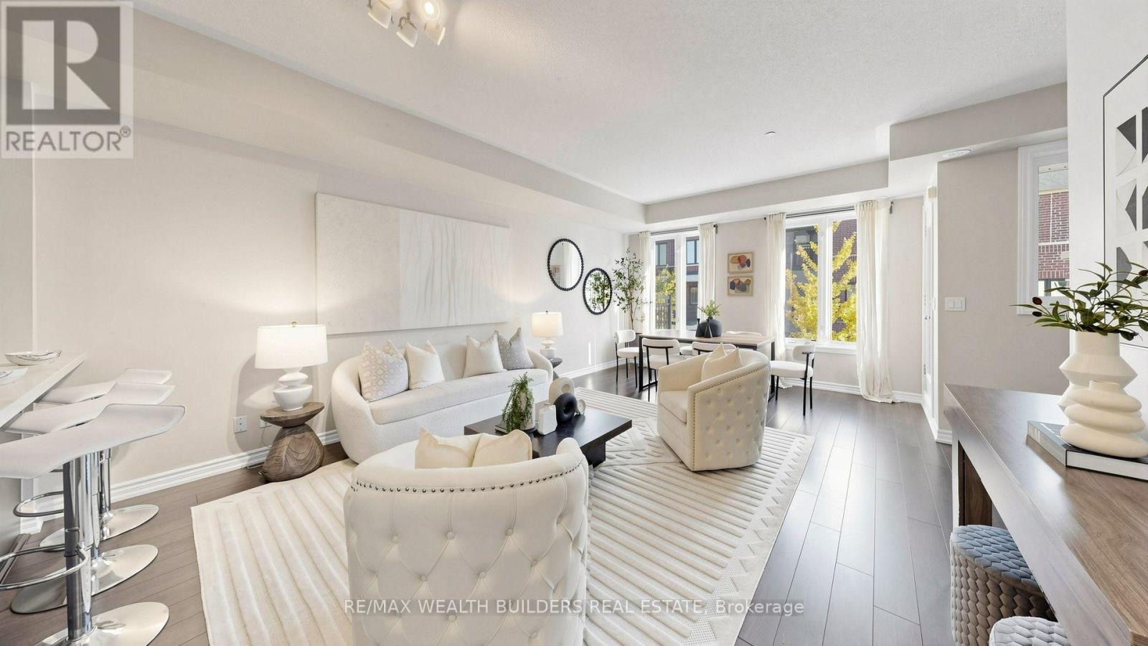
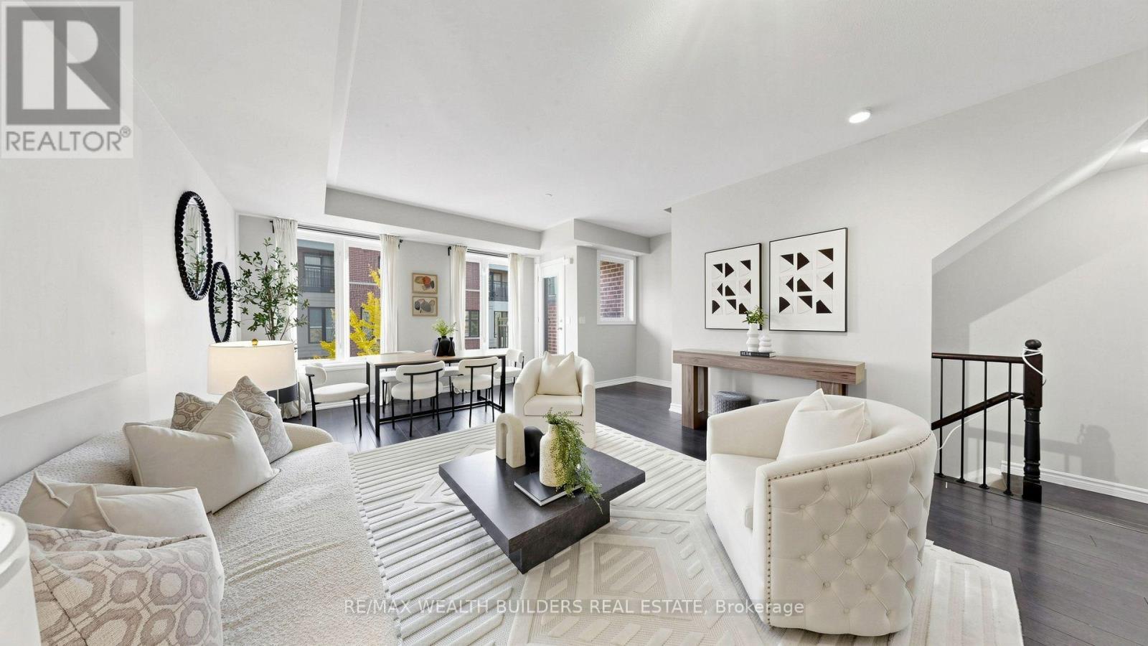
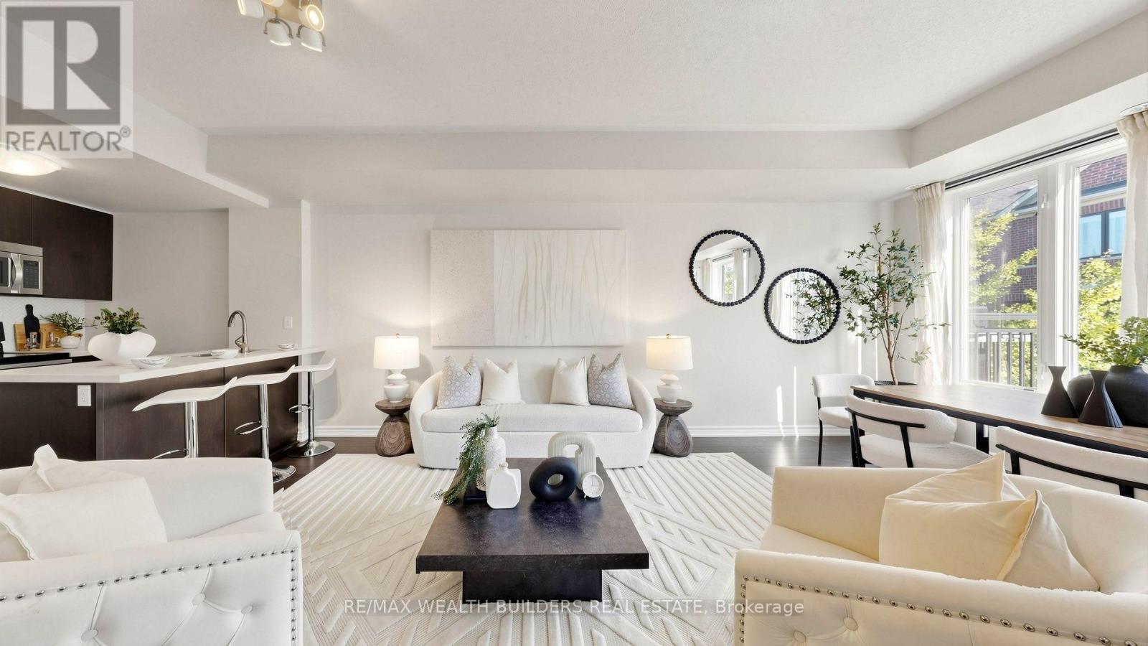
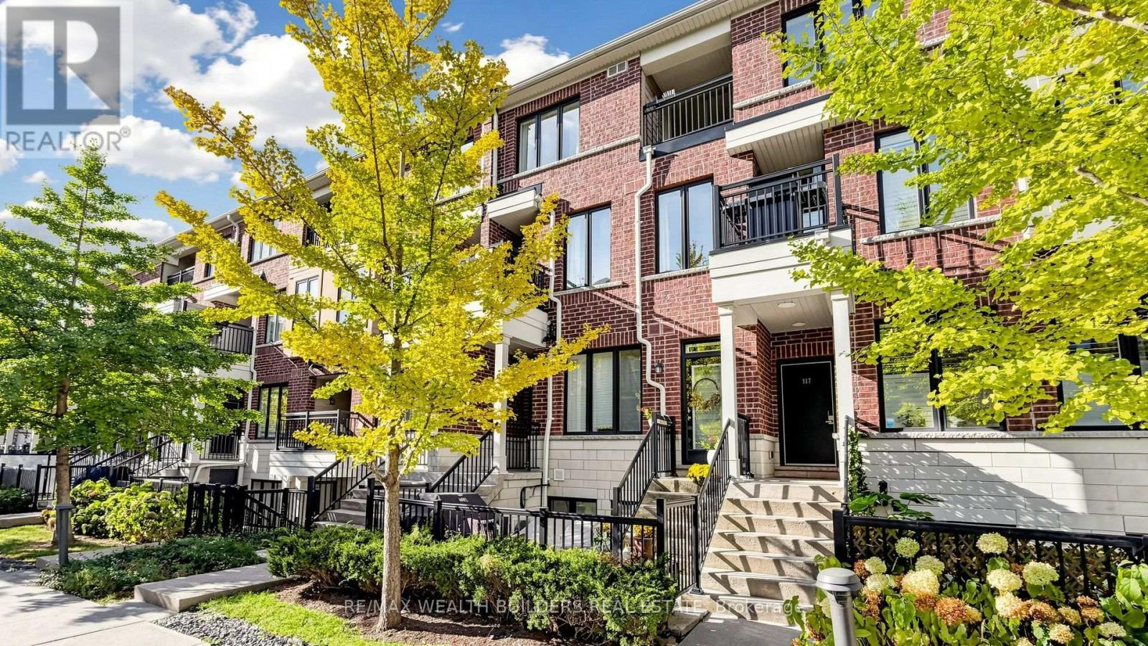
Inquire about this propertyMost 2-bedrooms at Minto Southshore give you one outdoor space. Unit 115 gives you THREE! And the best one is on the roof. One of the largest 2-bed layouts in the complex: 1,206 interior sq ft over two levels, hardwood floors, freshly painted, with 1 owned underground parking spot. Do the math: that's about $622/sq ft, and the outdoor space doesn't count toward that number. The 140+ sq.ft rooftop terrace is basically free. The main floor is made for hosting. A 20-ft open living/dining room, a kitchen with breakfast bar and stainless appliances, a powder room for guests, and a 50+ sq.ft walk-out balcony off the dining area for morning coffee. Upstairs, the primary suite does what a primary suite should: its own 35+ sq.ft private balcony and a fully renovated ensuite with a frameless glass shower, matte-black fixtures, butcher-block vessel vanity and herringbone tile. A bright second bedroom, 4-pc main bath and upper-floor laundry finish the level. Then keep climbing. The 140 sq ft rooftop terrace is partly covered, strung with lights and has a dedicated BBQ spot. Your summer living room, minus the cottage traffic. Built by Minto and LEED Gold certified, with ENERGY STAR appliances, heat recovery ventilation and individually metered utilities. You pay for what you use, not your neighbour's AC. On-site tennis court and beautifully landscaped walkways. Tucked in a quiet pocket of Long Branch, minutes to the cafes and shops of Lake Shore Blvd W, the 501 streetcar, Long Branch GO, and the QEW/Gardiner/427. Weekends are sorted: Colonel Samuel Smith Park's waterfront trails, Marie Curtis Park and beach, and the lit pickleball courts at Laburnham Park. More space. More sky. Better built. Book your showing before its gone! (id:67193)
| Room | Level | Dimensions |
|---|---|---|
| Living room | Main level | 4.36 x 6.16 |
| Dining room | Main level | 4.36 x 6.16 |
| Kitchen | Main level | 2.69 x 1.93 |
| Bathroom | Main level | 1.58 x 1.07 |
| Primary Bedroom | Second level | 3.25 x 2.9 |
| Bedroom 2 | Second level | 2.74 x 2.54 |
| Bathroom | Second level | 2.44 x 1.53 |
| Bathroom | Second level | 1.37 x 2.59 |
| Furnace | Third level | 1.88 x 0.81 |
Kerrland Realty Group
Tell us when suits you. An agent from the team confirms the appointment — in person or by video, whichever you prefer.
 Kerri LuSales Representative · Team Leader(289) 971-1362
Estimate the monthly payment on this price. Adjust the down payment, rate and amortisation to see what changes.
Monthly payment
$3,401
Not included
Property tax, condo maintenance fees and home insurance are paid separately and are not part of this payment. Budget for them alongside it.
CMHC premium schedule as of 2026-08-18. Estimate only — not financial advice. Actual payments, insurance premiums and approval depend on your lender.
Land Transfer Tax — pre-filled with this price.

Neighbourhoods
Canada's largest city — condos, family homes, and everything between, across dozens of distinct neighbourhoods.
ExploreListed by RE/MAX WEALTH BUILDERS REAL ESTATE. The information contained on this site is based in whole or in part on information that is provided by members of The Canadian Real Estate Association, who are responsible for its accuracy. CREA reproduces and distributes this information as a service for its members and assumes no responsibility for its accuracy.

This website is operated by a brokerage or salesperson who is a member of The Canadian Real Estate Association.
Kerrland Realty Group
Kerrland Realty Group is committed to delivering a seamless and elevated real estate experience through local expertise, skilled negotiation, and tailored strategies designed around each client's unique goals.