Saved listing data. Ask Kerri for the latest prices, counts and status.
 For sale50 photos
For sale
40 DONINO AVENUE
MLS® C14111664 · 0 days on market · Active
$4,190,000
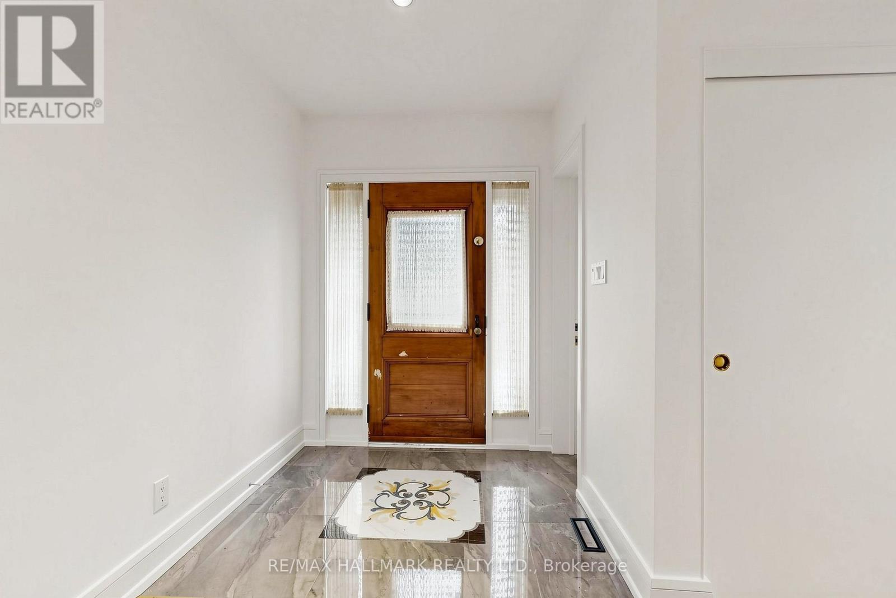
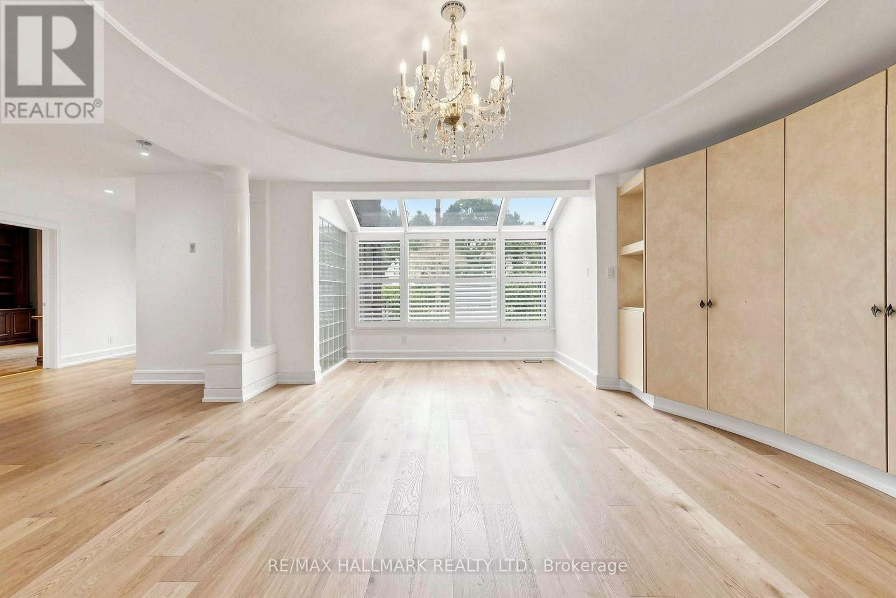
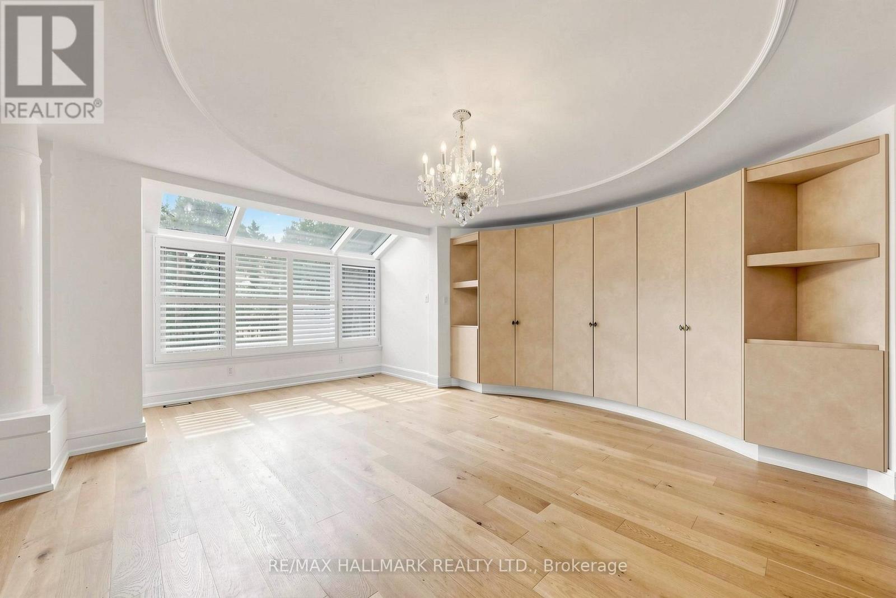
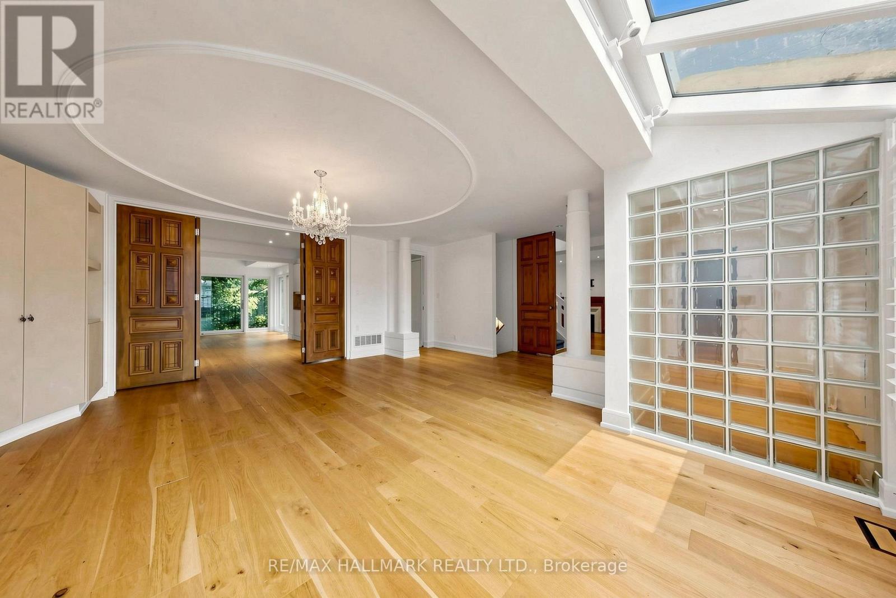
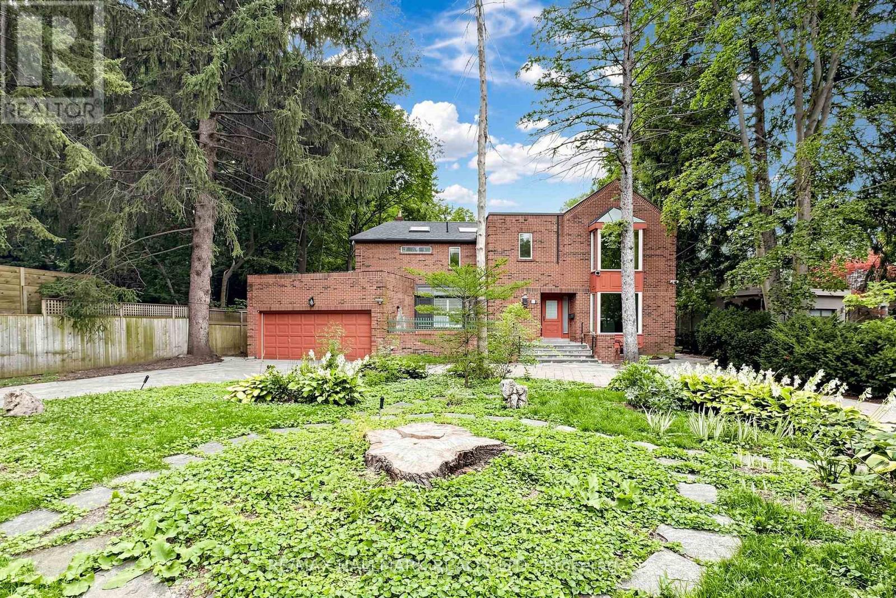
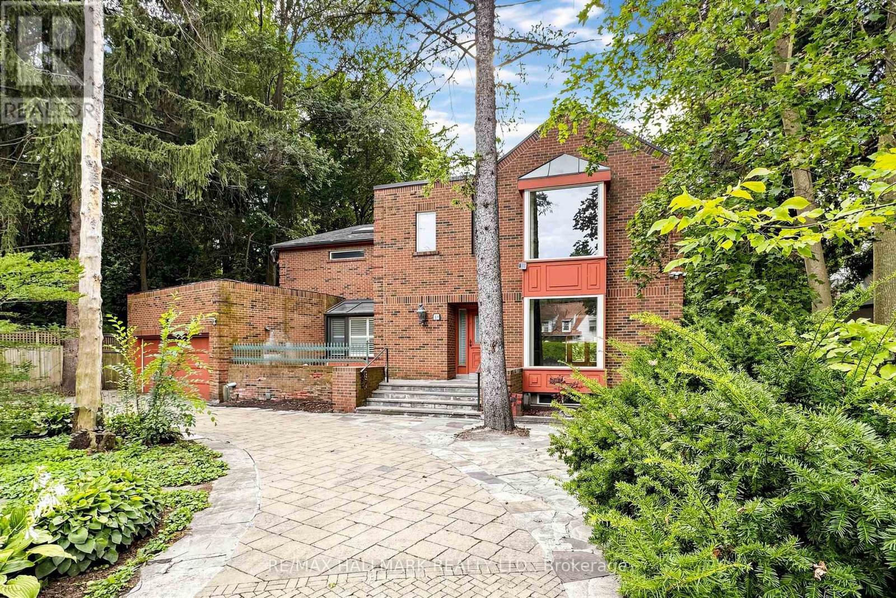
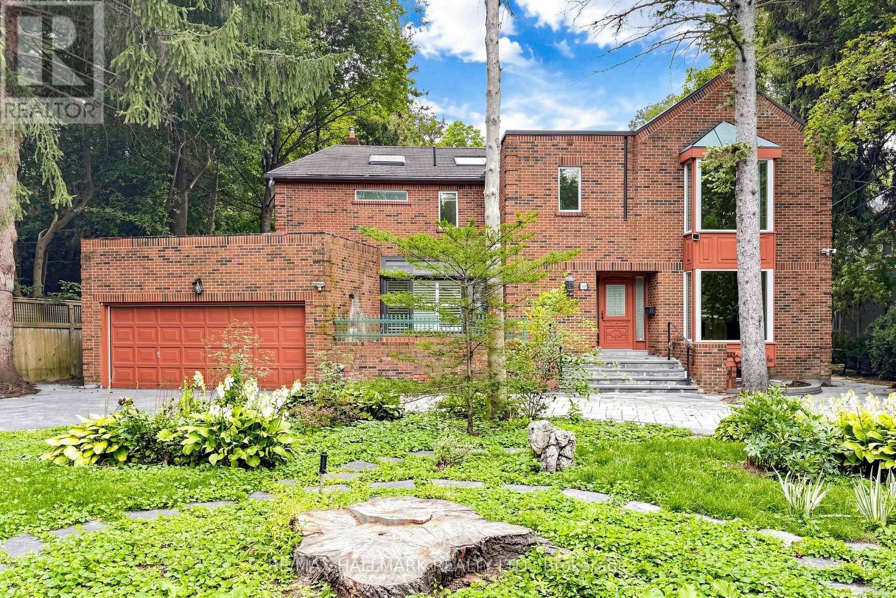
Inquire about this property***Vendor May Assist in Financing For The Serious Buyers!***Attention Investors, Builders & End Users! An Exceptional Opportunity Awaits In The Heart Of Prestigious Hogs Hollow. Situated On ASpectacular 100 X 300 Ft Premium Lot Backing Directly Onto York Mills Valley Park, This Remarkable Property Offers Outstanding Privacy, Natural Beauty, And Endless Possibilities.Renovate, Build Your Dream Estate, Or Create A Magnificent Forever Home In One Of The GTA's Most Coveted Neighbourhoods. Enjoy 300 Feet Of Lush, Serene Gardens-Your Own Private Oasis Surrounded By Mature Greenery. Steps To Scenic Ravine Trails, Top-Rated Schools, Fine Dining, Shopping, Transit, And Major Highways. A Rare Opportunity Of This Calibre Should Not Be Easily Missed! (id:67193)
| Room | Level | Dimensions |
|---|---|---|
| Office | Main level | 3.95 x 3.91 |
| Living room | Main level | 3.99 x 7.9 |
| Bedroom 3 | Second level | 4.91 x 3.64 |
| Dining room | Main level | 5.28 x 5.95 |
| Family room | Main level | 6.68 x 3.9 |
| Kitchen | Main level | 3.3 x 4.32 |
| Sunroom | Main level | 5.18 x 2.94 |
| Office | Second level | 4.18 x 4.39 |
| Primary Bedroom | Second level | 4.86 x 5.98 |
| Solarium | Second level | 4.36 x 2.88 |
| Bedroom 2 | Second level | 4.57 x 5.12 |
Kerrland Realty Group
Tell us when suits you. An agent from the team confirms the appointment — in person or by video, whichever you prefer.
 Kerri LuSales Representative · Team Leader(289) 971-1362
Estimate the monthly payment on this price. Adjust the down payment, rate and amortisation to see what changes.
Monthly payment
$19,002
Not included
Property tax, condo maintenance fees and home insurance are paid separately and are not part of this payment. Budget for them alongside it.
CMHC premium schedule as of 2026-08-18. Estimate only — not financial advice. Actual payments, insurance premiums and approval depend on your lender.
Land Transfer Tax — pre-filled with this price.

Neighbourhoods
Canada's largest city — condos, family homes, and everything between, across dozens of distinct neighbourhoods.
ExploreListed by RE/MAX HALLMARK REALTY LTD.. The information contained on this site is based in whole or in part on information that is provided by members of The Canadian Real Estate Association, who are responsible for its accuracy. CREA reproduces and distributes this information as a service for its members and assumes no responsibility for its accuracy.

This website is operated by a brokerage or salesperson who is a member of The Canadian Real Estate Association.
Kerrland Realty Group
Kerrland Realty Group is committed to delivering a seamless and elevated real estate experience through local expertise, skilled negotiation, and tailored strategies designed around each client's unique goals.