 For sale41 photos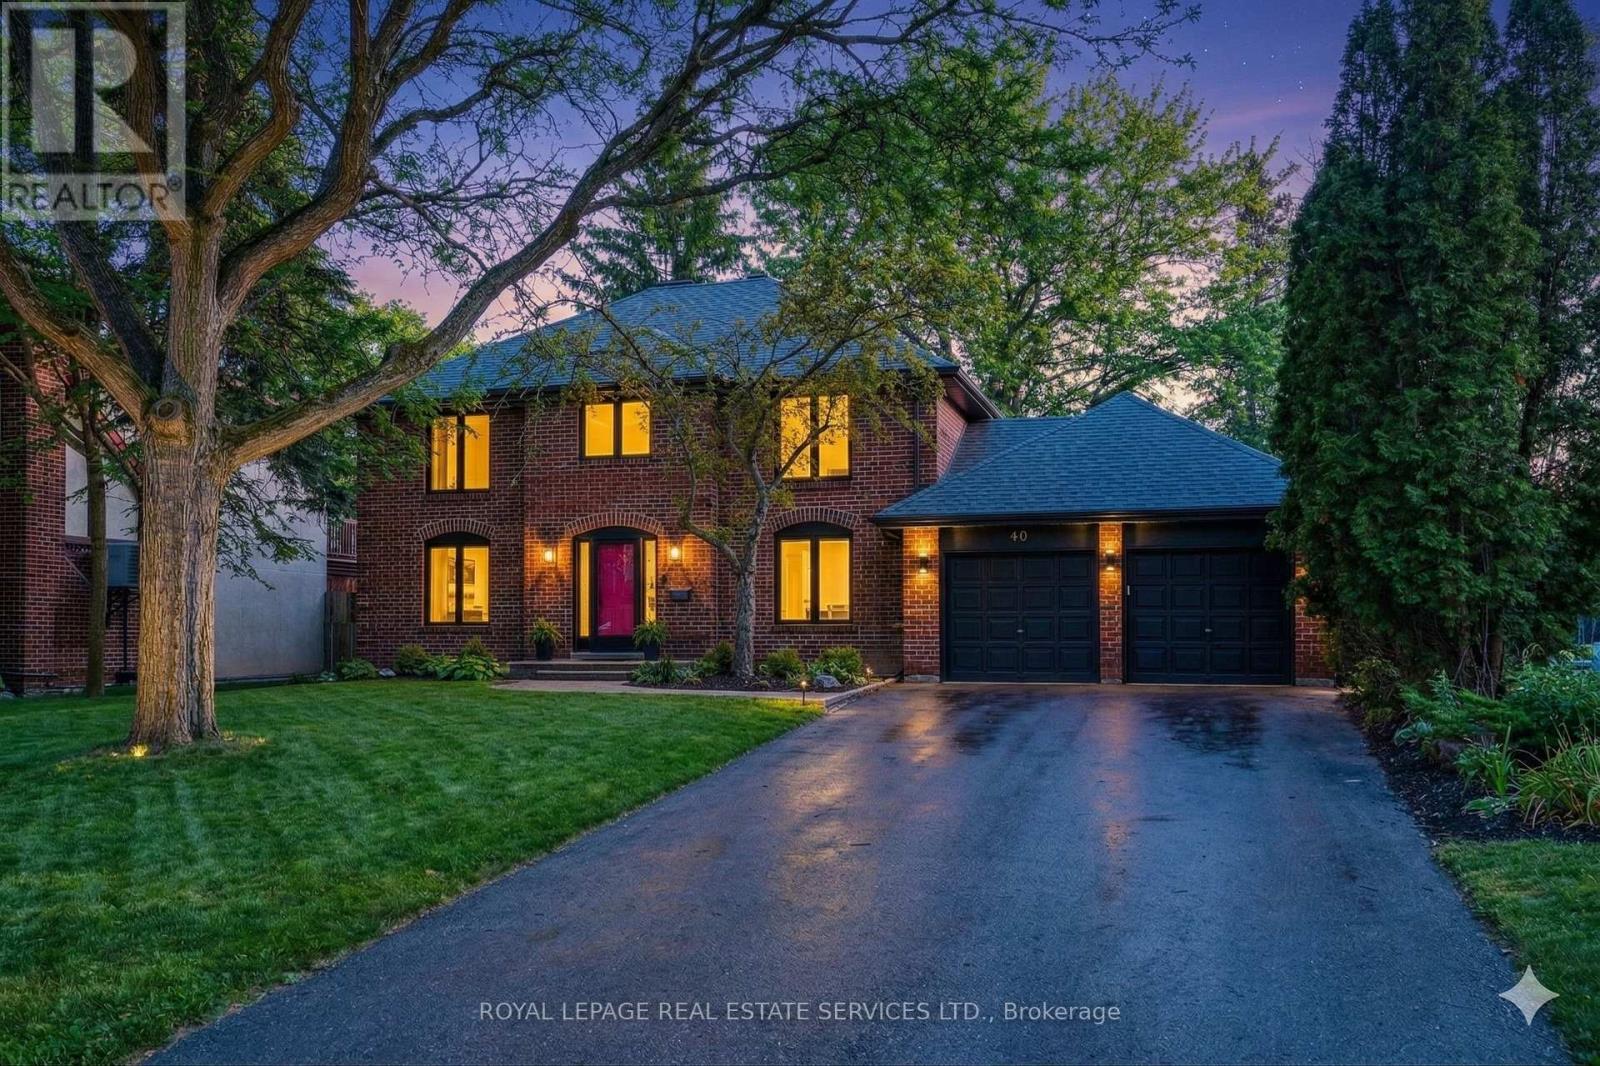
For sale
40 STONEMANSE COURT
MLS® E13795982 · 0 days on market · Active
$1,399,000
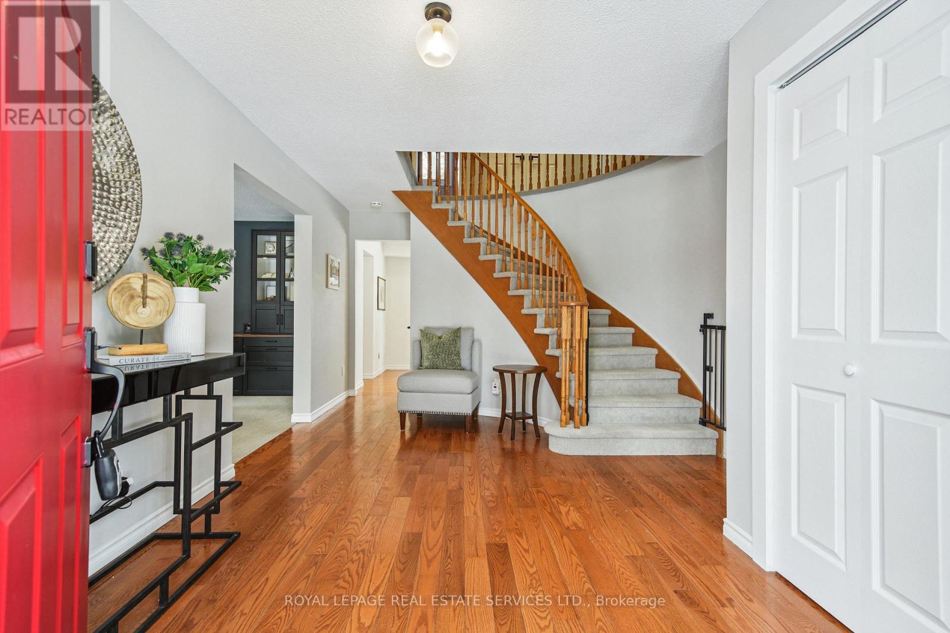
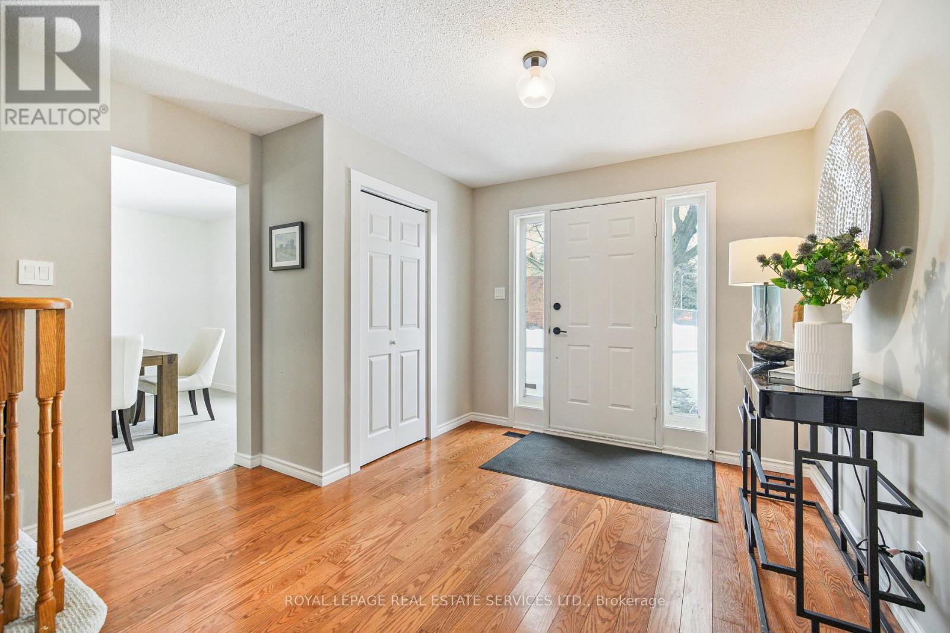
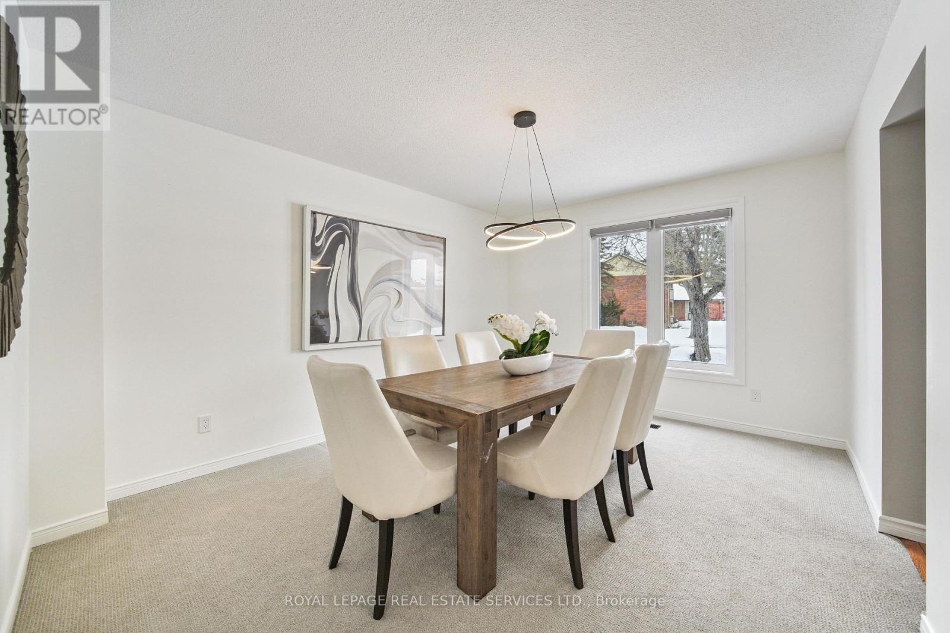
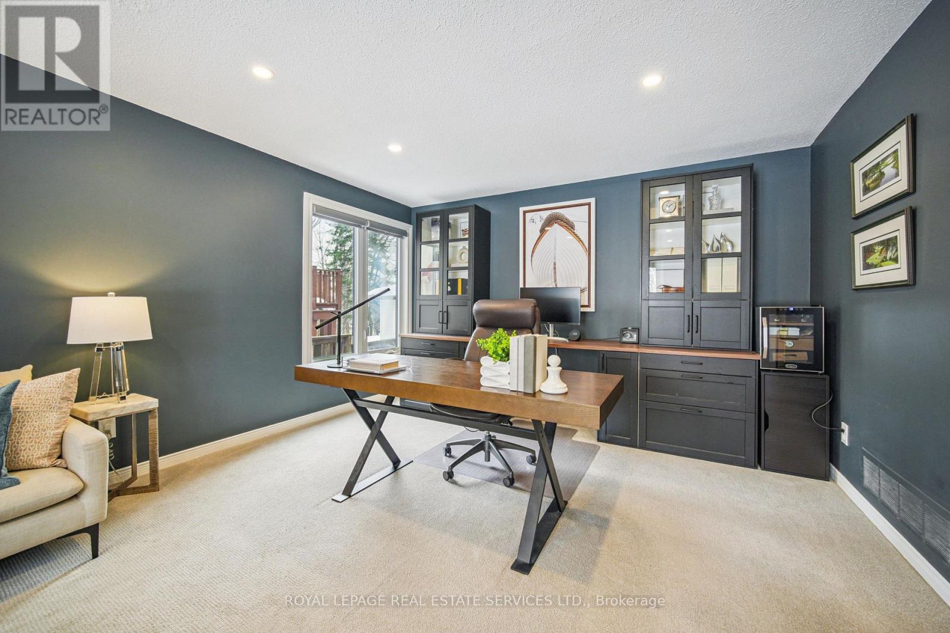
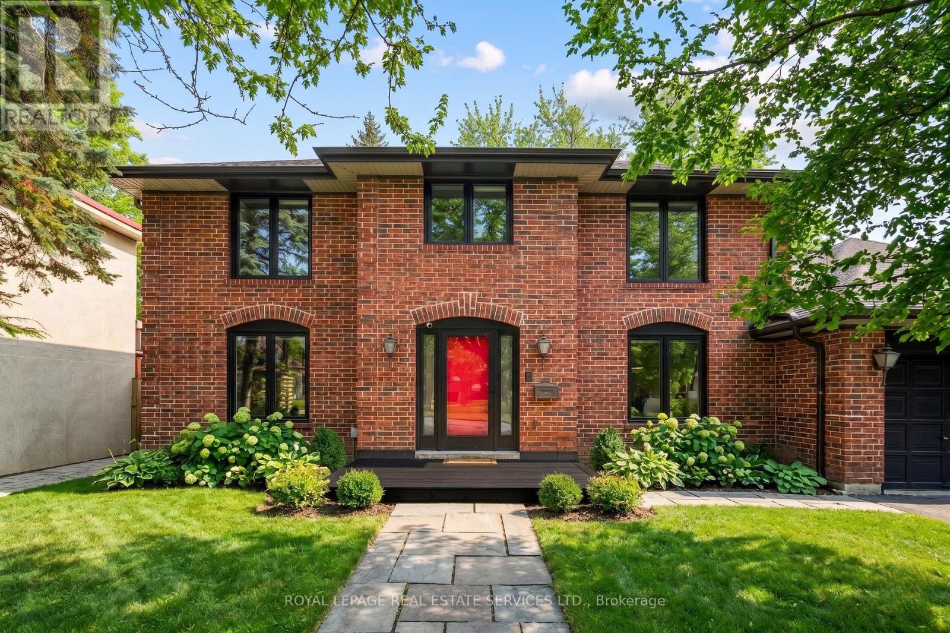
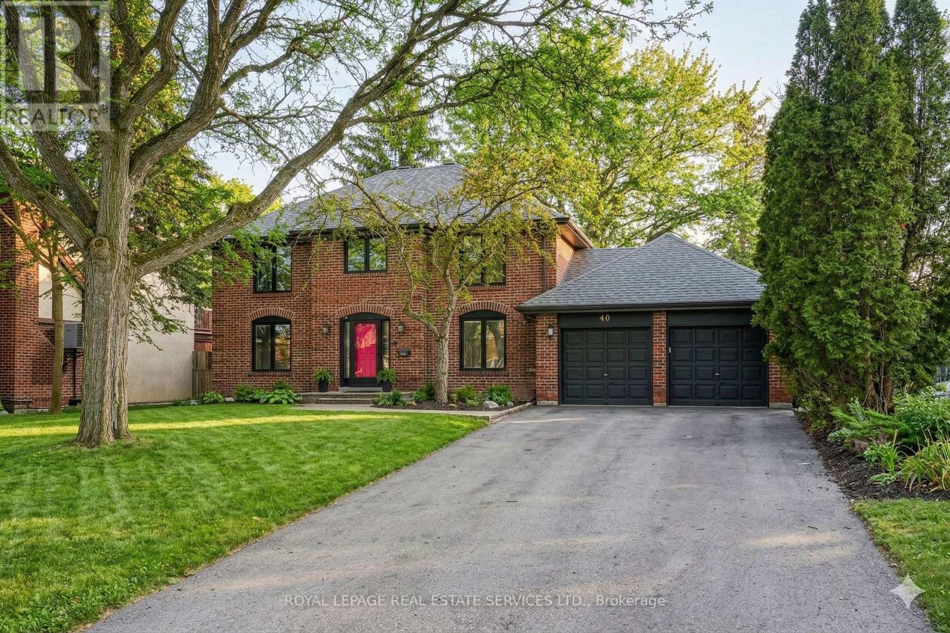
Inquire about this propertyNestled on a quiet, family-centric cul-de-sac in the highly desirable Golfdale Gardens community, 40 Stonemanse Court presents a rare opportunity to own a timeless, solid brick two-storey residence backing directly onto the prestigious Scarborough Golf Course. Set on an impressive 80-foot frontage, this exceptional property offers privacy, space, and breathtaking ravine views in a truly serene setting. Designed for both everyday comfort and elegant entertaining, this four-bedroom, three-bathroom family home features a traditional main floor layout with beautifully defined principal rooms. The formal dining room is ideal for hosting gatherings, while the welcoming separate living room provides a relaxed space to unwind. The family room, complete with a fireplace, offers a warm and inviting ambiance and features a walkout to an incredible newly built deck overlooking the golf course - a spectacular setting to enjoy morning coffee, evening sunsets, and peaceful views year-round. The expansive galley kitchen overlooks the backyard and offers generous workspace and storage, perfectly positioned at the heart of the home. Convenience continues with main-level laundry and a double-car garage, providing practicality for busy family life. The lower level presents a massive blank canvas ready to be reimagined to suit your family's needs - whether an expansive recreation room, home gym, nanny or in-law suite, media retreat, or even a potential income-generating rental suite. The space offers incredible flexibility for today's evolving lifestyles. Backing onto the lush fairways of Scarborough Golf Course and surrounded by mature greenery, this home delivers unmatched tranquillity while remaining close to excellent shopping, restaurants, green space, and convenient access to major routes.A rare offering in a coveted enclave. (id:67193)
Kerrland Realty Group
Tell us when suits you. An agent from the team confirms the appointment — in person or by video, whichever you prefer.
 Kerri LuSales Representative · Team Leader(289) 971-1362
Estimate the monthly payment on this price. Adjust the down payment, rate and amortisation to see what changes.
Monthly payment
$7,300
Not included
Property tax, condo maintenance fees and home insurance are paid separately and are not part of this payment. Budget for them alongside it.
CMHC premium schedule as of 2026-08-18. Estimate only — not financial advice. Actual payments, insurance premiums and approval depend on your lender.
Land Transfer Tax — pre-filled with this price.

Neighbourhoods
Canada's largest city — condos, family homes, and everything between, across dozens of distinct neighbourhoods.
ExploreListed by ROYAL LEPAGE REAL ESTATE SERVICES LTD.. The information contained on this site is based in whole or in part on information that is provided by members of The Canadian Real Estate Association, who are responsible for its accuracy. CREA reproduces and distributes this information as a service for its members and assumes no responsibility for its accuracy.

This website is operated by a brokerage or salesperson who is a member of The Canadian Real Estate Association.
Kerrland Realty Group
Kerrland Realty Group is committed to delivering a seamless and elevated real estate experience through local expertise, skilled negotiation, and tailored strategies designed around each client's unique goals.
| Room | Level | Dimensions |
|---|---|---|
| Foyer | Main level | 5.69 x 3.48 |
| Other | Lower level | 12.27 x 11.35 |
| Other | Lower level | 2.69 x 6.48 |
| Living room | Main level | 5.87 x 4.11 |
| Dining room | Main level | 4.42 x 3.56 |
| Kitchen | Main level | 3.81 x 4.17 |
| Family room | Main level | 4.11 x 6.3 |
| Laundry room | Main level | 3.07 x 2.44 |
| Primary Bedroom | Second level | 5.97 x 3.56 |
| Bedroom 2 | Second level | 4.22 x 3.53 |
| Bedroom 3 | Second level | 3.99 x 3.53 |
| Bedroom 4 | Second level | 3.25 x 3.48 |