Saved listing data. Ask Kerri for the latest prices, counts and status.
 For sale20 photos
For sale
308 - 40 SYLVAN VALLEYWAY WAY
MLS® C14105312 · 4 days on market · Active
$975,000
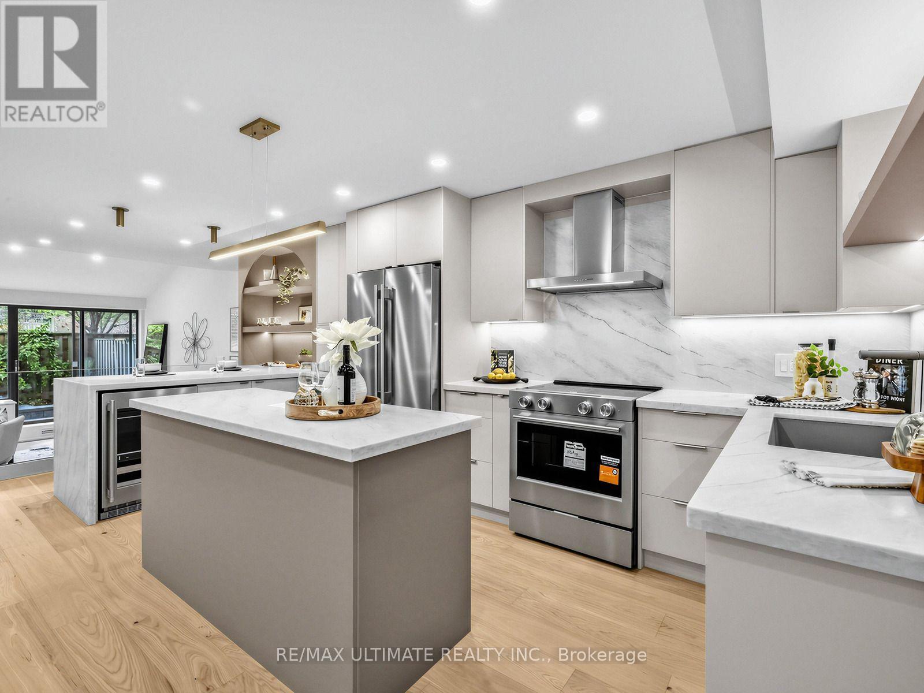
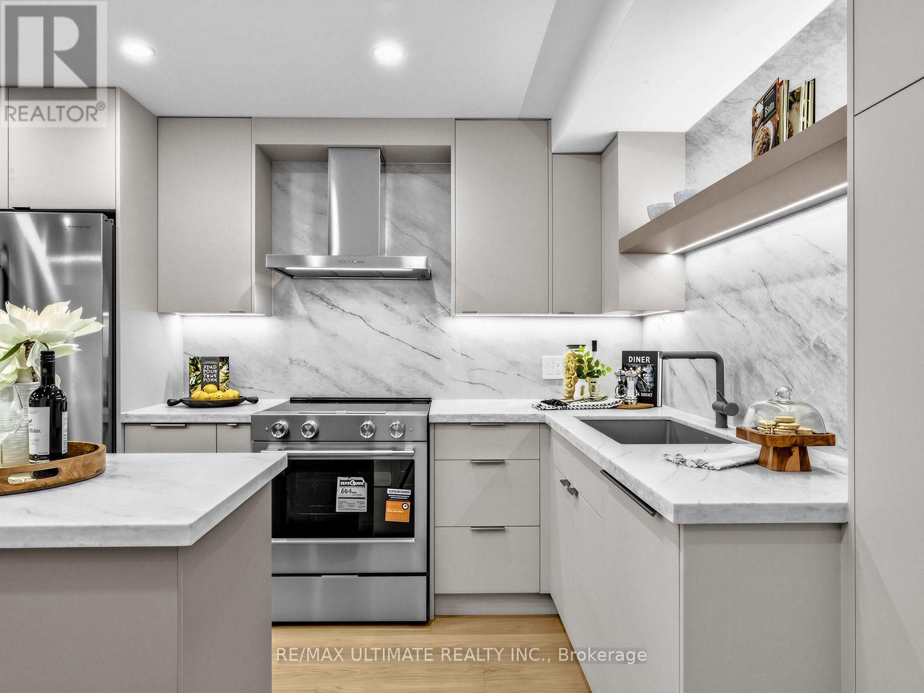
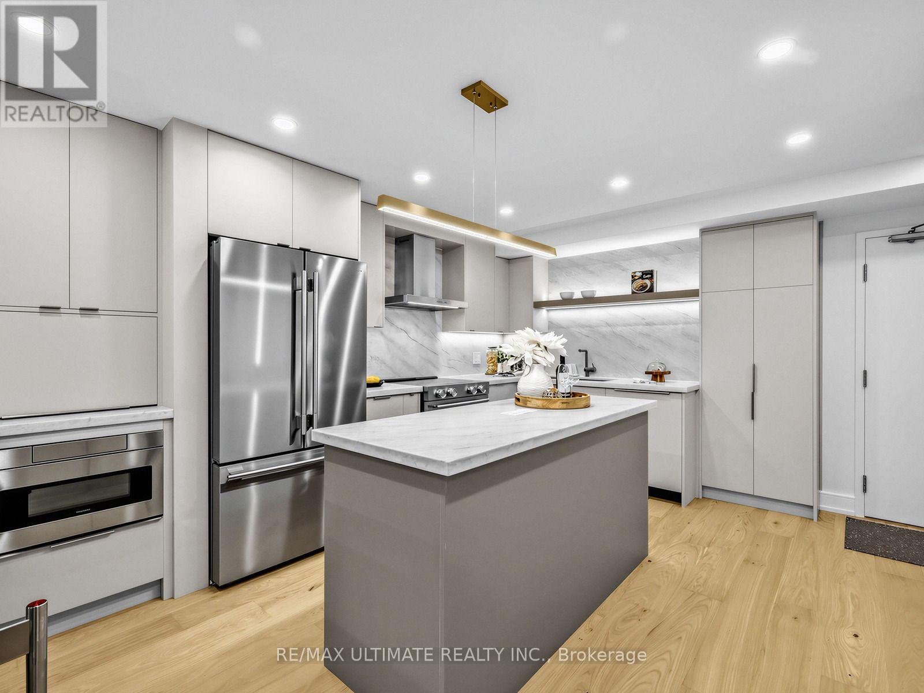
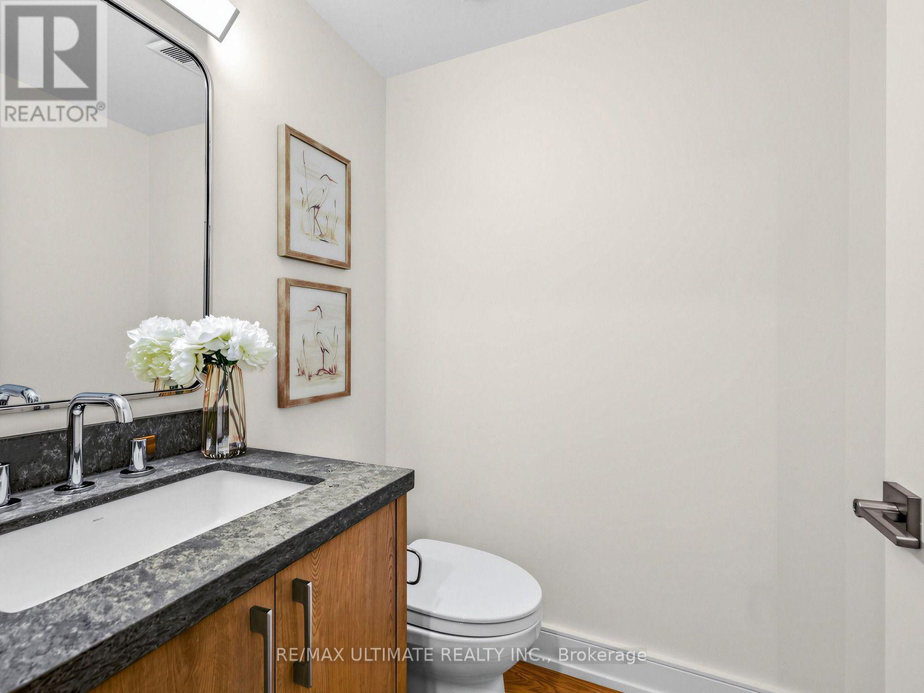
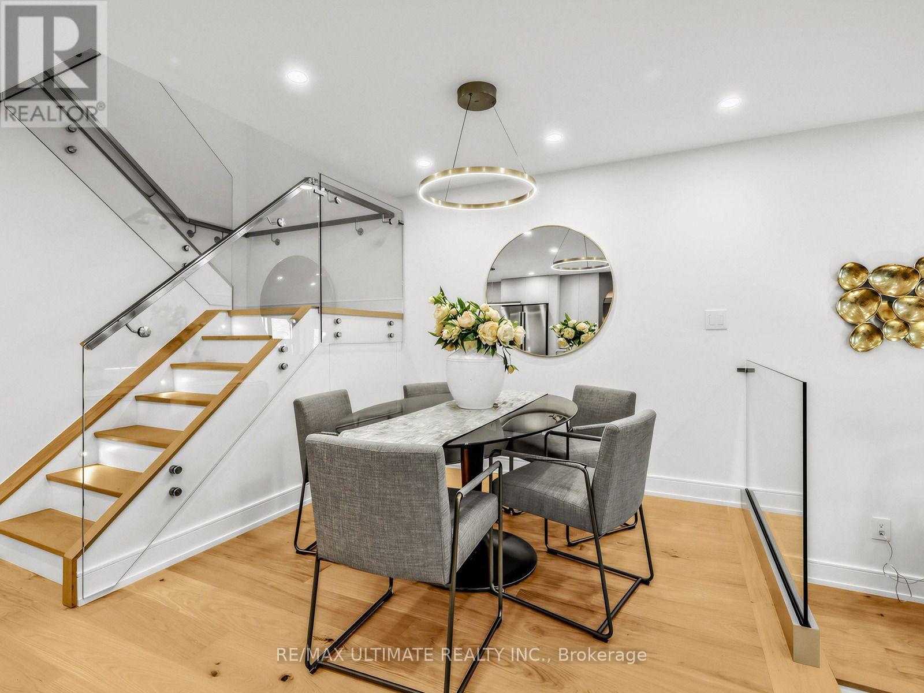
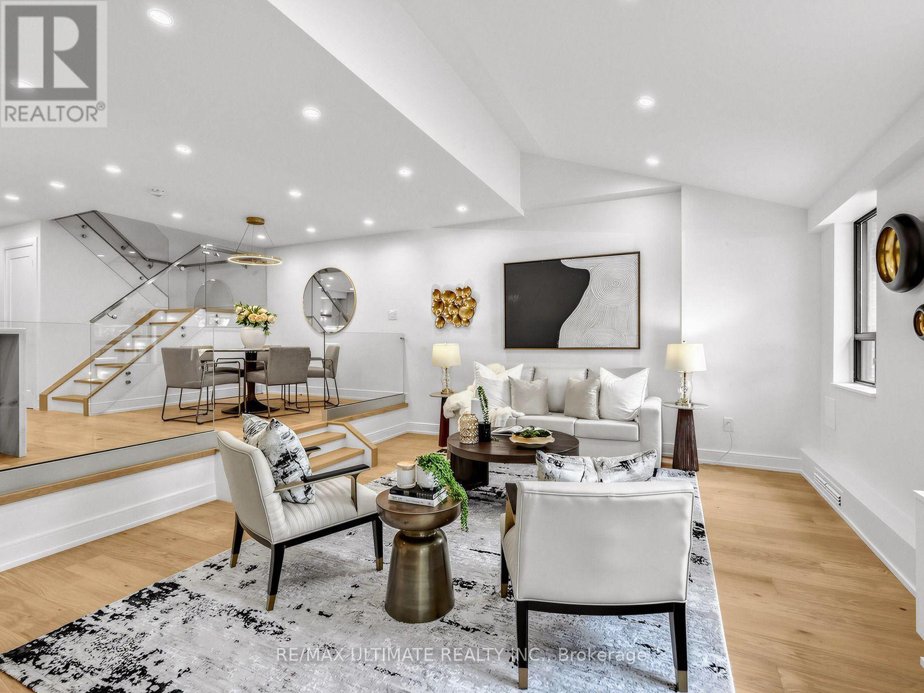
Inquire about this propertyPrepare to be wowed! Brand new total renovation just completed in demand Bedford Glen! Welcome to this beautiful two storey condo, feels like a home with none of the work! Gorgeous kitchen with honed stone counters, huge center island, convenient breakfast bar, spacious living and dining rooms, all LED lights on dimmers, custom glass railings with stainless steel rails, w/o to delightful terrace where you can enjoy BBQing all year round. Brand new terrace stonework. Smooth ceilings, beautiful custom doors with polished nickel hardware. Kitchen has a Blanco scratch resistant custom sink and built-in appliances including a wine fridge. Powder room has honed stone counters and beautiful wood and nickel hardware. Upstairs enjoy a bright primary bedroom with luxurious drawers etc. in the walk-in closet, plus a second similarly outfitted closet adjacent. Spa-like five piece new bathroom with huge walk-in shower and custom cabinetry. Second bedroom is bright with large picture window,and there is the wonderful convenience of a large 2nd floor laundry room complete with convenient folding counter. Stroll to Avenue Road shops/restaurants, Pusateri's, Shopper's (open to midnight) . Easy access to TTC and subway, and 5 minutes to the 401. Parking and locker complete this dream condo. Bedford Glen offers easy carefree living in a demand neighbourhood and yet is peaceful and serene - an oasis in the city! (id:67193)
| Room | Level | Dimensions |
|---|---|---|
| Living room | Flat | 6.02 x 4.6 |
| Dining room | Flat | 2.64 x 2.44 |
| Kitchen | Flat | 6.15 x 3.45 |
| Primary Bedroom | Second level | 3.96 x 3.43 |
| Bedroom 2 | Second level | 3.96 x 2.5 |
| Laundry room | Second level | 2.13 x 1.73 |
| Other | Flat | 6.4 x 3.25 |
Kerrland Realty Group
Tell us when suits you. An agent from the team confirms the appointment — in person or by video, whichever you prefer.
 Kerri LuSales Representative · Team Leader(289) 971-1362
Estimate the monthly payment on this price. Adjust the down payment, rate and amortisation to see what changes.
Monthly payment
$4,808
Not included
Property tax, condo maintenance fees and home insurance are paid separately and are not part of this payment. Budget for them alongside it.
CMHC premium schedule as of 2026-08-18. Estimate only — not financial advice. Actual payments, insurance premiums and approval depend on your lender.
Land Transfer Tax — pre-filled with this price.

Neighbourhoods
Canada's largest city — condos, family homes, and everything between, across dozens of distinct neighbourhoods.
ExploreListed by RE/MAX ULTIMATE REALTY INC.. The information contained on this site is based in whole or in part on information that is provided by members of The Canadian Real Estate Association, who are responsible for its accuracy. CREA reproduces and distributes this information as a service for its members and assumes no responsibility for its accuracy.

This website is operated by a brokerage or salesperson who is a member of The Canadian Real Estate Association.
Kerrland Realty Group
Kerrland Realty Group is committed to delivering a seamless and elevated real estate experience through local expertise, skilled negotiation, and tailored strategies designed around each client's unique goals.