 For sale50 photos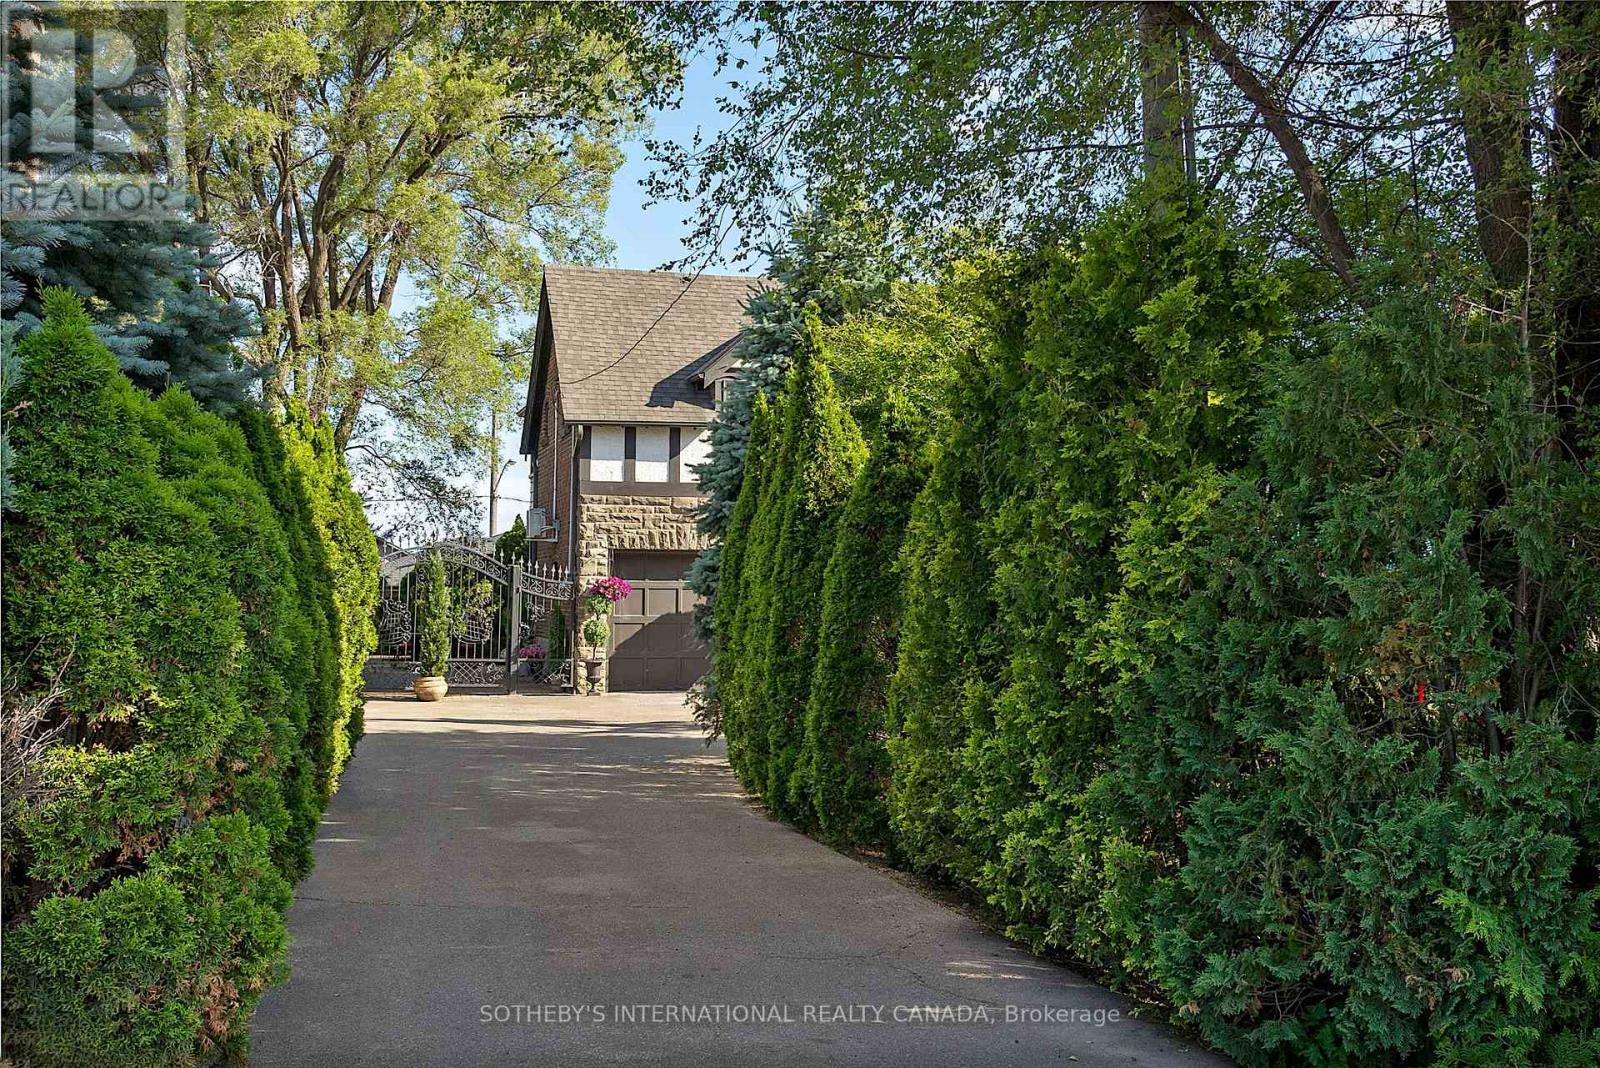
For sale
4009 BLOOR STREET W
MLS® W13864402 · 0 days on market · Active
$1,749,990
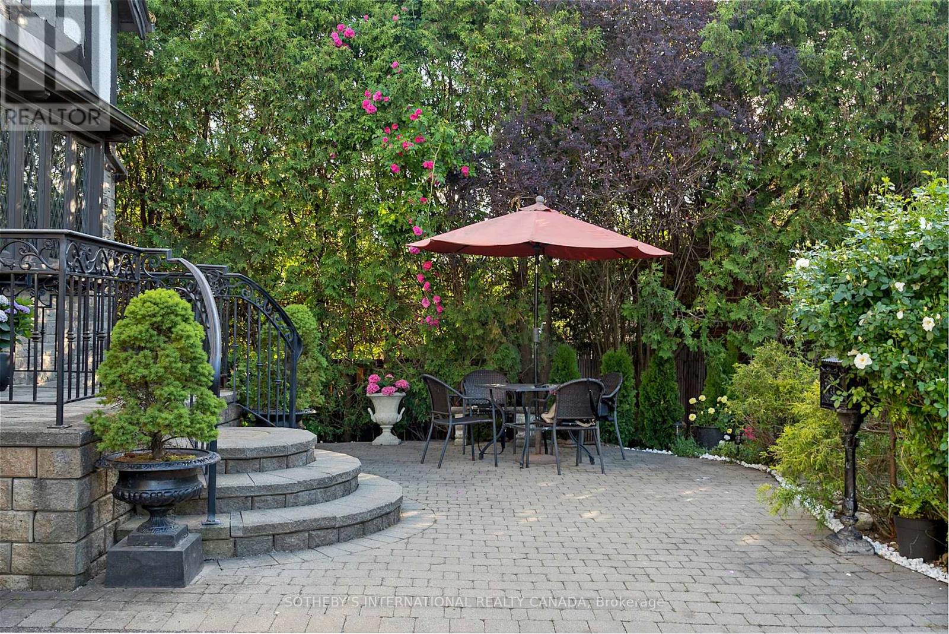
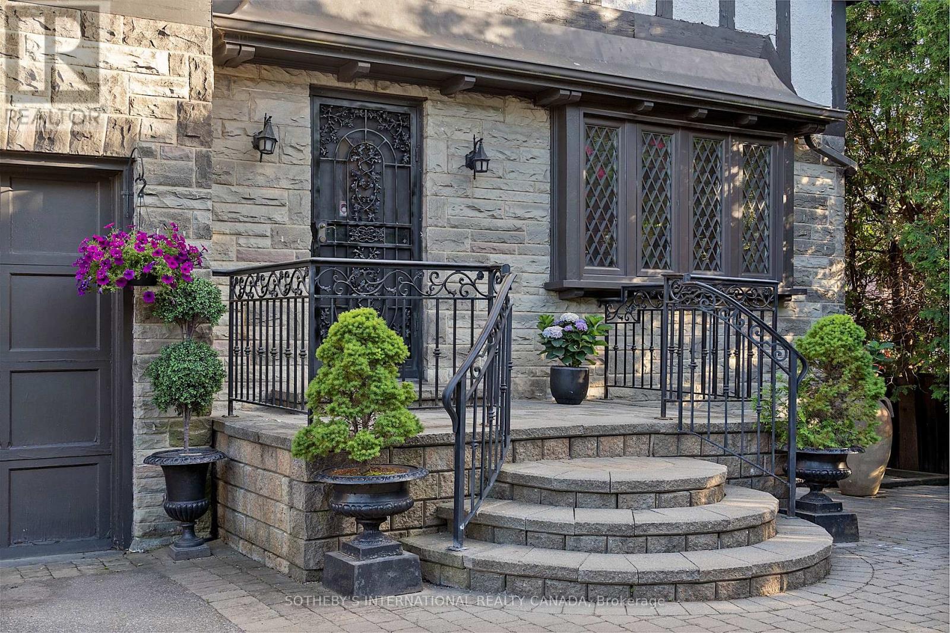
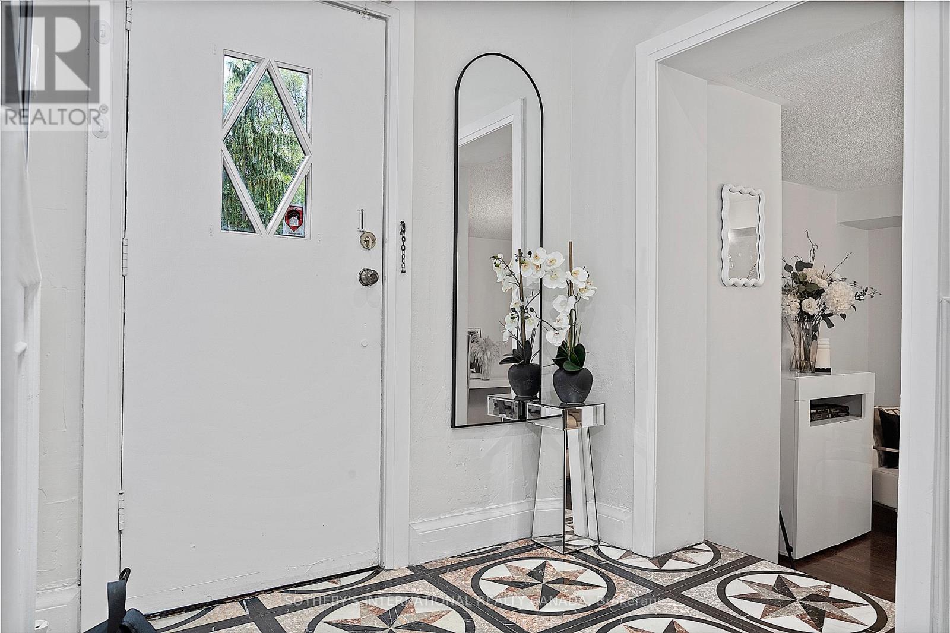
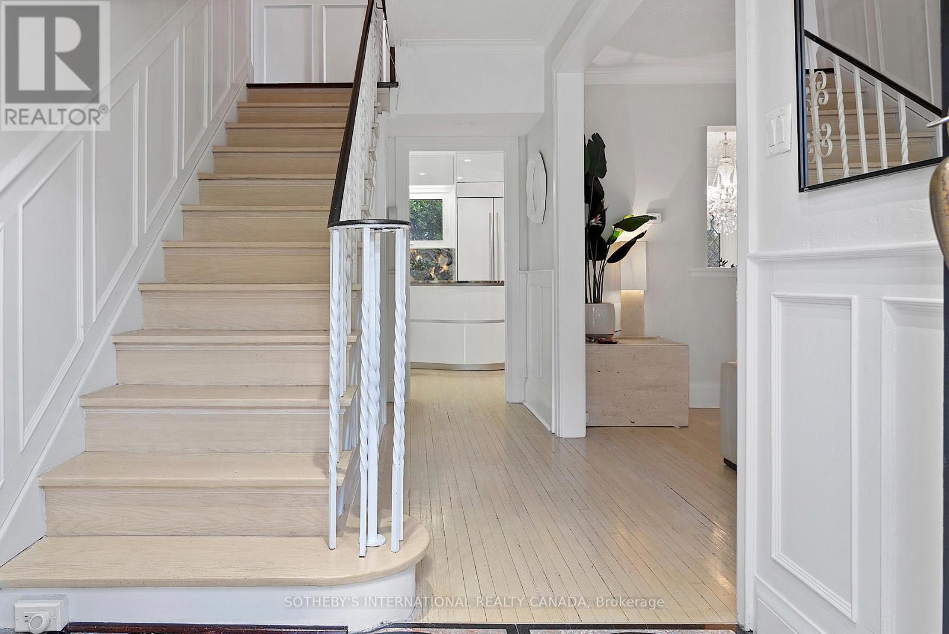
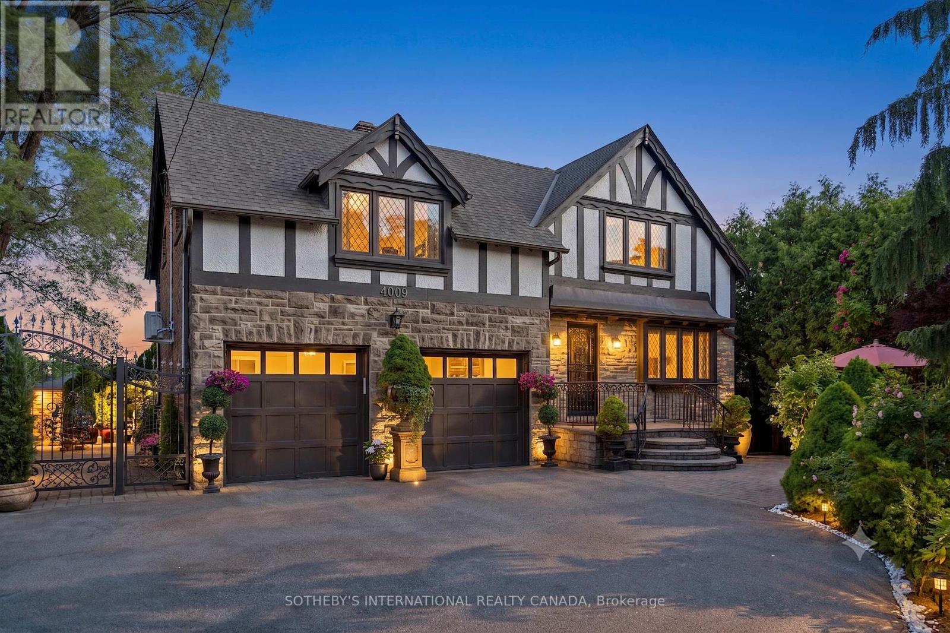
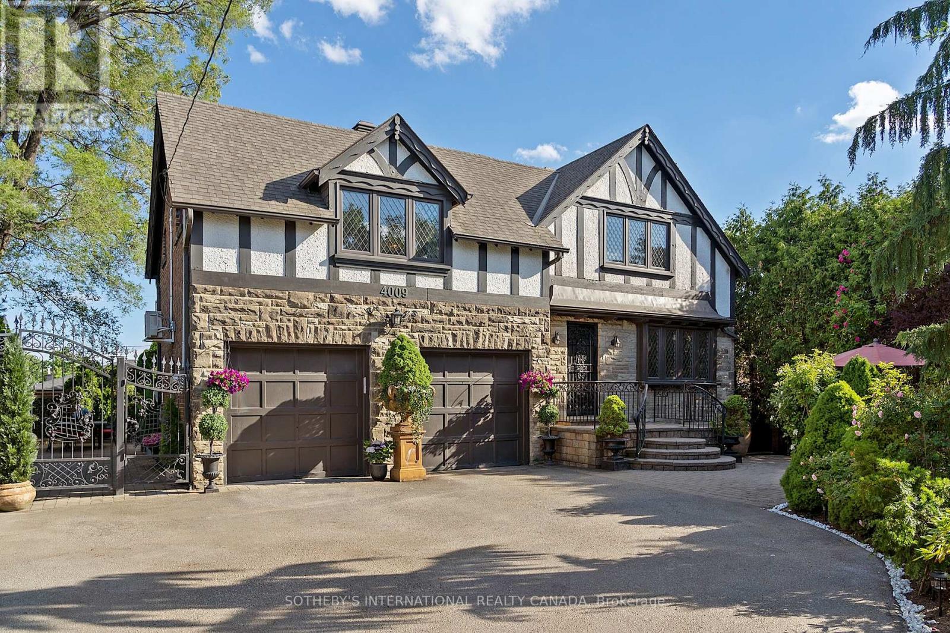
Inquire about this propertyWelcome to 4009 Bloor Street West, a timeless Tudor home, blended with classic and modern charm set on a impressive 73 feet wide by over 133 feet deep lot. Surrounded by mature cedar trees, the private yard offers a true retreat with expansive green space. Relax for hours in the manicured sun filled yard, enjoy vibrant gardens, or unwind in the hot tub. This inviting outdoor setting captures the essence of Muskoka cottage living - right in the city. Step inside and feel instantly welcomed. The foyer opens to a functional, generously sized office/library, perfect for working from home or quiet reading, offering both flexibility and presence. A classic wooden staircase rises ahead, adding to the home's timeless appeal. Custom Italian Pedini kitchen, features fully equipped appliances, premium finishes, gemstone countertops, pot lights and a stunning wall-to-wall patio door by Magic Window, that opens fully to the private yard. The elegant formal dining room is filled with natural light and ideal for both everyday living and memorable entertaining. A charming open-concept connects the dining and living areas, centered around a charming fireplace. Every inch of this home has been curated with care and intention, making it perfect for families who love to entertain in style. Upstairs you'll find 3 spacious bedrooms plus a flex space, including a serene Primary Suite with a spa-like ensuite, dressing area, and access to a charming private terrace overlooking the lush backyard - the perfect spot for peaceful mornings or starlit evenings. The iconic neighborhood known for its winding, tree-lined streets and timeless appeal. Just moments to major highways, airports, 2 top-rated schools, shops, restaurants, downtown Toronto make this location truly desirable. This is a rare opportunity to own a home in one of Toronto's most sought- after community. (id:67193)
| Room | Level | Dimensions |
|---|---|---|
| Living room | Main level | 5.26 x 4.04 |
| Laundry room | Lower level | |
| Utility room | Lower level | |
| Dining room | Main level | 3.35 x 3.66 |
| Kitchen | Main level | 6.1 x 3.35 |
| Office | Main level | 3.35 x 4.65 |
| Foyer | Main level | 2.21 x 2.01 |
| Primary Bedroom | Second level | 6.1 x 5.18 |
| Sunroom | Second level | |
| Bedroom 2 | Second level | 3.83 x 3.35 |
| Bedroom 3 | Second level | 5.18 x 3.35 |
| Family room | Lower level | 5.79 x 3.58 |
Kerrland Realty Group
Tell us when suits you. An agent from the team confirms the appointment — in person or by video, whichever you prefer.
 Kerri LuSales Representative · Team Leader(289) 971-1362
Estimate the monthly payment on this price. Adjust the down payment, rate and amortisation to see what changes.
Monthly payment
$7,936
Not included
Property tax, condo maintenance fees and home insurance are paid separately and are not part of this payment. Budget for them alongside it.
CMHC premium schedule as of 2026-08-18. Estimate only — not financial advice. Actual payments, insurance premiums and approval depend on your lender.
Land Transfer Tax — pre-filled with this price.

Neighbourhoods
Canada's largest city — condos, family homes, and everything between, across dozens of distinct neighbourhoods.
ExploreListed by SOTHEBY'S INTERNATIONAL REALTY CANADA. The information contained on this site is based in whole or in part on information that is provided by members of The Canadian Real Estate Association, who are responsible for its accuracy. CREA reproduces and distributes this information as a service for its members and assumes no responsibility for its accuracy.

This website is operated by a brokerage or salesperson who is a member of The Canadian Real Estate Association.
Kerrland Realty Group
Kerrland Realty Group is committed to delivering a seamless and elevated real estate experience through local expertise, skilled negotiation, and tailored strategies designed around each client's unique goals.