For sale46 photos

For sale
407 ANNETTE STREET
MLS® W13735618 · 13 days on market · Active
$1,499,000
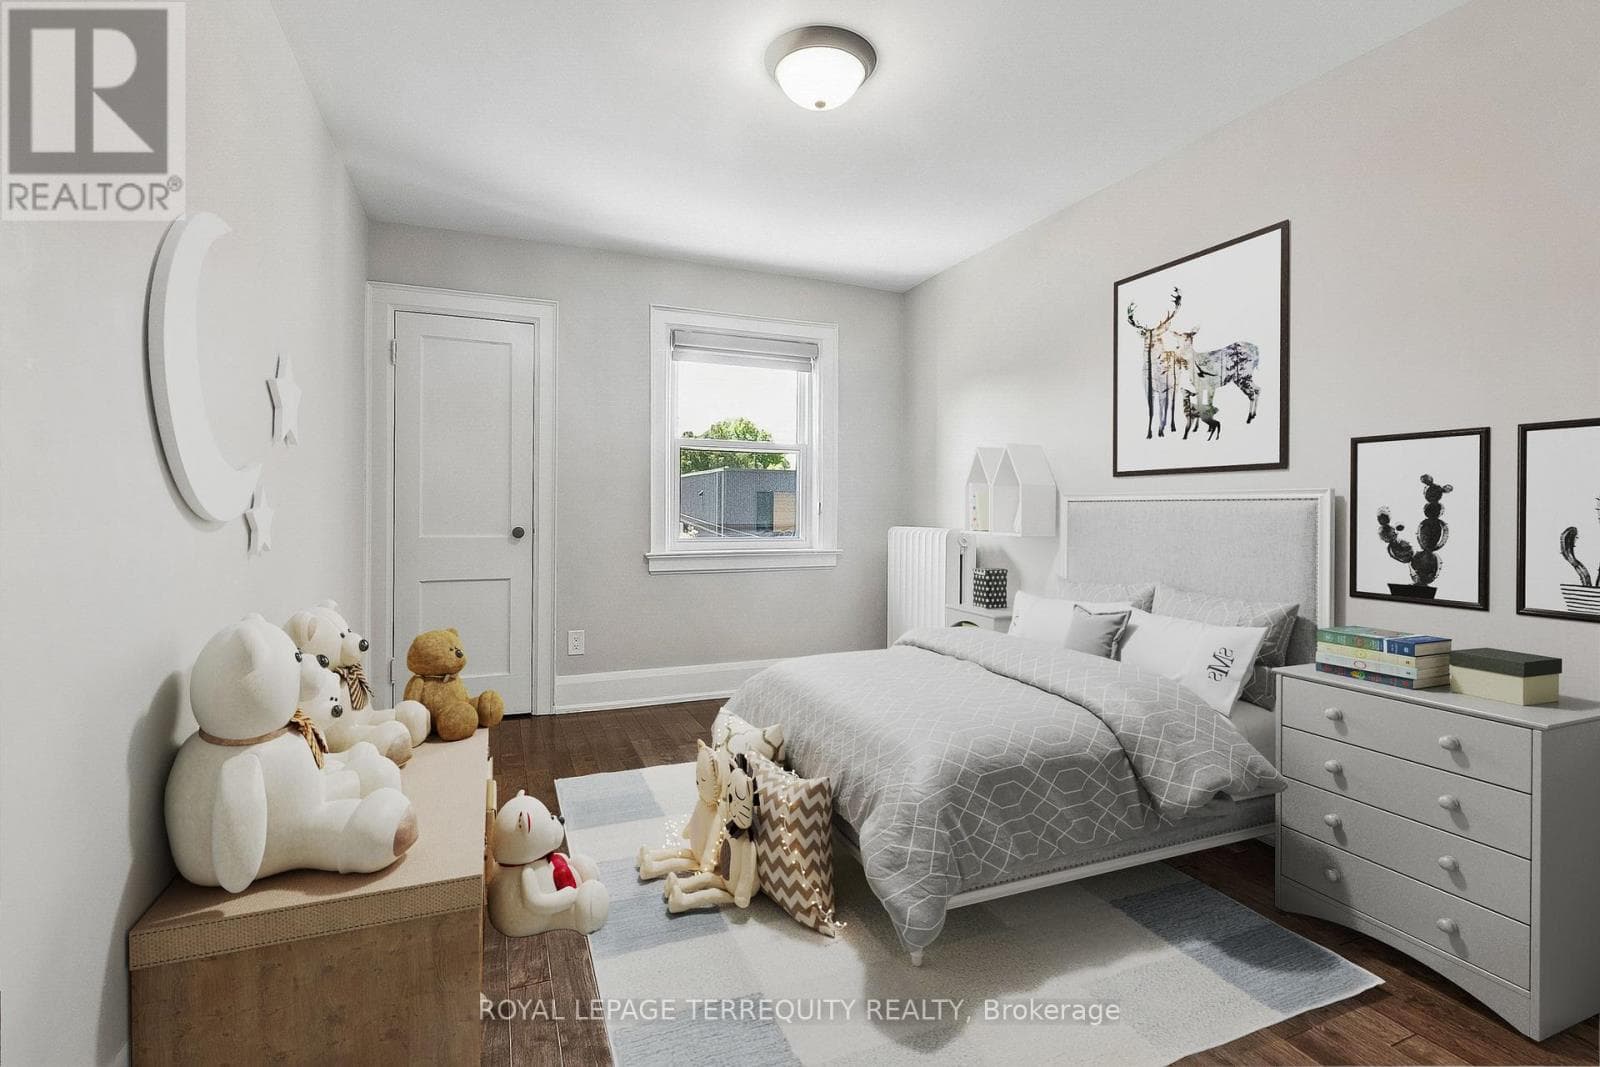
Inquire about this propertyYou'll love this home and neighbourhood! Amazing proximity to schools, great restaurants, parks, transit and so much more. Be sure to visit the Matterport Virtual Tour (2nd button) to actually "walk" through the home, measure walls, living spaces, place your furniture, look at views out your windows and imagine yourself living in this lovely home. Recently renovated in 2019 and carefully maintained by the current owners, you'll step into a pristine chef's kitchen, open concept living dining/living room, and a comfortable breakfast bar. The living room presents the potential to add a working fireplace in the existing façade. On the second, a spacious primary bedroom with room to breathe & relax. Two more bedrooms and a bathroom, make this floor complete. Note the safety conscious windows on the second and in the living room. The basement ceilings are 7.5 ft with a lovely family space, a 4th bedroom, second full bath and laundry. Teenager, nanny or guest suite - you decide. A useable mutual drive leads to a garage with a car parking pad and space to park a vehicle. Or redesign the garage space to create an art studio, office or playroom. There is potential to add a front parking pad with a spot to park while you await Permits. This is a bright and airy home with views to a lovely south exposure, mature trees and a deep garden space. (id:67193)
Kerrland Realty Group
Tell us when suits you. An agent from the team confirms the appointment — in person or by video, whichever you prefer.
 Kerri LuSales Representative · Team Leader(289) 971-1362
Estimate the monthly payment on this price. Adjust the down payment, rate and amortisation to see what changes.
Monthly payment
$7,884
Not included
Property tax, condo maintenance fees and home insurance are paid separately and are not part of this payment. Budget for them alongside it.
CMHC premium schedule as of 2026-08-18. Estimate only — not financial advice. Actual payments, insurance premiums and approval depend on your lender.
Land Transfer Tax — pre-filled with this price.

Neighbourhoods
Canada's largest city — condos, family homes, and everything between, across dozens of distinct neighbourhoods.
ExploreListed by ROYAL LEPAGE TERREQUITY REALTY. The information contained on this site is based in whole or in part on information that is provided by members of The Canadian Real Estate Association, who are responsible for its accuracy. CREA reproduces and distributes this information as a service for its members and assumes no responsibility for its accuracy.

This website is operated by a brokerage or salesperson who is a member of The Canadian Real Estate Association.
Kerrland Realty Group
Kerrland Realty Group is committed to delivering a seamless and elevated real estate experience through local expertise, skilled negotiation, and tailored strategies designed around each client's unique goals.
| Room | Level | Dimensions |
|---|---|---|
| Foyer | Main level | 4.52 x 1.96 |
| Bathroom | Basement | 1.52 x 2.36 |
| Mud room | Main level | 1.83 x 1.73 |
| Living room | Main level | 4.52 x 3.76 |
| Dining room | Main level | 4.78 x 2.77 |
| Kitchen | Main level | 4.62 x 3.1 |
| Primary Bedroom | Second level | 3.25 x 6.31 |
| Bedroom 2 | Second level | 4.22 x 2.87 |
| Bedroom 3 | Second level | 3.91 x 2.9 |
| Bathroom | Second level | 1.83 x 1.8 |
| Family room | Basement | 4.7 x 5.44 |
| Bedroom 4 | Basement | 3.89 x 2.72 |