Saved listing data. Ask Kerri for the latest prices, counts and status.
 For sale37 photos
For sale
411 WELLESLEY STREET E
MLS® C14098458 · 6 days on market · Active
$1,745,000
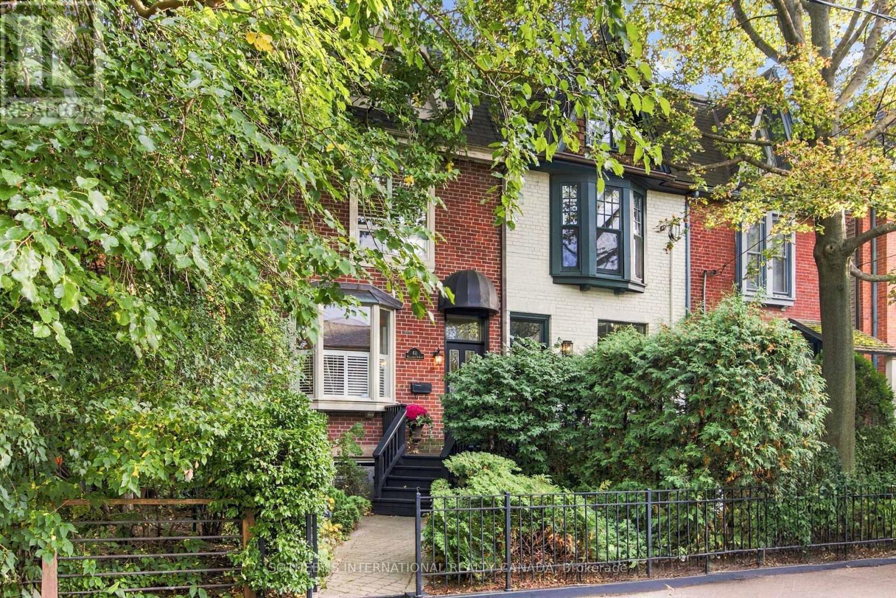
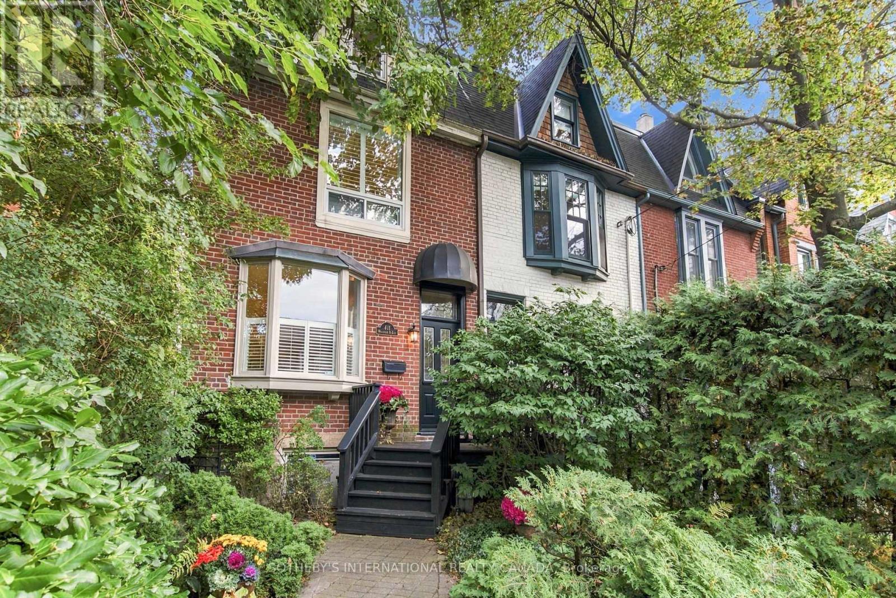
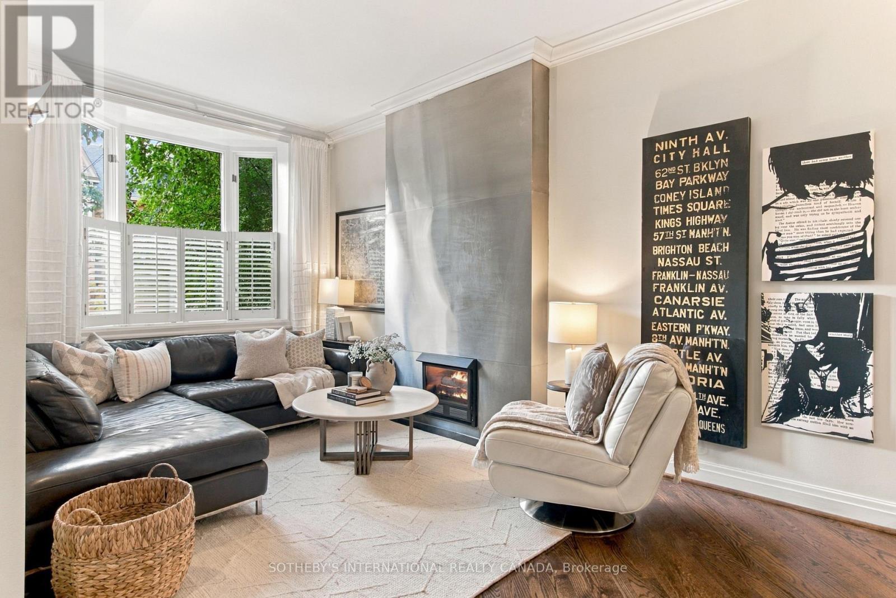
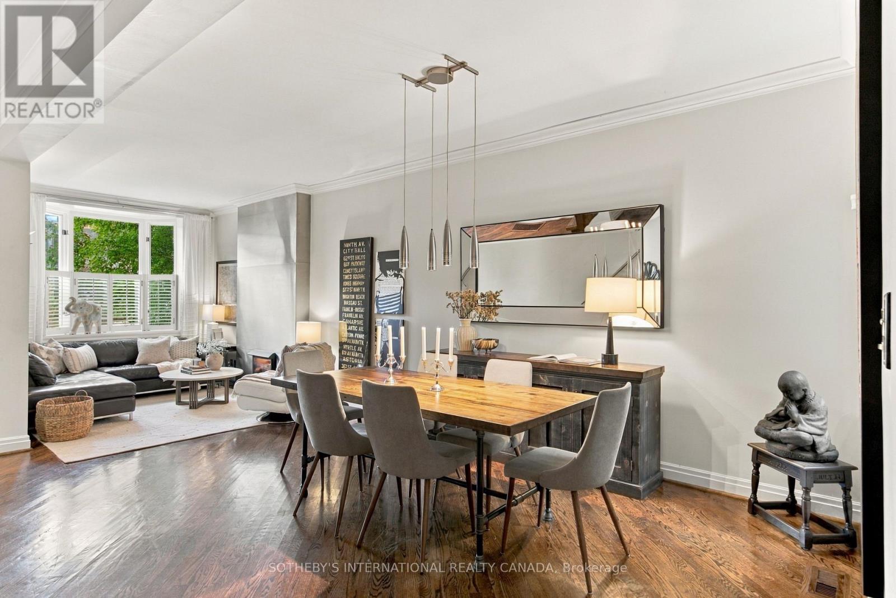
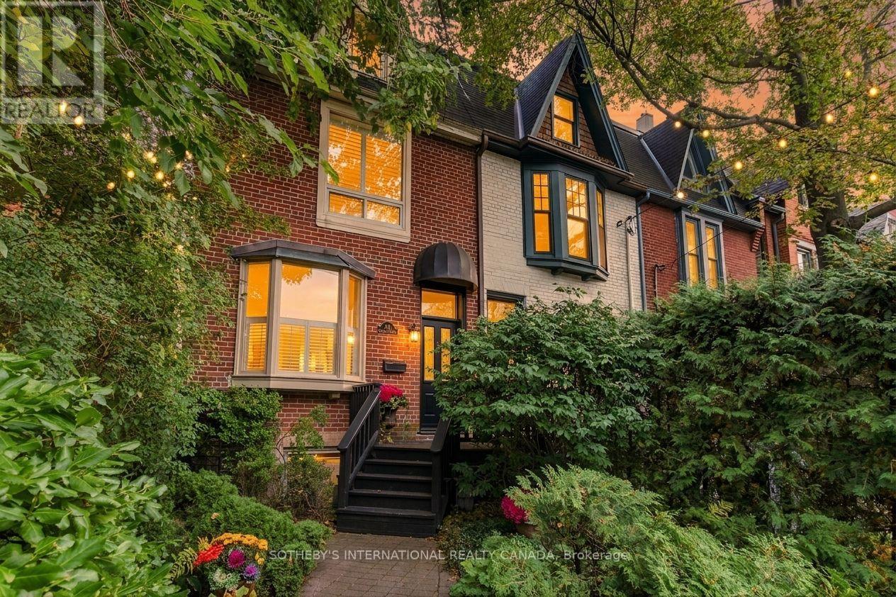
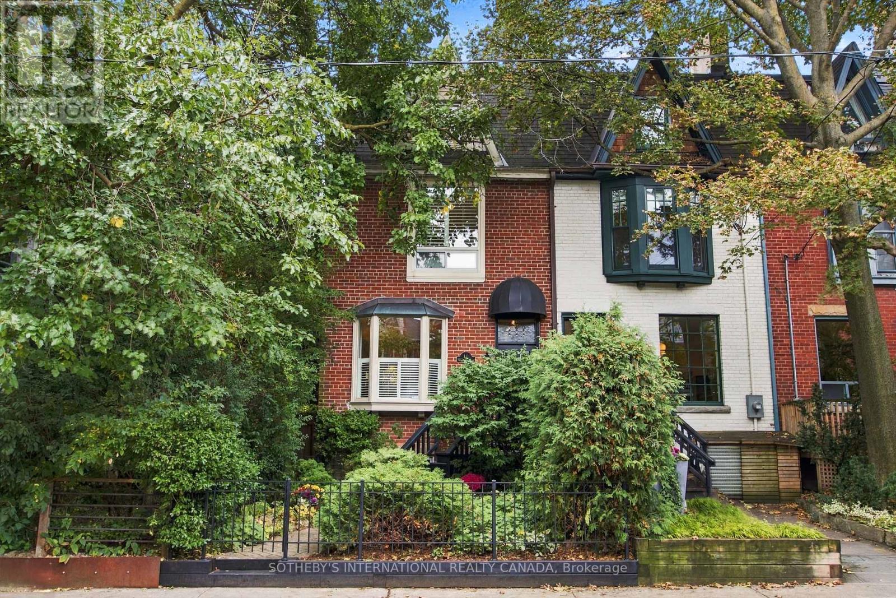
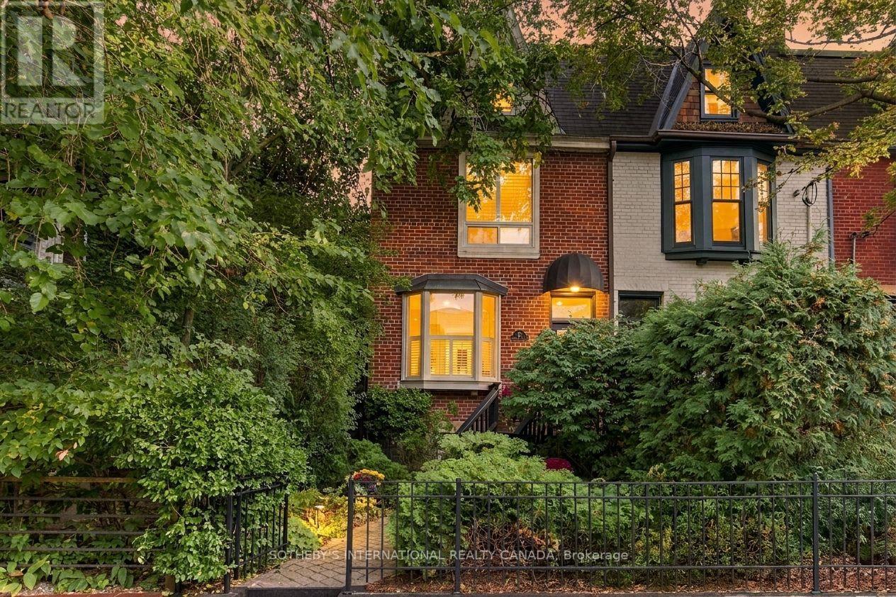
Inquire about this propertyHandsome, renovated Prime Cabbagetown 3-storey end-of-row red brick Victorian located on coveted Wellesley St E. Stylish open concept main floor has high ceilings, lustrous hardwood floors, crown mouldings, sleek contemporary gas fireplace and large bay window overlooking landscaped front gardens. Bright white chef's kitchen has restaurant-style stainless-steel appliances and custom backsplash, breakfast bar and walk out to multi-level backyard decking perfect for summer BBQ's and entertaining large groups of family and friends. 2nd floor offers a spacious primary bedroom with custom built-ins and large double closet, generous 2nd bedroom and large family bath with luxurious soaker tub, separate shower and brand-new Miele washer/dryer. 3rd floor currently used as family/media room and home office has oversized skylight that lets the sunshine in and can easily serve as a sprawling primary suite with 4-piece ensuite and walk out to rooftop sundeck with sweeping south-west city views! Fully finished lower level offers a one-bedroom apartment with separate entrance. The fully fenced, private backyard leads to a detached garage off rear laneway offering rare 2-car parking in the heart of Cabbagetown. Located on highly sought after Wellesley St E close to parks, public transit, shops, restaurants and cafes of Parliament Street all just steps to the fabled Riverdale Farm! (id:67193)
| Room | Level | Dimensions |
|---|---|---|
| Foyer | Main level | 2.82 x 1.24 |
| Living room | Basement | 5.59 x 3.51 |
| Bathroom | Basement | 1.75 x 1.63 |
| Bedroom 4 | Basement | 4.42 x 2.79 |
| Living room | Main level | 4.42 x 2.79 |
| Dining room | Main level | 4.32 x 3.84 |
| Kitchen | Main level | 4.5 x 3.1 |
| Primary Bedroom | Second level | 4.5 x 3.71 |
| Bedroom 2 | Second level | 3.76 x 3 |
| Bathroom | Second level | 4.65 x 3.1 |
| Bedroom 3 | Third level | 8.46 x 4.55 |
| Bathroom | Third level | 2.06 x 1.57 |
| Kitchen | Basement | 4.88 x 2.97 |
Kerrland Realty Group
Tell us when suits you. An agent from the team confirms the appointment — in person or by video, whichever you prefer.
 Kerri LuSales Representative · Team Leader(289) 971-1362
Estimate the monthly payment on this price. Adjust the down payment, rate and amortisation to see what changes.
Monthly payment
$7,914
Not included
Property tax, condo maintenance fees and home insurance are paid separately and are not part of this payment. Budget for them alongside it.
CMHC premium schedule as of 2026-08-18. Estimate only — not financial advice. Actual payments, insurance premiums and approval depend on your lender.
Land Transfer Tax — pre-filled with this price.

Neighbourhoods
Canada's largest city — condos, family homes, and everything between, across dozens of distinct neighbourhoods.
ExploreListed by SOTHEBY'S INTERNATIONAL REALTY CANADA. The information contained on this site is based in whole or in part on information that is provided by members of The Canadian Real Estate Association, who are responsible for its accuracy. CREA reproduces and distributes this information as a service for its members and assumes no responsibility for its accuracy.

This website is operated by a brokerage or salesperson who is a member of The Canadian Real Estate Association.
Kerrland Realty Group
Kerrland Realty Group is committed to delivering a seamless and elevated real estate experience through local expertise, skilled negotiation, and tailored strategies designed around each client's unique goals.