 For sale34 photos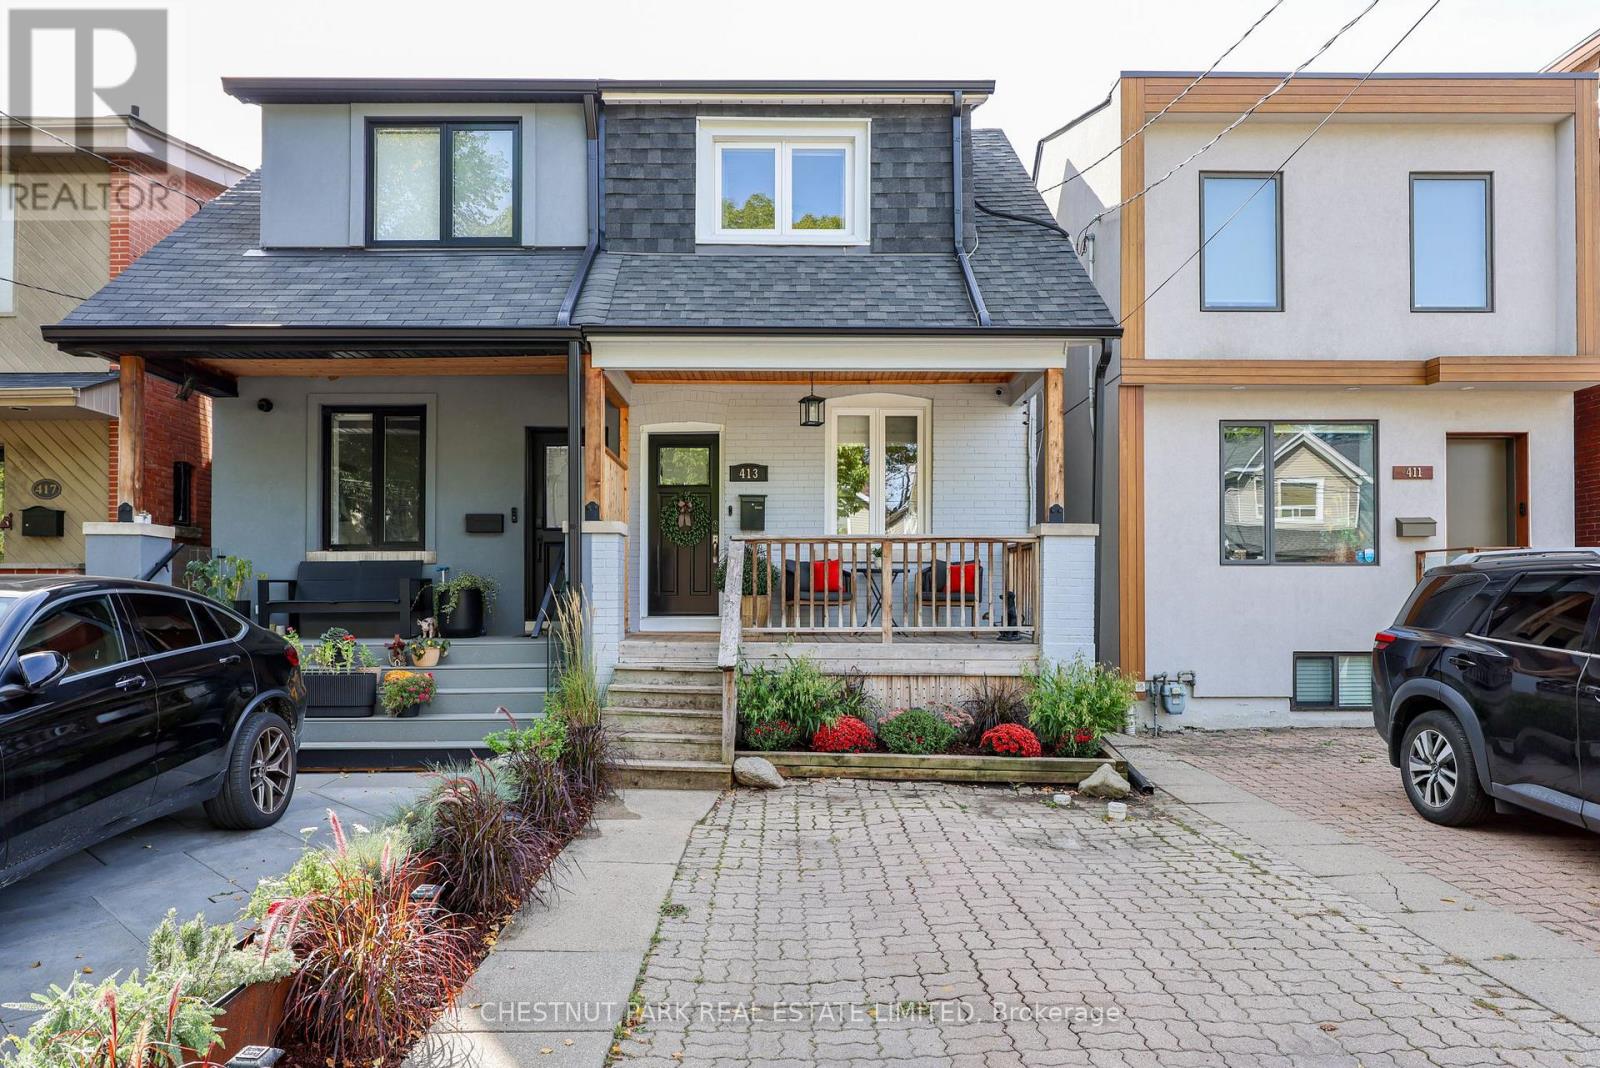
For sale
413 HILLSDALE AVENUE E
MLS® C13817194 · 0 days on market · Active
$1,195,000
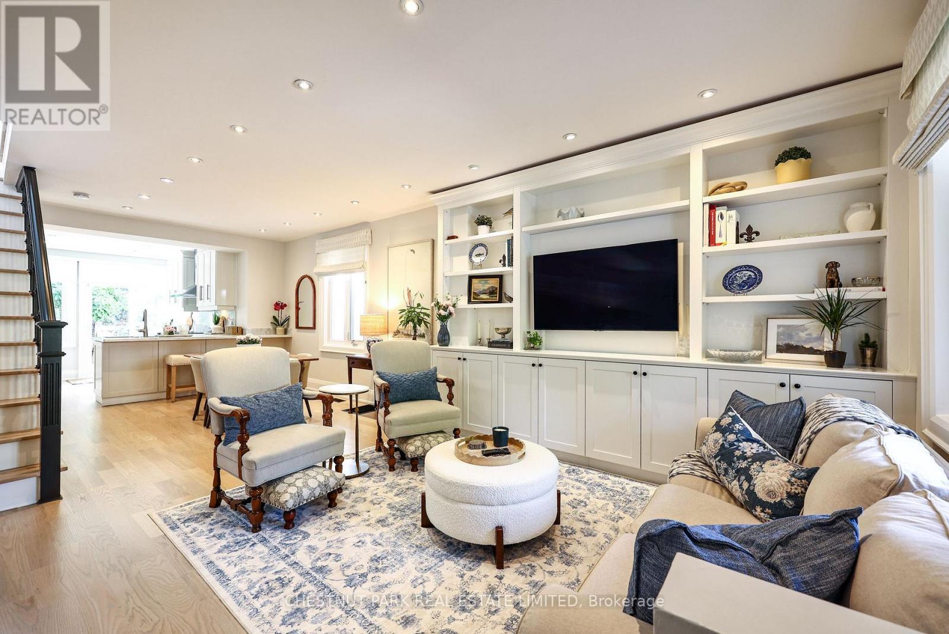
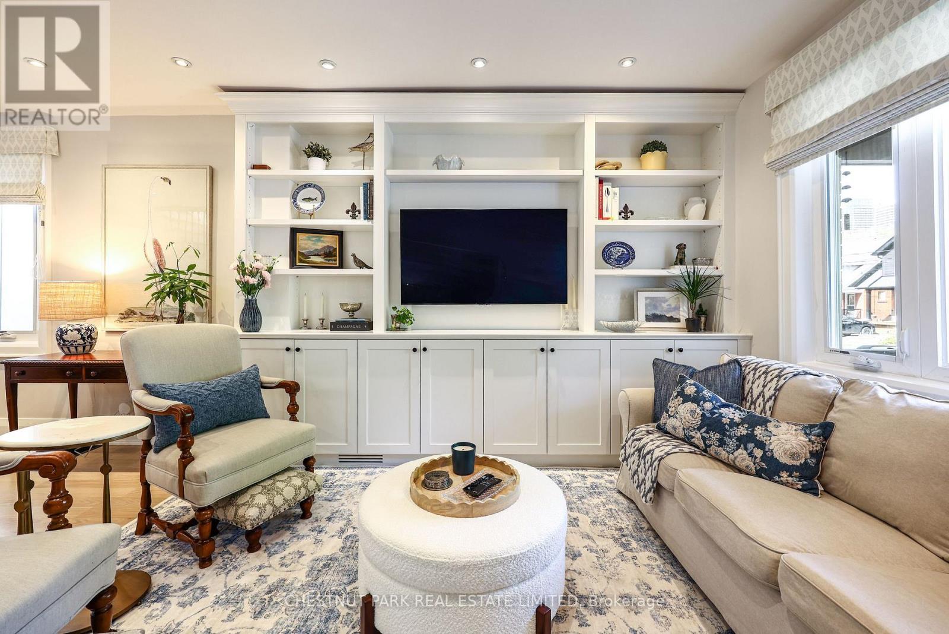
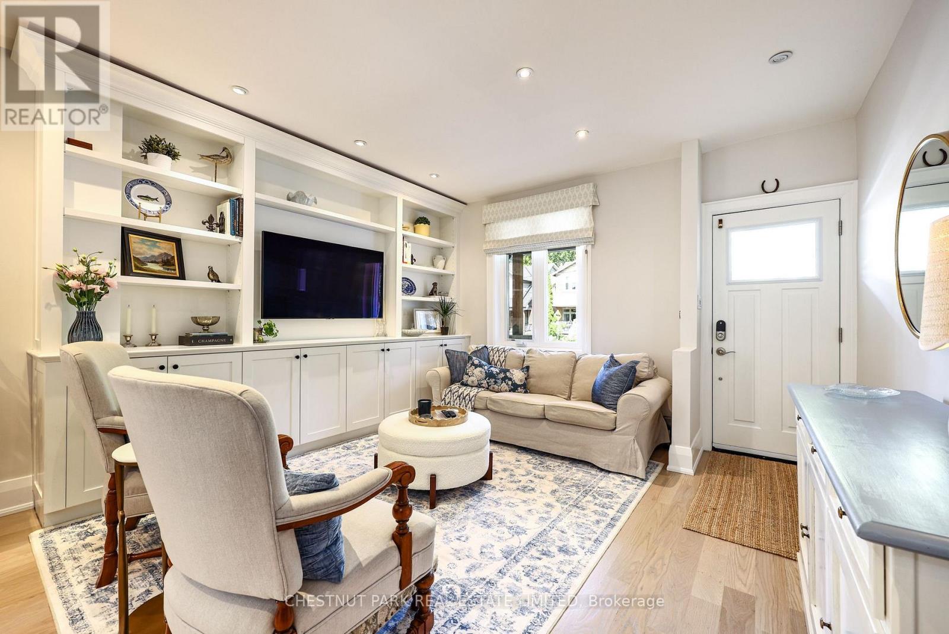
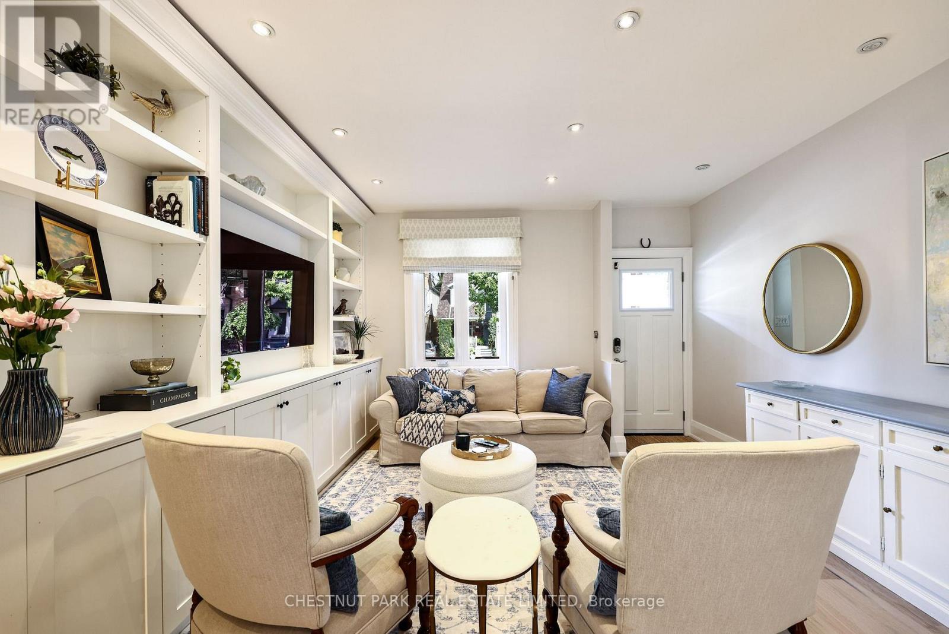
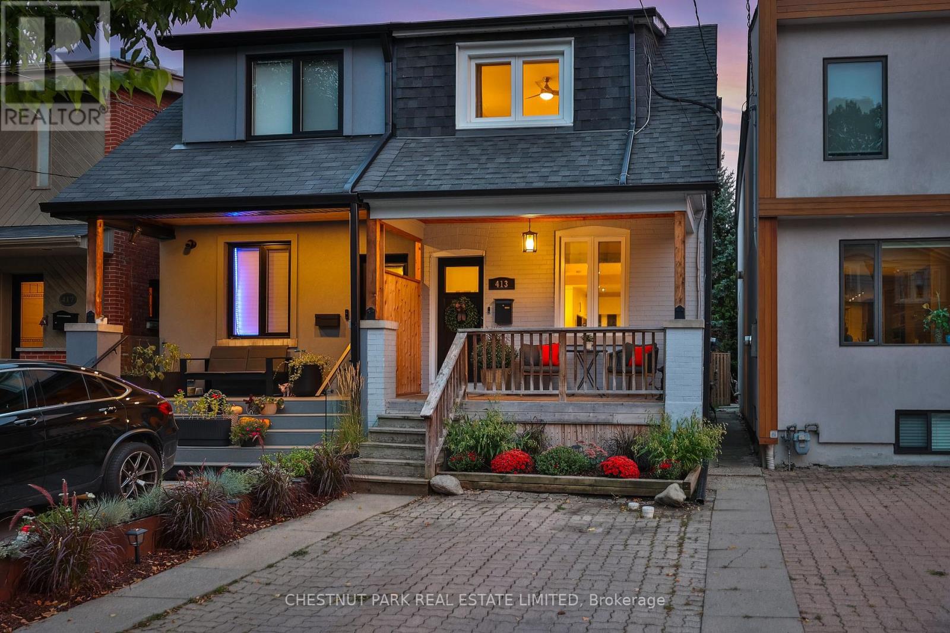
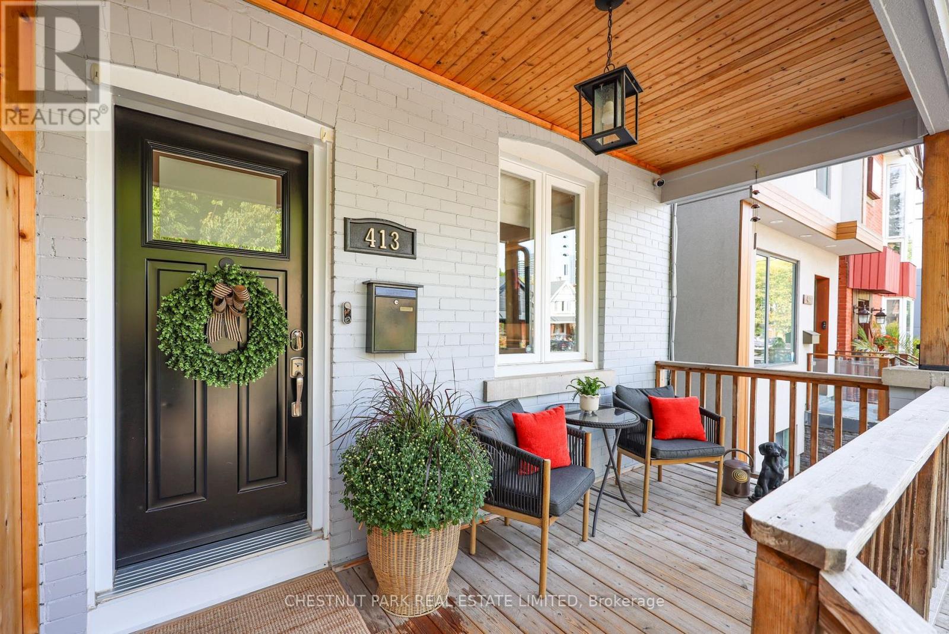
Inquire about this propertyThis beautifully maintained and thoughtfully renovated 2-bedroom, 2-bath semi offers a remarkably deep 16' x 144' south-facing lot, thoughtfully selected finishes, generous outdoor space, and a prime Davisville Village location.Bright and inviting throughout, the main floor features hardwood floors, a renovated kitchen with marble countertops and stainless steel appliances, and a walkout to a large deck overlooking the deep, treed backyard. It's an exceptional outdoor space for the area, with room for entertaining, barbecuing, gardening, and enjoying the privacy of 144 feet of lot depth. A large shed provides additional storage.Upstairs are two comfortable bedrooms and a renovated bathroom. The finished lower level adds valuable flexibility with a recreation room, laundry/utility room, and 3-piece bathroom - useful for a young family, guests, a home office, or simply more room to spread out.The home has been exceptionally well maintained, with a level of finish and care that stands out among 2-bedroom offerings in the neighbourhood. Polished but comfortable, it retains its character while offering a move-in-ready experience.Best of all, the setting puts Davisville Village at your doorstep. Shops and restaurants along Mount Pleasant and Bayview, Maurice Cody Junior Public School and other excellent schools, parks, transit, cafés, and everyday conveniences are all close by.A rare chance to join one of Toronto's established family neighbourhoods without taking on a major renovation - with a deep lot, renovated interiors, and a backyard that gives this home room to breathe. (id:67193)
Kerrland Realty Group
Tell us when suits you. An agent from the team confirms the appointment — in person or by video, whichever you prefer.
 Kerri LuSales Representative · Team Leader(289) 971-1362
Estimate the monthly payment on this price. Adjust the down payment, rate and amortisation to see what changes.
Monthly payment
$6,108
Not included
Property tax, condo maintenance fees and home insurance are paid separately and are not part of this payment. Budget for them alongside it.
CMHC premium schedule as of 2026-08-18. Estimate only — not financial advice. Actual payments, insurance premiums and approval depend on your lender.
Land Transfer Tax — pre-filled with this price.

Neighbourhoods
Canada's largest city — condos, family homes, and everything between, across dozens of distinct neighbourhoods.
ExploreListed by CHESTNUT PARK REAL ESTATE LIMITED. The information contained on this site is based in whole or in part on information that is provided by members of The Canadian Real Estate Association, who are responsible for its accuracy. CREA reproduces and distributes this information as a service for its members and assumes no responsibility for its accuracy.

This website is operated by a brokerage or salesperson who is a member of The Canadian Real Estate Association.
Kerrland Realty Group
Kerrland Realty Group is committed to delivering a seamless and elevated real estate experience through local expertise, skilled negotiation, and tailored strategies designed around each client's unique goals.
| Room | Level | Dimensions |
|---|---|---|
| Living room | Main level | 4.34 x 4.04 |
| Dining room | Main level | 3.18 x 3.1 |
| Kitchen | Main level | 4.24 x 3.4 |
| Primary Bedroom | Second level | 4.09 x 3.25 |
| Bedroom 2 | Second level | 2.82 x 2.54 |
| Recreational, Games room | Lower level | 4.5 x 3.94 |
| Laundry room | Lower level | 2.21 x 1.65 |