 For sale50 photos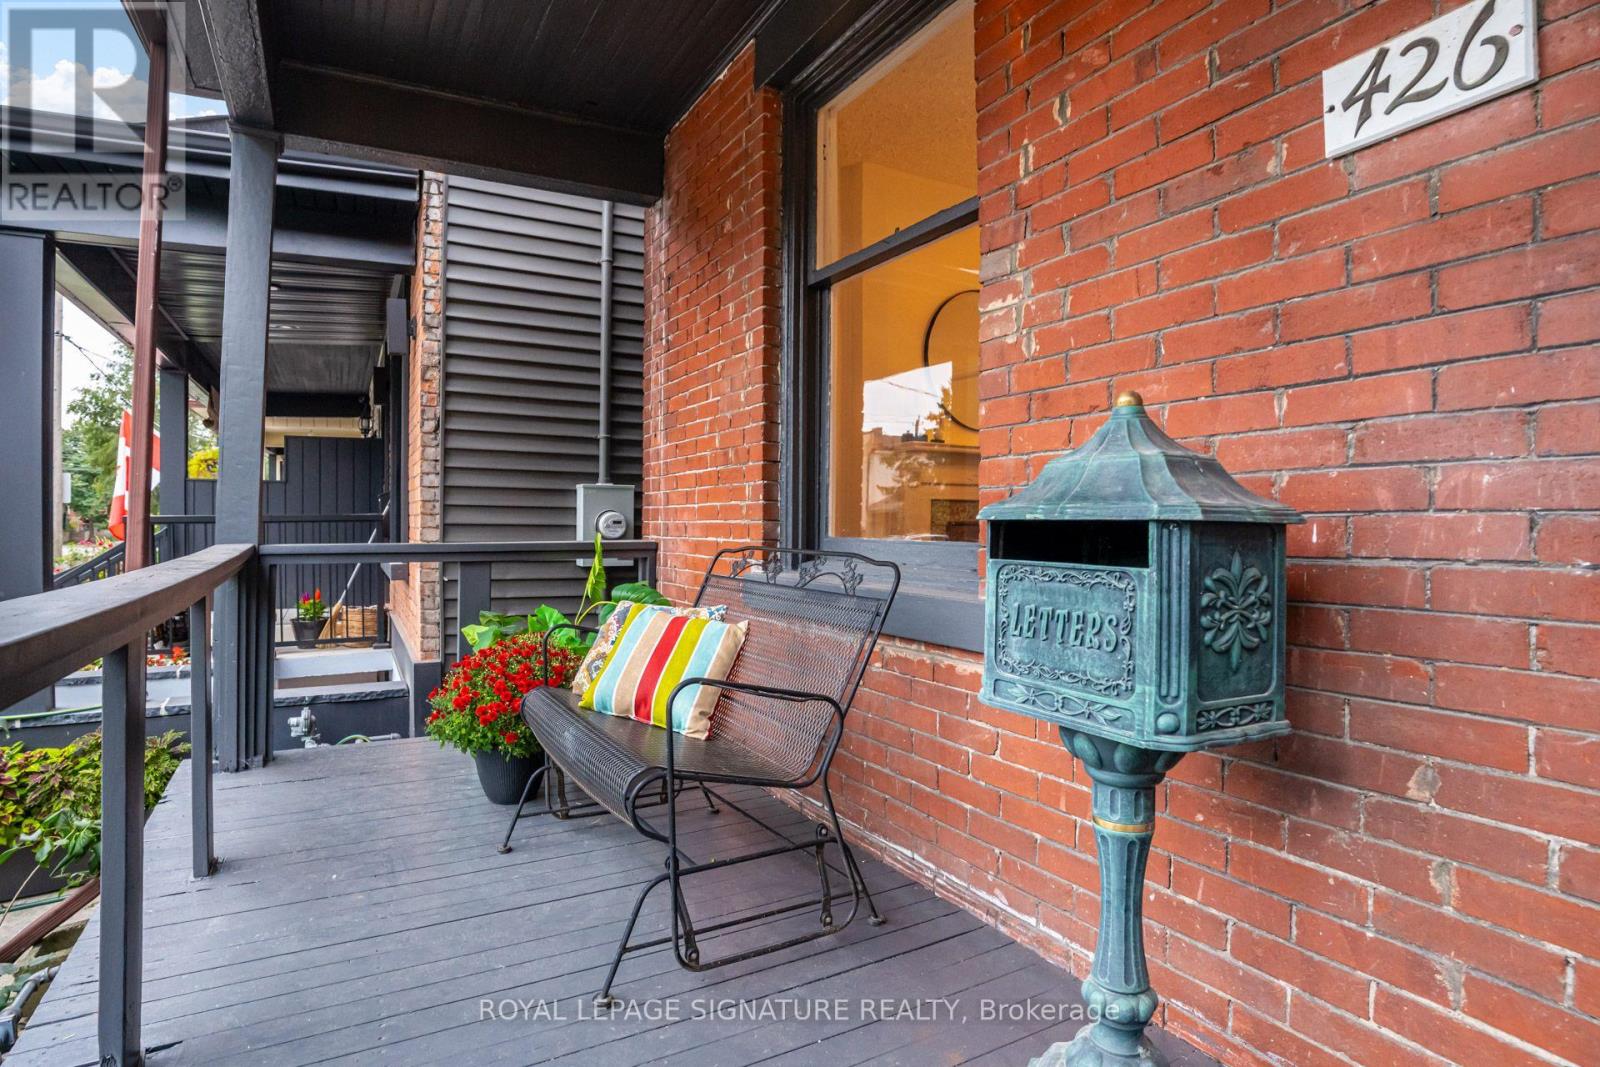
For sale
426 DELAWARE AVENUE N
MLS® W13805764 · 0 days on market · Active
$999,000
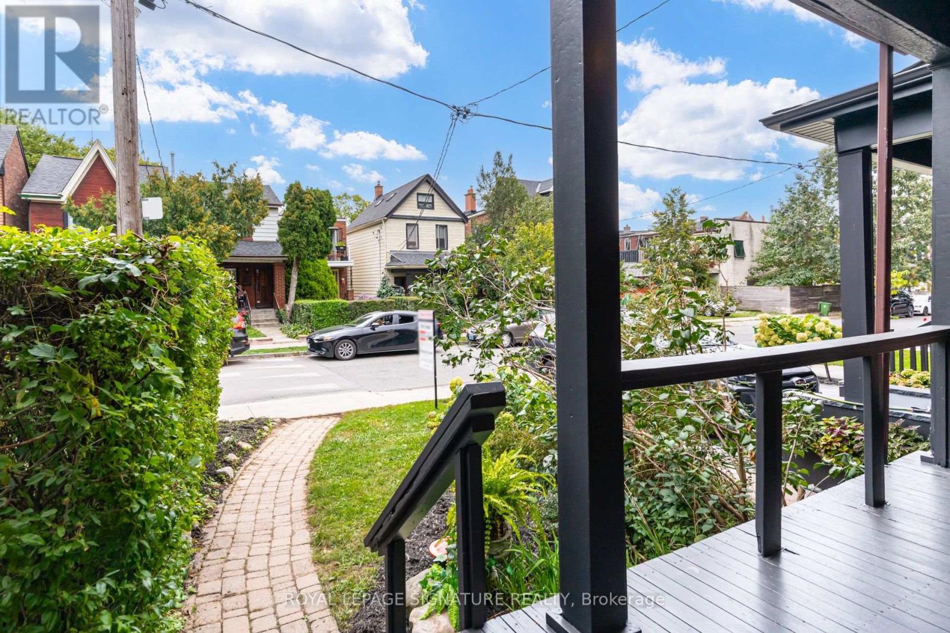
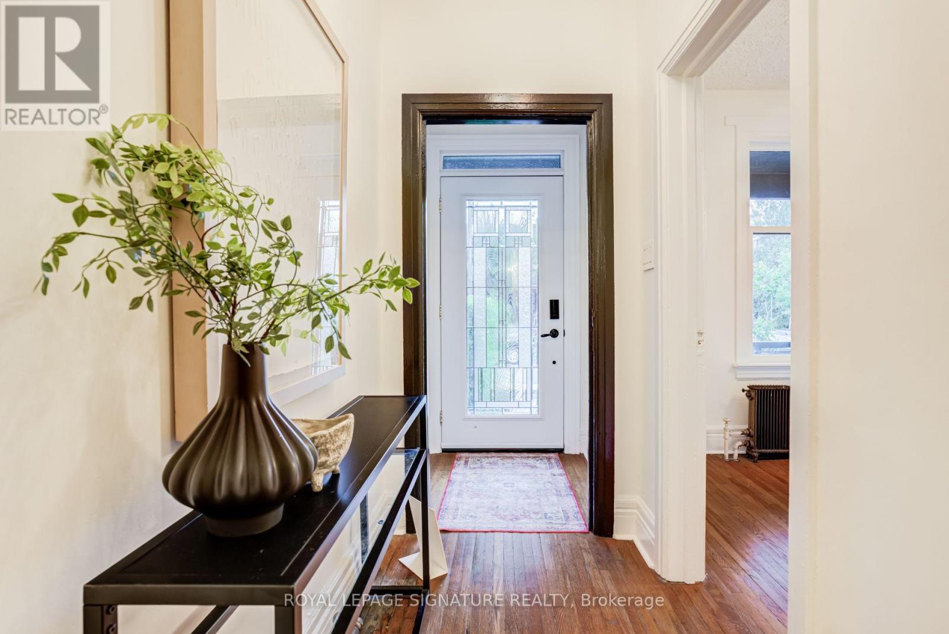
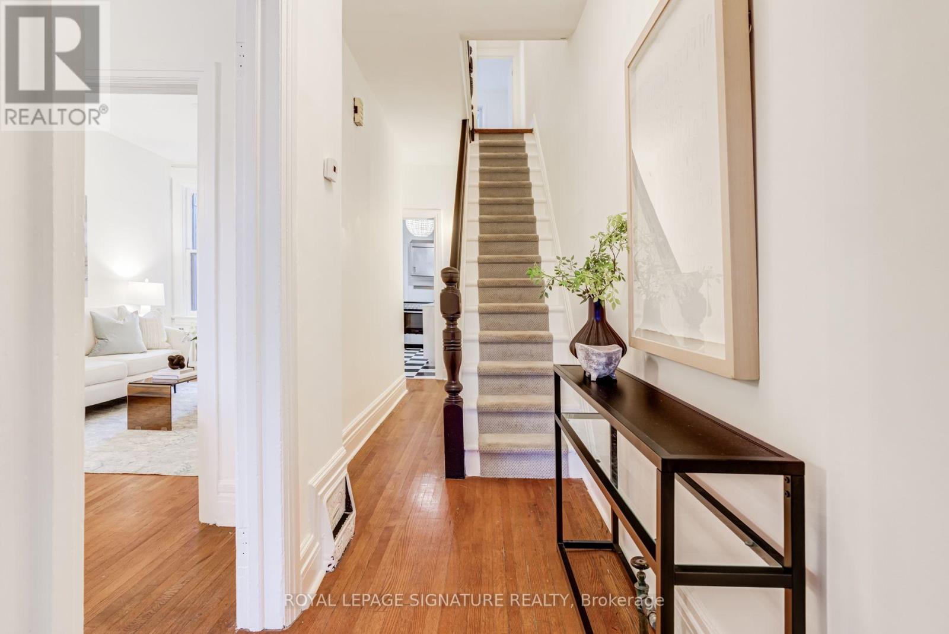
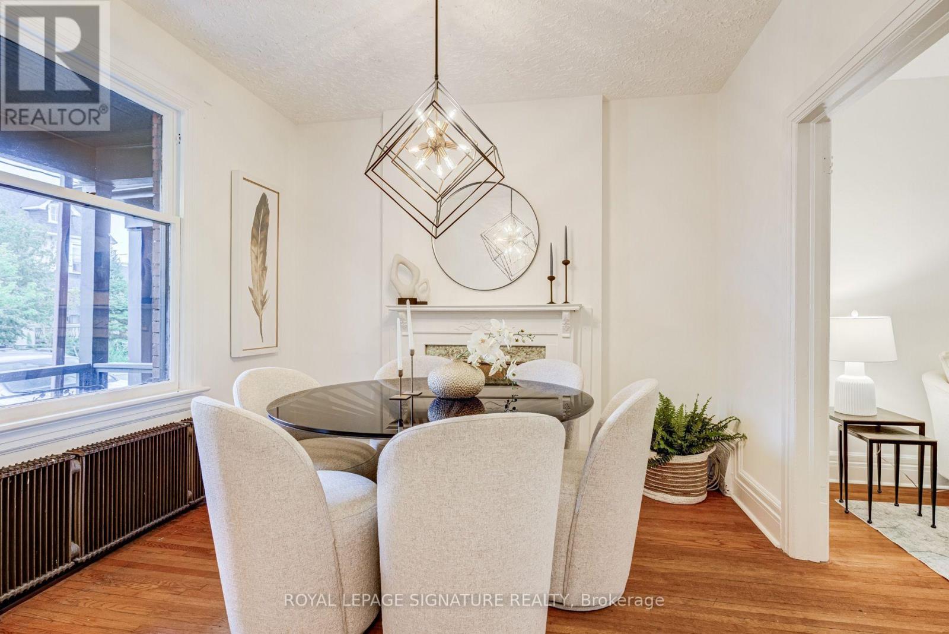
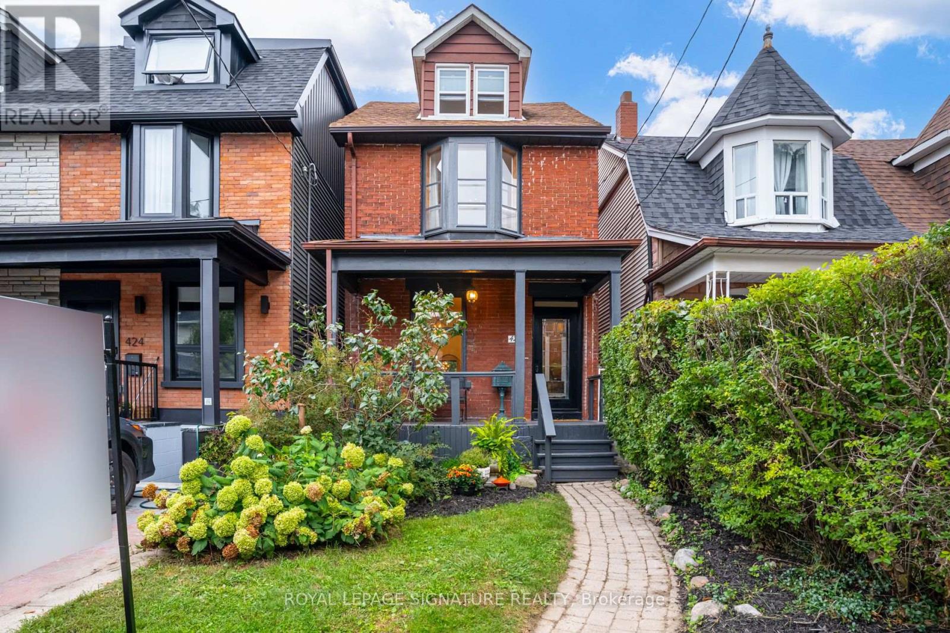
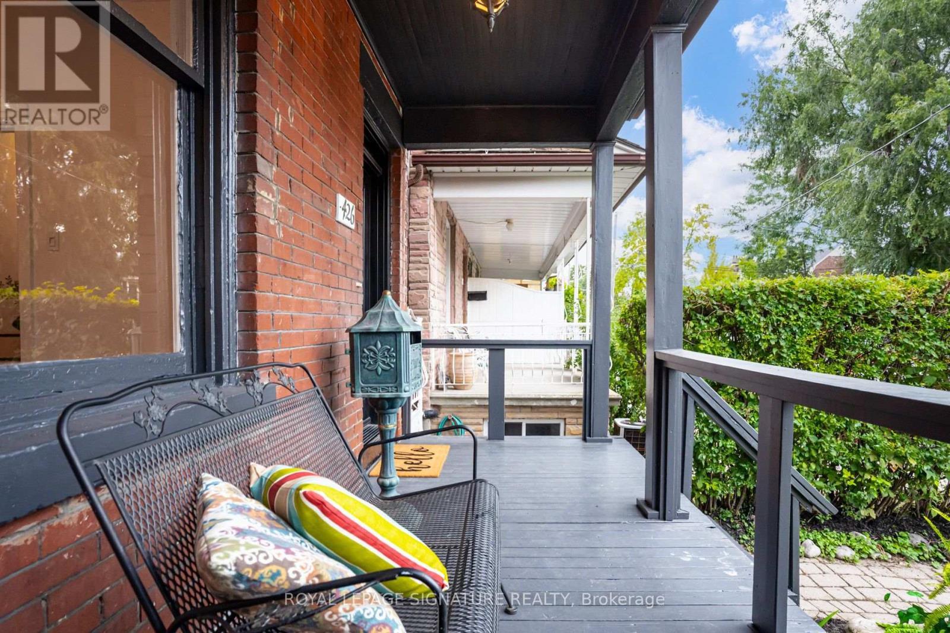
Inquire about this propertyWelcome to 426 Delaware Avenue, stunning character-filled, this 4 +1 bdrm/3 bath detached home blends original charm with endless potential & is located on the best street in family friendly Dovercourt Village. A cozy front porch overlooks a lush front garden, the perfect spot to sit back, relax & watch the neighbourhood come alive while sipping Sunday morning coffee.This bright & elegant home boasts soaring 9' clngs (main flr) 8 ft clngs (2nd flr). A comfortable LR & DR is anchored by a striking slate coloured decorative fireplace; ideal space to host/hang out with family & friends, The spacious & eclectic kitchen with new SS appliances & quartz centre island will be the central hub of family life/activities. Convenient main flr laundry room/mud room leads to an expansive backyard oasis with mature trees, interlock stone & patios; a blank slate, a gardeners dreamscape, big enough for a pool! 3 generous bdrms on the 2nd flr + a breathtaking 3rd floor loft reveals a beautiful 4th bdrm, private retreat or home office nook. The basement has an additional xtra large bdrm with 2 bathrms, storage area & a BONUS cold cellar! This home gives your family space to grow into vs out of. Located in the Dovercourt Junior School Catchment, a Platinum ECO School, an area known for its various top rated schools. Steps to everything that makes west-end living so desirable: excellent TTC access, quick connections to multiple sbwy stats, your daily commute downtown a breeze! Explore nearby parks/green spaces.Walk to Christie Pits where you'll find: outdoor pool, splash pad, racquet courts & more! The annual Delaware Street Festival an event not to be missed! Take a short walk N, explore everything Geary Ave. is known for.The new Galleria Park & community hub (fitness, childcare & more) just a short walk away. From weekend brunch spots to everyday essentials, everything you need right at your doorstep. Don't miss this rare opportunity to own a home with soul & a true neighbourhood feel. (id:67193)
Kerrland Realty Group
Tell us when suits you. An agent from the team confirms the appointment — in person or by video, whichever you prefer.
 Kerri LuSales Representative · Team Leader(289) 971-1362
Estimate the monthly payment on this price. Adjust the down payment, rate and amortisation to see what changes.
Monthly payment
$4,948
Not included
Property tax, condo maintenance fees and home insurance are paid separately and are not part of this payment. Budget for them alongside it.
CMHC premium schedule as of 2026-08-18. Estimate only — not financial advice. Actual payments, insurance premiums and approval depend on your lender.
Land Transfer Tax — pre-filled with this price.

Neighbourhoods
Canada's largest city — condos, family homes, and everything between, across dozens of distinct neighbourhoods.
ExploreListed by ROYAL LEPAGE SIGNATURE REALTY. The information contained on this site is based in whole or in part on information that is provided by members of The Canadian Real Estate Association, who are responsible for its accuracy. CREA reproduces and distributes this information as a service for its members and assumes no responsibility for its accuracy.

This website is operated by a brokerage or salesperson who is a member of The Canadian Real Estate Association.
Kerrland Realty Group
Kerrland Realty Group is committed to delivering a seamless and elevated real estate experience through local expertise, skilled negotiation, and tailored strategies designed around each client's unique goals.
| Room | Level | Dimensions |
|---|---|---|
| Foyer | Main level | 3.96 x 1.19 |
| Bedroom 5 | Basement | 3.9 x 4.27 |
| Bathroom | Basement | 1.34 x 2.47 |
| Bathroom | Basement | 4.27 x 2.44 |
| Cold room | Basement | 2.13 x 3.02 |
| Dining room | Main level | 3.2 x 3.2 |
| Living room | Main level | 2.62 x 4.08 |
| Kitchen | Main level | 4.33 x 3.2 |
| Laundry room | Main level | 1.86 x 2.99 |
| Primary Bedroom | Second level | 6.04 x 2.59 |
| Bedroom 2 | Second level | 4.3 x 3.2 |
| Bedroom 3 | Second level | 3.44 x 2.93 |
| Bathroom | Second level | 1.65 x 2.38 |
| Bedroom 4 | Third level | 3.93 x 5.46 |