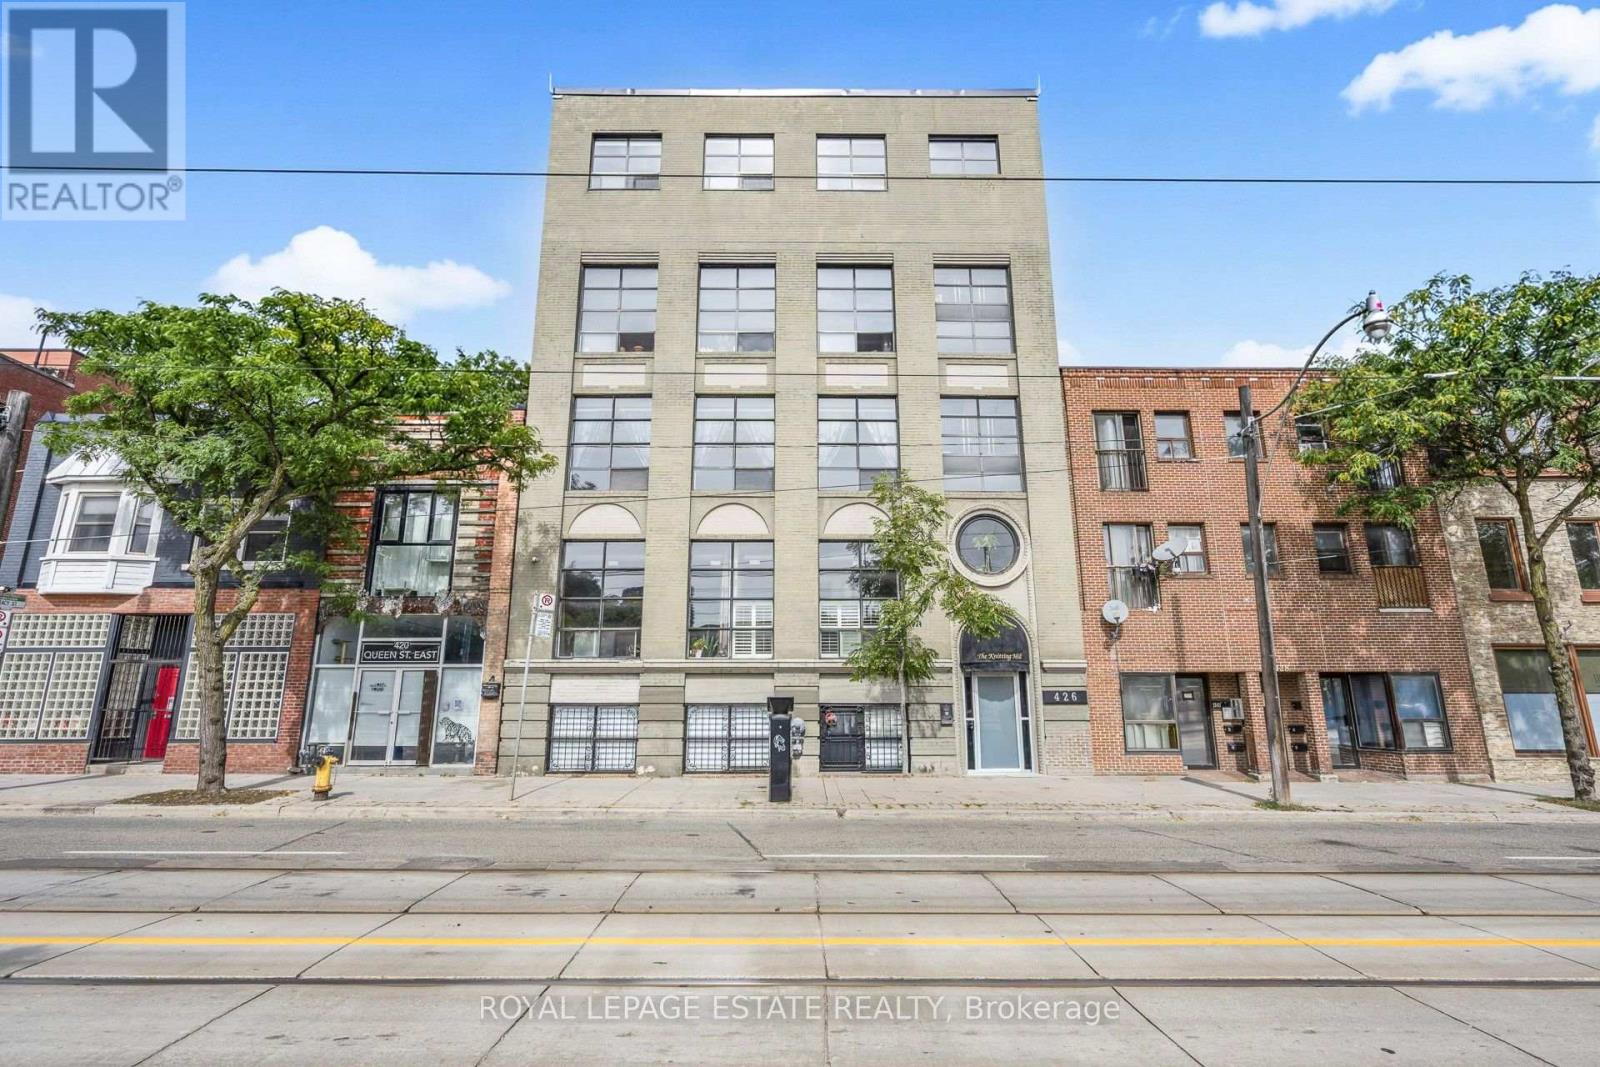
 For sale25 photos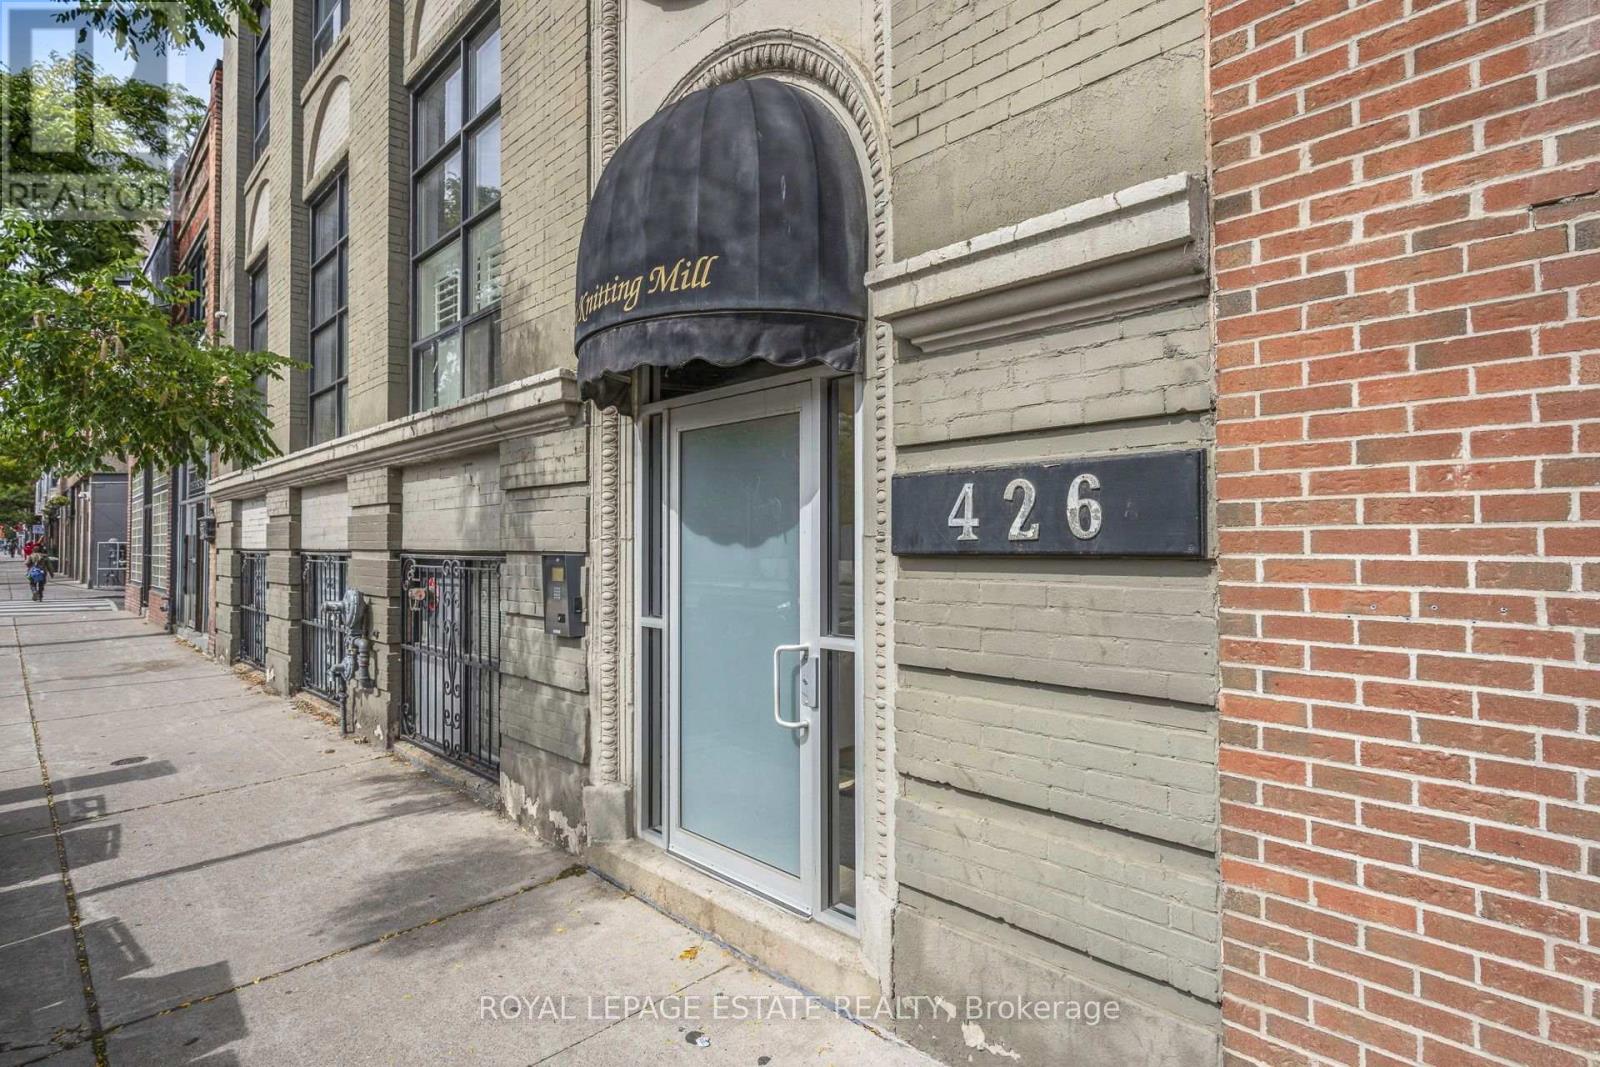
For sale
101 - 426 QUEEN STREET E
MLS® C13820212 · 0 days on market · Active
$889,900
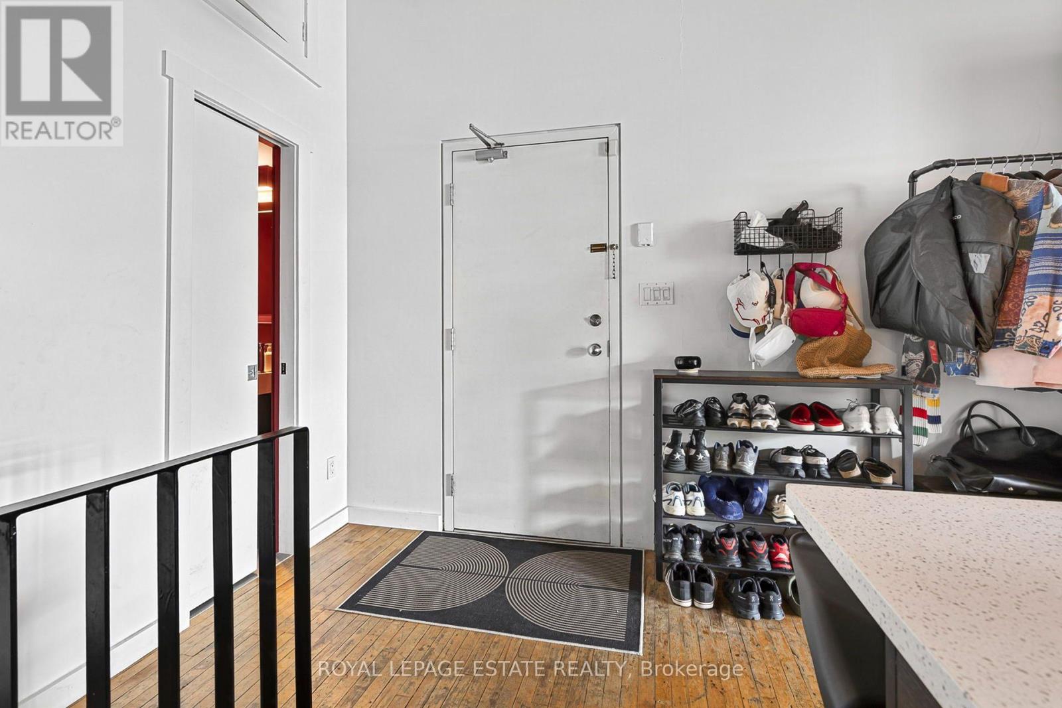
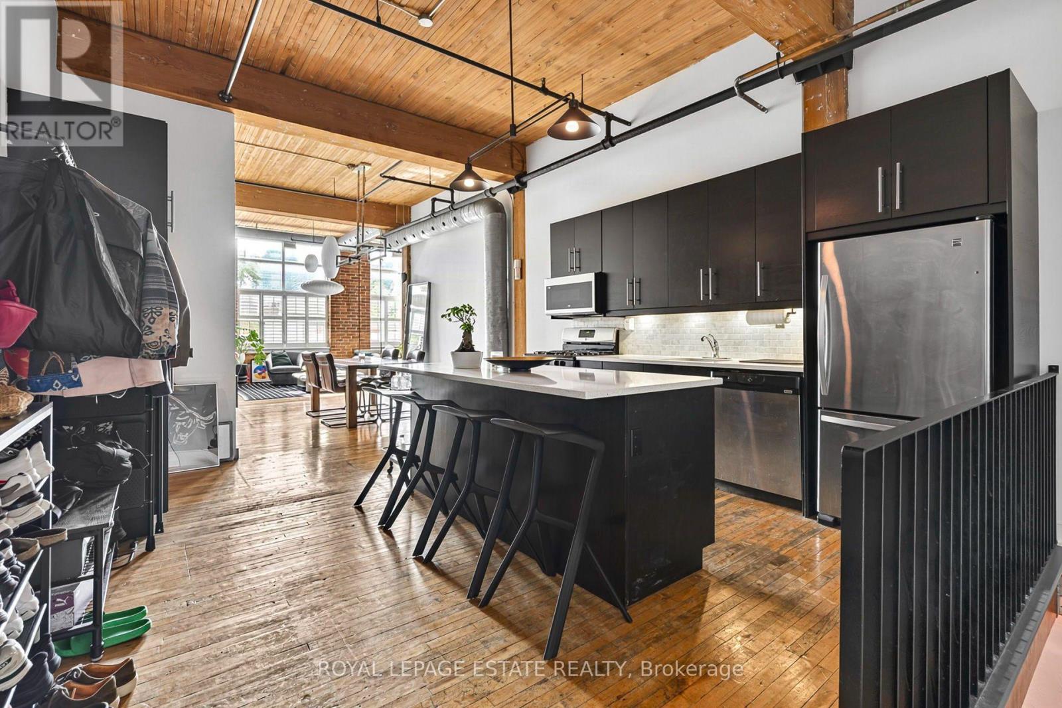
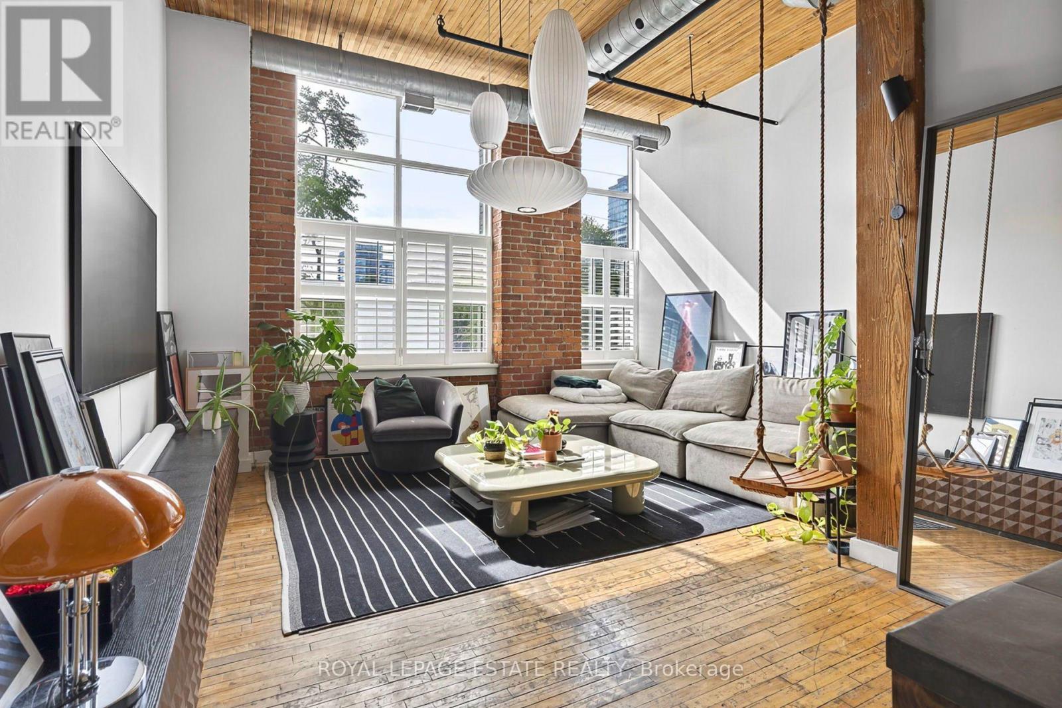
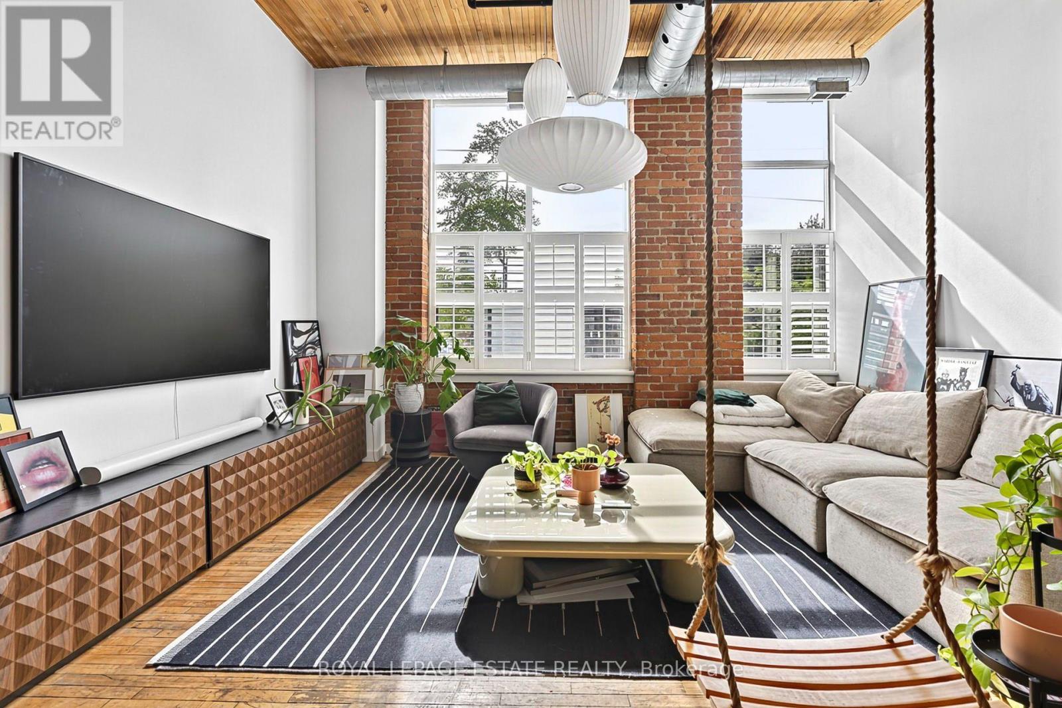
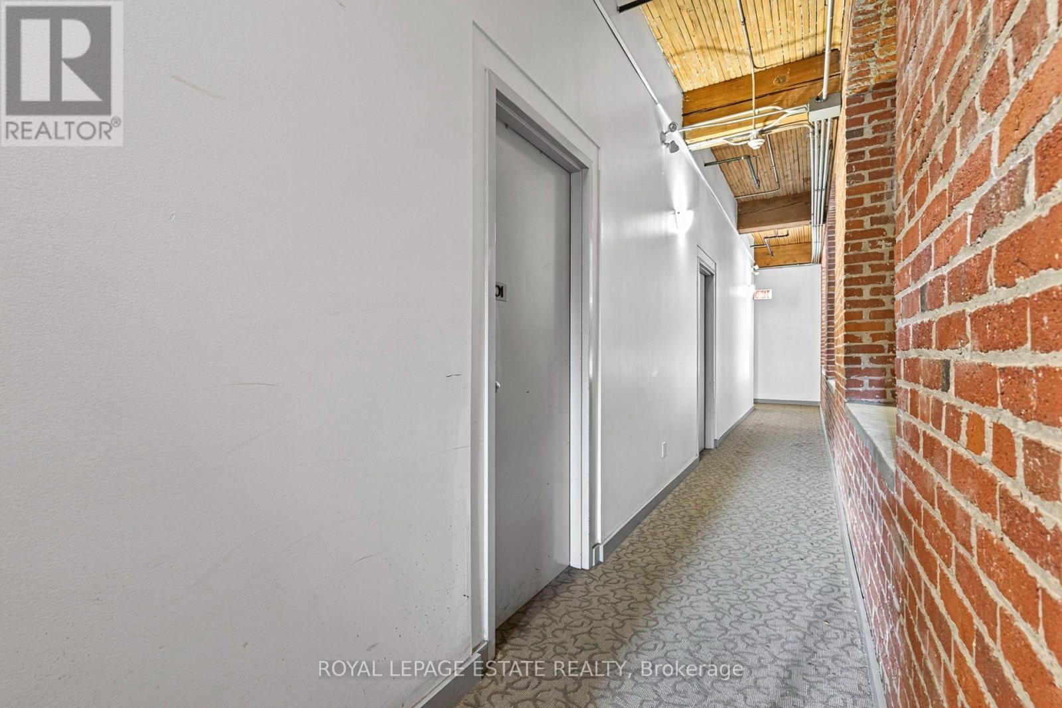
Inquire about this propertyRarely Offered Authentic Hard Loft In The Historic Knitting Mill Lofts! This Striking Two-Level Residence Is Loaded With Character, Blending The Building's Industrial Heritage With Thoughtful Modern Updates. Soaring 12 Ft Ceilings, Oversized Windows And Incredible Natural Light Set The Stage, While Original Hardwood Floors, Exposed Brick, Timber Posts And Beams, Wood-Plank Ceilings And Exposed Ductwork Deliver The True Hard-Loft Feel. The Expansive Open Concept Main Level Offers An Ideal Layout For Entertaining, With Generous Living And Dining Areas And A Renovated Kitchen Featuring A Large Breakfast Bar, Quartz Counters, Contemporary Backsplash, Stainless Steel Appliances, Gas Stove And Wine Fridge. A Wide Staircase Leads To The Generously Sized Primary Bedroom Retreat, Complete With A Large Walk-In Closet And Renovated 5-Pc Ensuite With Double Vanity. Custom Built-In Storage Throughout Plus A Convenient 2-Pc Powder Room On The Main Level. A Rare Opportunity To Own A Truly Distinctive Two-Storey Loft At 426 Queen St E, Where Authentic Industrial Character Meets Modern Downtown Living. Perfectly Positioned On The Edge Of Historic Corktown, One Of Downtown Toronto's Most Character-Filled Neighbourhoods, With Its Celebrated Mix Of Heritage Architecture, Independent Cafes And Restaurants, Parks And Green Spaces. Steps To The Queen Streetcar And Minutes To The Distillery District, St. Lawrence Market And Downtown Core, With Easy Access To The DVP And Gardiner. Even More Connectivity Is On The Way With The Future Ontario Line's Corktown Station, Bringing Rapid Subway Service Just A Short Walk Away. An Exceptional Opportunity To Own A Truly Distinctive Piece Of Toronto's Industrial History In The Heart Of The Downtown East! (id:67193)
Kerrland Realty Group
Tell us when suits you. An agent from the team confirms the appointment — in person or by video, whichever you prefer.
 Kerri LuSales Representative · Team Leader(289) 971-1362
Estimate the monthly payment on this price. Adjust the down payment, rate and amortisation to see what changes.
Monthly payment
$4,312
Not included
Property tax, condo maintenance fees and home insurance are paid separately and are not part of this payment. Budget for them alongside it.
CMHC premium schedule as of 2026-08-18. Estimate only — not financial advice. Actual payments, insurance premiums and approval depend on your lender.
Land Transfer Tax — pre-filled with this price.

Neighbourhoods
Canada's largest city — condos, family homes, and everything between, across dozens of distinct neighbourhoods.
ExploreListed by ROYAL LEPAGE ESTATE REALTY. The information contained on this site is based in whole or in part on information that is provided by members of The Canadian Real Estate Association, who are responsible for its accuracy. CREA reproduces and distributes this information as a service for its members and assumes no responsibility for its accuracy.

This website is operated by a brokerage or salesperson who is a member of The Canadian Real Estate Association.
Kerrland Realty Group
Kerrland Realty Group is committed to delivering a seamless and elevated real estate experience through local expertise, skilled negotiation, and tailored strategies designed around each client's unique goals.
| Room | Level | Dimensions |
|---|---|---|
| Living room | Main level | 4.72 x 3.45 |
| Dining room | Main level | 3.84 x 3.28 |
| Kitchen | Main level | 5.58 x 4.28 |
| Primary Bedroom | Lower level | 5.74 x 4.28 |