 For sale28 photos
For sale
429 GILBERT AVENUE
MLS® W14122536 · 0 days on market · Active
$799,000
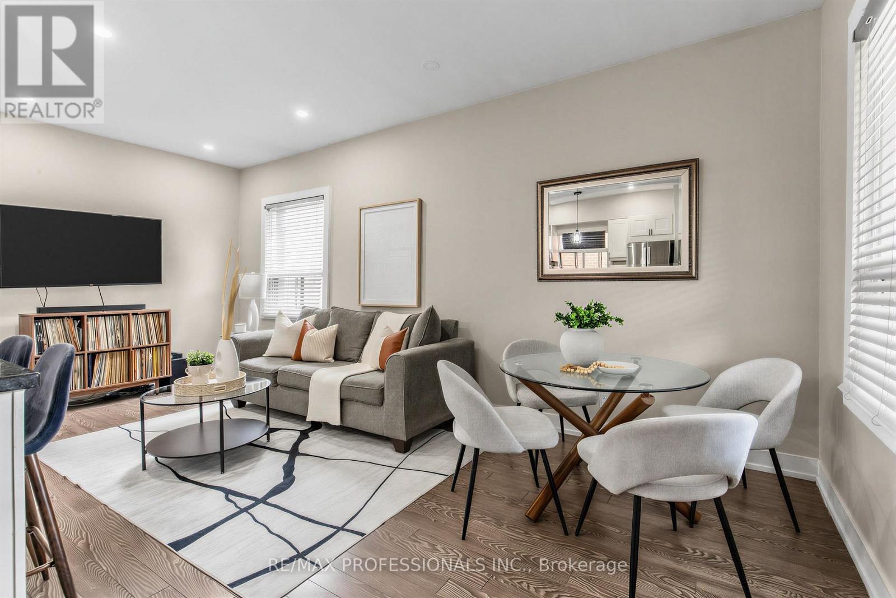
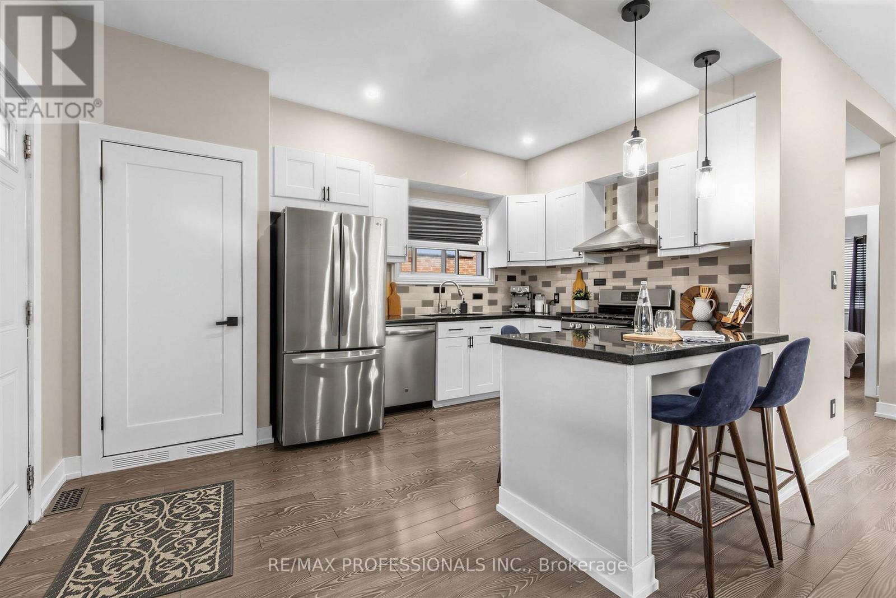
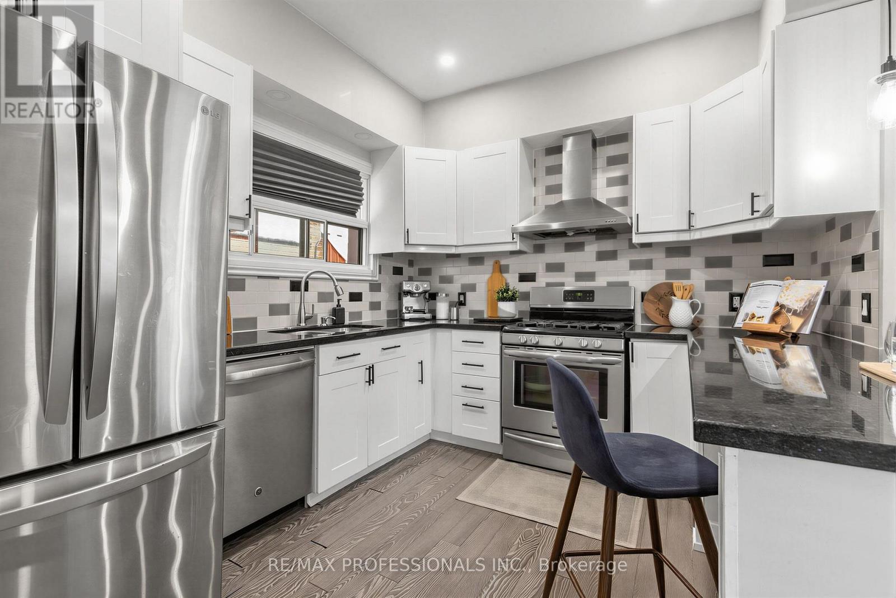
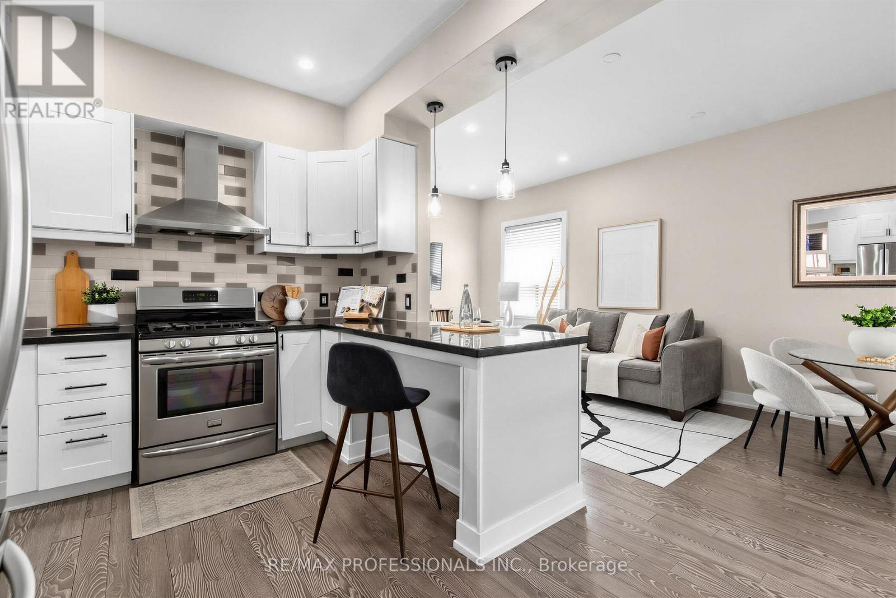
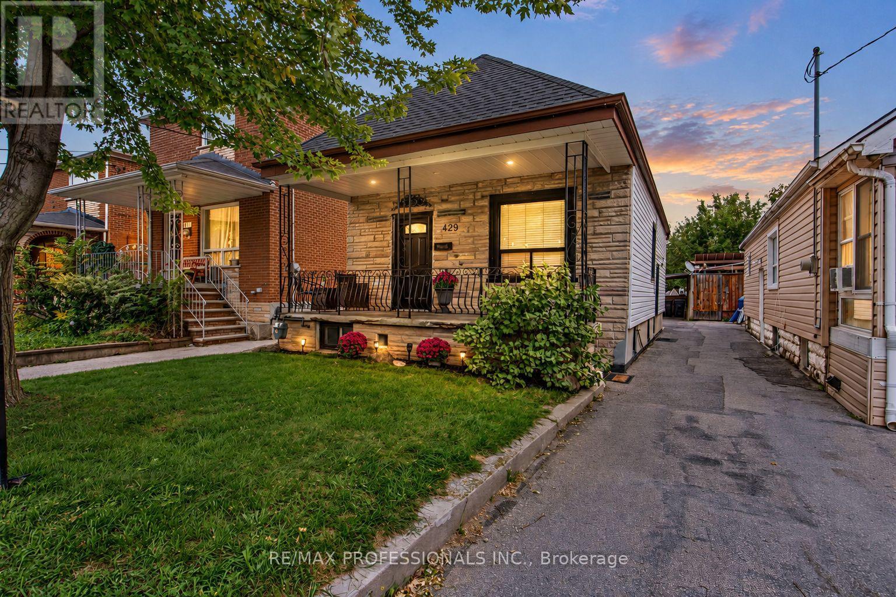
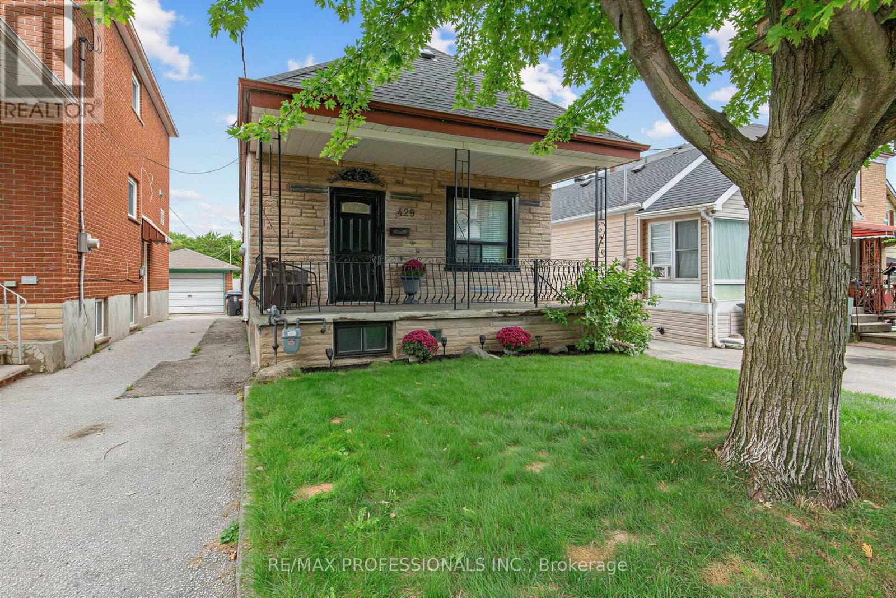
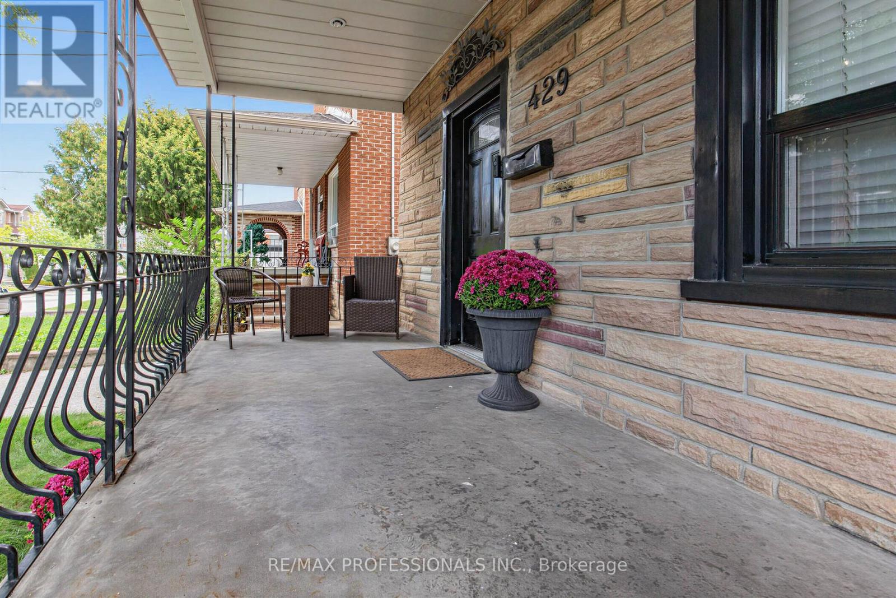
Inquire about this propertyAn Incredible Opportunity on a Generous 25 x 142 Ft Lot in a Family-Friendly Toronto Neighbourhood! This beautifully updated, fully detached home offers the perfect combination of modern living, income potential and exciting future development possibilities! See report highlighting the potential for a 2-storey garden suite of up to 1,291 sq. ft., conversion of the existing home into multiple units, or a new multiplex development with potential for up to 6 units. Whether you're looking to live in, rent out, expand or build, the possibilities are impressive! Step inside to a bright, open-concept layout featuring modern finishes and a functional design with virtually no wasted space. A main-floor laundry hookup adds even more flexibility. Let's not forget the finished basement featuring a separate entrance, additional bedroom, kitchen, living space, bathroom and its own laundry. Outside, enjoy an expansive backyard with plenty of room for entertaining, summer BBQs, gardening, family activities or exploring future development opportunities. Covered carport parking adds everyday convenience. Located on a quiet, family-friendly street just steps to the Eglinton LRT, Bert Robinson Park, schools, shopping and amenities. A rare opportunity to enjoy a move-in-ready detached home today while exploring the potential of this impressive lot for tomorrow! Report available for review, Buyers to conduct their own due diligence. (id:67193)
| Room | Level | Dimensions |
|---|---|---|
| Living room | Main level | 5.94 x 2.87 |
| Kitchen | Main level | 3.15 x 2.9 |
| Primary Bedroom | Main level | 3.66 x 2.87 |
| Bedroom 2 | Main level | 3.66 x 2.9 |
| Kitchen | Basement | 5.51 x 4.45 |
| Bedroom | Basement | 5 x 2.67 |
| Furnace | Basement | 2.64 x 1.55 |
| Cold room | Basement | 5.41 x 1.85 |
| Laundry room | Basement | 3.96 x 2.82 |
Kerrland Realty Group
Tell us when suits you. An agent from the team confirms the appointment — in person or by video, whichever you prefer.
 Kerri LuSales Representative · Team Leader(289) 971-1362
Estimate the monthly payment on this price. Adjust the down payment, rate and amortisation to see what changes.
Monthly payment
$3,782
Not included
Property tax, condo maintenance fees and home insurance are paid separately and are not part of this payment. Budget for them alongside it.
CMHC premium schedule as of 2026-08-18. Estimate only — not financial advice. Actual payments, insurance premiums and approval depend on your lender.
Land Transfer Tax — pre-filled with this price.

Neighbourhoods
Canada's largest city — condos, family homes, and everything between, across dozens of distinct neighbourhoods.
ExploreListed by RE/MAX PROFESSIONALS INC.. The information contained on this site is based in whole or in part on information that is provided by members of The Canadian Real Estate Association, who are responsible for its accuracy. CREA reproduces and distributes this information as a service for its members and assumes no responsibility for its accuracy.

This website is operated by a brokerage or salesperson who is a member of The Canadian Real Estate Association.
Kerrland Realty Group
Kerrland Realty Group is committed to delivering a seamless and elevated real estate experience through local expertise, skilled negotiation, and tailored strategies designed around each client's unique goals.