For sale48 photos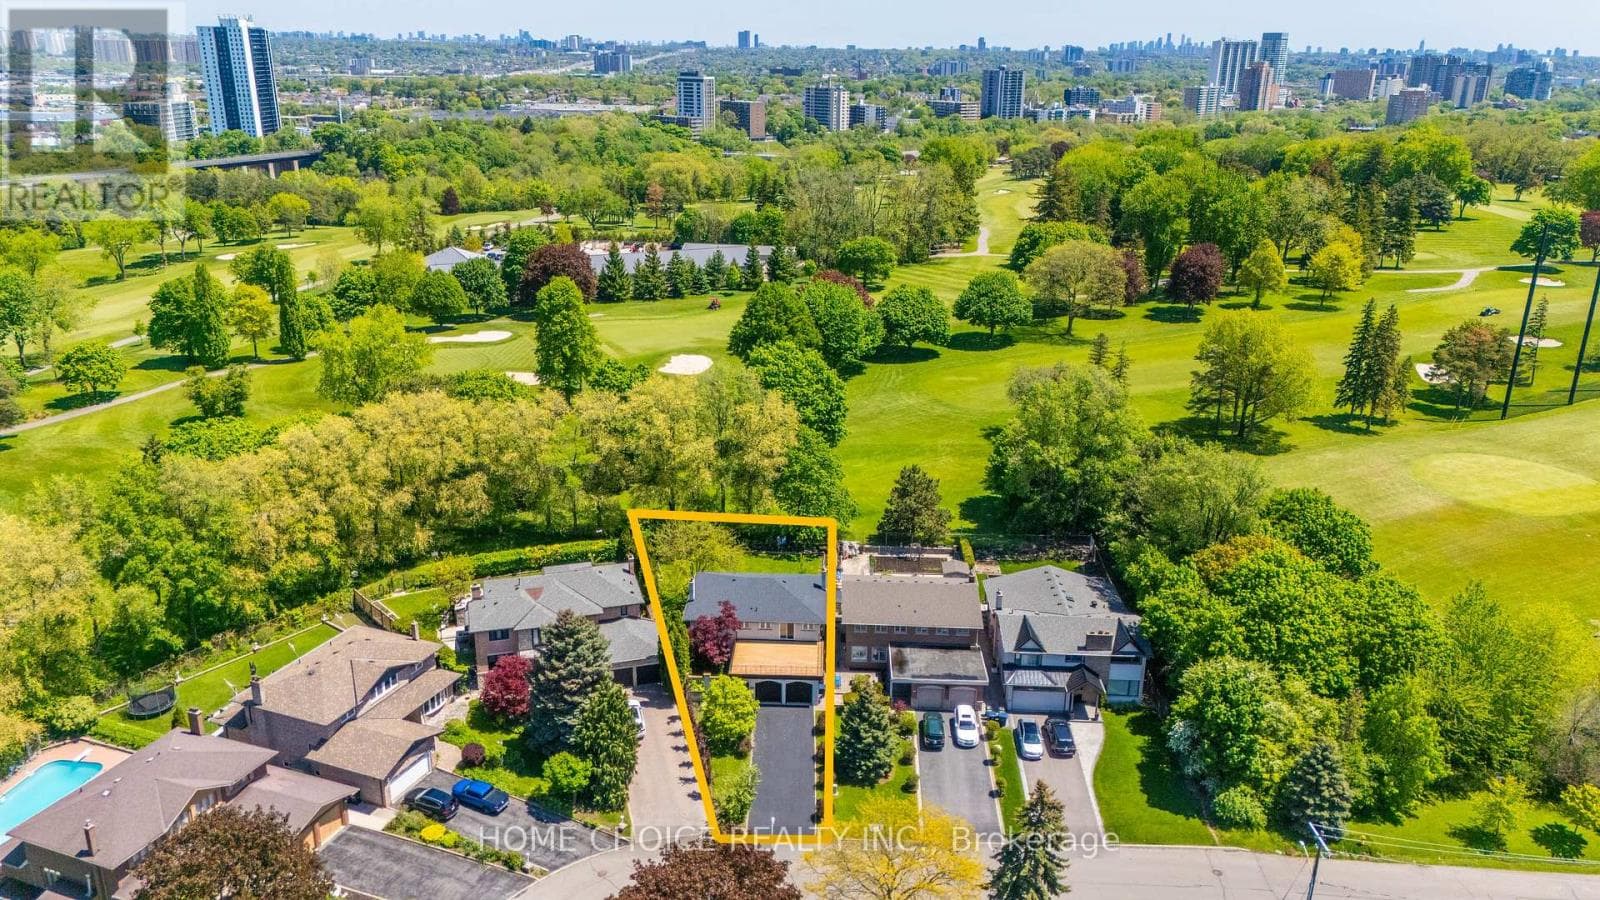
For sale
43 GOLFWOOD HEIGHTS E
MLS® W13206534 · 110 days on market · Active
$1,945,000
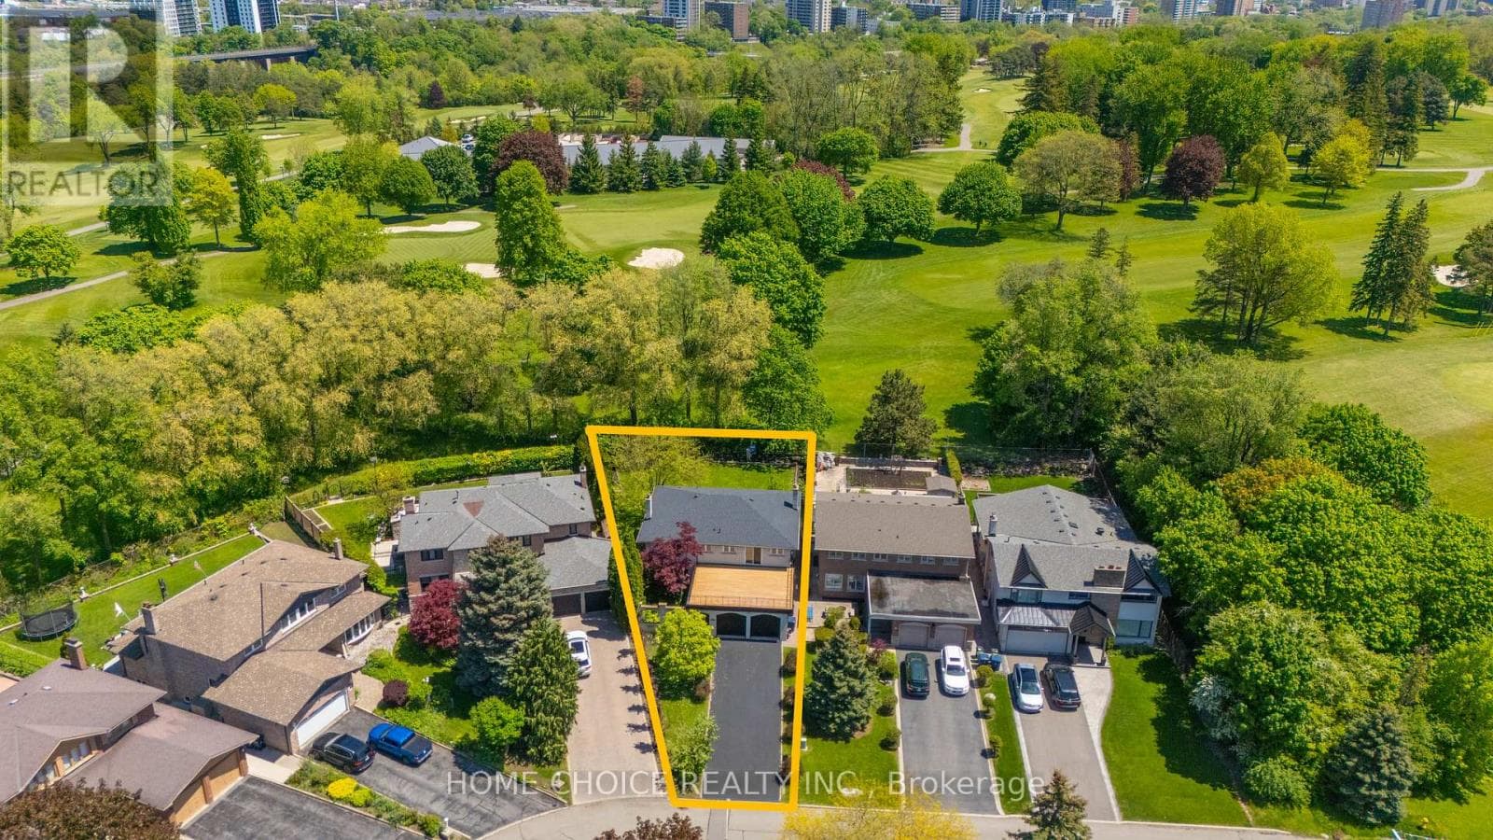
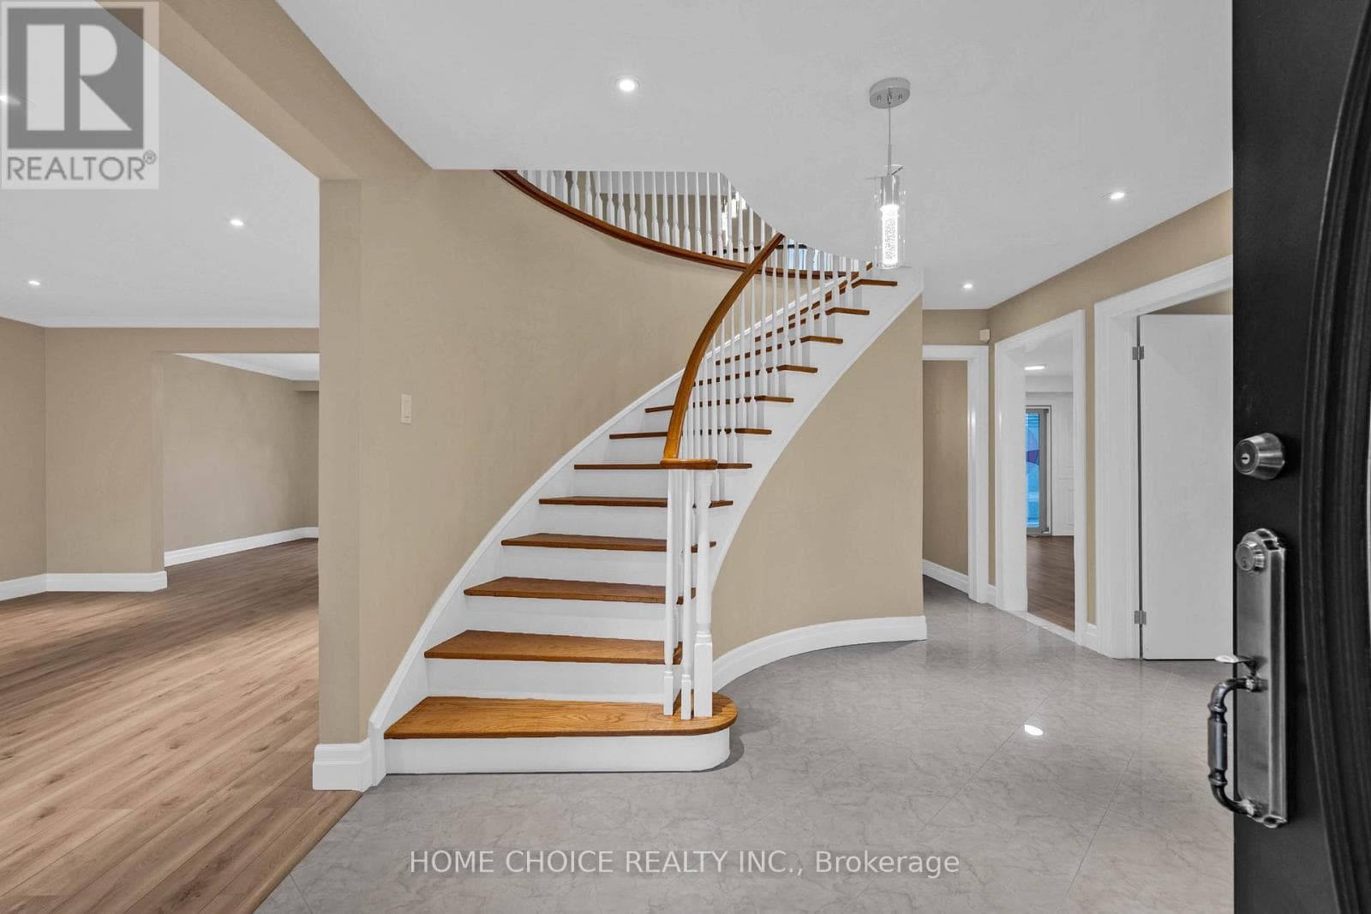
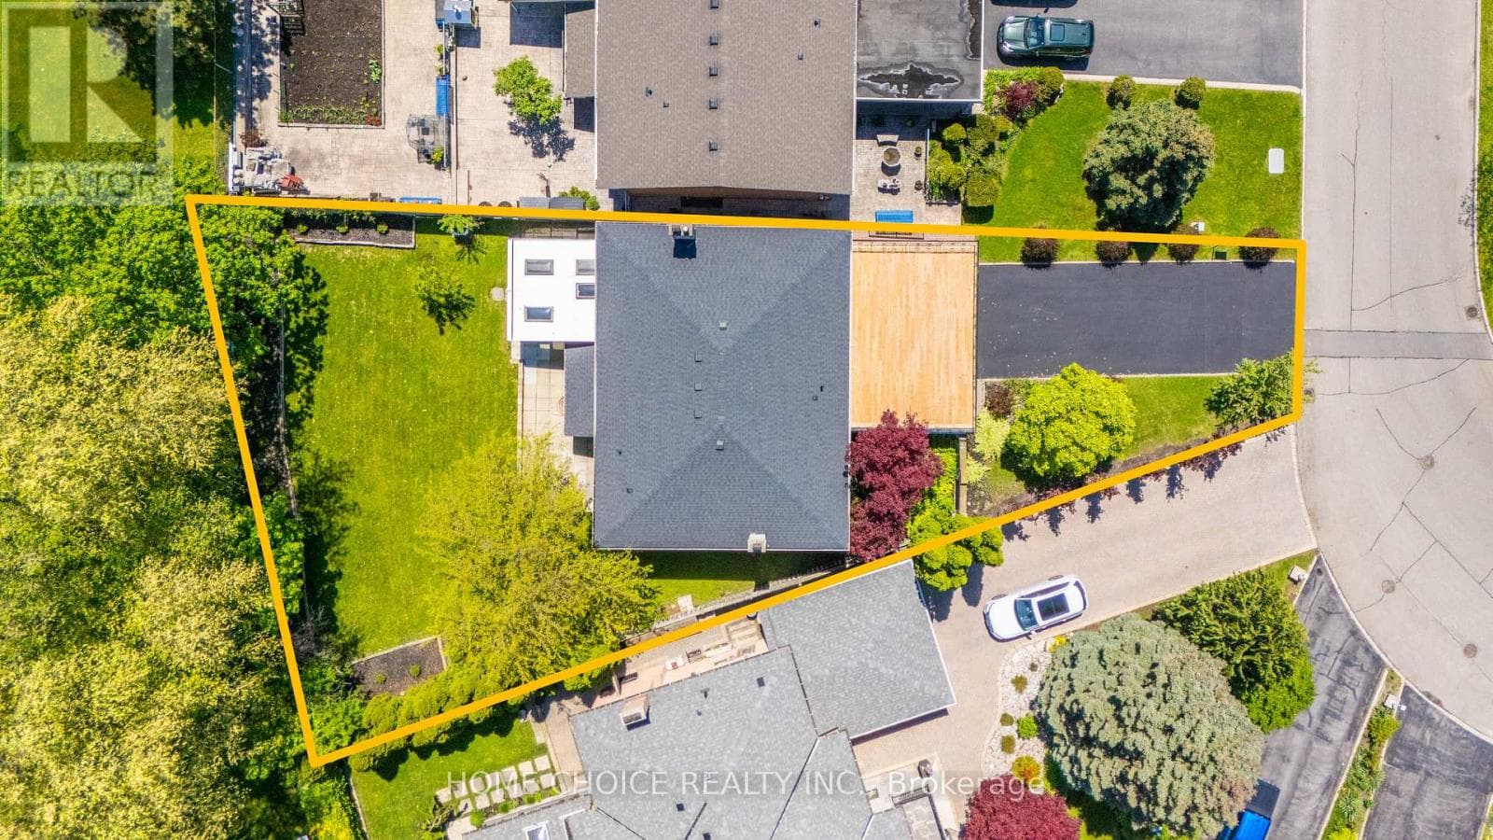
Inquire about this propertyDon't miss this true Gem. Professionally renovated to Designer specifications this 4+1 Bed ,3.5 bath home boasts 2 fireplaces, an upper wood deck and Dble Car Garage with ample parking. Over 4000 sqft of living space with a large flat backyard with direct access to the Weston golf Course trails.The lush landscaping, mature trees and panoramic golf course views is unmatched in this high demand area. Peace and privacy is assured by the low turnover neighbourhood set in a cul de sac with no sidewalk on the lot as you stroll to the area parks. Reno'd top to bottom using top quality finishes such as natural stone , quartz counters and wood floors it is an entertainer's dream, while the 2 fireplaces provide many warm family moments.The upper wood deck is perfect for a tan or morning coffee while the Glass Sunroom features gorgeous sunsets. The bathrooms showcase the best of modern design with gleaming glass and fixtures and a slipper tub! The convenience of main floor Laundry at side door. The large Basement is fully finished as well showcasing an entertaiment area incl one of the floor to ceiling FP a full bath and Sauna - even a cold cellar! Every detail has been thoughtfully built into this well crafted home . It's size and layout easily lend itself to a two family or multi generational use This showcase is a true forever home in a peaceful neighbourhood where you can really plant roots and enjoy for generations to come. Just visit and be amazed, you finally found the one keeper Home everyone looks for! (id:67193)
Kerrland Realty Group
Tell us when suits you. An agent from the team confirms the appointment — in person or by video, whichever you prefer.
 Kerri LuSales Representative · Team Leader(289) 971-1362
Estimate the monthly payment on this price. Adjust the down payment, rate and amortisation to see what changes.
Monthly payment
$8,821
Not included
Property tax, condo maintenance fees and home insurance are paid separately and are not part of this payment. Budget for them alongside it.
CMHC premium schedule as of 2026-08-18. Estimate only — not financial advice. Actual payments, insurance premiums and approval depend on your lender.
Land Transfer Tax — pre-filled with this price.

Neighbourhoods
Canada's largest city — condos, family homes, and everything between, across dozens of distinct neighbourhoods.
ExploreListed by HOME CHOICE REALTY INC.. The information contained on this site is based in whole or in part on information that is provided by members of The Canadian Real Estate Association, who are responsible for its accuracy. CREA reproduces and distributes this information as a service for its members and assumes no responsibility for its accuracy.

This website is operated by a brokerage or salesperson who is a member of The Canadian Real Estate Association.
Kerrland Realty Group
Kerrland Realty Group is committed to delivering a seamless and elevated real estate experience through local expertise, skilled negotiation, and tailored strategies designed around each client's unique goals.
| Room | Level | Dimensions |
|---|---|---|
| Kitchen | Ground level | 6.1 x 3.7 |
| Dining room | Ground level | 4.3 x 3.7 |
| Primary Bedroom | Second level | 5.77 x 4.29 |
| Bedroom 2 | Second level | 4.12 x 3.99 |
| Recreational, Games room | Basement | 7.13 x 4.49 |
| Bedroom | Basement | 10.97 x 3.53 |
| Bathroom | Basement | 4.12 x 3.39 |
| Cold room | Basement | 3.76 x 1.82 |
| Bedroom 3 | Second level | 4.15 x 4.15 |
| Bedroom 4 | Second level | 4.76 x 3.3 |
| Great room | Ground level | 5.5 x 3.7 |
| Foyer | Ground level | 3 x 3 |
| Laundry room | Ground level | 3 x 2 |
| Sunroom | Ground level | 4.9 x 4.12 |
| Den | Ground level | 5.5 x 4.12 |
| Partial bathroom | Ground level | 1.78 x 1.75 |
| Bathroom | Second level | 3.26 x 1.95 |
| Bathroom | Second level | 3.72 x 2.45 |