For sale35 photos
For sale
401 - 43 HANNA AVENUE
MLS® C13763662 · 5 days on market · Active
$749,000
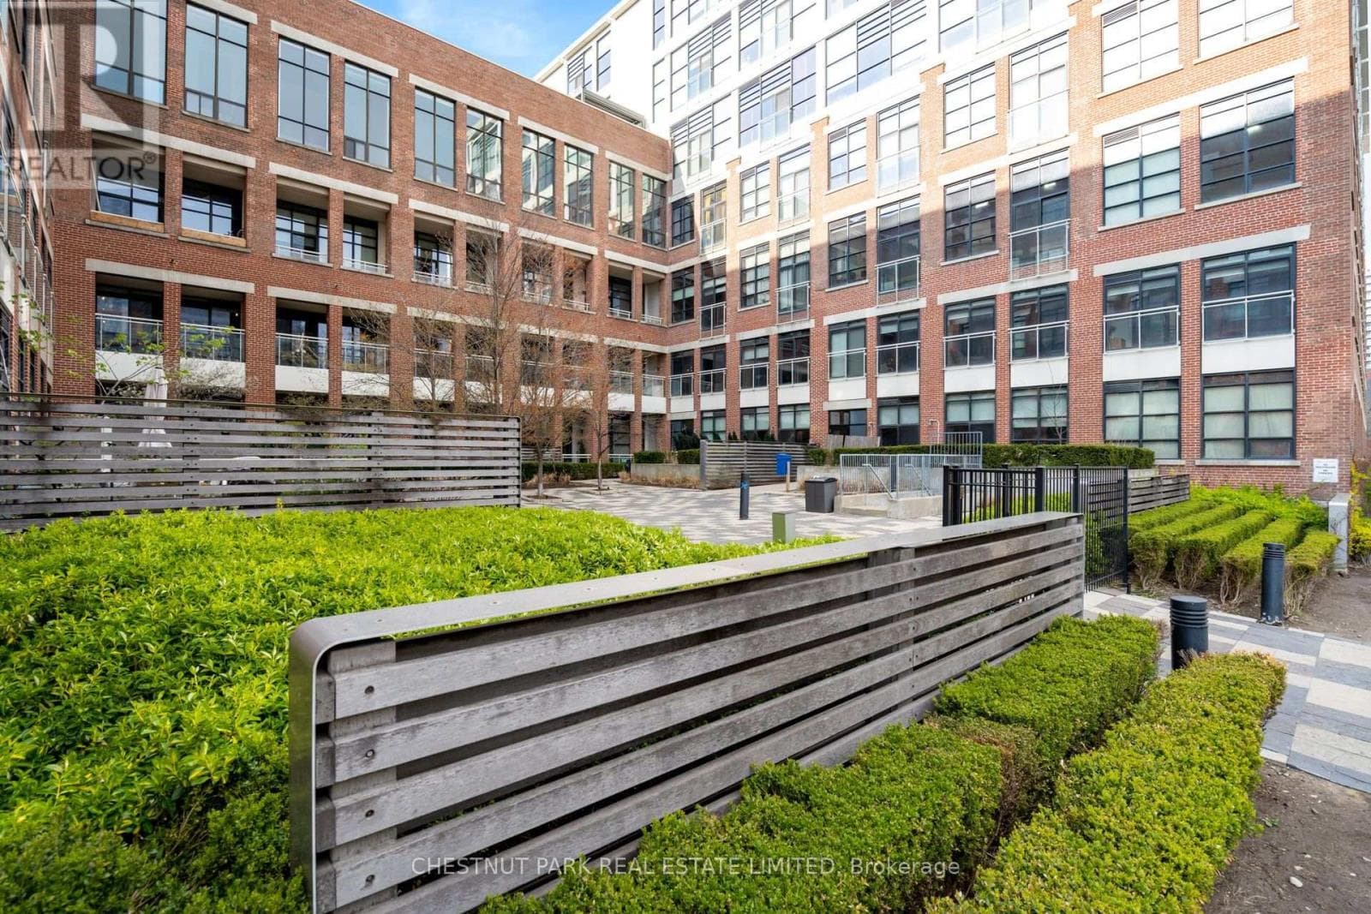
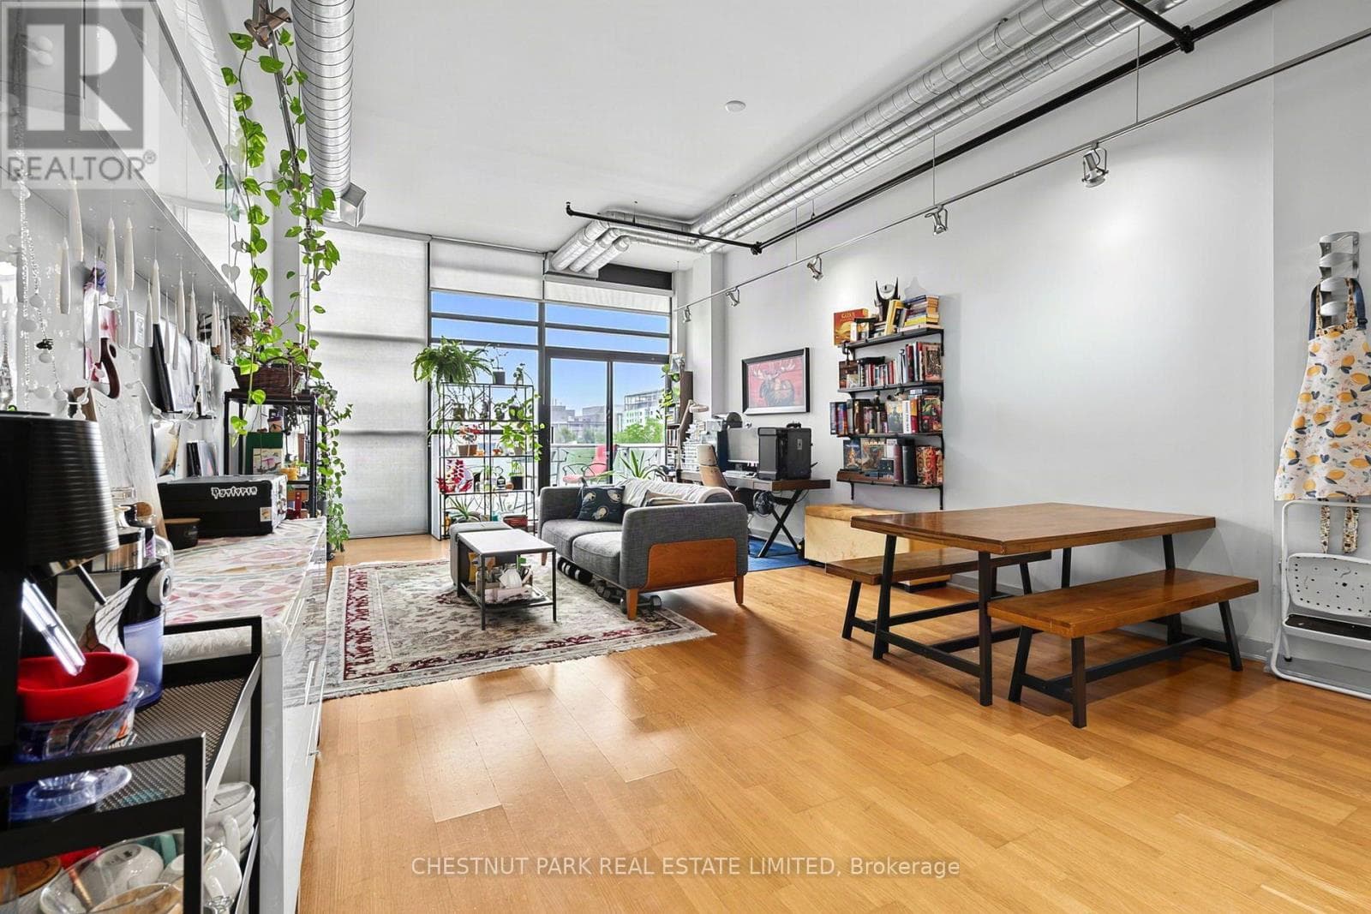
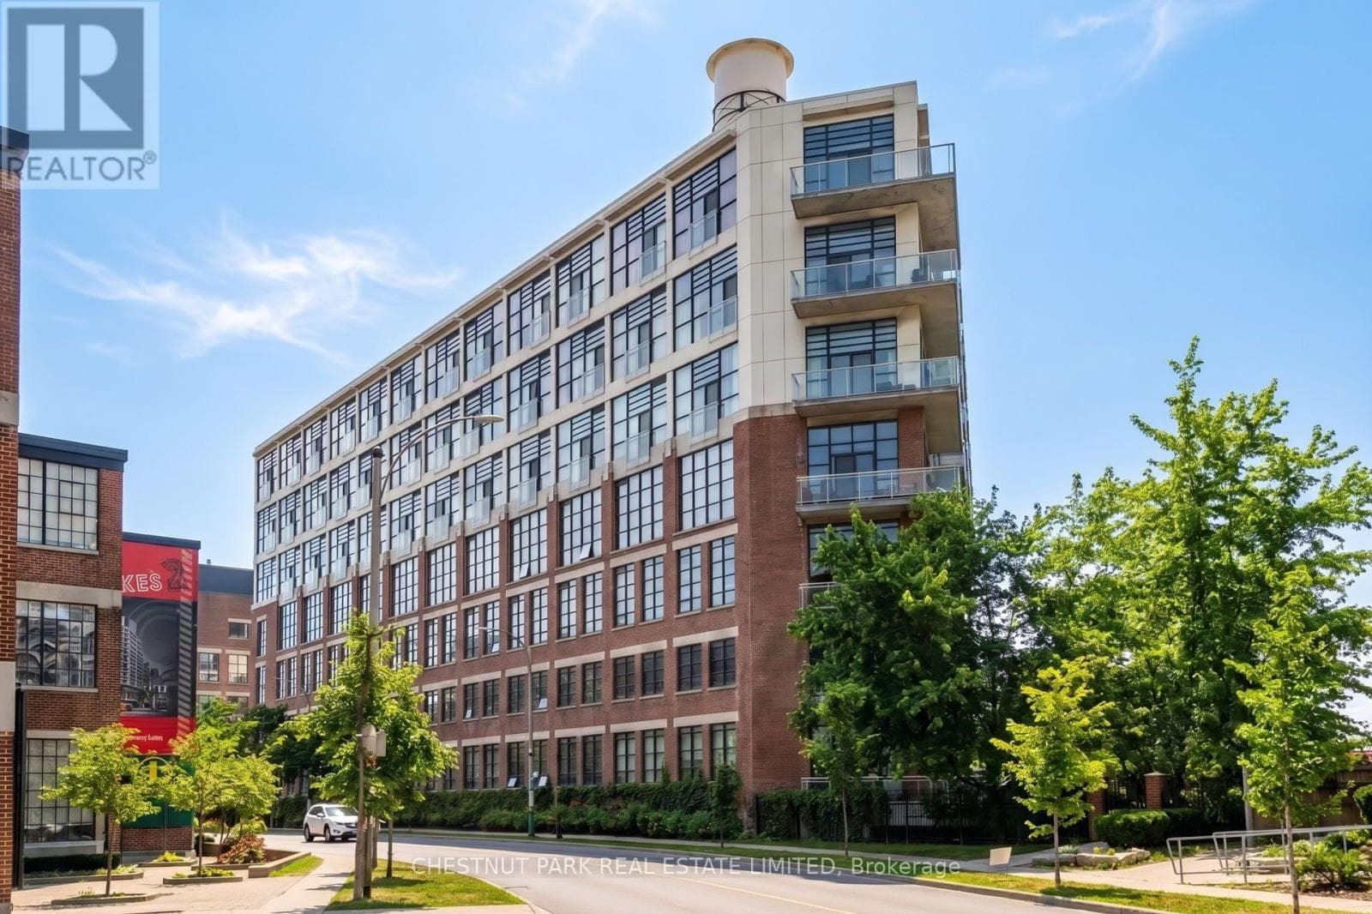
Inquire about this propertyAn extraordinary blend of industrial heritage and contemporary luxury, this soft loft offers an uncompromised lifestyle in the absolute heart of Liberty Village. Defined by sweeping proportions, expansive glass, and an effortless floor plan, this high-design sanctuary delivers the perfect architectural canvas for dynamic urban living.Step into an airy, light-drenched layout characterized by dramatic high ceilings, warm exposed concrete accents, and gleaming hardwood floors throughout. The generous open-concept principal room flows seamlessly from living to dining, bathed in rich natural light filtering through oversized floor-to-ceiling factory-style windows. Designed for both high-impact entertaining and refined day-to-day living, the space easily accommodates a full dining ensemble, a generous modular lounge, and a dedicated executive workspace for effortless work-from-home days.At the heart of the the chef-inspired kitchen pairs streamlined modern cabinetry with sleek stone countertops, a full suite of full-sized stainless steel appliances, and a substantial island with breakfast bar seating-the natural gathering point for evening cocktails or morning espresso.The calm, spacious primary bedroom suite serves as a quiet retreat, easily fitting a king-sized bed alongside ample nightstands. Outfitted with custom fitted closets, organization is clean and unobtrusive. The crisp, spa-calibre bathroom features contemporary floating vanities, premium matte fixtures, and an inviting deep soak tub/shower enclosure wrapped in tailored tile work.Beyond your front door, 43 Hanna stands as one of Liberty Village's most sought-after boutique addresses, praised for its tight-knit sense of community and premium building management. Elevated, authentic, and impeccably situated-this is modern city living refined. (id:67193)
Kerrland Realty Group
Tell us when suits you. An agent from the team confirms the appointment — in person or by video, whichever you prefer.
 Kerri LuSales Representative · Team Leader(289) 971-1362
Estimate the monthly payment on this price. Adjust the down payment, rate and amortisation to see what changes.
Monthly payment
$3,396
Not included
Property tax, condo maintenance fees and home insurance are paid separately and are not part of this payment. Budget for them alongside it.
CMHC premium schedule as of 2026-08-18. Estimate only — not financial advice. Actual payments, insurance premiums and approval depend on your lender.
Land Transfer Tax — pre-filled with this price.

Neighbourhoods
Canada's largest city — condos, family homes, and everything between, across dozens of distinct neighbourhoods.
ExploreListed by CHESTNUT PARK REAL ESTATE LIMITED. The information contained on this site is based in whole or in part on information that is provided by members of The Canadian Real Estate Association, who are responsible for its accuracy. CREA reproduces and distributes this information as a service for its members and assumes no responsibility for its accuracy.

This website is operated by a brokerage or salesperson who is a member of The Canadian Real Estate Association.
Kerrland Realty Group
Kerrland Realty Group is committed to delivering a seamless and elevated real estate experience through local expertise, skilled negotiation, and tailored strategies designed around each client's unique goals.
| Room | Level | Dimensions |
|---|---|---|
| Kitchen | Main level | 3.35 x 3.66 |
| Living room | Main level | 8.37 x 4.66 |
| Dining room | Main level | 8.37 x 2.66 |
| Bedroom | Main level | 8.37 x 4.66 |
| Bathroom | Main level | 3.35 x 3.66 |