 For sale47 photos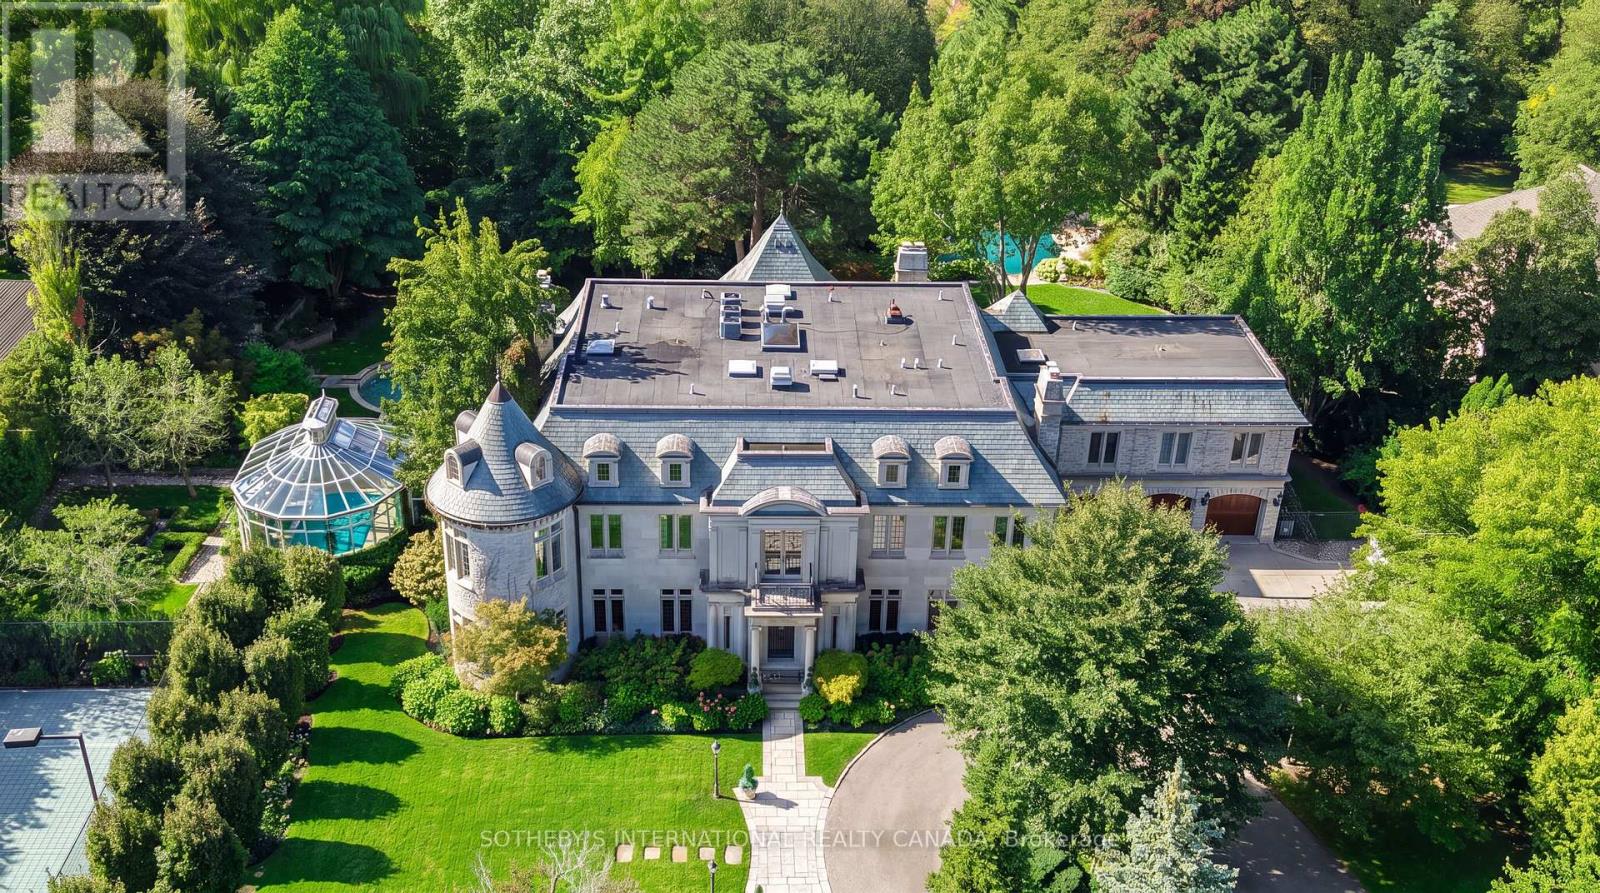
For sale
45 & 51 BAYVIEW RIDGE
MLS® C14034752 · 0 days on market · Active
$20,998,000
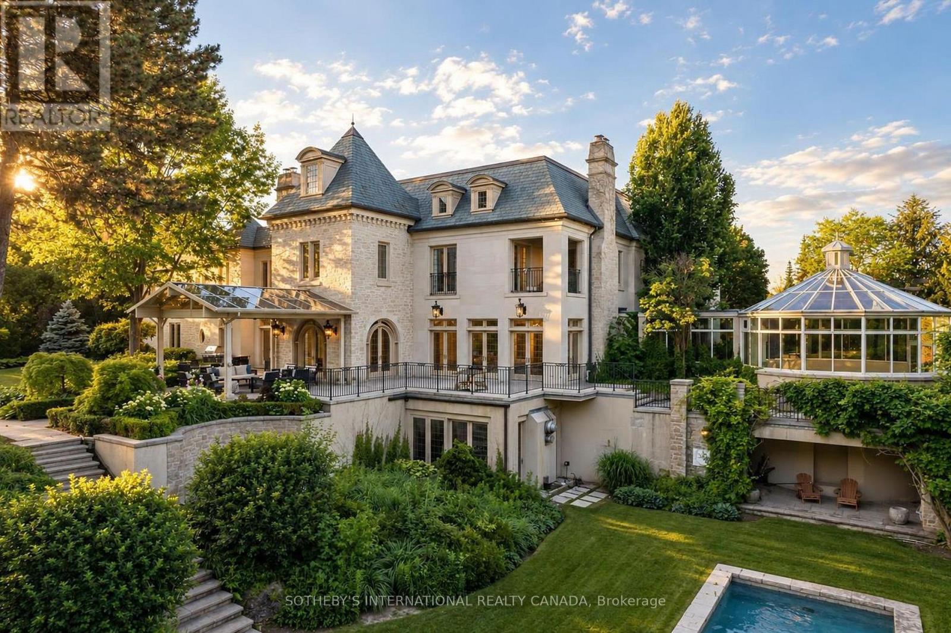
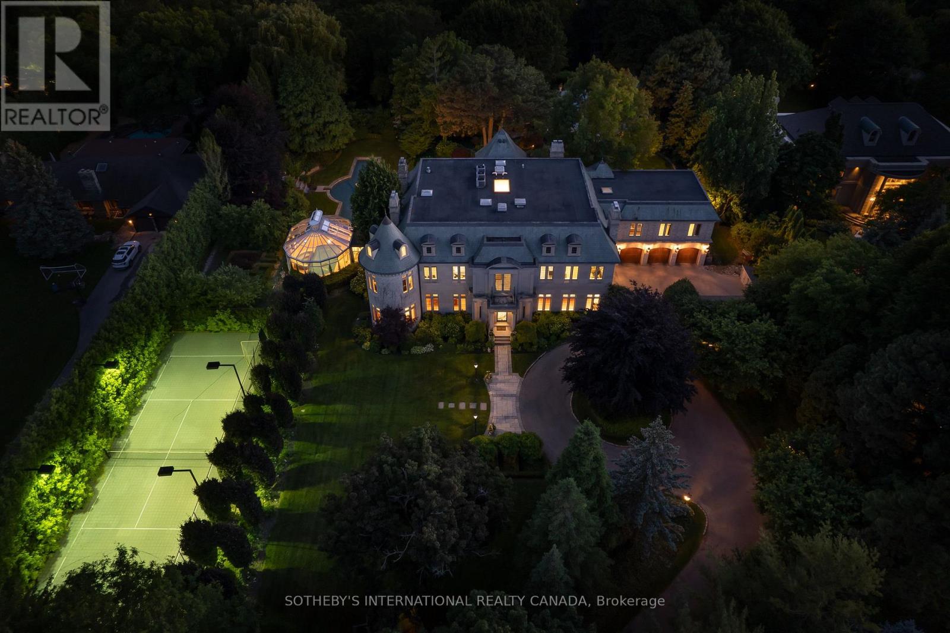
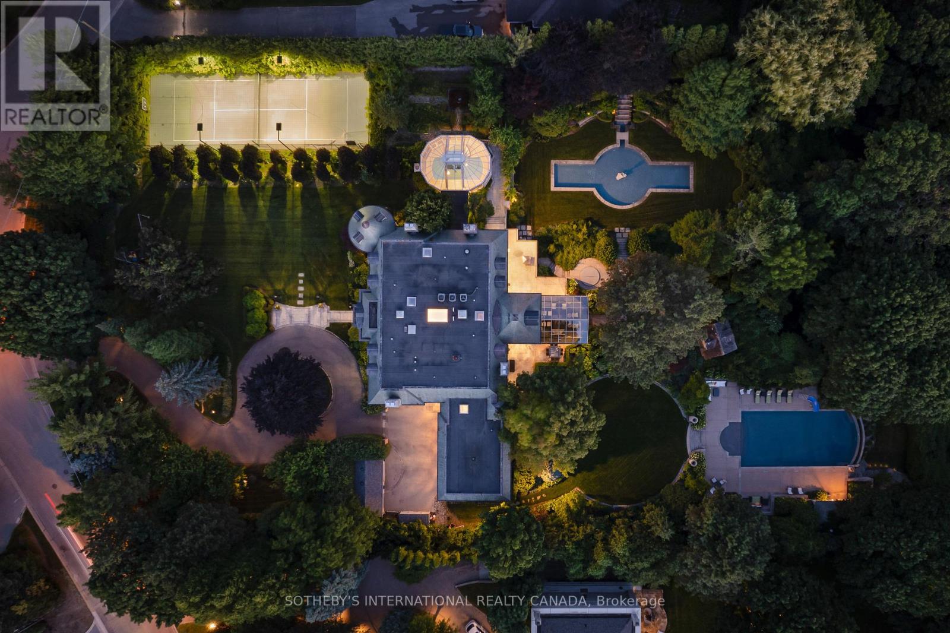
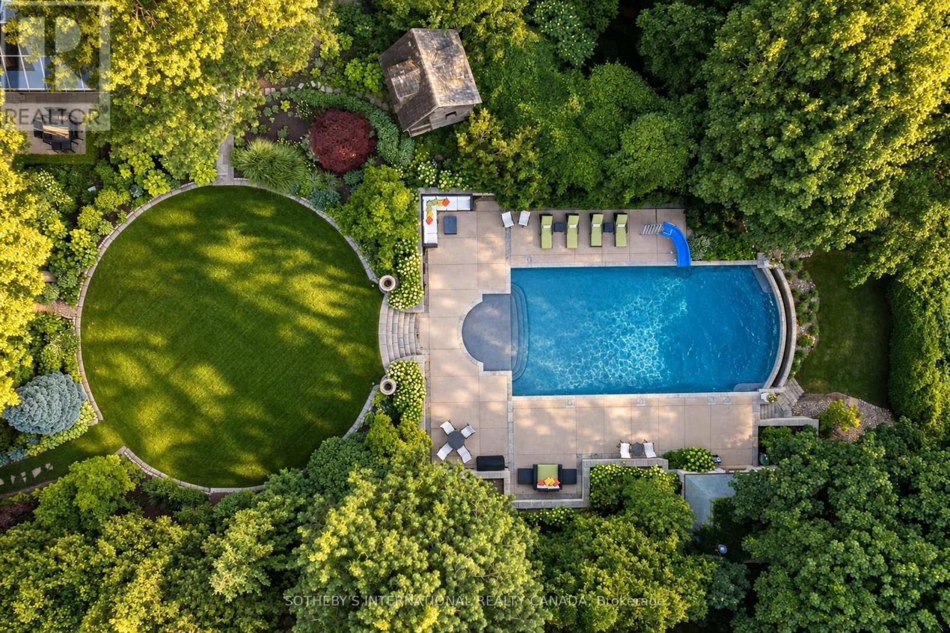
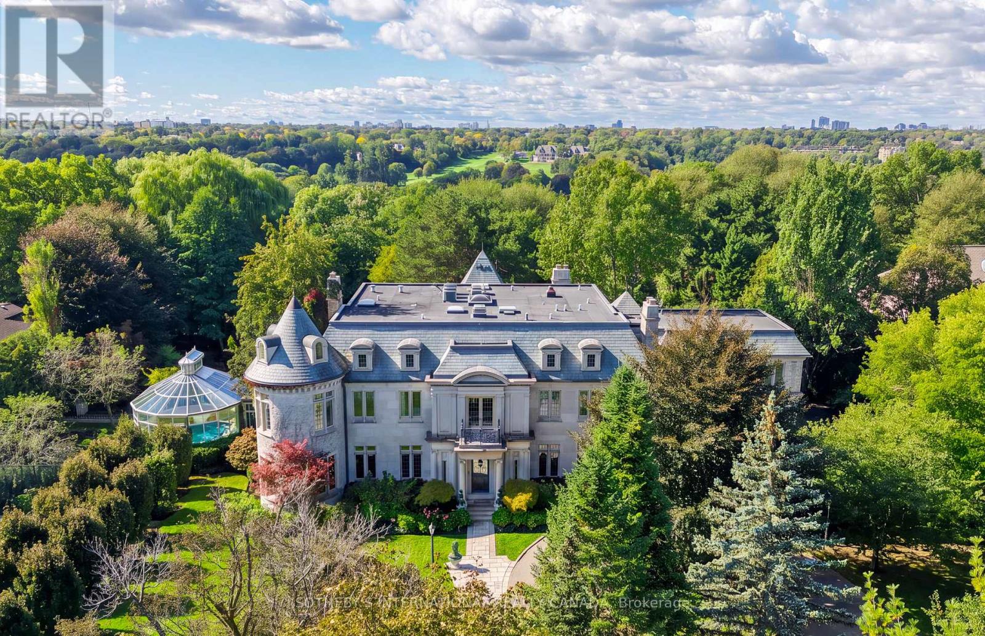
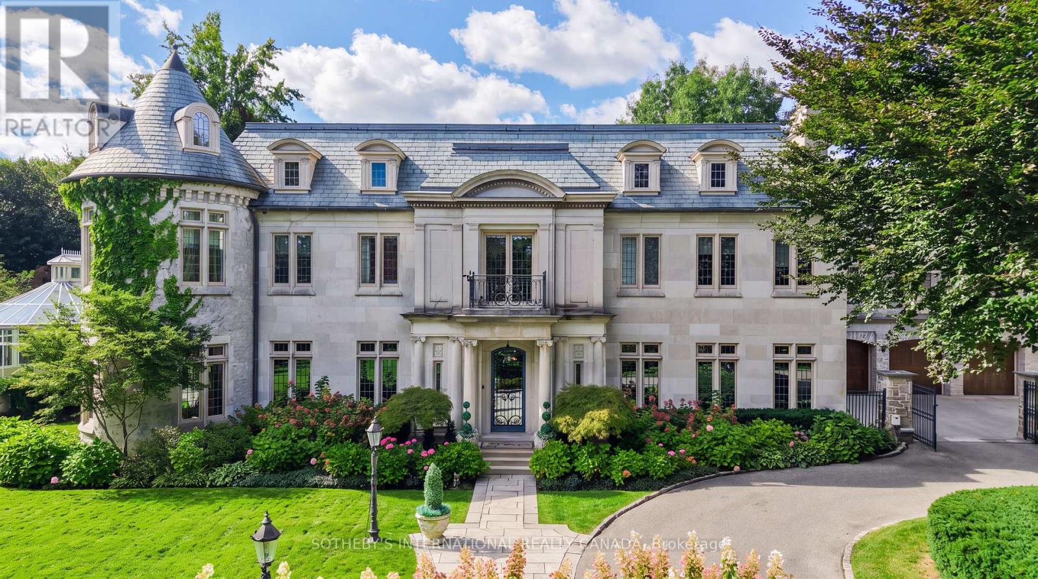
Inquire about this propertyOne of Toronto's most distinctive private estates, 45 and 51 Bayview Ridge occupies a rare 3.12-acre double lot in the prestigious enclave of Bayview Ridge. Within the wider Bridle Path area, the estate is distinguished by its rare position high on the ridge. Remarkable for both its scale and setting, the property combines extraordinary privacy, mature gardens, and elevated outlooks toward Rosedale Golf Club and the Toronto skyline. At its heart stands an elegant, Gordon Ridgely-designed French-inspired residence of over 15,000 sf, featuring a hand-cut Indiana limestone exterior and a Vermont green slate roof. A gated, tree-lined driveway leads to a formal courtyard, introducing interiors that balance formal entertaining with comfortable family life. Distinctive spaces include an elegant library suite (with a fireplace lounge, billiards room, and turret office), a sun-filled morning room with Palladian windows, and a Bordeaux-inspired wine cellar with tasting and cigar rooms crafted by French artisans. The private quarters comprise six principal bedroom suites with individual ensuites and sitting areas-plus guest and staff accommodations-highlighted by a primary suite with dual dressing rooms, a private balcony, and a spa-inspired ensuite. The meticulously landscaped grounds feature a dramatic reflecting pond, stepped waterfall, infinity pool, fully equipped pool cabana with a kitchen, tennis court, and an outdoor hot tub positioned to capture western afternoon light and sunsets. Year-round wellness amenities include an indoor swimming pool set within a light-filled conservatory, alongside a hot tub, 12-seat sauna, and fully equipped gym. For all its architectural distinction and exceptional amenities, what truly sets 45 and 51 Bayview Ridge apart is the rarity of its setting: more than three acres of privacy, mature gardens and remarkable outlooks, all within Toronto. (id:67193)
| Room | Level | Dimensions |
|---|---|---|
| Bedroom 5 | Second level | 7.22 x 5.42 |
| Foyer | Second level | 5.66 x 1.78 |
| Laundry room | Second level | 3.53 x 3.23 |
| Bedroom | Second level | 7.68 x 6.09 |
| Recreational, Games room | Lower level | 10.57 x 7.34 |
| Dining room | Lower level | 4.6 x 3.96 |
| Exercise room | Lower level | 5.87 x 5.46 |
| Other | Lower level | 4.7 x 4.01 |
| Foyer | Lower level | 4.47 x 2.29 |
| Dining room | Main level | 7.4 x 5.48 |
| Bedroom | Lower level | 3.76 x 3.71 |
| Bedroom | Lower level | 3.76 x 3.71 |
| Kitchen | Lower level | 2.59 x 2.31 |
| Library | Main level | 7.34 x 7.28 |
| Great room | Main level | 7.65 x 7.34 |
| Eating area | Main level | 7.04 x 4.75 |
| Kitchen | Main level | 7.13 x 5.42 |
| Primary Bedroom | Second level | 7.46 x 5.09 |
| Bedroom 2 | Second level | 5.12 x 5.18 |
| Bedroom 3 | Second level | 7.65 x 4.96 |
| Bedroom 4 | Second level | 5.48 x 5.18 |
Kerrland Realty Group
Tell us when suits you. An agent from the team confirms the appointment — in person or by video, whichever you prefer.
 Kerri LuSales Representative · Team Leader(289) 971-1362
Estimate the monthly payment on this price. Adjust the down payment, rate and amortisation to see what changes.
Monthly payment
$95,229
Not included
Property tax, condo maintenance fees and home insurance are paid separately and are not part of this payment. Budget for them alongside it.
CMHC premium schedule as of 2026-08-18. Estimate only — not financial advice. Actual payments, insurance premiums and approval depend on your lender.
Land Transfer Tax — pre-filled with this price.

Neighbourhoods
Canada's largest city — condos, family homes, and everything between, across dozens of distinct neighbourhoods.
ExploreListed by SOTHEBY'S INTERNATIONAL REALTY CANADA. The information contained on this site is based in whole or in part on information that is provided by members of The Canadian Real Estate Association, who are responsible for its accuracy. CREA reproduces and distributes this information as a service for its members and assumes no responsibility for its accuracy.

This website is operated by a brokerage or salesperson who is a member of The Canadian Real Estate Association.
Kerrland Realty Group
Kerrland Realty Group is committed to delivering a seamless and elevated real estate experience through local expertise, skilled negotiation, and tailored strategies designed around each client's unique goals.