 For sale40 photos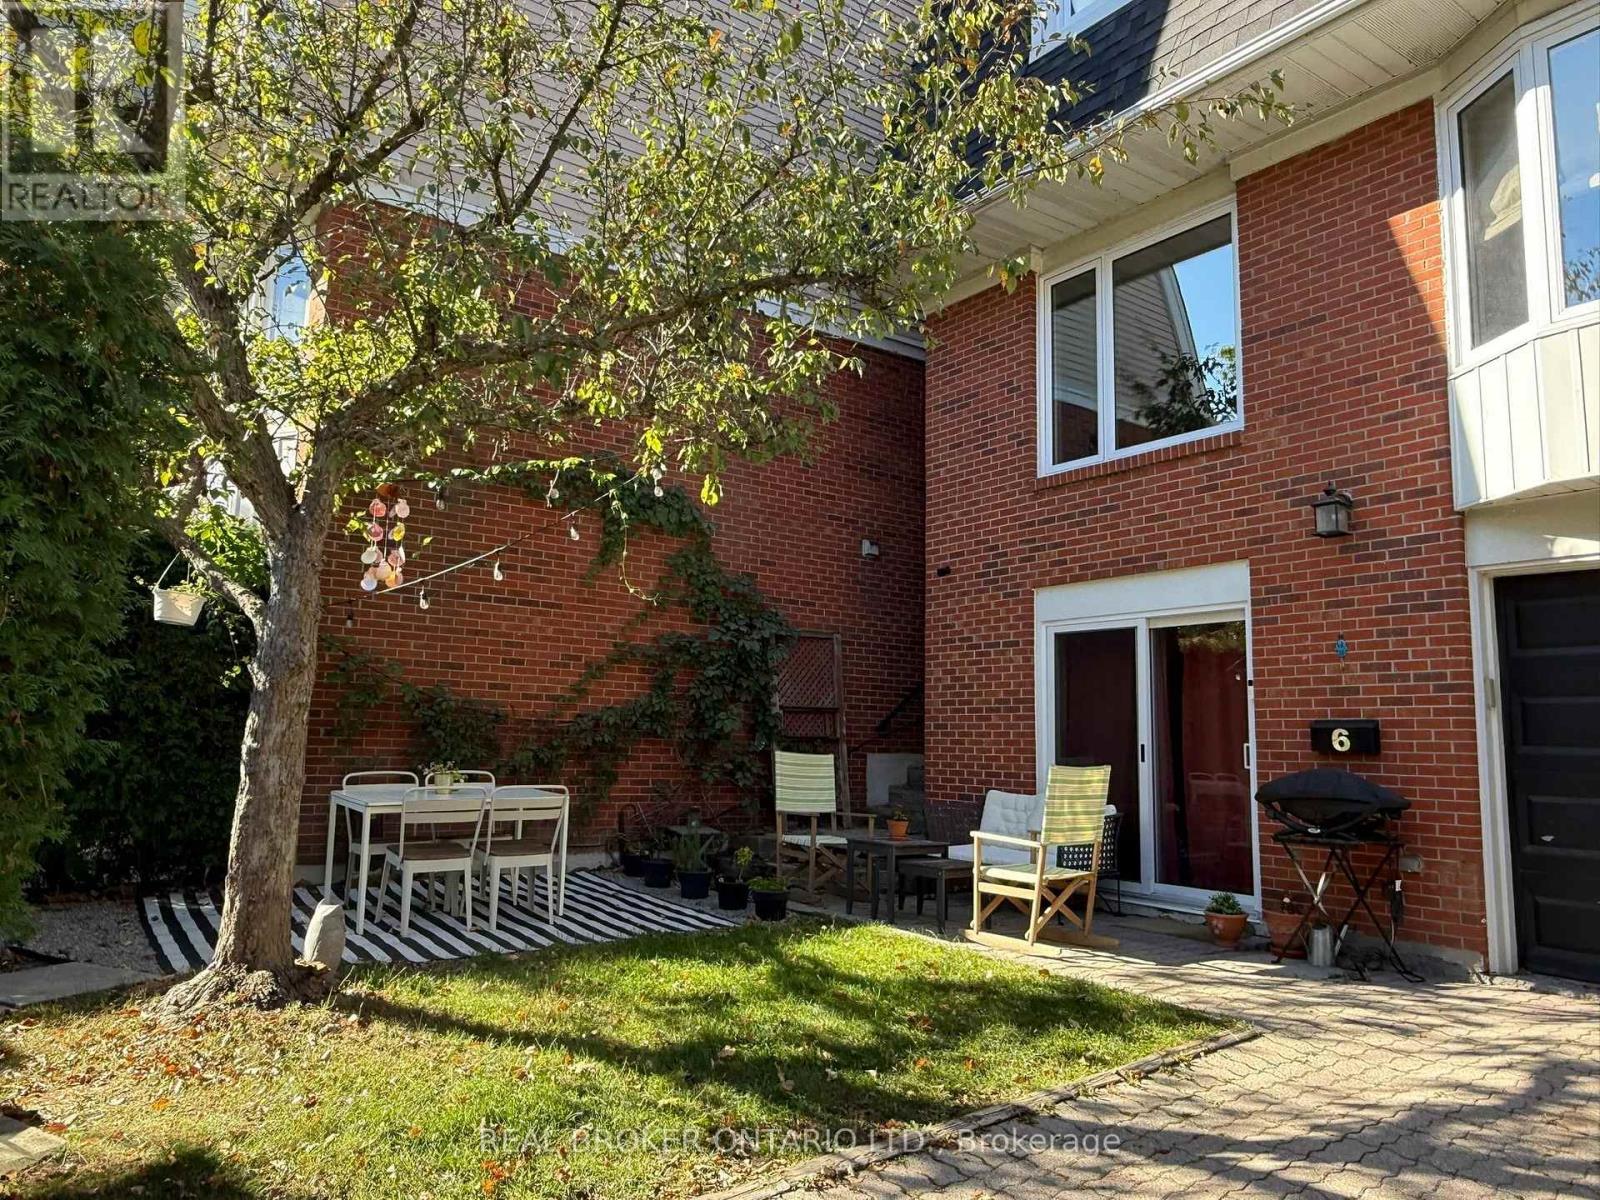
For sale
6 - 45 BIRCHMOUNT ROAD
MLS® E14033036 · 0 days on market · Active
$999,888
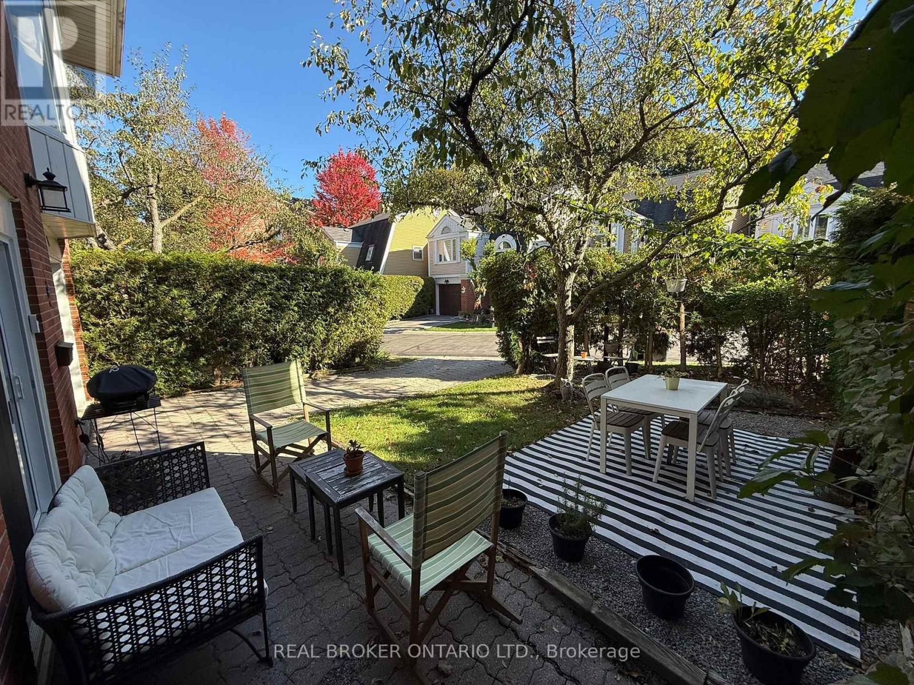
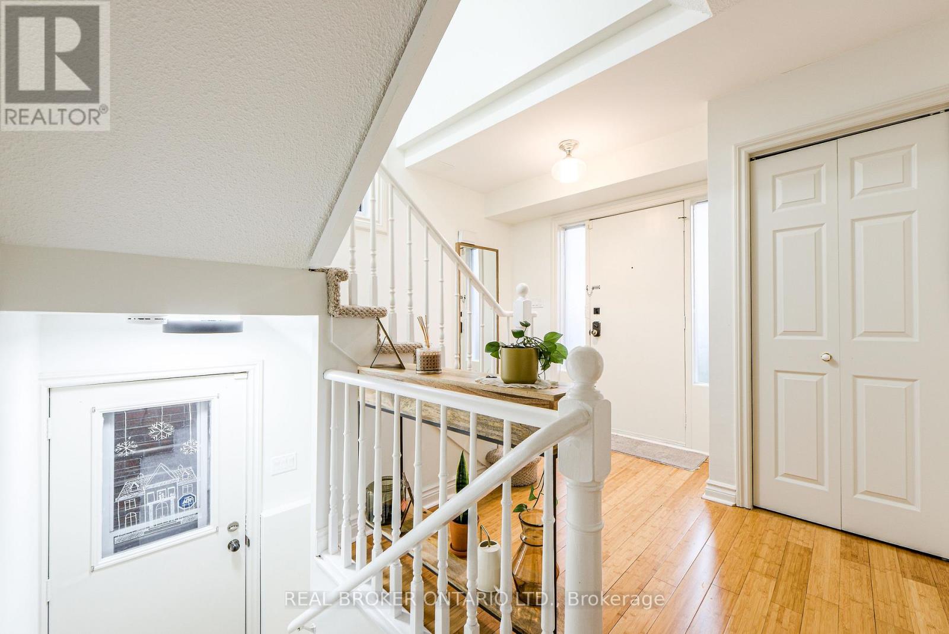
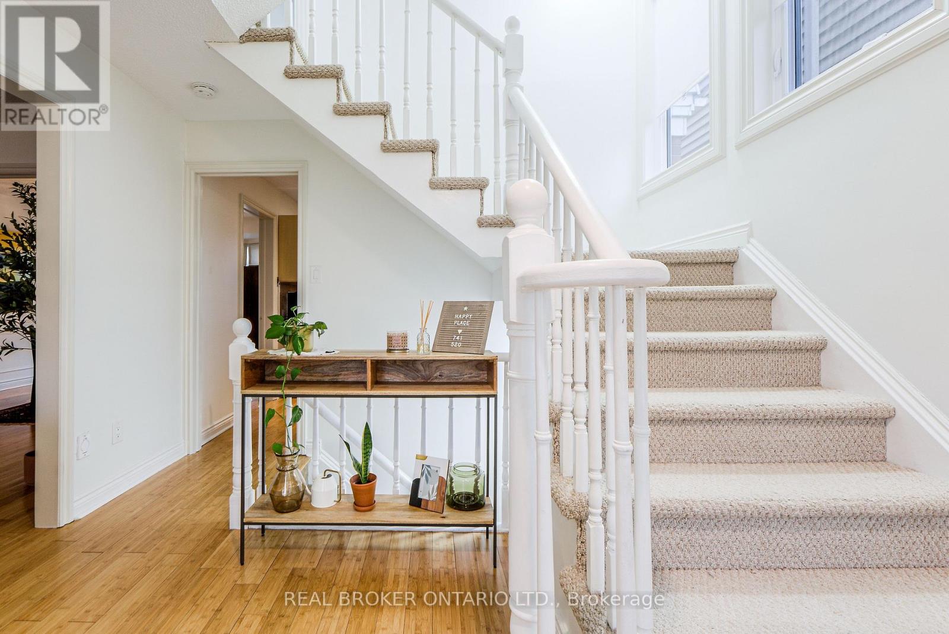
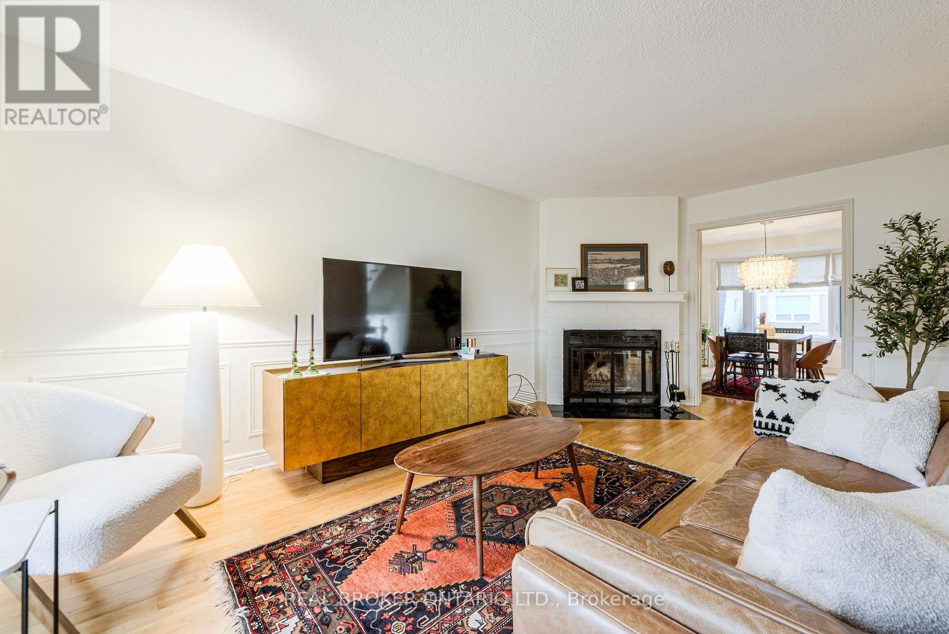
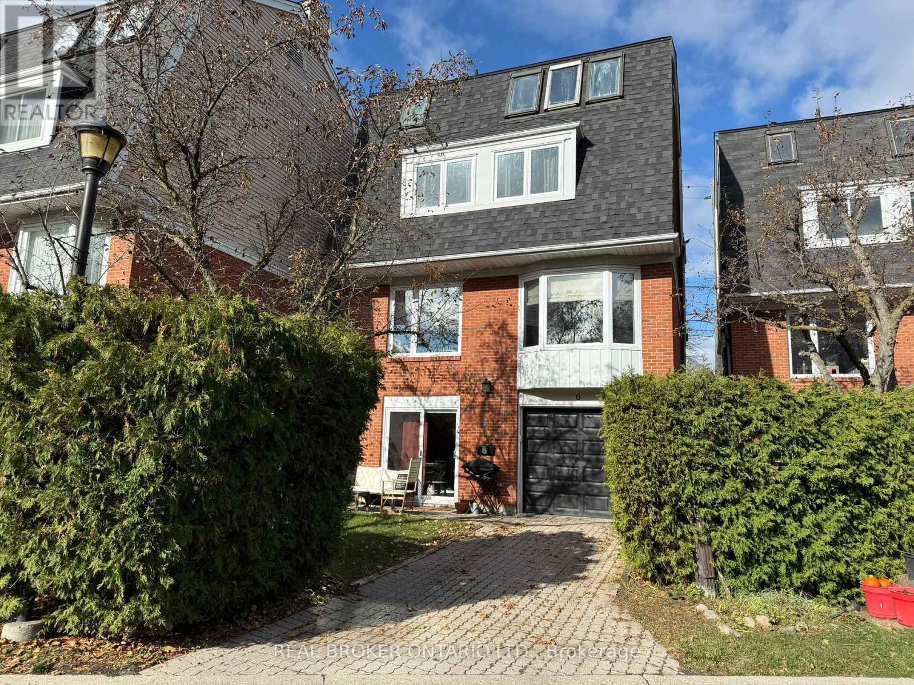
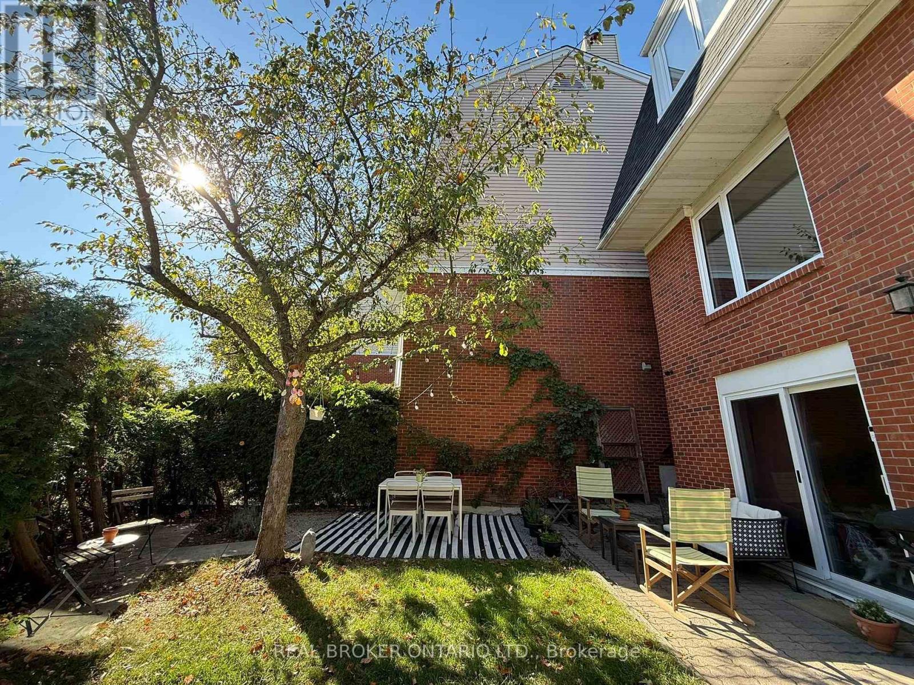
Inquire about this property**RARE Detached Home w/ a Garage & Driveway on a Quiet Cul-De-Sac in Desirable Birch Cliff!** Spacious 4-Bed, 3-Bath Home Tucked Away Just South of Kingston Road. Bright Main Floor With Hardwood Floors, Spacious Living Room & Tasteful Dining Area Featuring French Doors, Bay Window and Custom European Fabric Shades. Modern Eat-In Kitchen With Ample Cabinetry, S/S Appliances, Stone Countertops, & Large Windows Bringing in Tons of Natural Light. Third-Floor Primary Retreat Features Skylights, Custom His & Hers Walk-In Closets & Private 4-Pc Ensuite. Three Generous Bedrooms on the Second Floor & a 4-Pc Bath With Heated Floors. The Lower Level Features a Separate Entrance/Walkout Offering Excellent Flexibility for Potential Rental Income, a Home Office, Recreation Space or Future In-Law Suite. Lower Level Additionally Boasts Hardwood Floors, a Bathroom, Ample Storage & Direct Access to the Backyard & Garage. Numerous Updates Include Triple-Pane Windows, Trims & Patio Door (2023), S/S Washer & Dryer (2023), S/S Dishwasher (2023), Furnace & A/C (2019), Custom Closet Cabinetry, Recent Fresh Interior Paint. Private Backyard With Dining Area Perfect for a Morning Coffee. Enjoy the Best of Urban Convenience and Natural Beauty, With the Waterfront Trail Just Down the Street and Picturesque Rosetta McClain Gardens a Short Stroll Away. Birchmount Community Centre Is Nearby. Conveniently Close to Birchcliff PS and Birchmount HS. Transit Is Mere Steps Away at the Top of the Street, With Local Shops, Restaurants and Everyday Amenities Along Kingston Road Just Minutes Away. A Wonderful Family-Friendly Community With Greenspace, Recreation, Transit and the Lake All Within Easy Reach! Maintenance Fee $220 Incl: Snow Removal for the Cul-De-Sac, Wrought Iron Fence Maintenance, and Property & Structural Insurance Through the Condo (Contents, Betterment & Liability Insurance Resident's Responsibility) *Photographed when Property Previously Staged* (id:67193)
| Room | Level | Dimensions |
|---|---|---|
| Living room | Main level | 3.56 x 5.56 |
| Dining room | Main level | 3.58 x 4.17 |
| Bathroom | Basement | 1.3 x 1.3 |
| Utility room | Basement | 3.27 x 3.2 |
| Kitchen | Main level | 3.3 x 3.79 |
| Bedroom 2 | Second level | 3.58 x 5.03 |
| Bedroom 3 | Second level | 3.45 x 4.29 |
| Bedroom 4 | Second level | 3.76 x 3.51 |
| Bathroom | Second level | 3.25 x 1.75 |
| Primary Bedroom | Third level | 4.65 x 4.6 |
| Bathroom | Third level | 2.33 x 2.08 |
| Great room | Basement | 3.25 x 3.81 |
Kerrland Realty Group
Tell us when suits you. An agent from the team confirms the appointment — in person or by video, whichever you prefer.
 Kerri LuSales Representative · Team Leader(289) 971-1362
Estimate the monthly payment on this price. Adjust the down payment, rate and amortisation to see what changes.
Monthly payment
$4,953
Not included
Property tax, condo maintenance fees and home insurance are paid separately and are not part of this payment. Budget for them alongside it.
CMHC premium schedule as of 2026-08-18. Estimate only — not financial advice. Actual payments, insurance premiums and approval depend on your lender.
Land Transfer Tax — pre-filled with this price.

Neighbourhoods
Canada's largest city — condos, family homes, and everything between, across dozens of distinct neighbourhoods.
ExploreListed by REAL BROKER ONTARIO LTD.. The information contained on this site is based in whole or in part on information that is provided by members of The Canadian Real Estate Association, who are responsible for its accuracy. CREA reproduces and distributes this information as a service for its members and assumes no responsibility for its accuracy.

This website is operated by a brokerage or salesperson who is a member of The Canadian Real Estate Association.
Kerrland Realty Group
Kerrland Realty Group is committed to delivering a seamless and elevated real estate experience through local expertise, skilled negotiation, and tailored strategies designed around each client's unique goals.