For sale40 photos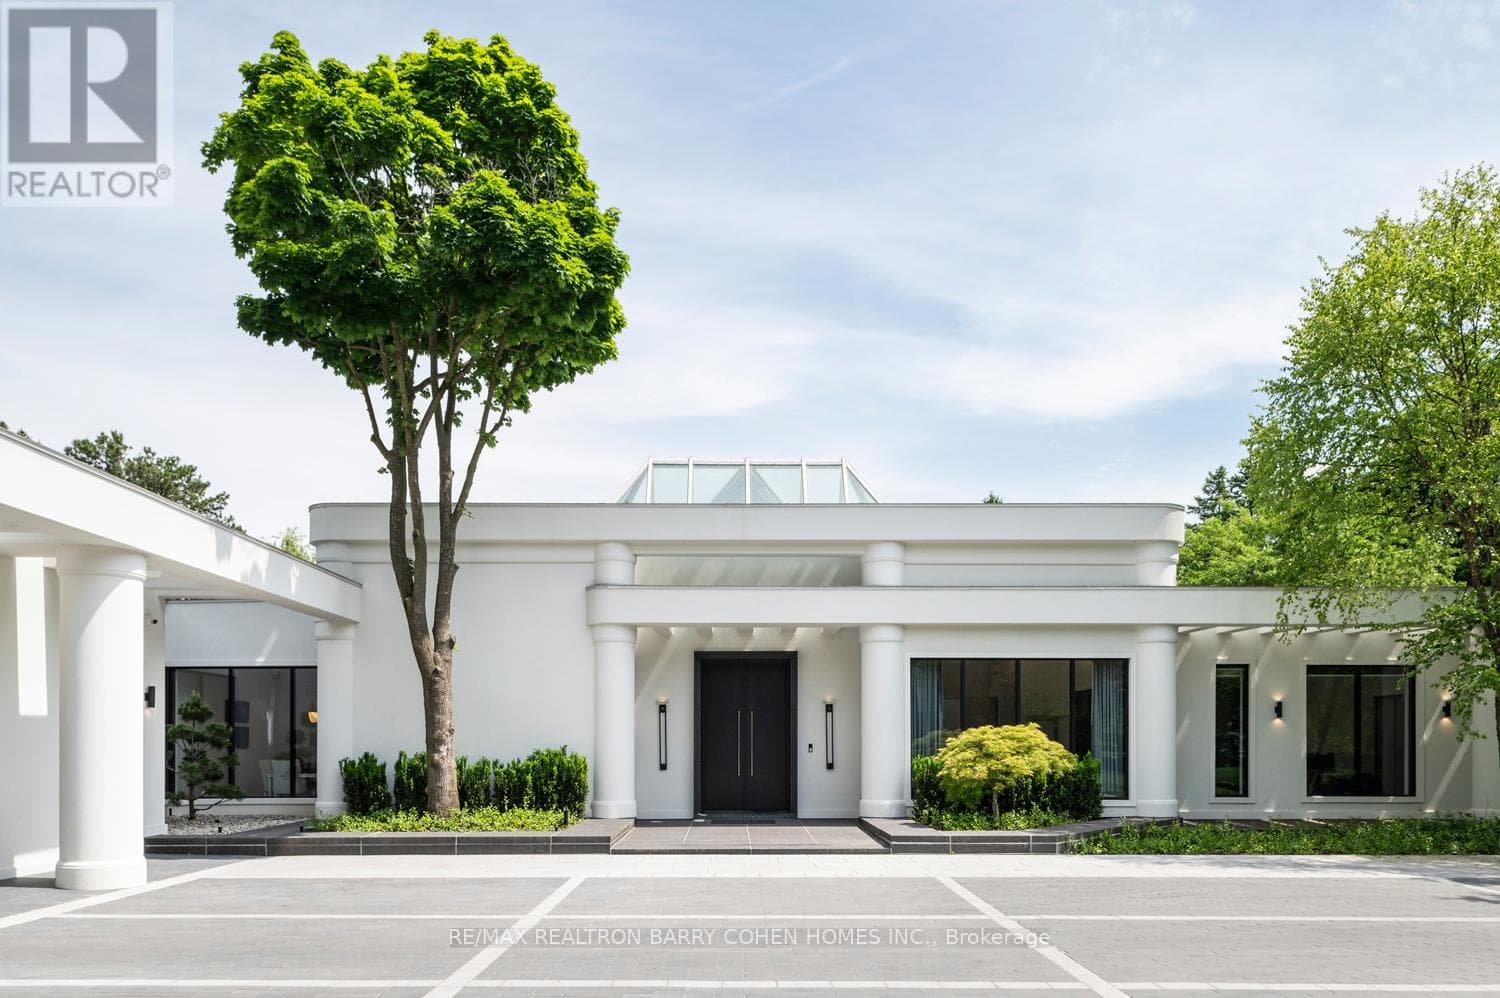
For sale
45 PARK LANE CIRCLE
MLS® C13786190 · 0 days on market · Active
$22,800,000
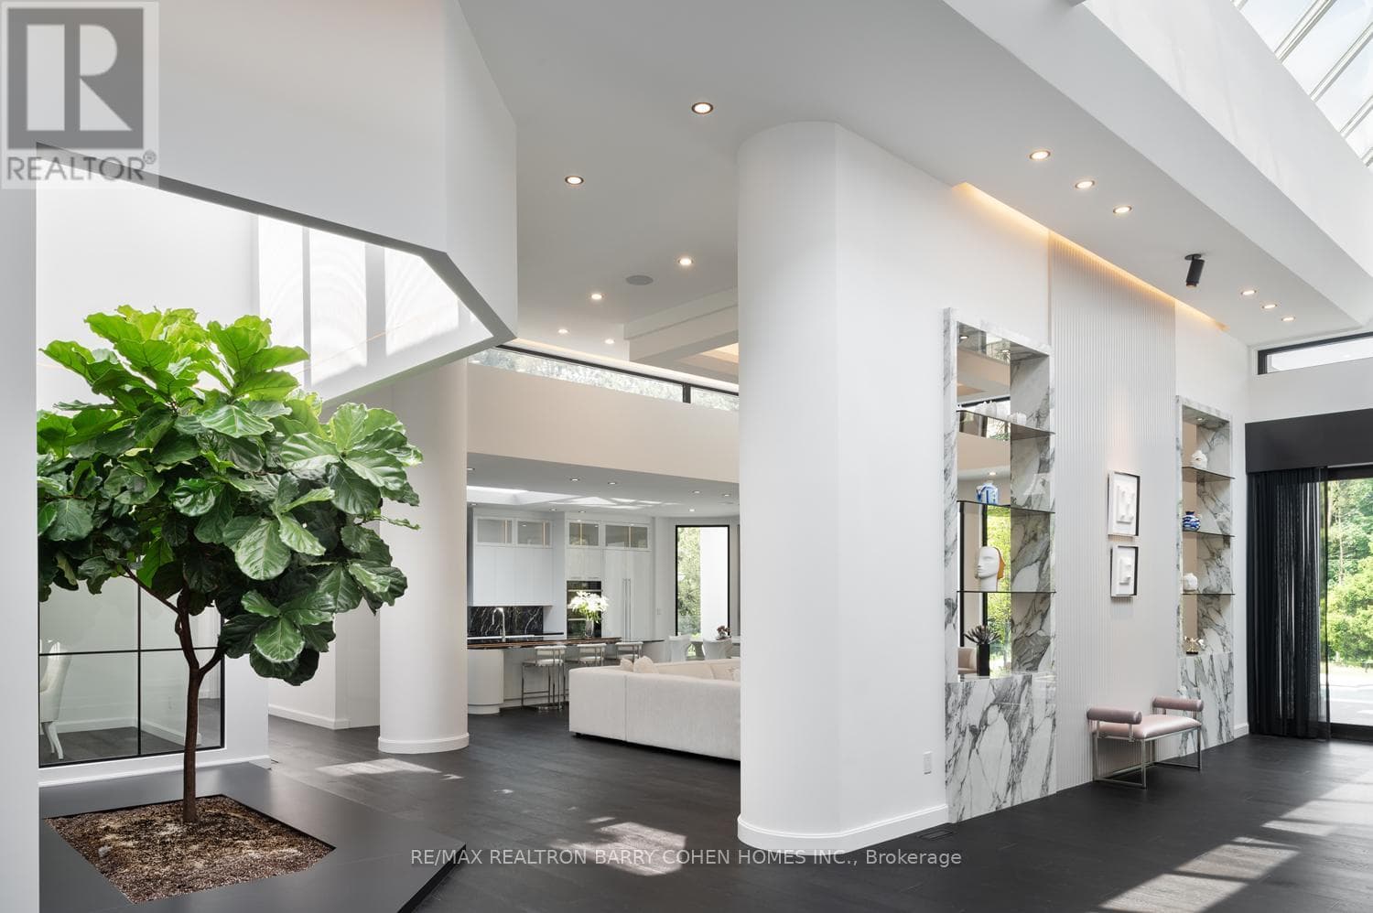
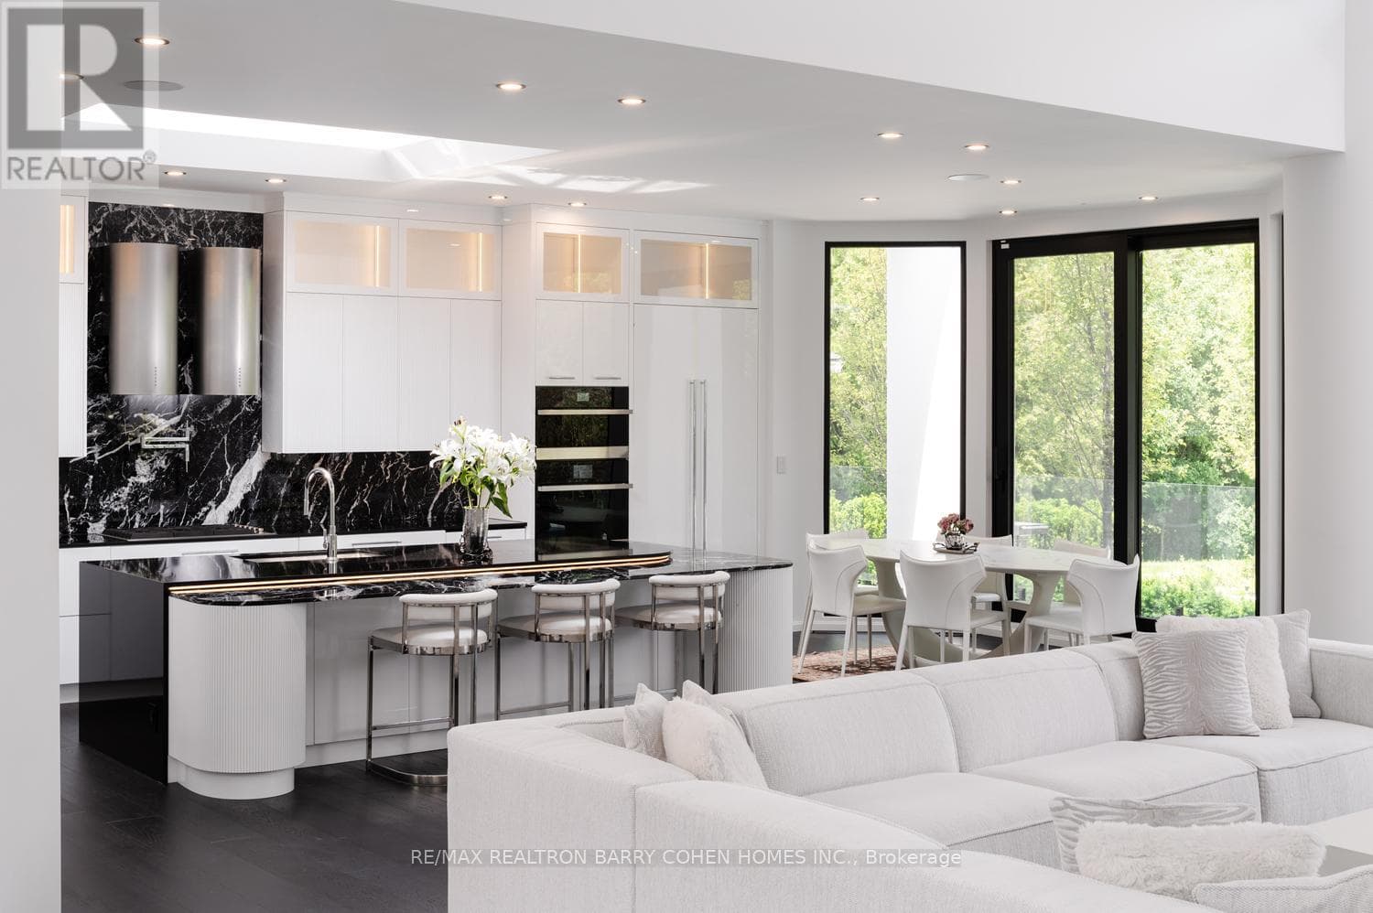
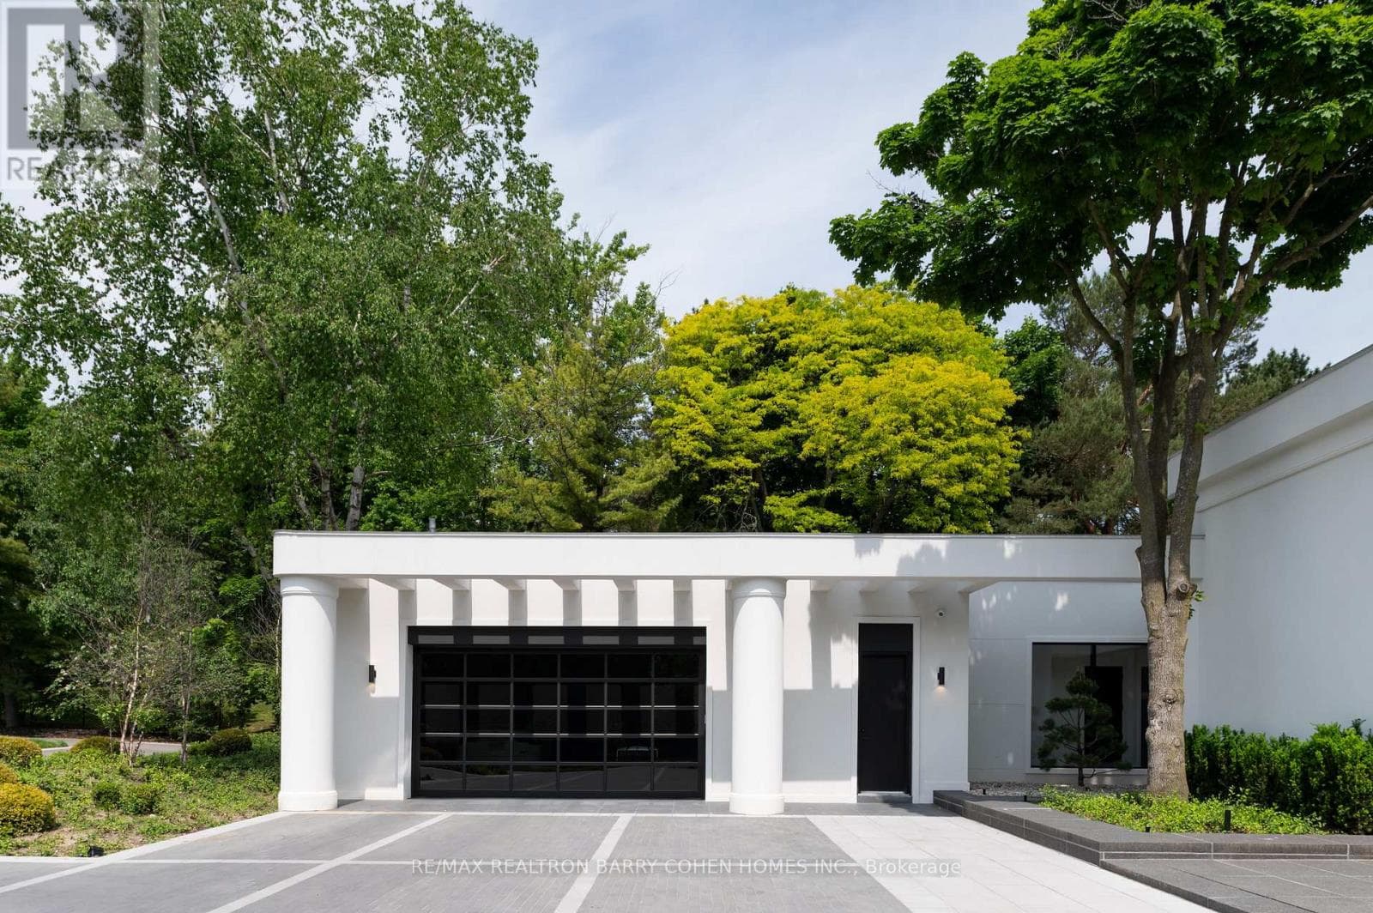
Inquire about this propertyWelcome To An Exceptional Private Gated Modern Estate, Extensively And Exquisitely Remodeled And Nestled Within The Iconic Bridle Path Neighbourhood. Sprawling Across 2 Acres And Boasting A 300-Foot Wide Frontage, This LA-Style Estate Offers An Unparalleled Level Of Sophistication With Over 14,000 Square Feet Of Living Space. Designed By Award-Winning Architect Tina Barooti Of Tiarch Architecture, Recipient Of The American Canadian Property Awards. The Renovation Was Executed By HCRA-Approved General Contractor Motif Build. Renovation Included Repair Of Drywalls, Plumbing, Electrical, And Heating & Cooling Systems, Replacement Of The Old Windows And Doors With New High-Quality Windows And Doors, New Custom Cabinetry Throughout, And Significant Exterior Repairs Including The Driveway, Swimming Pool, And Tennis Court. Enjoy An Outdoor Oasis With A Private Tennis Court, A Swimming Pool, And A Jacuzzi. The Ultra-Premium Concrete, Steel, Glass, And Stone Build Is Adorned With Skylights Featuring Shades, Illuminating The Space With Natural Light And Highlighting Magnificent Architectural Embellishments. Additional Amenities Include Glass Elevators, A Theatre Room, A Fully Equipped Gym, A Spa With A Steam Room, A Bar, And A Wine Cellar. The Estate Features Engineered Hardwood Imported From Europe. Practical Luxury Meets Timeless Elegance With A Heated Driveway And Impeccable Finishes Throughout The Property. (id:67193)
Kerrland Realty Group
Tell us when suits you. An agent from the team confirms the appointment — in person or by video, whichever you prefer.
 Kerri LuSales Representative · Team Leader(289) 971-1362
Estimate the monthly payment on this price. Adjust the down payment, rate and amortisation to see what changes.
Monthly payment
$103,401
Not included
Property tax, condo maintenance fees and home insurance are paid separately and are not part of this payment. Budget for them alongside it.
CMHC premium schedule as of 2026-08-18. Estimate only — not financial advice. Actual payments, insurance premiums and approval depend on your lender.
Land Transfer Tax — pre-filled with this price.

Neighbourhoods
Canada's largest city — condos, family homes, and everything between, across dozens of distinct neighbourhoods.
ExploreListed by RE/MAX REALTRON BARRY COHEN HOMES INC.. The information contained on this site is based in whole or in part on information that is provided by members of The Canadian Real Estate Association, who are responsible for its accuracy. CREA reproduces and distributes this information as a service for its members and assumes no responsibility for its accuracy.

This website is operated by a brokerage or salesperson who is a member of The Canadian Real Estate Association.
Kerrland Realty Group
Kerrland Realty Group is committed to delivering a seamless and elevated real estate experience through local expertise, skilled negotiation, and tailored strategies designed around each client's unique goals.
| Room | Level | Dimensions |
|---|---|---|
| Dining room | Main level | 5.72 x 4.67 |
| Bedroom 5 | Main level | 5.23 x 5.16 |
| Living room | Main level | 8.84 x 7.09 |
| Recreational, Games room | Lower level | 13.34 x 9.88 |
| Bedroom | Lower level | 5.46 x 4.78 |
| Bedroom 3 | Main level | 4.42 x 3.99 |
| Family room | Main level | 9.53 x 7.14 |
| Bedroom 2 | Main level | 4.72 x 3.63 |
| Office | Main level | 4.32 x 3.56 |
| Kitchen | Main level | 5.26 x 3.43 |
| Primary Bedroom | Main level | 6.05 x 5.23 |
| Bedroom 4 | Main level | 8.74 x 4.72 |