 For sale20 photos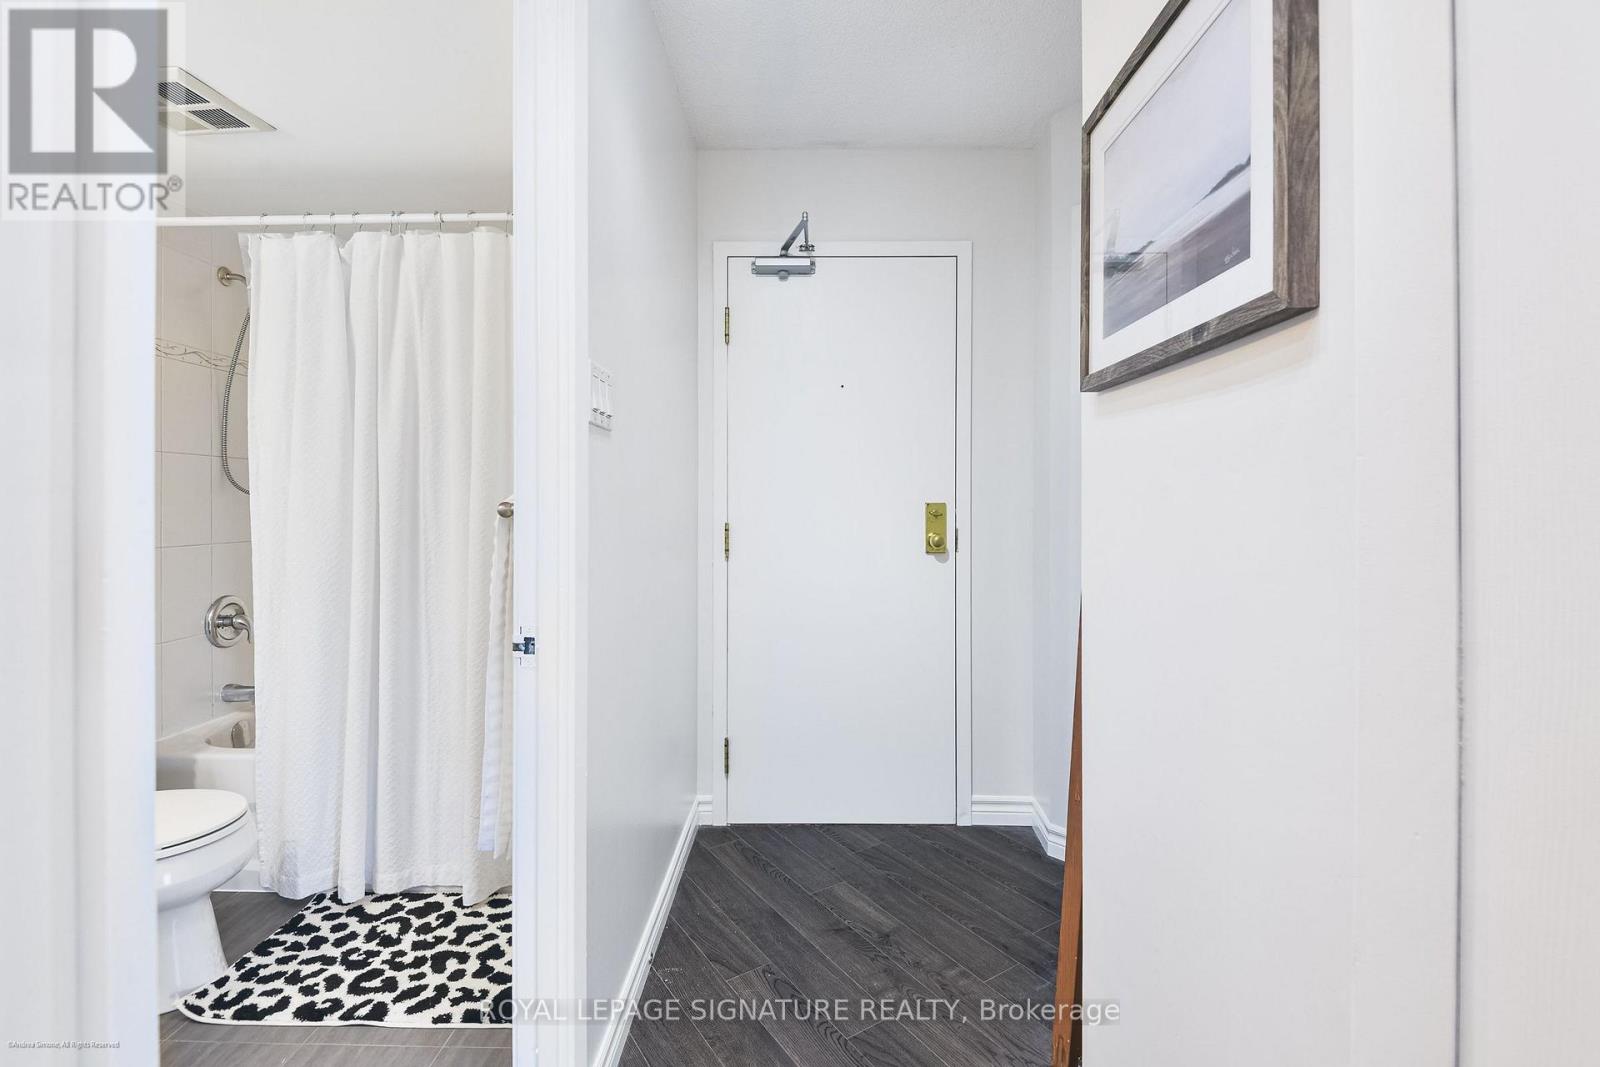
For sale
415 - 456 COLLEGE STREET
MLS® C13871946 · 0 days on market · Active
$460,000
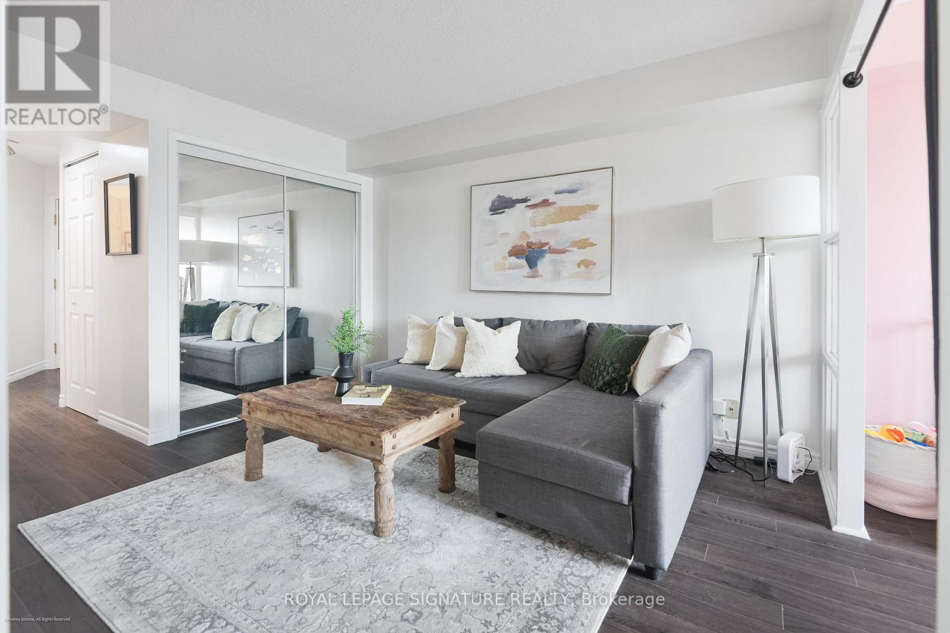
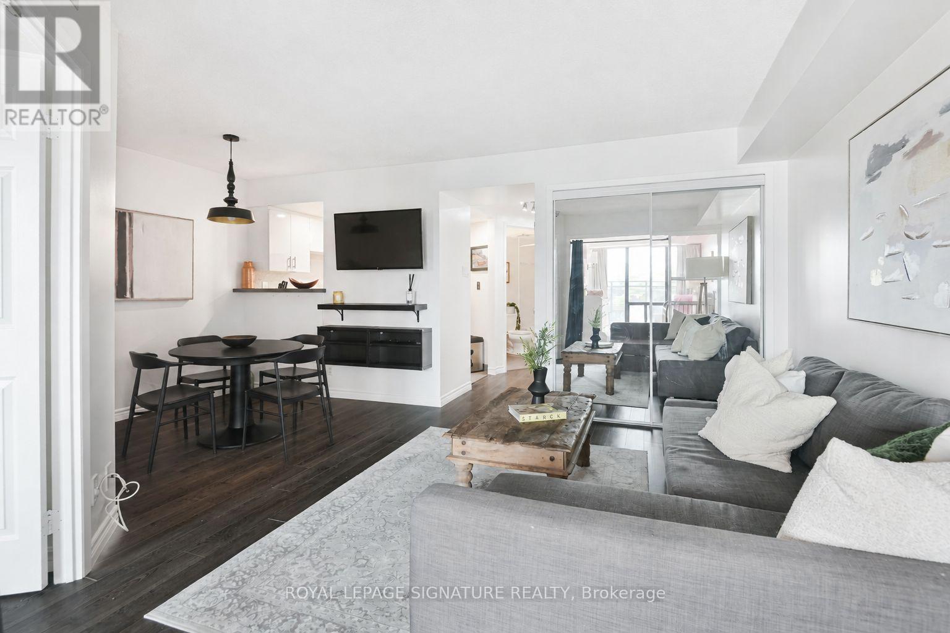
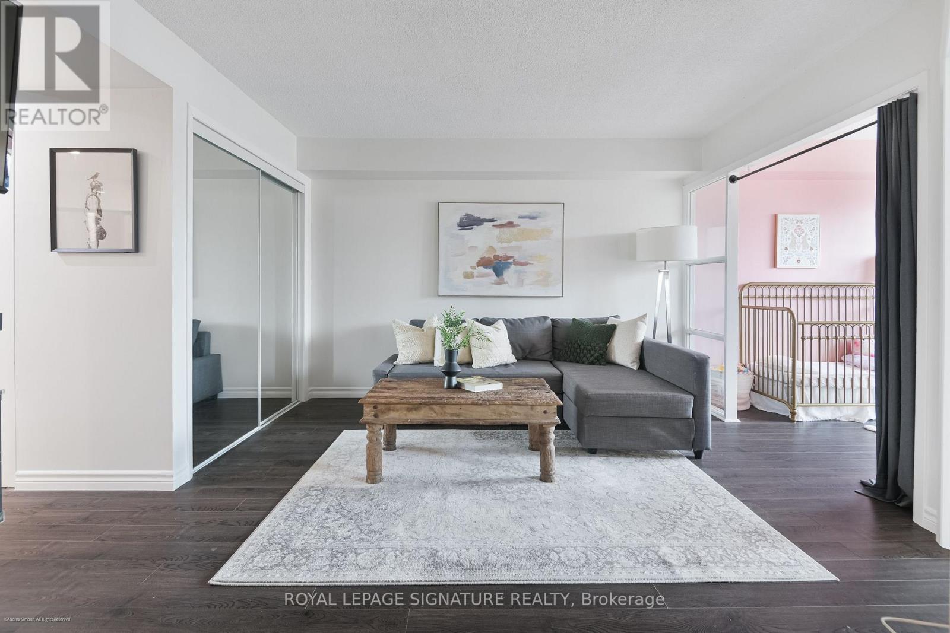
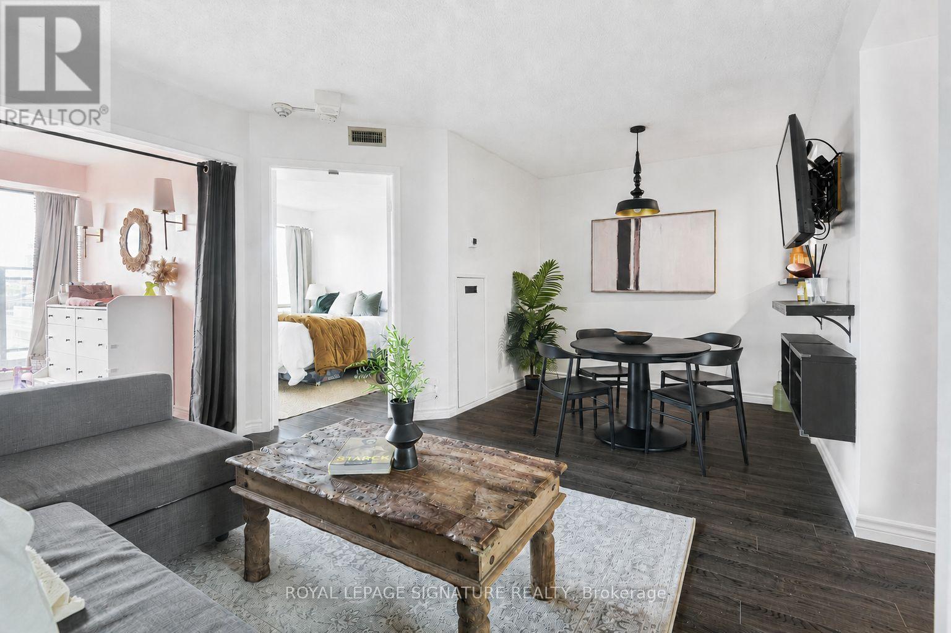
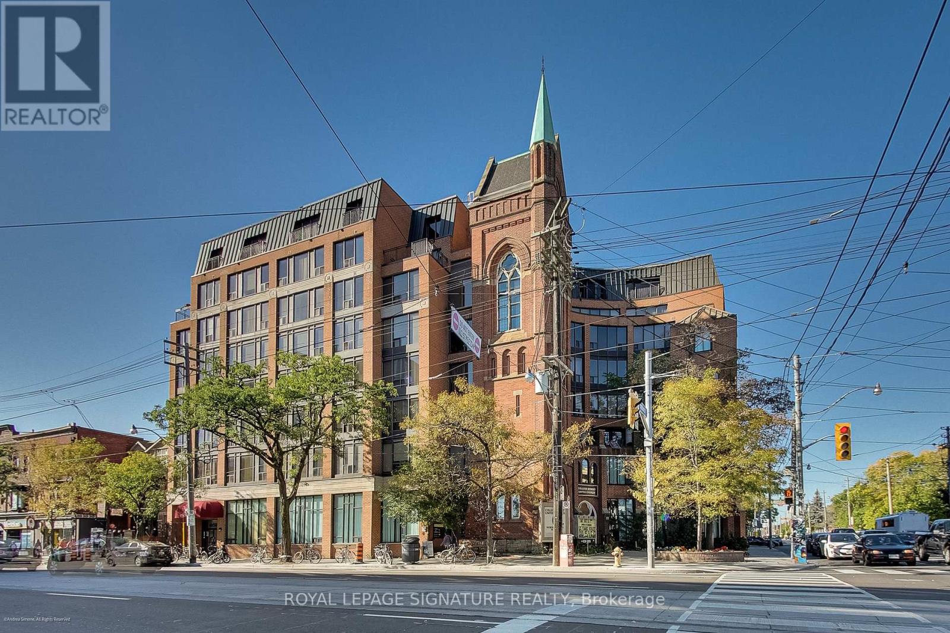
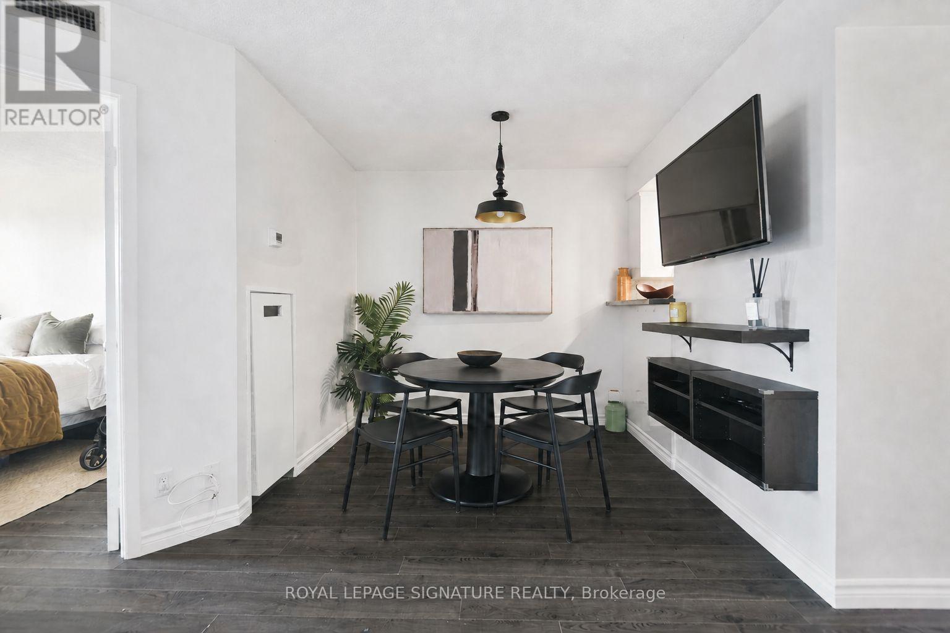
Inquire about this propertyTwo bedrooms. CN Tower views. 100 Walk Score. And Little Italy right outside your door.Set in a well-maintained, character-filled building, this bright and spacious approximately 700 sq. ft. suite delivers the kind of downtown living that makes owning in the city so much fun. Freshly painted and move-in ready, it features two proper bedrooms, brand-new appliances, new countertops and great natural light throughout.Wake up to a view of the CN Tower, then head downstairs and you're immediately in the middle of it all - coffee shops, restaurants, bars, boutiques and the neighbourhood spots that make Little Italy one of Toronto's most vibrant communities.The College and Spadina streetcars are steps away, with U of T, Kensington Market, the Annex and downtown all within easy reach. Whether you're grabbing your morning coffee, meeting friends for dinner or just wandering around with nowhere to be, you won't have to go far.And when you feel like staying home? The building has you covered with a gym, sauna and rooftop terrace. There's also guaranteed rental parking for just $100/month - a pretty great perk in this part of the city.Two real bedrooms. Great light. Skyline views. Character. A 100 Walk Score. And one of Toronto's best neighbourhoods at your doorstep.With limited condo inventory in Little Italy, this is a rare opportunity to own a true downtown home where you can actually live, not just sleep. (id:67193)
| Room | Level | Dimensions |
|---|---|---|
| Living room | Flat | 2.59 x 5.42 |
| Dining room | Flat | 2.59 x 5.42 |
| Kitchen | Flat | 2.42 x 1.55 |
| Primary Bedroom | Flat | 3.04 x 3.96 |
| Bedroom 2 | Flat | 2.37 x 3.17 |
Kerrland Realty Group
Tell us when suits you. An agent from the team confirms the appointment — in person or by video, whichever you prefer.
 Kerri LuSales Representative · Team Leader(289) 971-1362
Estimate the monthly payment on this price. Adjust the down payment, rate and amortisation to see what changes.
Monthly payment
$1,757
Not included
Property tax, condo maintenance fees and home insurance are paid separately and are not part of this payment. Budget for them alongside it.
CMHC premium schedule as of 2026-08-18. Estimate only — not financial advice. Actual payments, insurance premiums and approval depend on your lender.
Land Transfer Tax — pre-filled with this price.

Neighbourhoods
Canada's largest city — condos, family homes, and everything between, across dozens of distinct neighbourhoods.
ExploreListed by ROYAL LEPAGE SIGNATURE REALTY. The information contained on this site is based in whole or in part on information that is provided by members of The Canadian Real Estate Association, who are responsible for its accuracy. CREA reproduces and distributes this information as a service for its members and assumes no responsibility for its accuracy.

This website is operated by a brokerage or salesperson who is a member of The Canadian Real Estate Association.
Kerrland Realty Group
Kerrland Realty Group is committed to delivering a seamless and elevated real estate experience through local expertise, skilled negotiation, and tailored strategies designed around each client's unique goals.