Saved listing data. Ask Kerri for the latest prices, counts and status.
 For sale50 photos
For sale
456 MANSE ROAD
MLS® E14102472 · 4 days on market · Active
$1,999,988
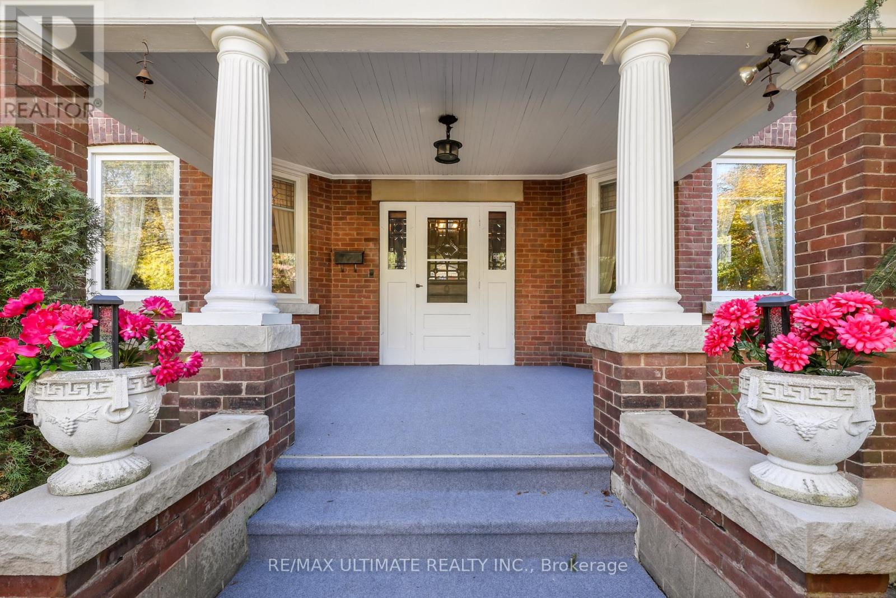
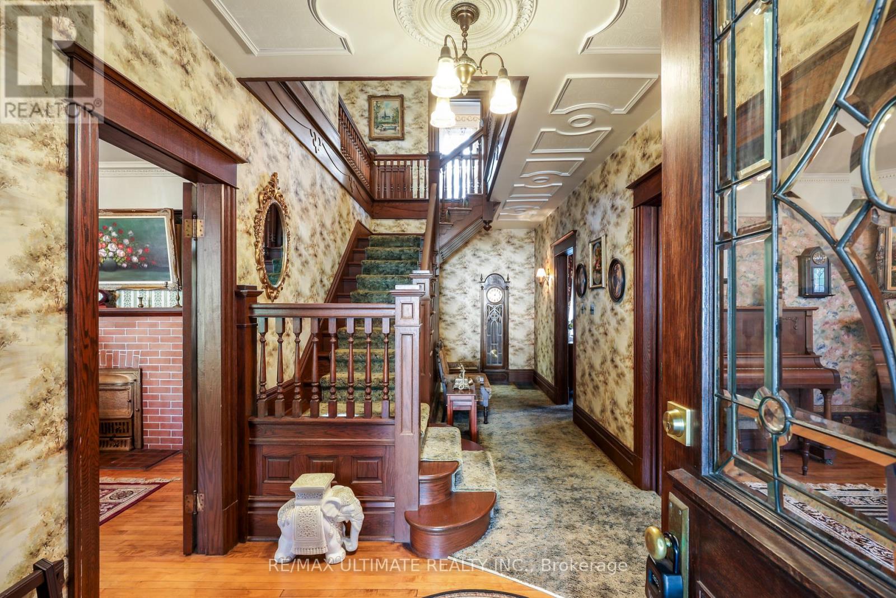
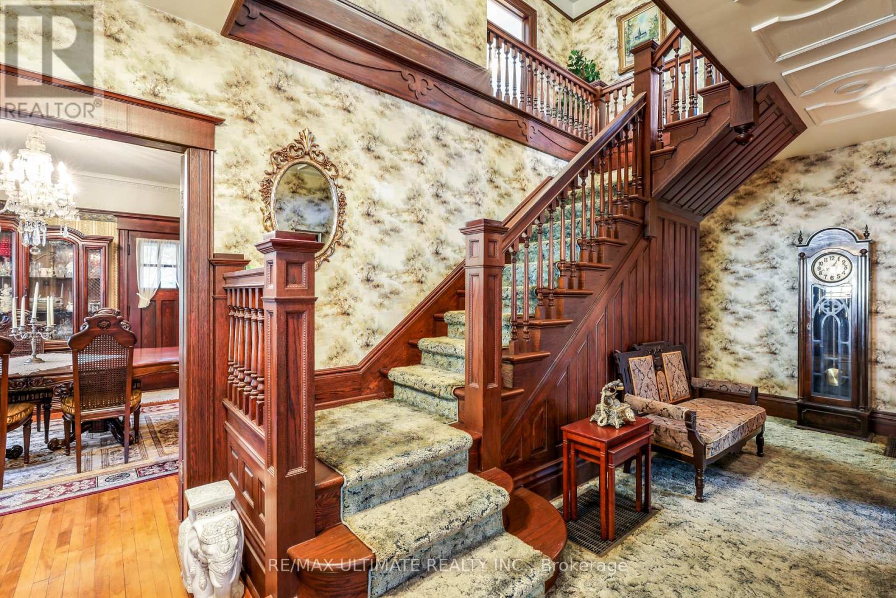
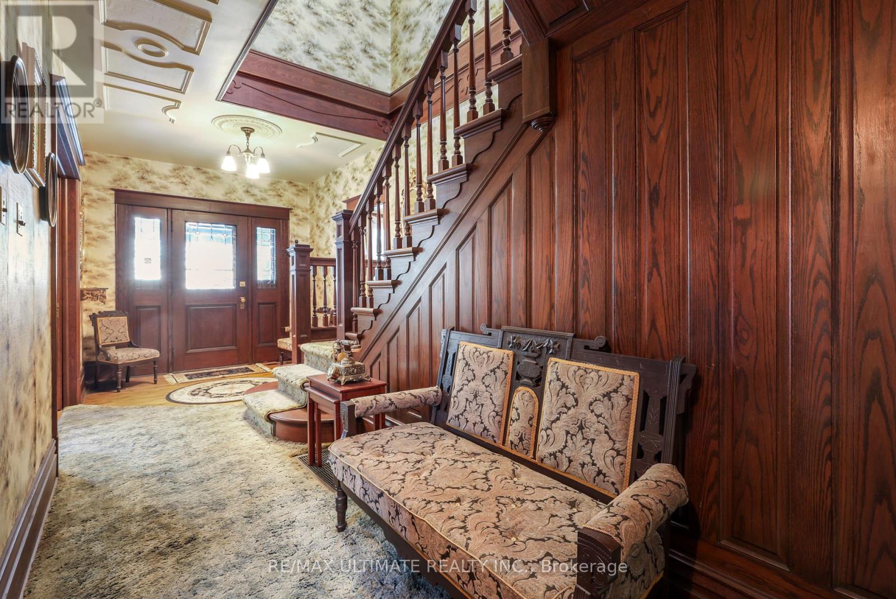
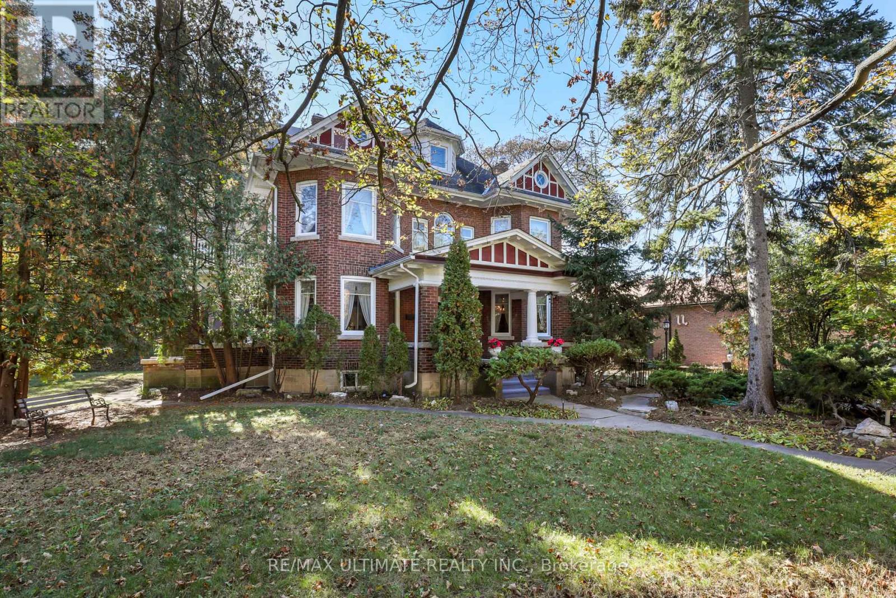
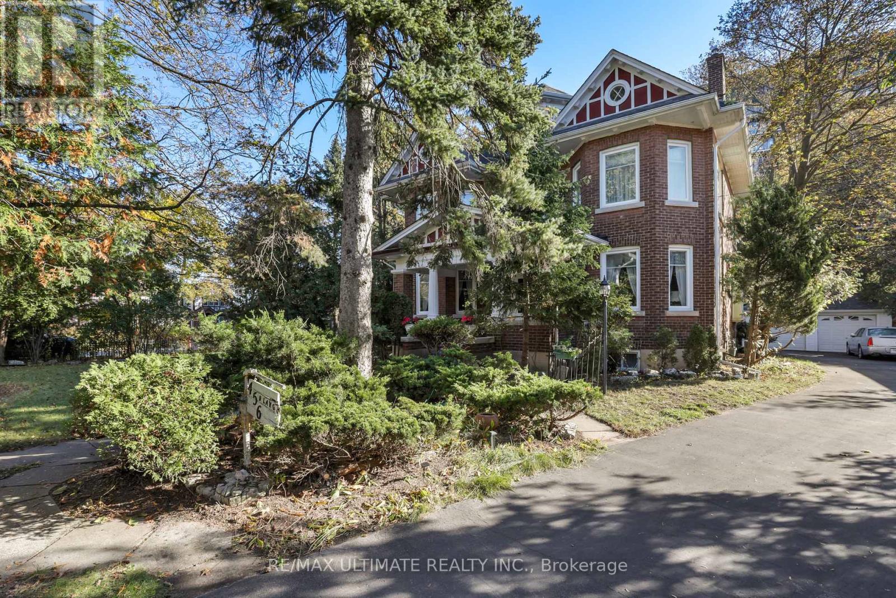
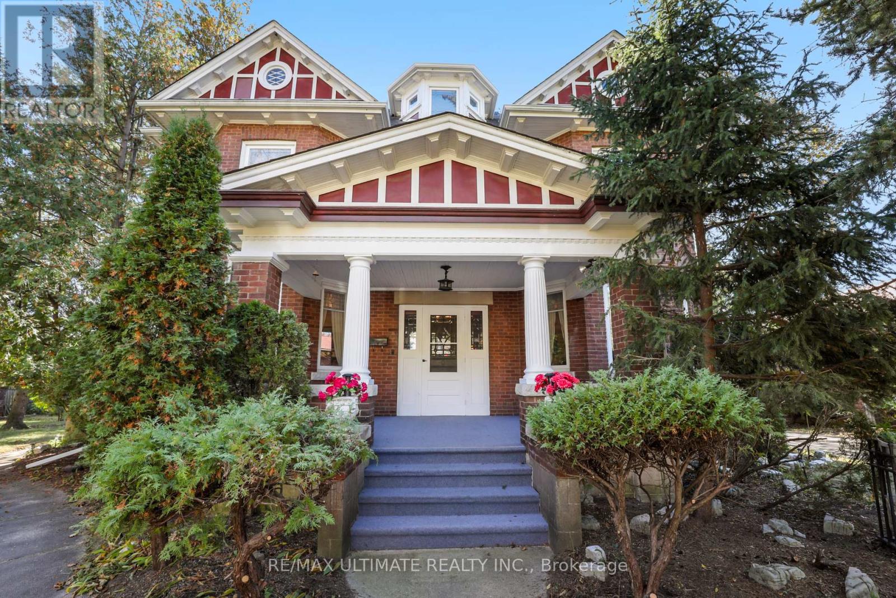
Inquire about this propertyStep into a true landmark. This century home showcases exceptional historic wood carpentry crafted more than 100 years ago-rich detailing you simply cannot find in newer builds. Built around 1915 by renowned Scarborough builder John C. Morrish, this residence is a testament to his superior workmanship, which was highly sought after by early residents. Morrish, known for constructing quality homes in the West Hill and Highland Creek areas. Originally built for Thomas Jacques, whose family were among Scarboroughs early settlers, this home holds a special place in the citys history. Recognized as one of Highland Creeks historical homes. The traditional centre-hall plan delivers generous main-floor living, dining, and family rooms that flow with ease. From the kitchen, a private stairway rises to the second floor, home to four bedrooms and a dedicated office. Above, a large open third floor offers endless flexibility-studio, loft, play space, or future suite.The unfinished basement, complete with its own back-door entrance, is ready for your vision. Outside, an oversized lot provides a double-car garage and a long driveway that easily accommodates multiple vehicles.Big, character-filled, and practical. A rare combination of historic soul and everyday function. (id:67193)
| Room | Level | Dimensions |
|---|---|---|
| Foyer | Main level | 7.43 x 2.68 |
| Great room | Third level | 10.12 x 8.13 |
| Recreational, Games room | Basement | 6.71 x 5.41 |
| Utility room | Basement | 4.22 x 3.96 |
| Furnace | Basement | 4.5 x 4.26 |
| Mud room | Main level | 2.38 x 2.46 |
| Living room | Main level | 5.55 x 3.91 |
| Dining room | Main level | 5.57 x 3.99 |
| Family room | Main level | 4.6 x 3.94 |
| Kitchen | Main level | 3.93 x 3.65 |
| Primary Bedroom | Second level | 5.55 x 4.04 |
| Bedroom 2 | Second level | 4.53 x 4 |
| Bedroom 3 | Second level | 4.02 x 3.7 |
| Bedroom 4 | Second level | 3.68 x 2.98 |
| Office | Second level | 2.69 x 2.38 |
Kerrland Realty Group
Tell us when suits you. An agent from the team confirms the appointment — in person or by video, whichever you prefer.
 Kerri LuSales Representative · Team Leader(289) 971-1362
Estimate the monthly payment on this price. Adjust the down payment, rate and amortisation to see what changes.
Monthly payment
$9,070
Not included
Property tax, condo maintenance fees and home insurance are paid separately and are not part of this payment. Budget for them alongside it.
CMHC premium schedule as of 2026-08-18. Estimate only — not financial advice. Actual payments, insurance premiums and approval depend on your lender.
Land Transfer Tax — pre-filled with this price.

Neighbourhoods
Canada's largest city — condos, family homes, and everything between, across dozens of distinct neighbourhoods.
ExploreListed by RE/MAX ULTIMATE REALTY INC.. The information contained on this site is based in whole or in part on information that is provided by members of The Canadian Real Estate Association, who are responsible for its accuracy. CREA reproduces and distributes this information as a service for its members and assumes no responsibility for its accuracy.

This website is operated by a brokerage or salesperson who is a member of The Canadian Real Estate Association.
Kerrland Realty Group
Kerrland Realty Group is committed to delivering a seamless and elevated real estate experience through local expertise, skilled negotiation, and tailored strategies designed around each client's unique goals.